
Property Details
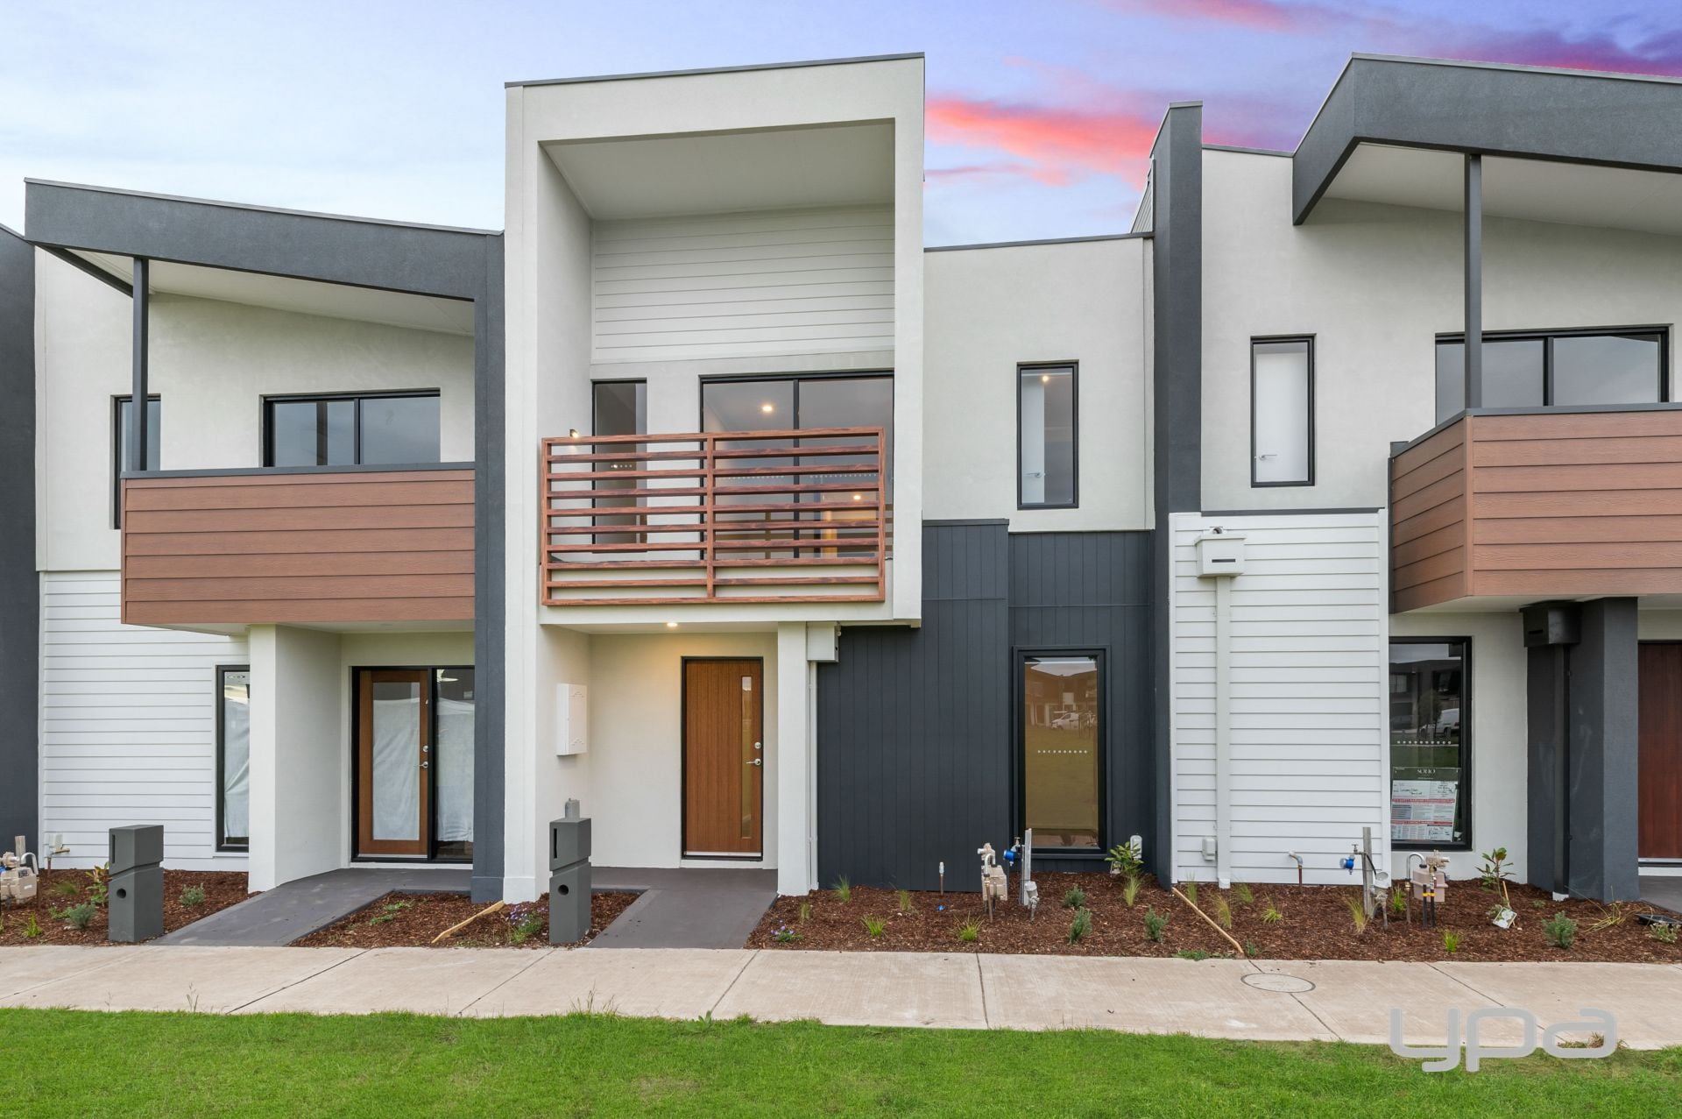
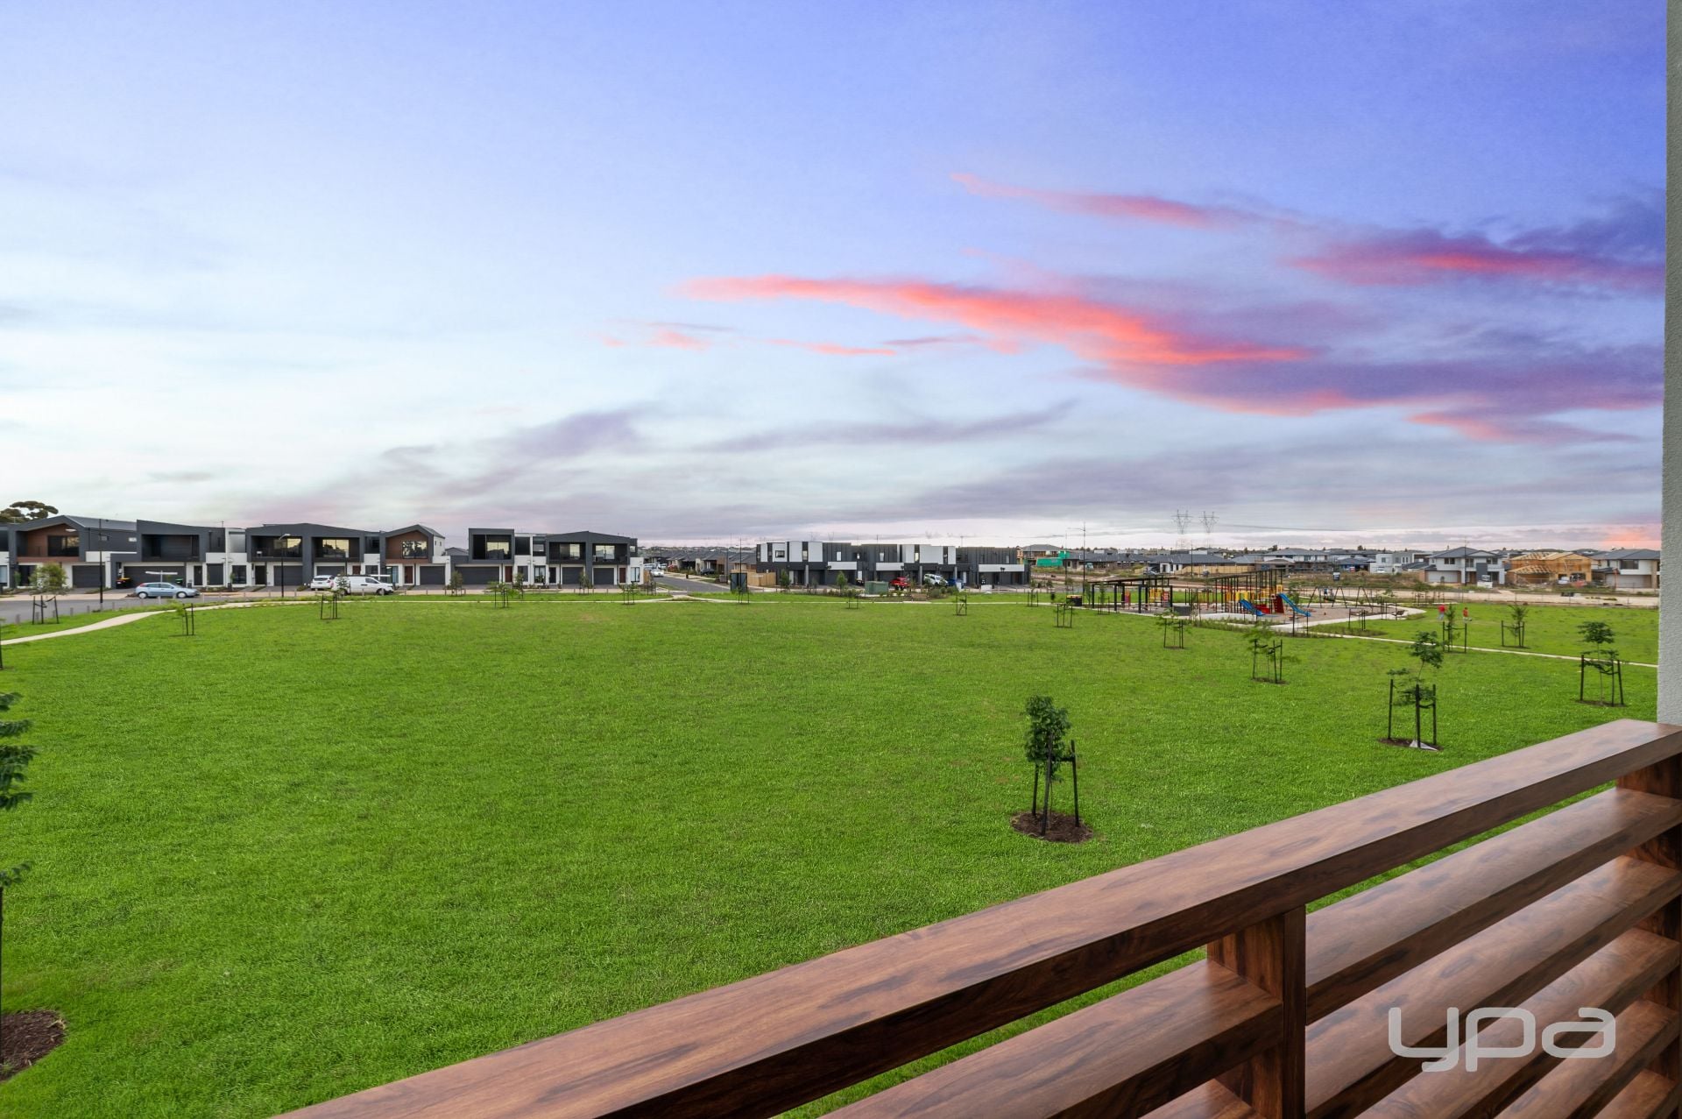

BRAND NEW WITH A PARK VIEW!
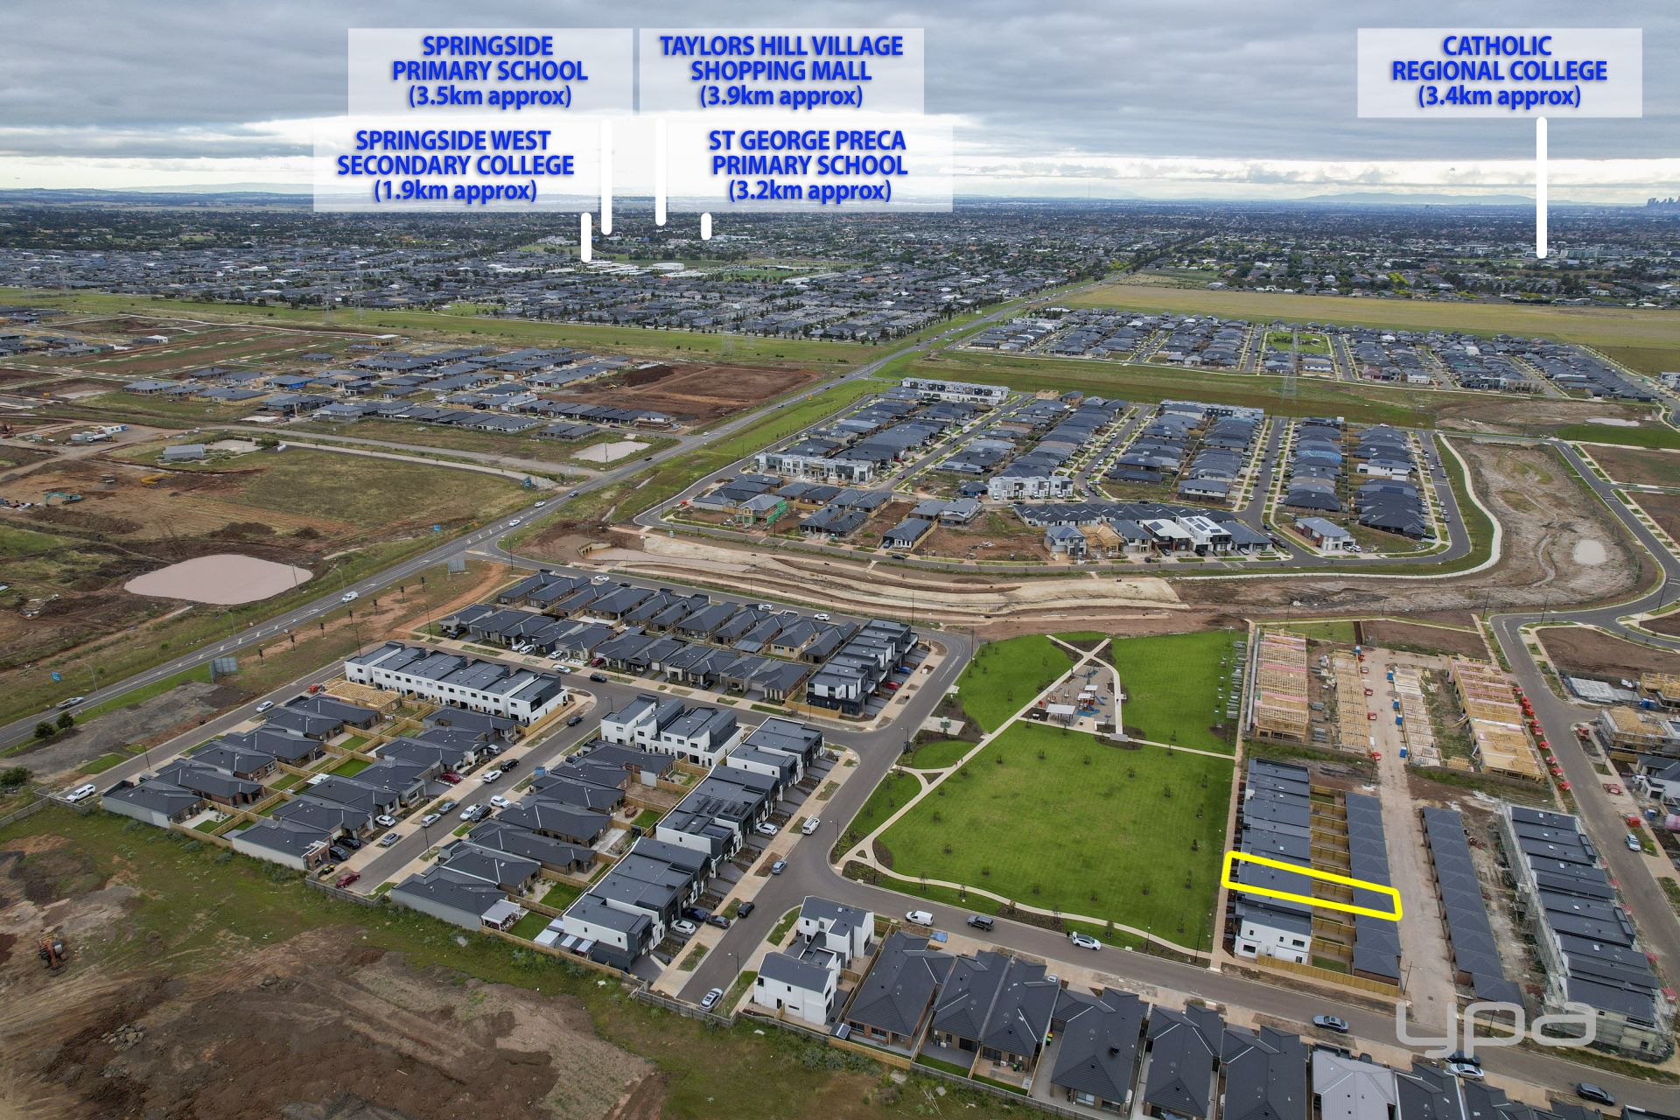
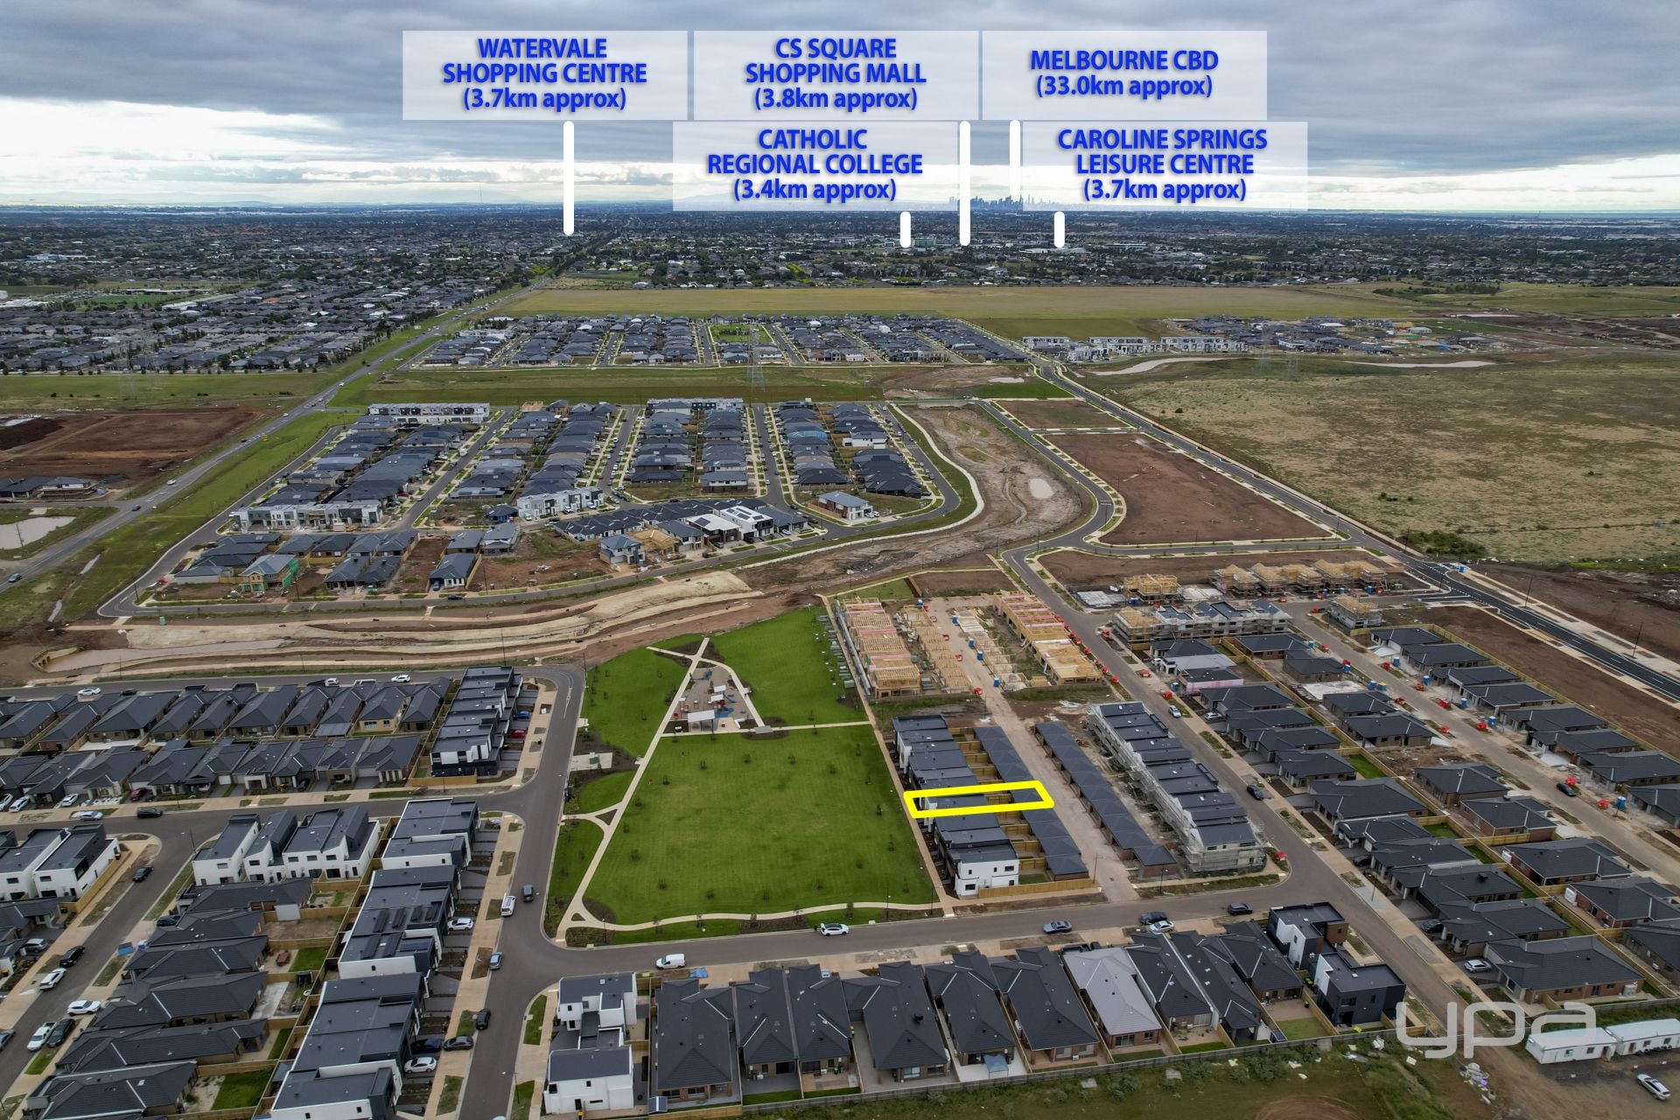
Well it doesn't get any neater or sweeter than this, with so much on offer you will immediately fall in love. Only moments away from Taylors Road, CS Square, quality primary and secondary schools, public transport, local shops, child care and so much more upcoming.
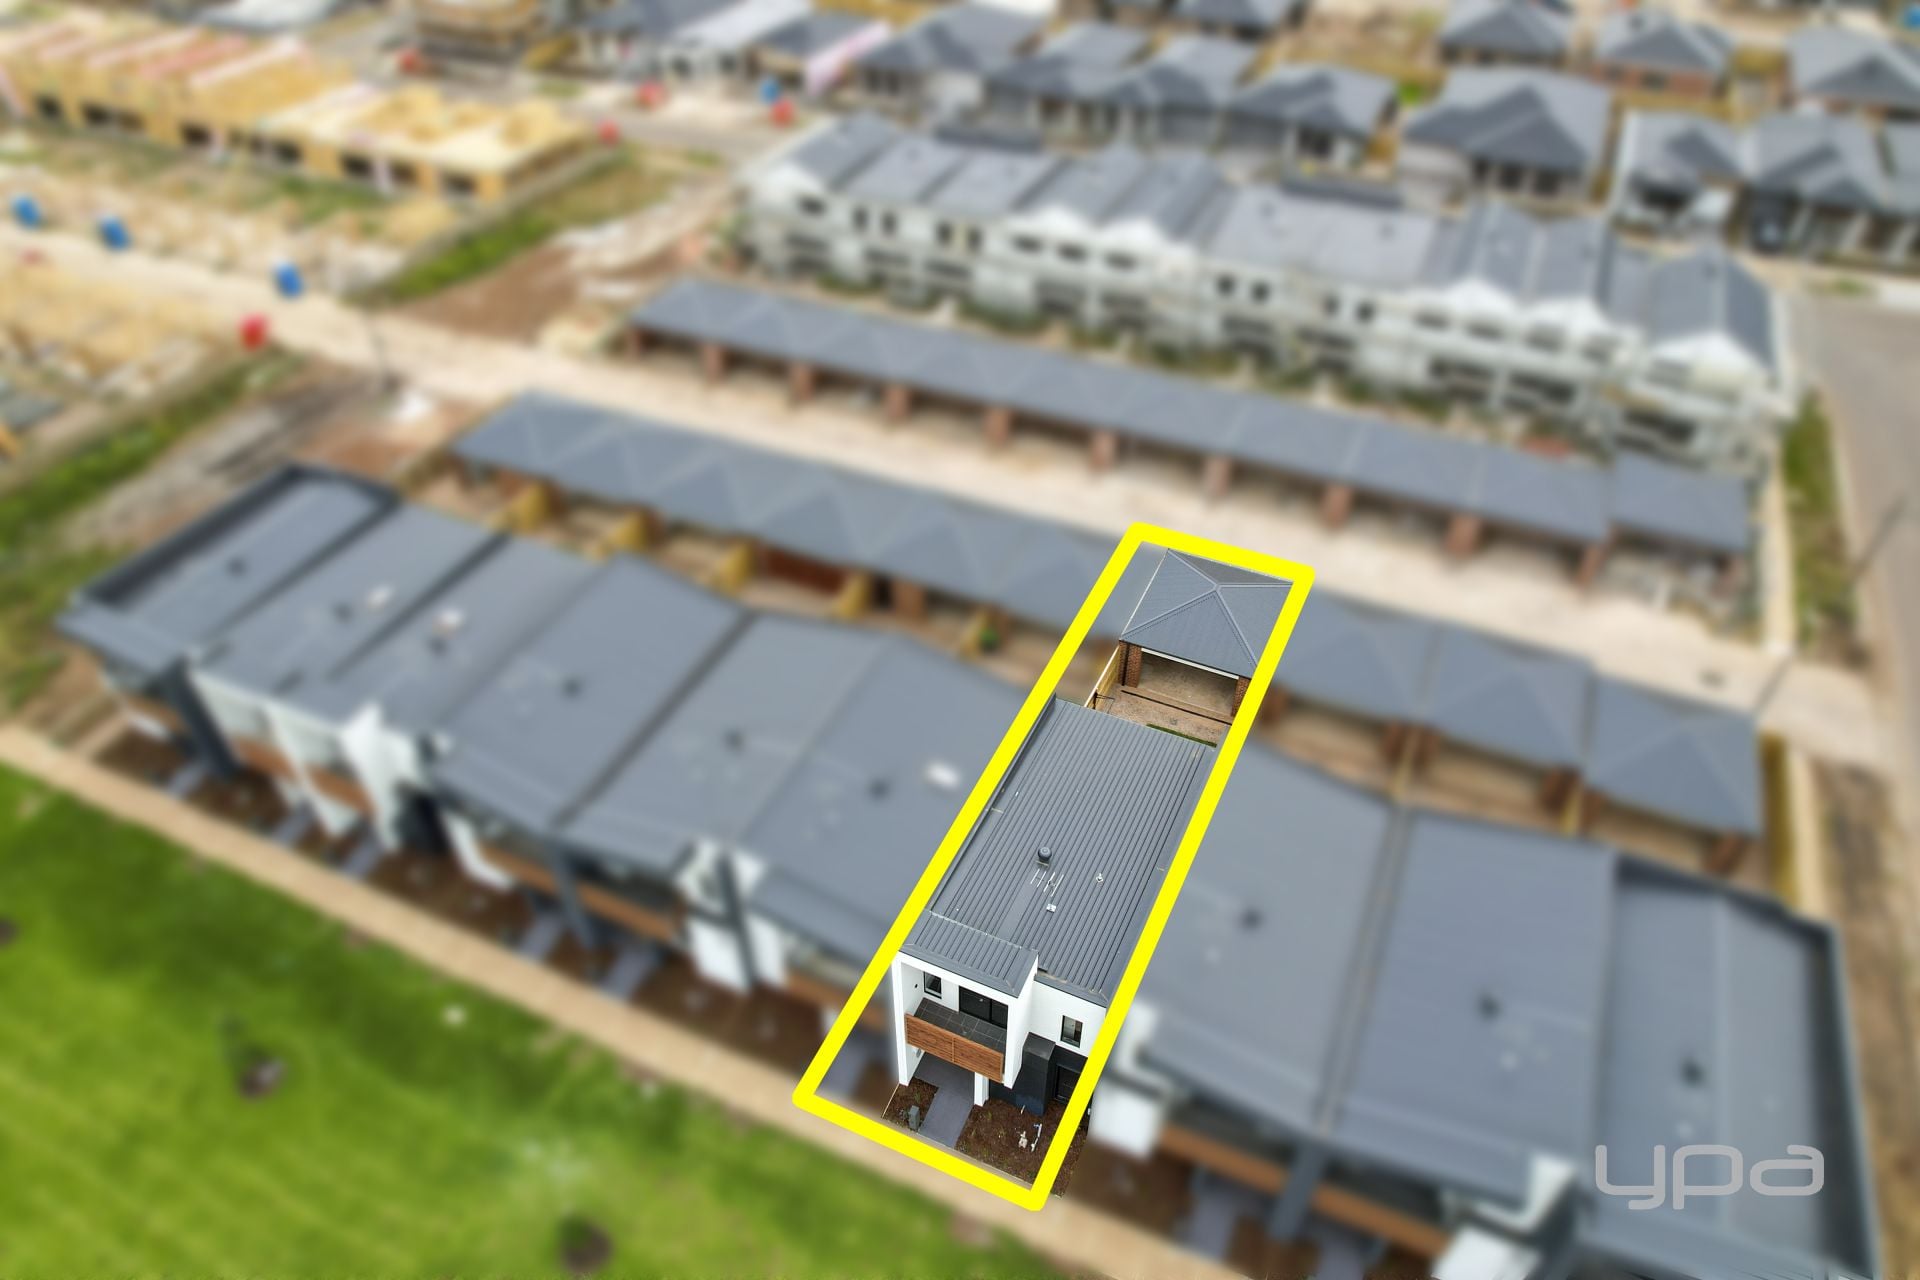
Directions: Lombardy Walk may not appear on maps yet. Type in Chateau Promenade, Deanside and Lombardy Walk is the row of house's on the other side of the park facing Chateau Promenade.
Features include:
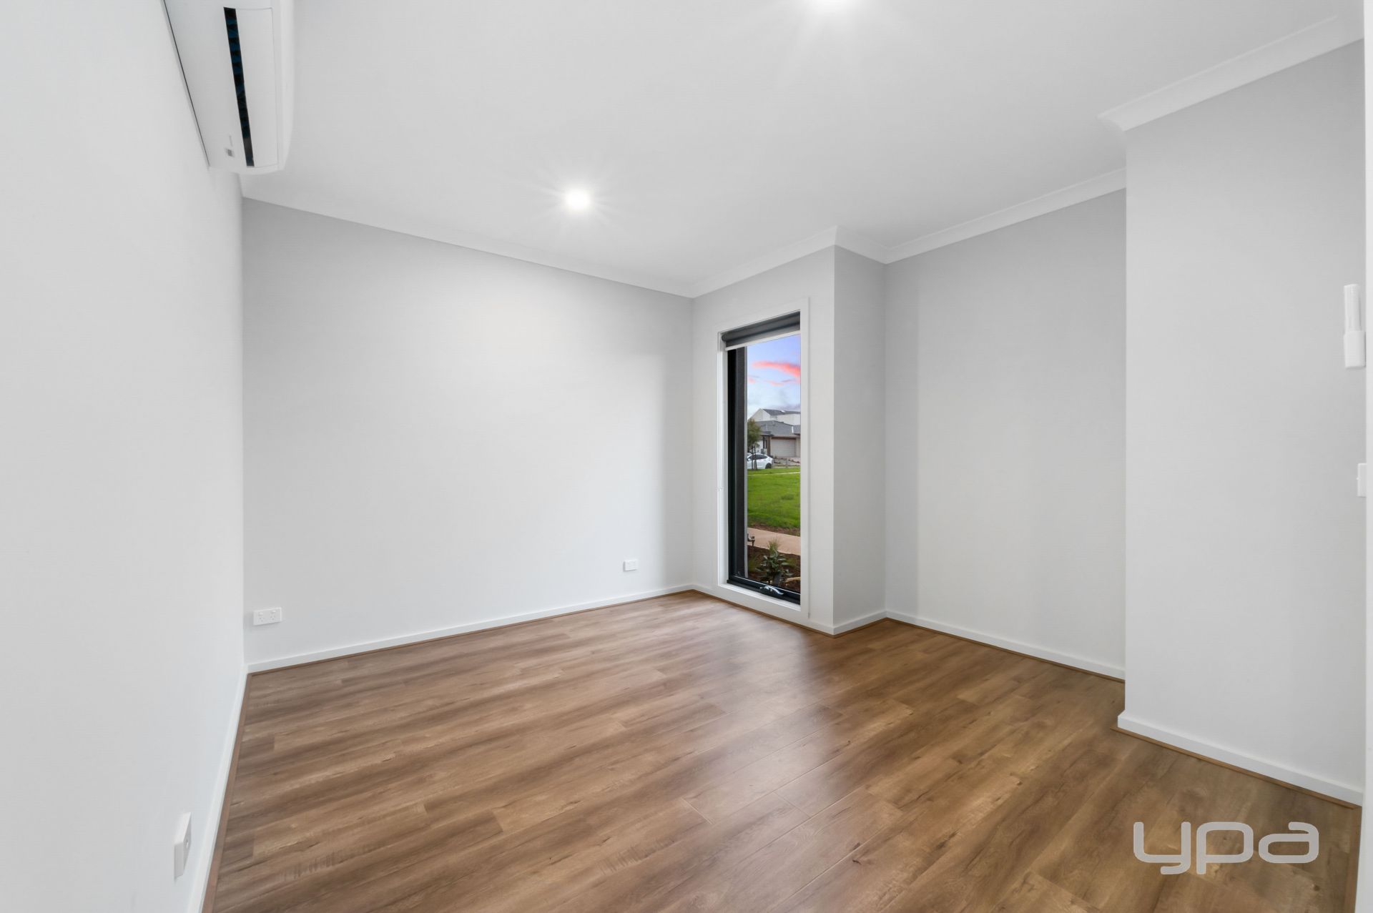
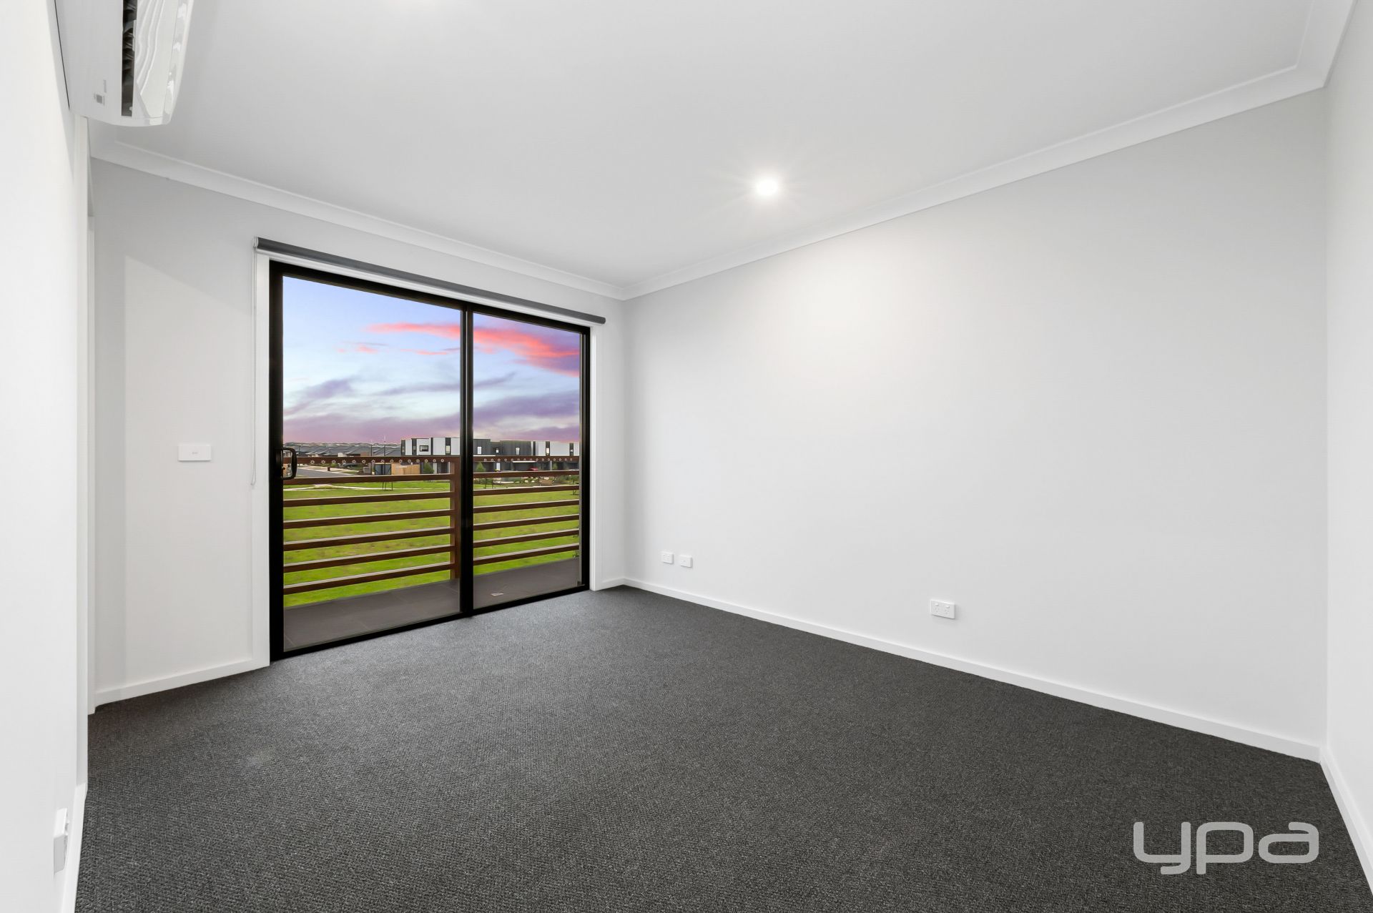
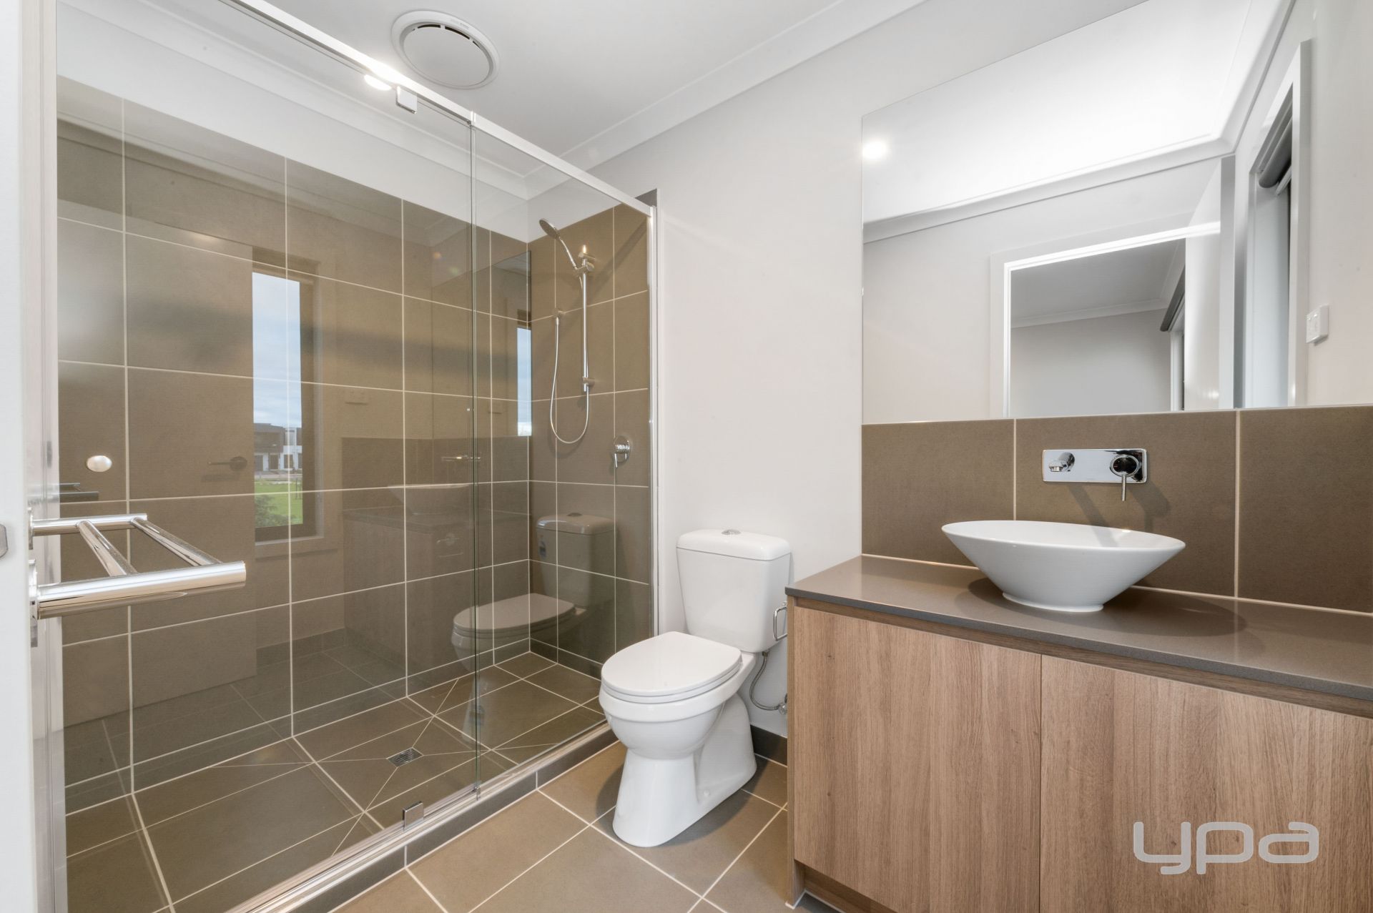
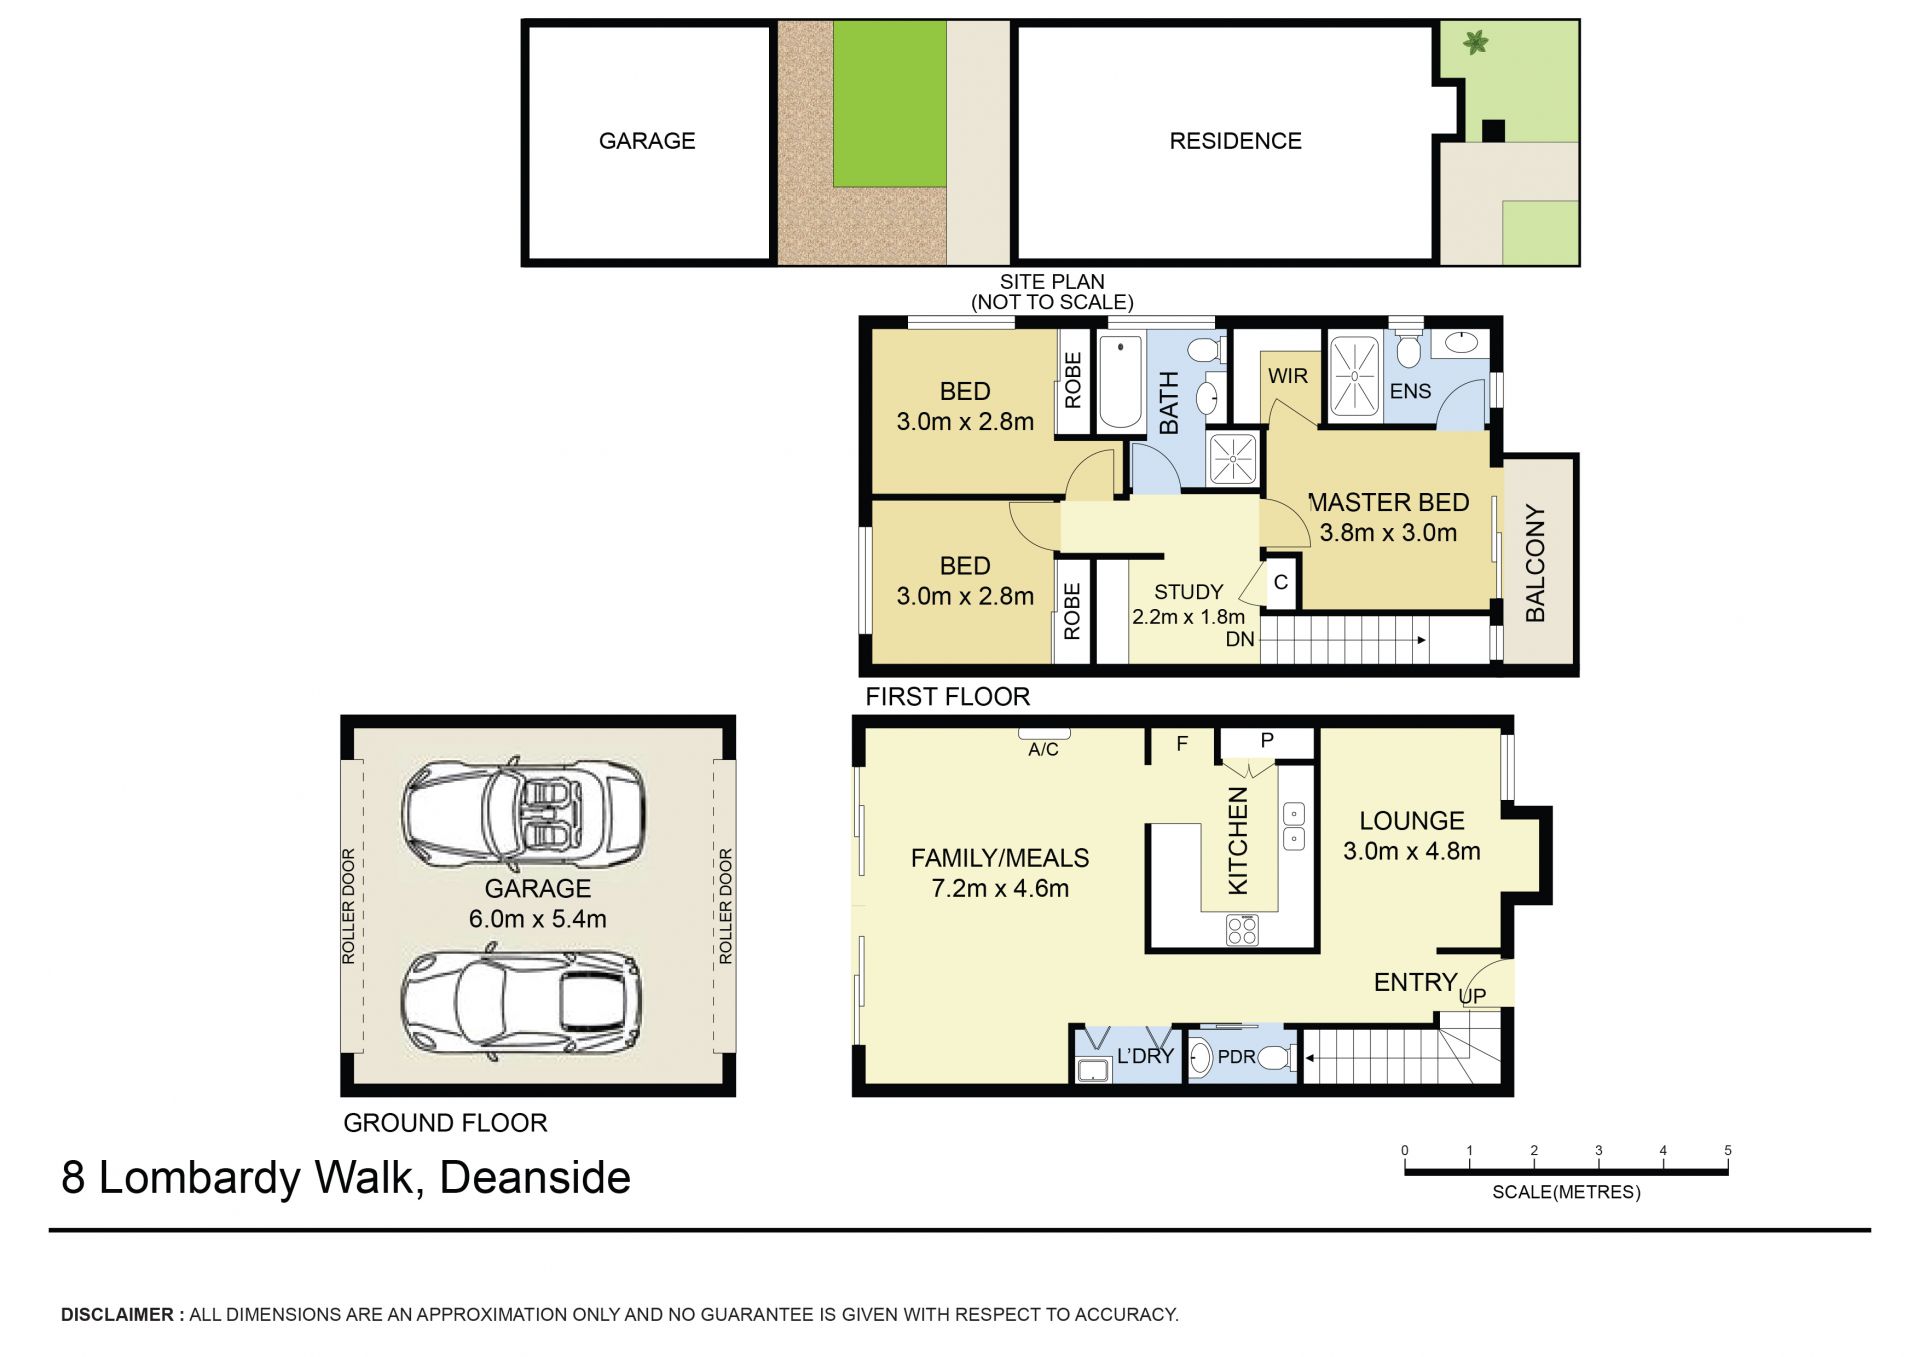
• Master bedroom showcases a walk-in wardrobe, balcony access and ensuite with Caesar stone bench top and quality fittings
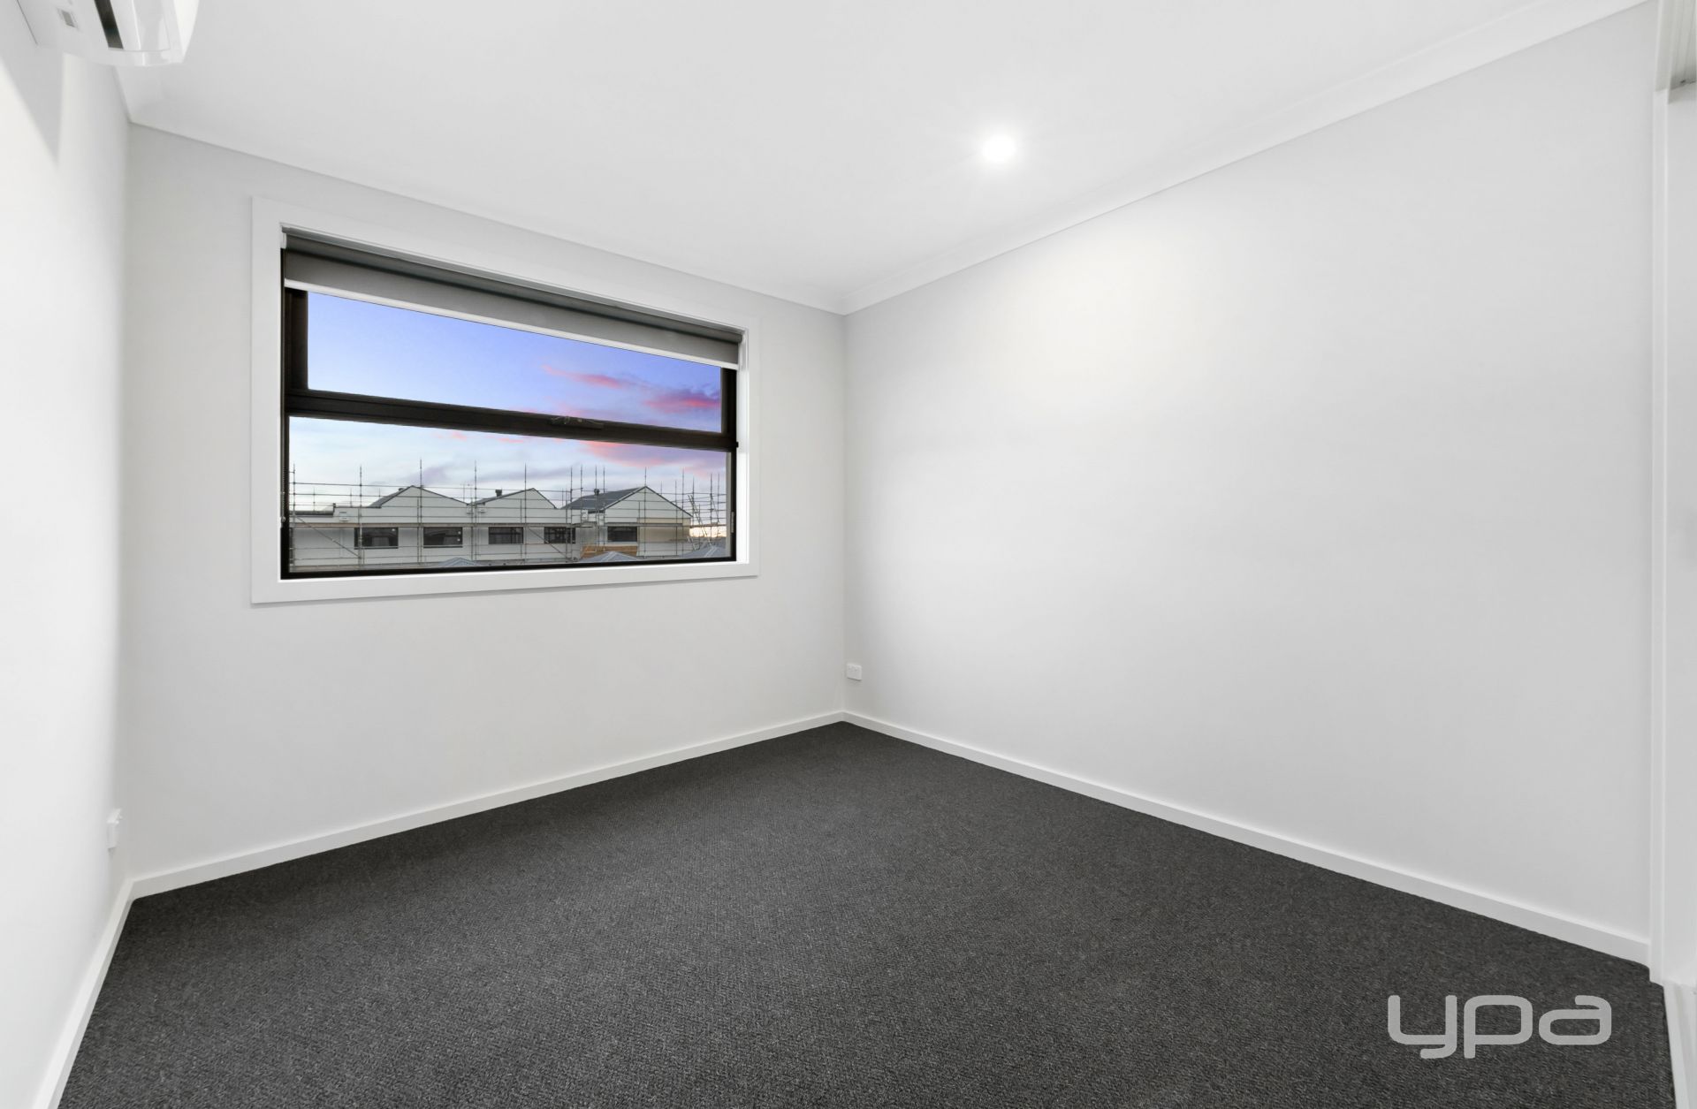
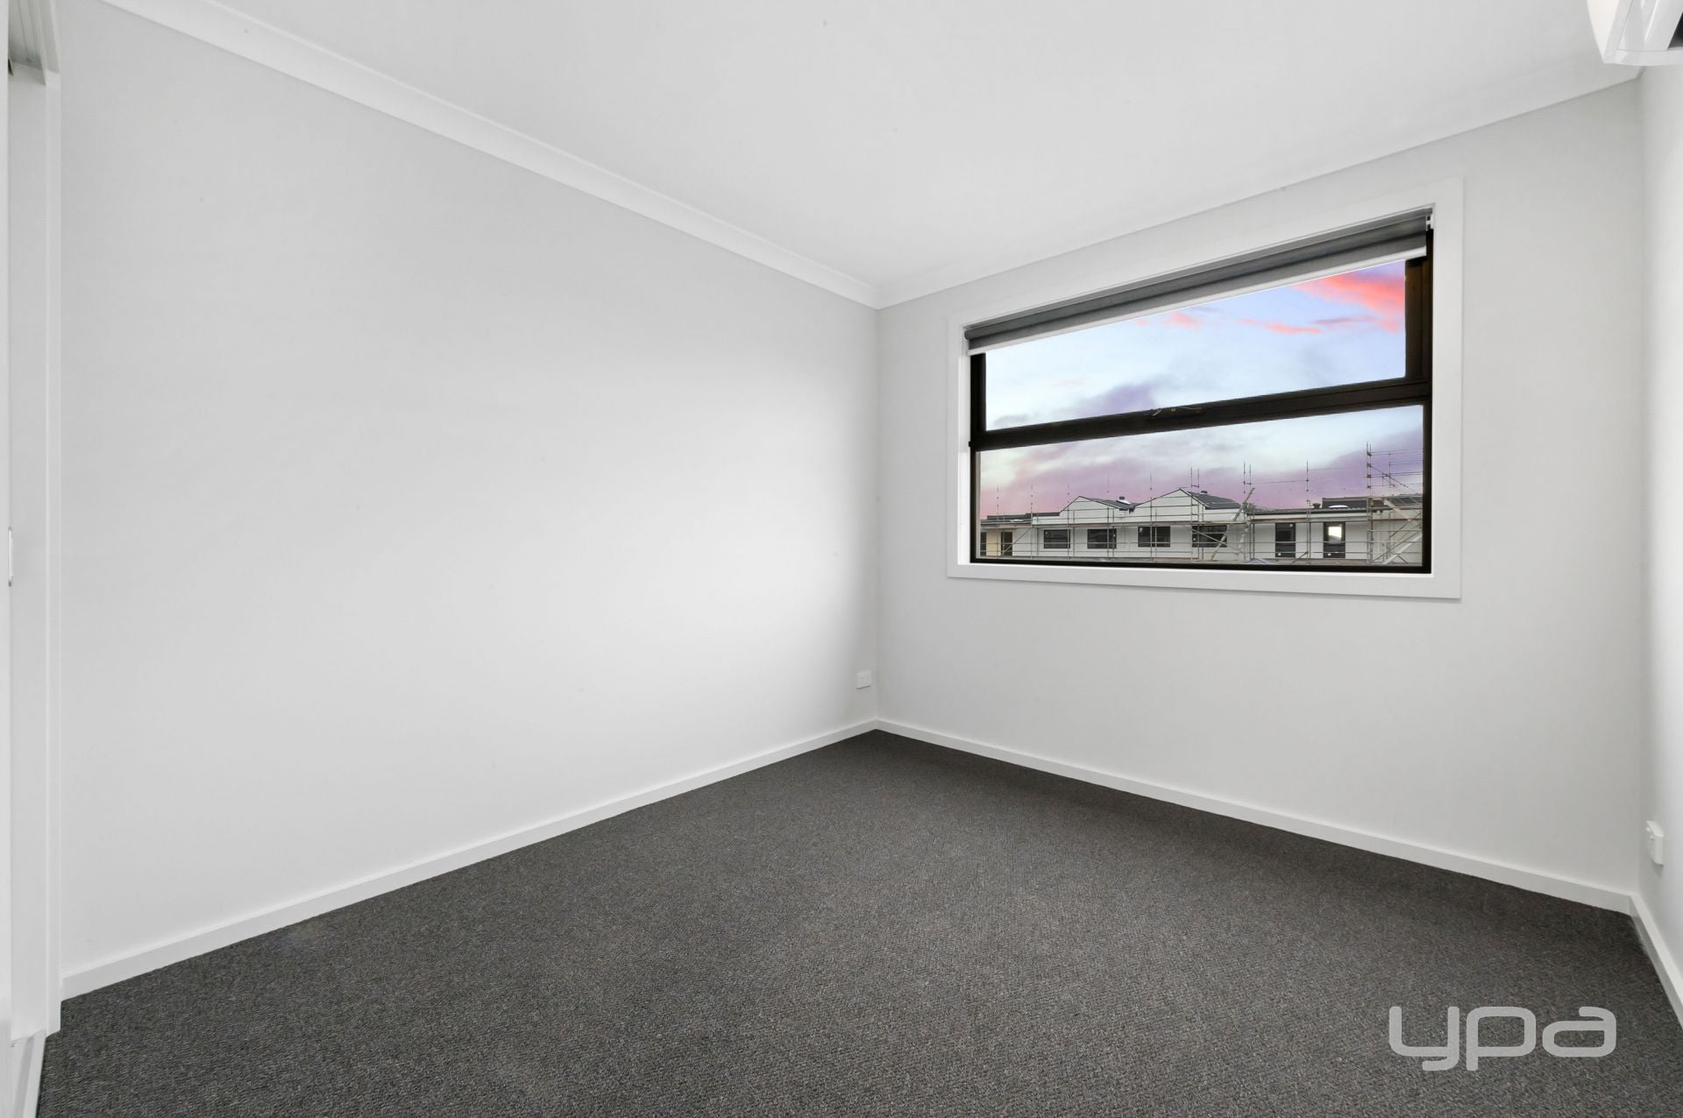
• Additional two spacious bedrooms with built-in wardrobes

• Separate front formal lounge
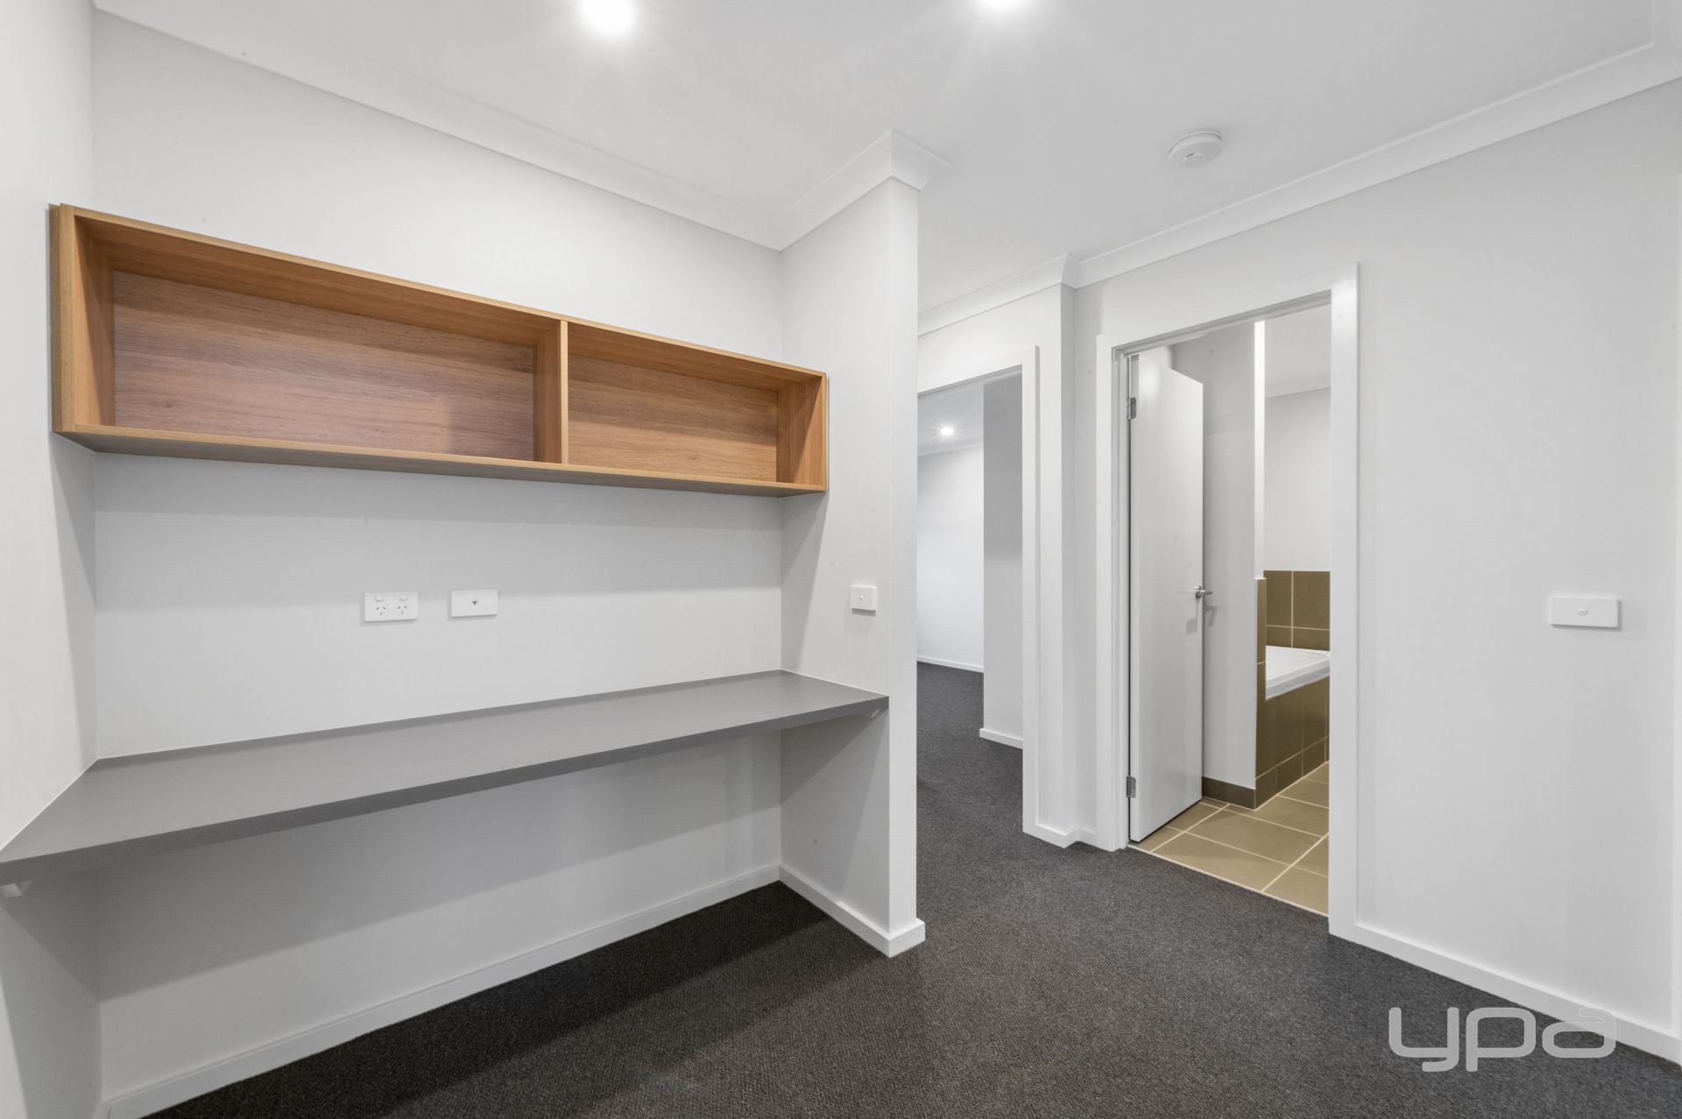
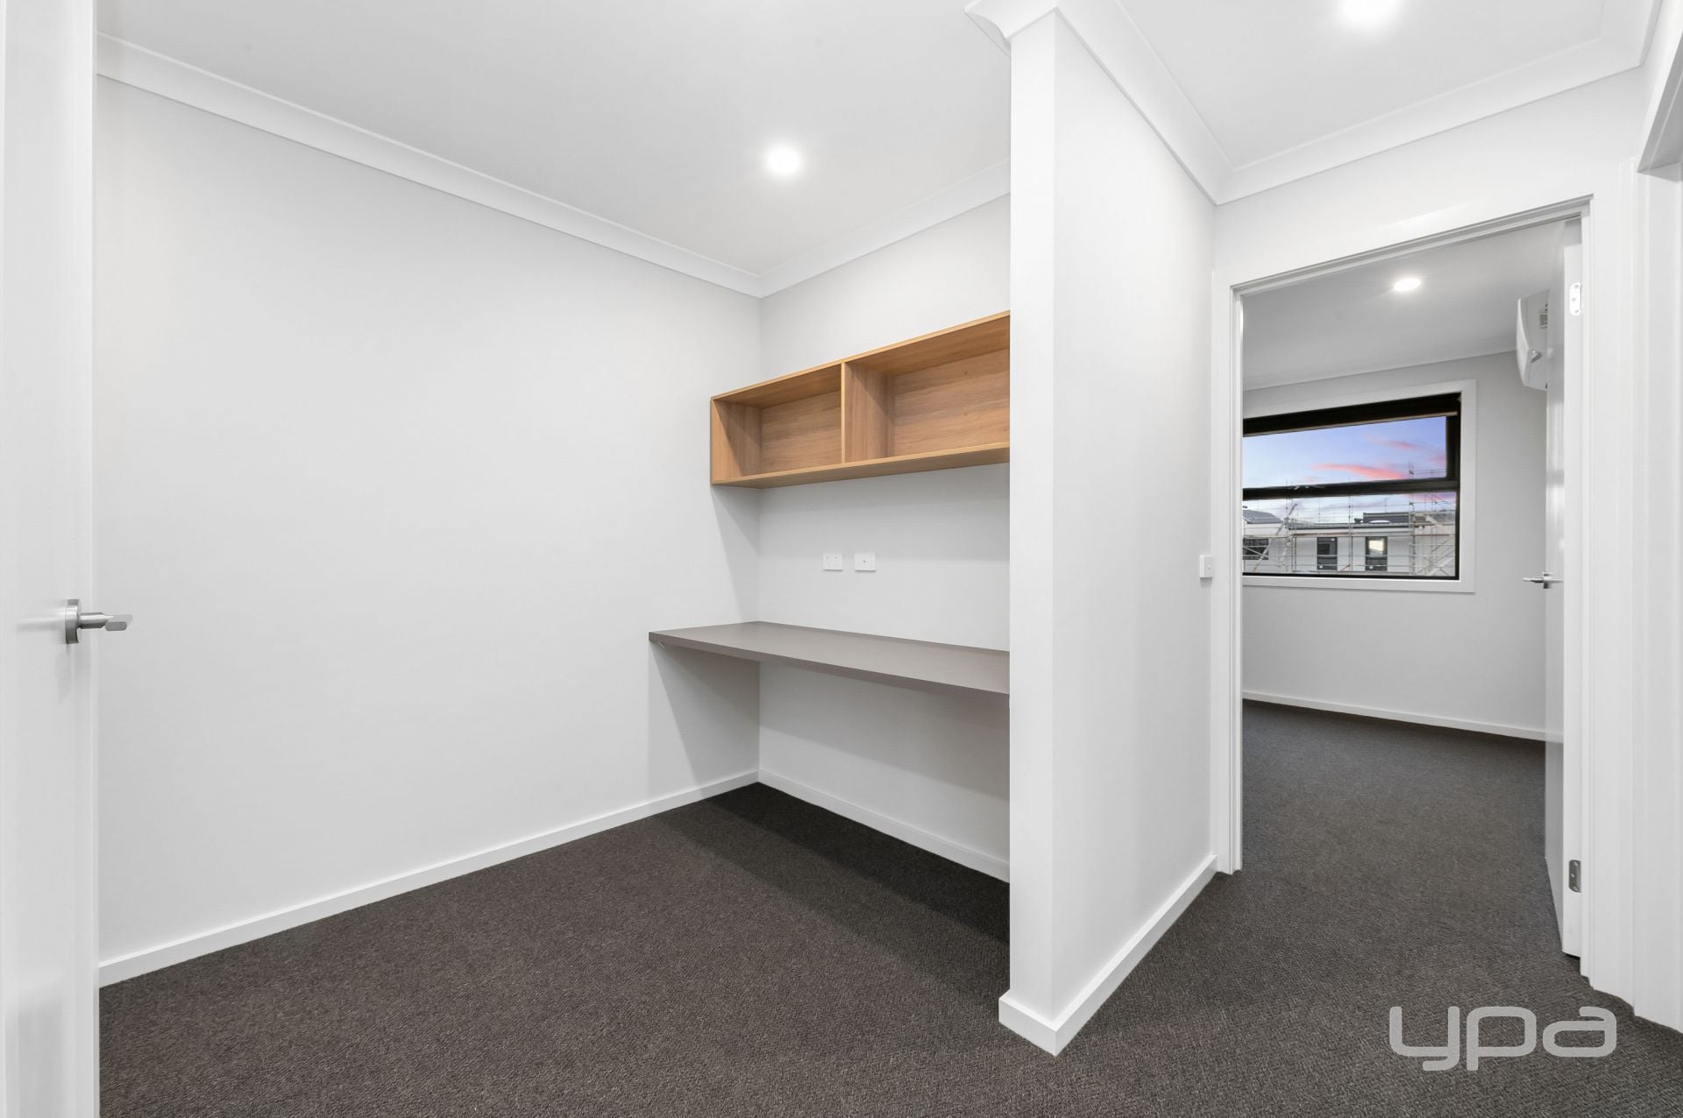
• Study nook
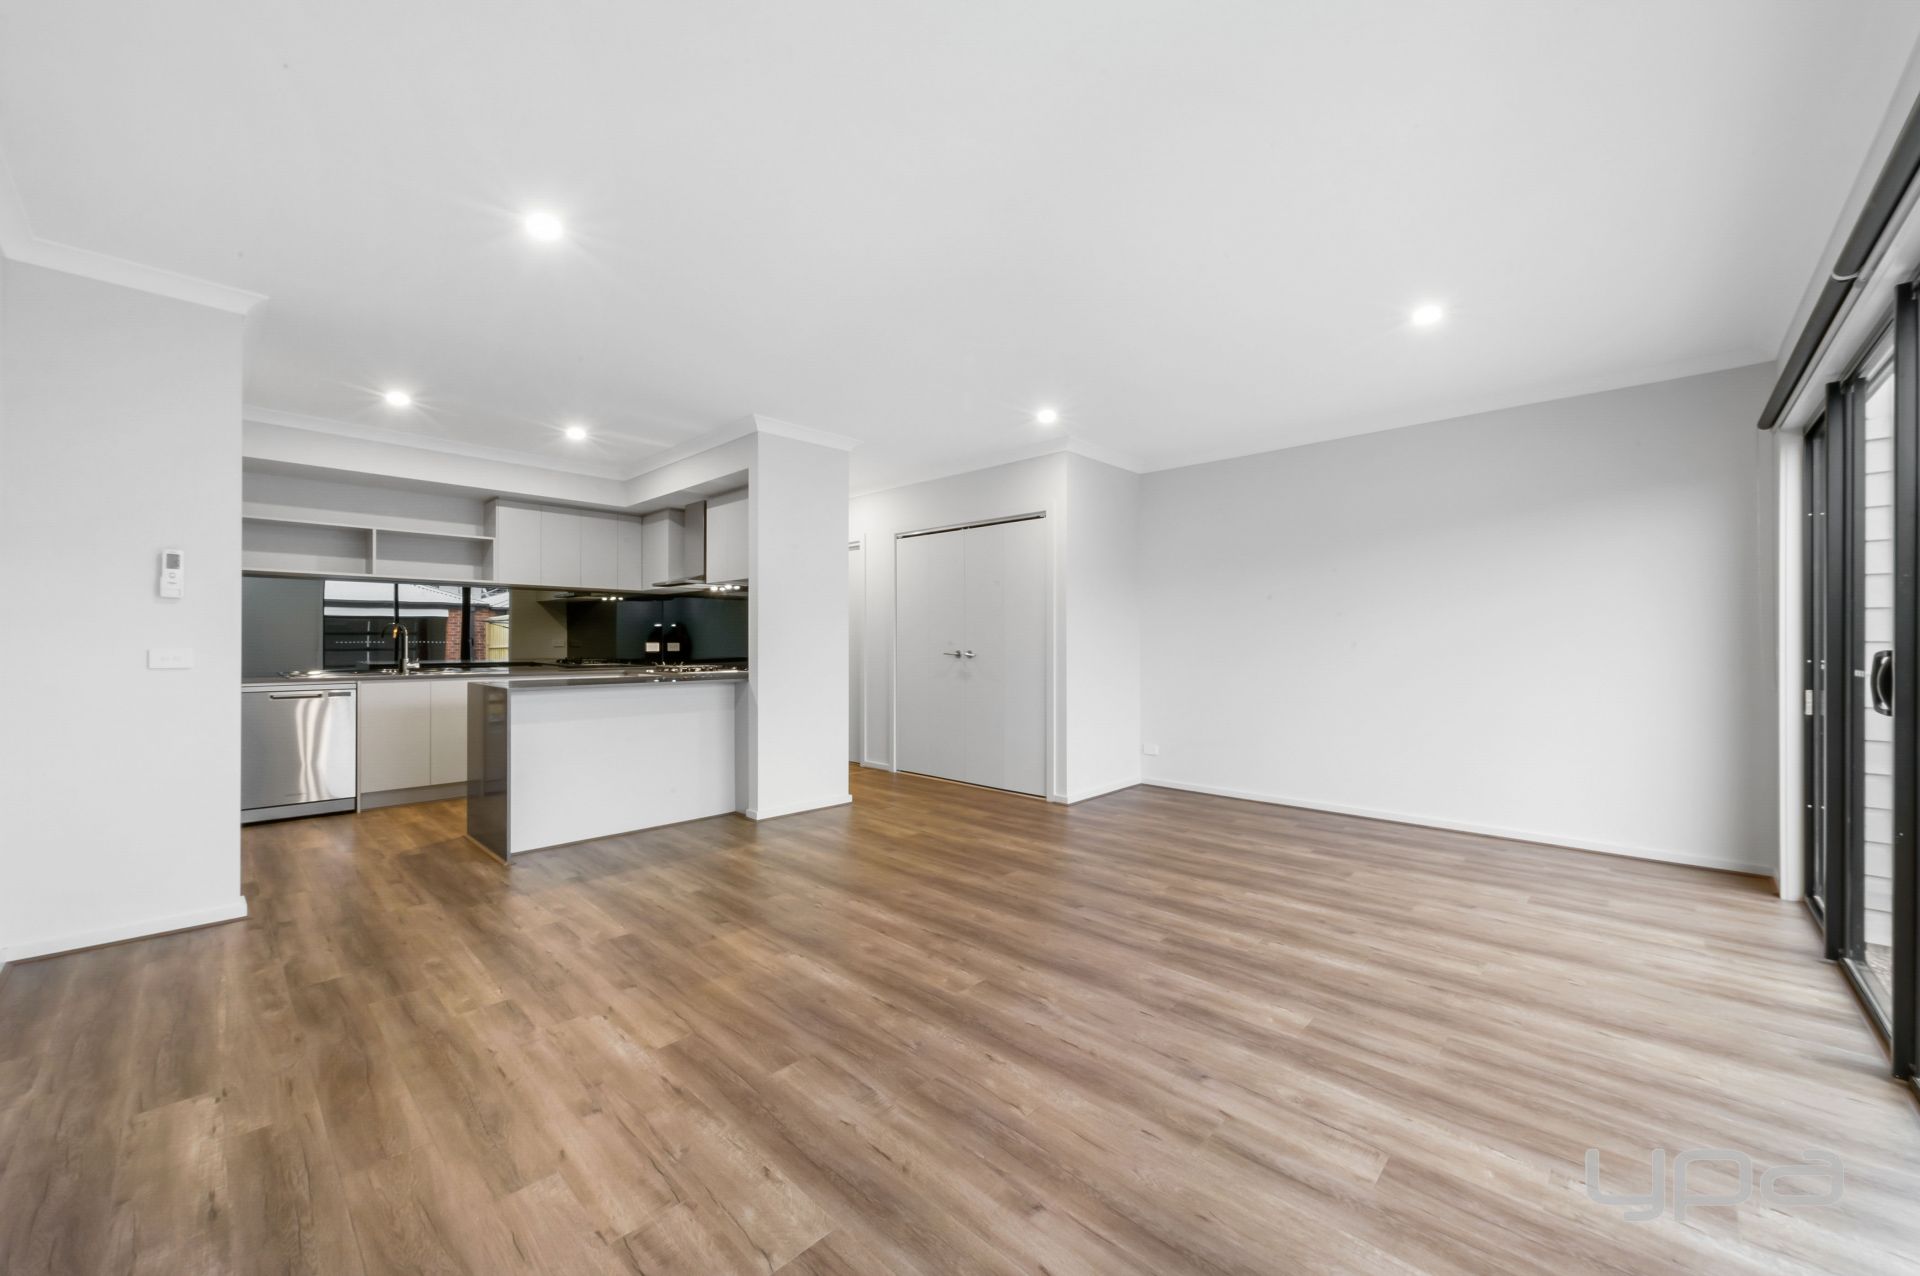

• The kitchen is located perfectly to incorporate the meals and family area
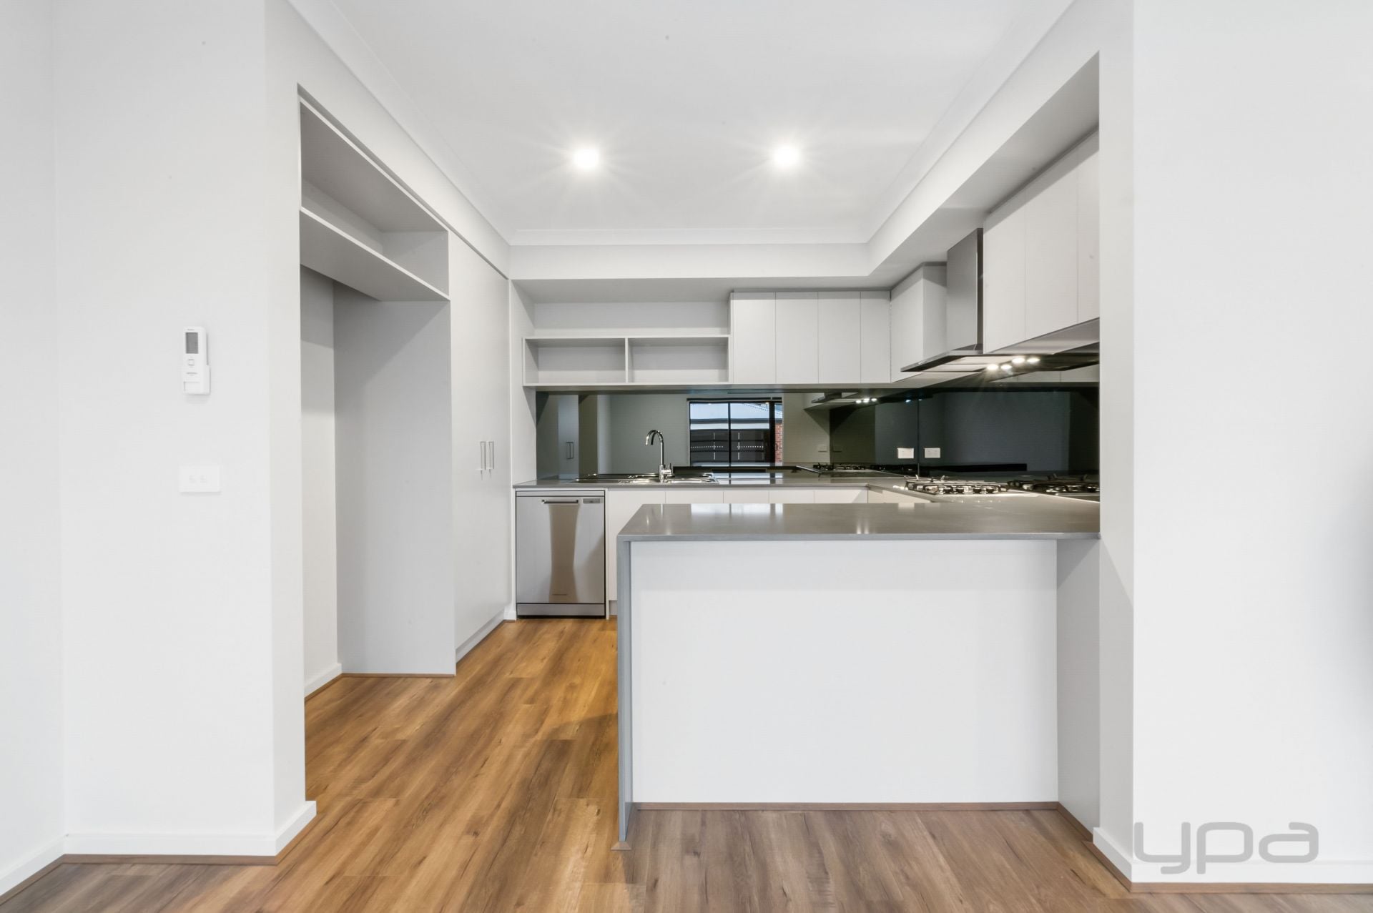
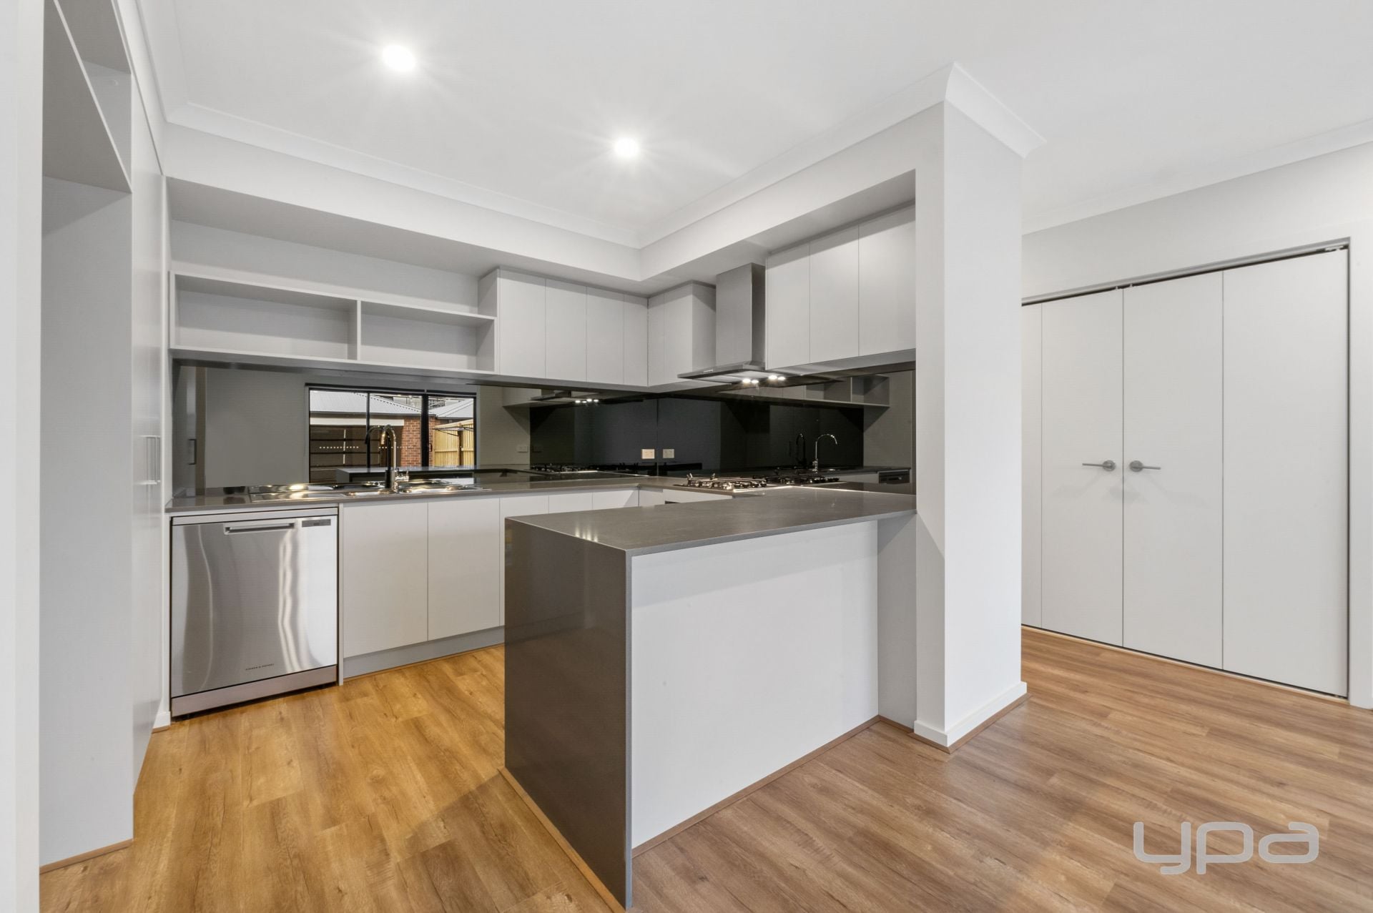
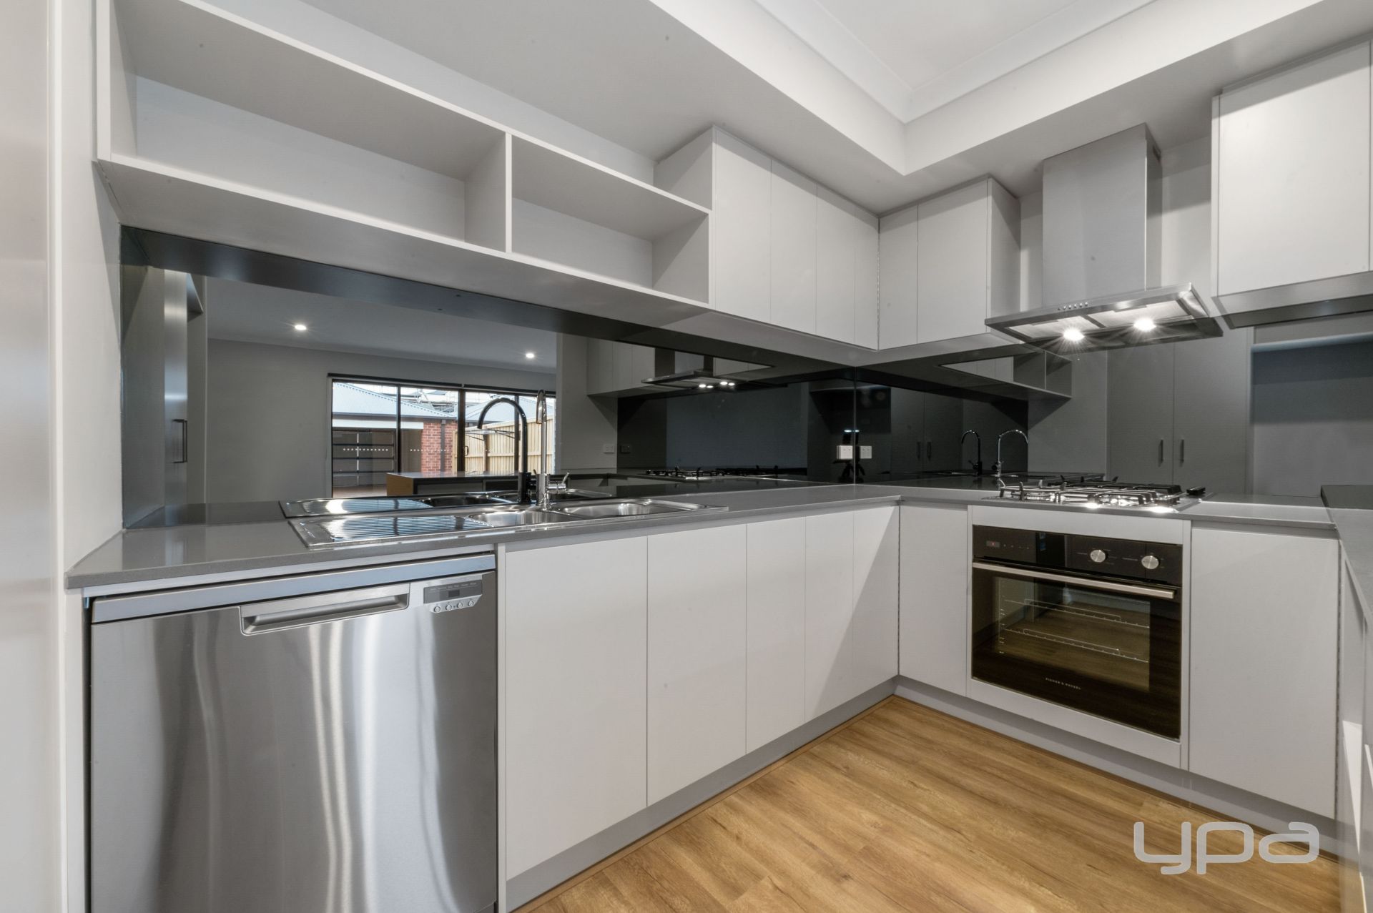
• Kitchen complete with Caesar stone bench tops, mirror splash back, ample cupboard space, stainless-steel appliances including gas cooktop, electric oven, range hood, double sink and dishwasher
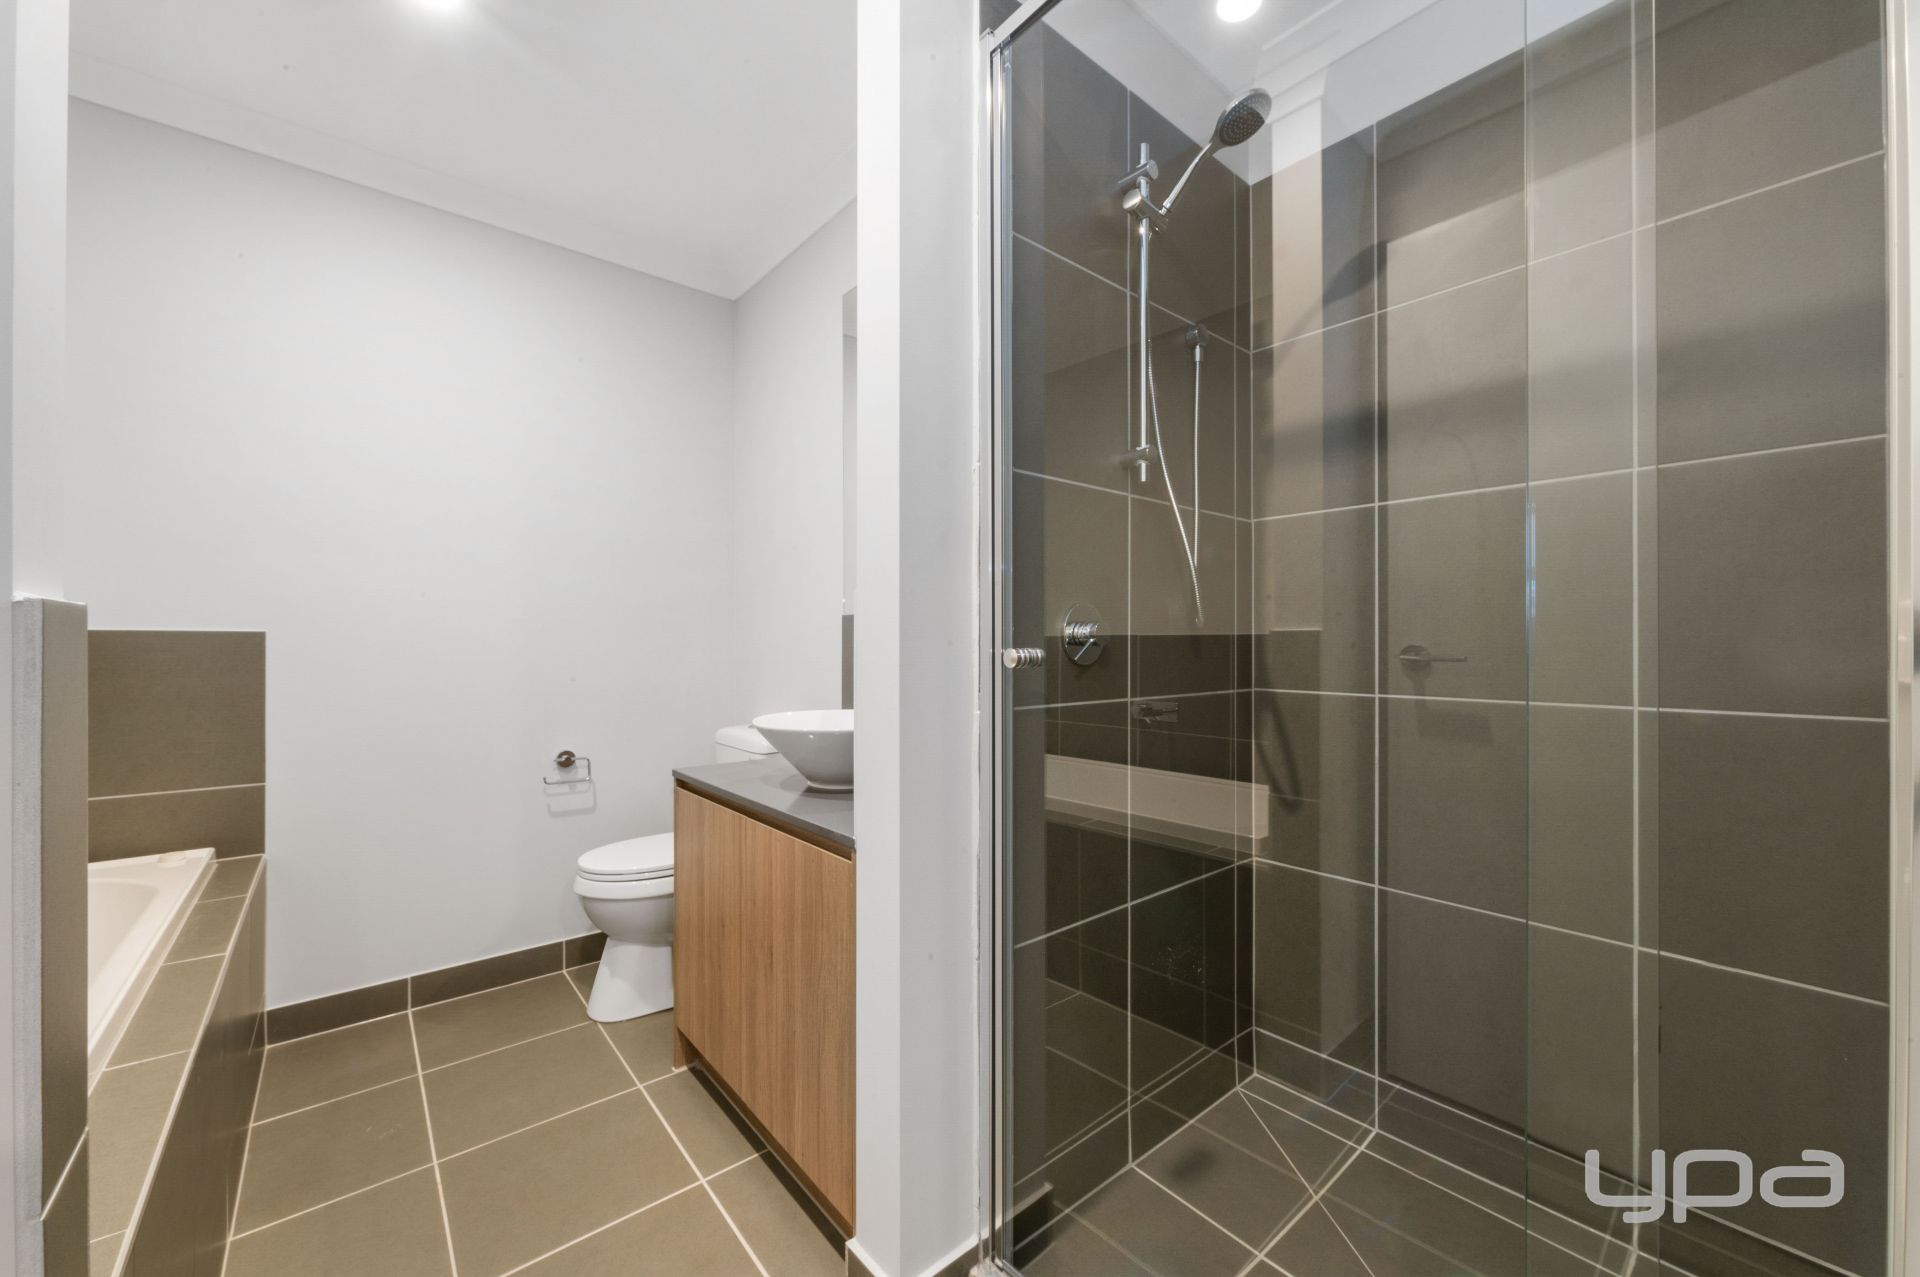
• Central bathroom with bathtub, shower, Caesar stone bench top and quality fittings
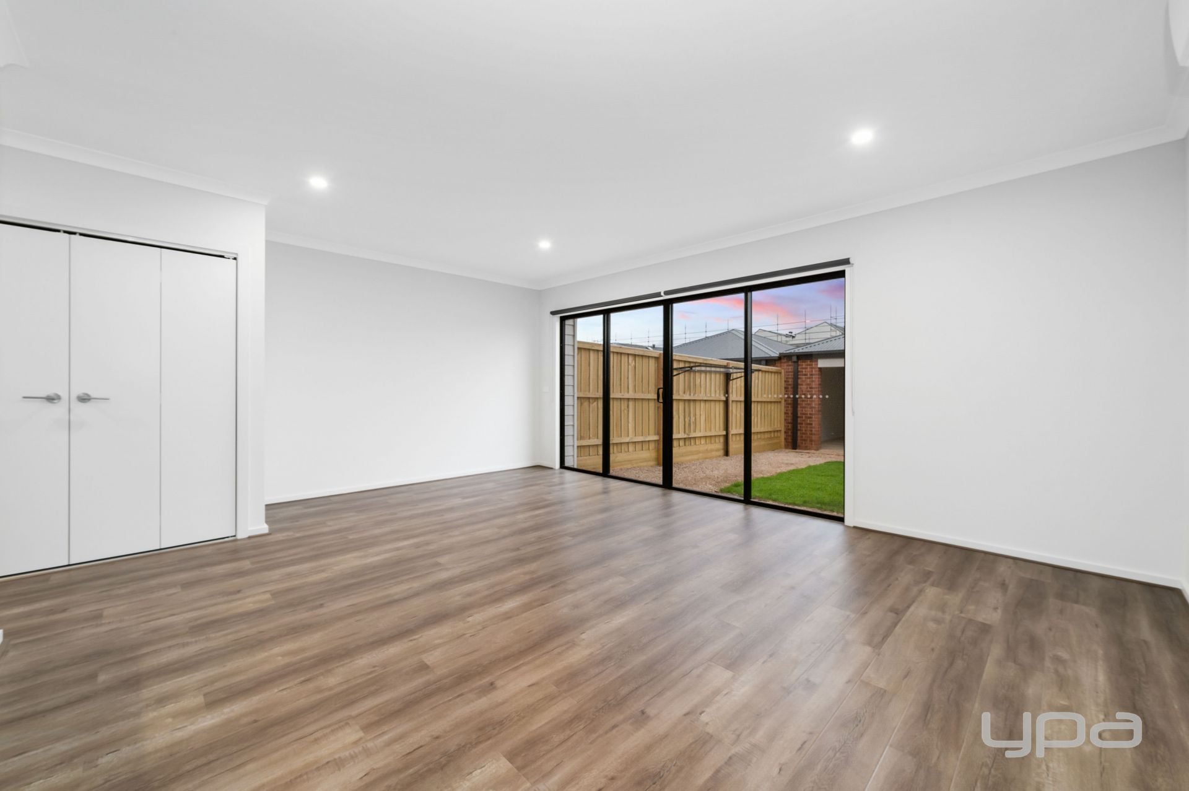
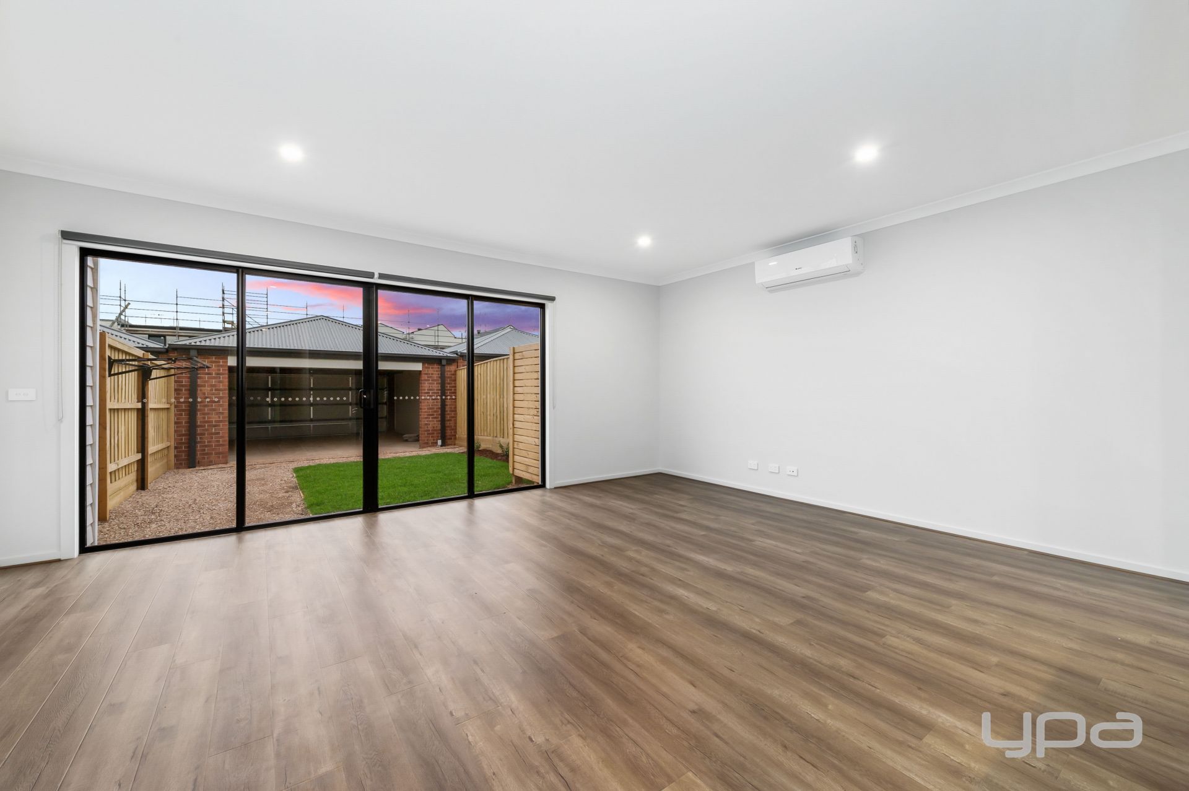
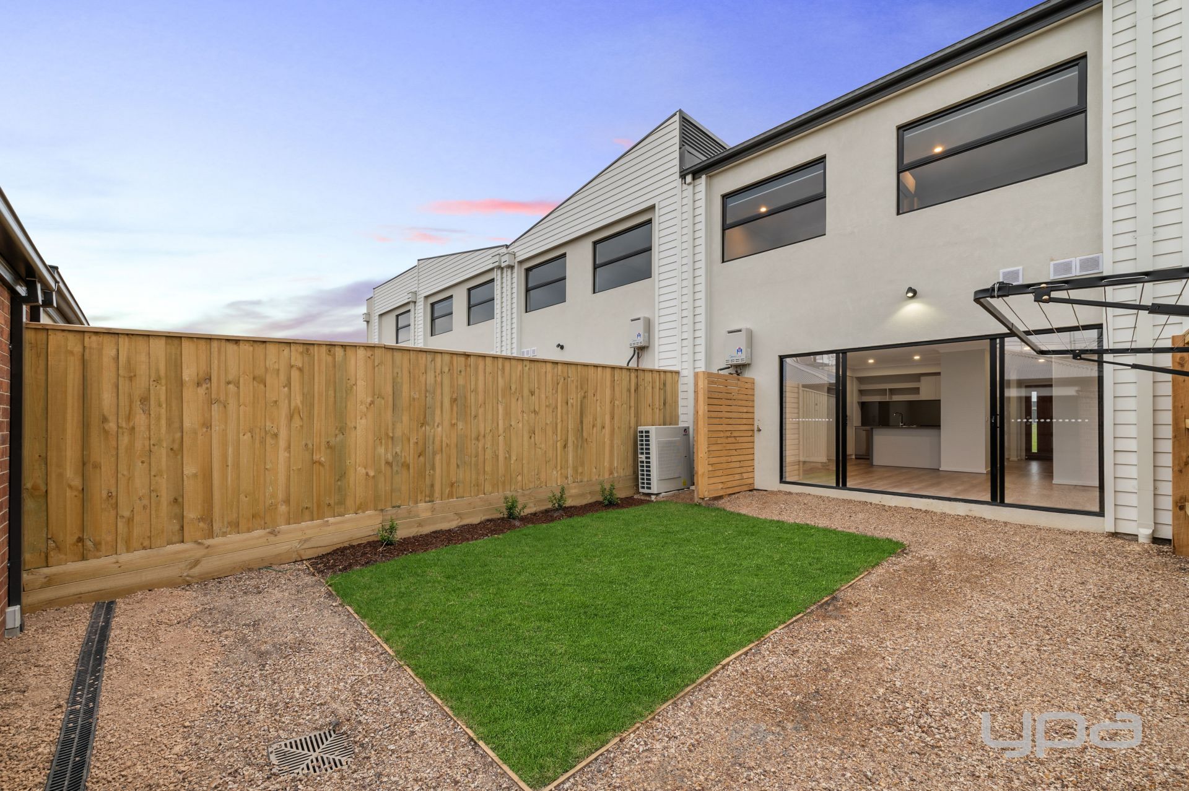
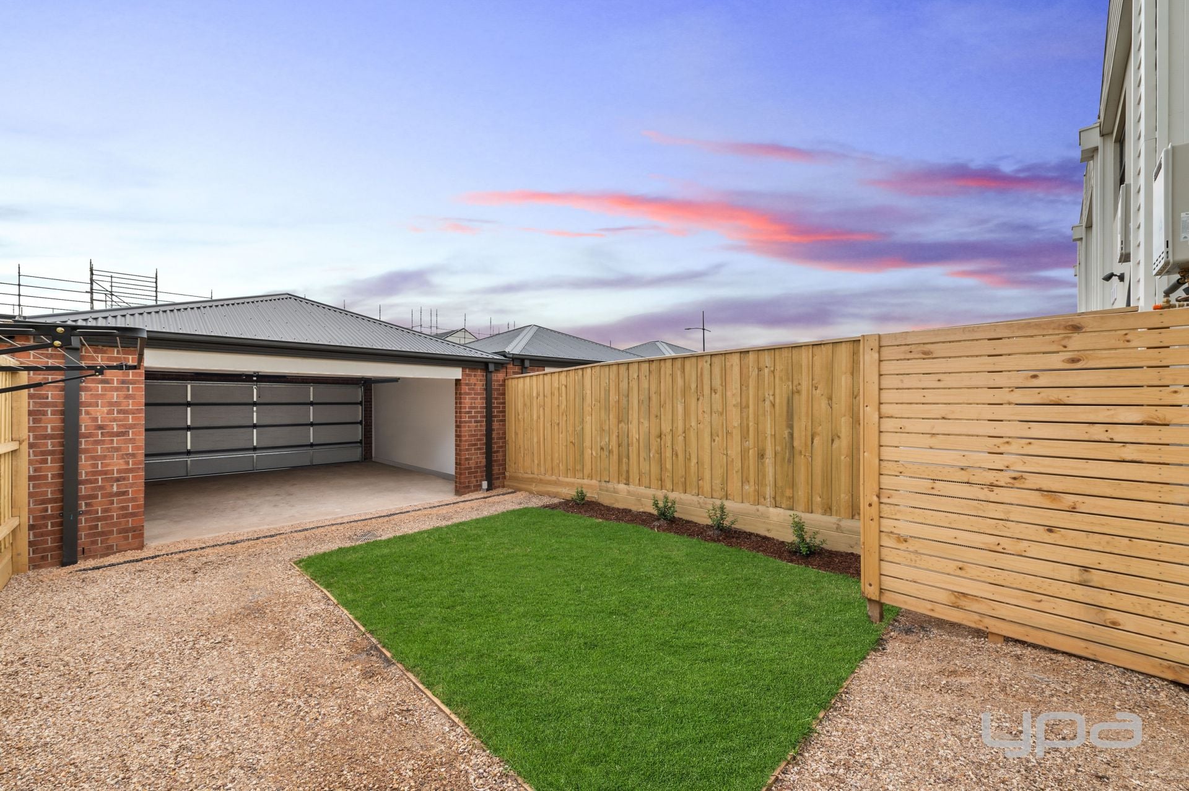
• Outdoor landscaped area making it large enough for all year round entertaining your family and friends
• Five reverse cycle split system units, high ceilings, floating floorboards, European laundry, three toilets including downstairs powder room and landscaped gardens
• Double car accommodation on remote with drive through access
Other location facts:
• Upcoming Coles, Shopping Centre (Westfield)& Town Centre
• Upcoming Private Secondary School and other schools
• Upcoming Sporting Facilities
• Parks & Recreation
• 7/11 Convenience Store
• Train Station
Please check above for inspection times or simply click EMAIL AGENT and we will respond instantly with available appointment times and more information at your request.
(Photo ID is Required at all Open For Inspections, Prior to Entry)
DISCLAIMER
Every precaution has been taken to establish the accuracy of the above information but it does not constitute any representation by the vendor or agent/agency.
Note. All stated dimensions are approximate only. Particulars given are for general information only and do not constitute any representation on the part of the vendor or agent. School zoning stated on findmyschool.vic.gov.au as at 01/10/2021 and subject to change.
At YPA Caroline Springs "Our Service Will Move You"
Directions: Lombardy Walk may not appear on maps yet. Type in Chateau Promenade, Deanside and Lombardy Walk is the row of house's on the other side of the park facing Chateau Promenade.
Features include:
• Master bedroom showcases a walk-in wardrobe, balcony access and ensuite with Caesar stone bench top and quality fittings
• Additional two spacious bedrooms with built-in wardrobes
• Separate front formal lounge
• Study nook
• The kitchen is located perfectly to incorporate the meals and family area
• Kitchen complete with Caesar stone bench tops, mirror splash back, ample cupboard space, stainless-steel appliances including gas cooktop, electric oven, range hood, double sink and dishwasher
• Central bathroom with bathtub, shower, Caesar stone bench top and quality fittings
• Outdoor landscaped area making it large enough for all year round entertaining your family and friends
• Five reverse cycle split system units, high ceilings, floating floorboards, European laundry, three toilets including downstairs powder room and landscaped gardens
• Double car accommodation on remote with drive through access
Other location facts:
• Upcoming Coles, Shopping Centre (Westfield)& Town Centre
• Upcoming Private Secondary School and other schools
• Upcoming Sporting Facilities
• Parks & Recreation
• 7/11 Convenience Store
• Train Station
Please check above for inspection times or simply click EMAIL AGENT and we will respond instantly with available appointment times and more information at your request.
(Photo ID is Required at all Open For Inspections, Prior to Entry)
DISCLAIMER
Every precaution has been taken to establish the accuracy of the above information but it does not constitute any representation by the vendor or agent/agency.
Note. All stated dimensions are approximate only. Particulars given are for general information only and do not constitute any representation on the part of the vendor or agent. School zoning stated on findmyschool.vic.gov.au as at 01/10/2021 and subject to change.
At YPA Caroline Springs "Our Service Will Move You"
Andrew Migliorisi
Property Information
-
House
-
$ 550,000
-
Sold
-
168 sqm
-
2
Downloadable Documents

Nearby Properties
Deanside
14 Isherwood Road
$ 630,000
- 4
- 2
- 1

Deanside
10 Turin Avenue
$ 683,000
- 3
- 2
- 2
Deanside
35 Mayopark Street
$ 800,000
- 4
- 2
- 2

Deanside
8 Lombardy Walk
$ 550,000
- 3
- 2
- 2
- 168 sqm
Truganina
1-11 Cropley Lane
$ 4,000,000
- 3
- 2
- 4
- 6.91 Acres
ROCKBANK
13-35 Cropley Lane
- 3
- 2
- 2
Truganina
59 Clara Avenue
$ 890,000
- 5
- 3
- 2
- 400 sqm
Tarneit
10 Coronado Way
$ 840,000
- 5
- 3
- 2
- 400 sqm
Tarneit
10 Coronado Way
$ 840,000
- 5
- 3
- 2

CAROLINE SPRINGS
2 Caves Lane
- 5
- 2
- 2
- 450 sqm

CAROLINE SPRINGS
2 Alderstead Place
- 4
- 3
- 2
Truganina
4 Sentinel Parade
$ 830,000
- 4
- 2
- 2
- 476 sqm