
10 Coronado Way, Tarneit
- 5
- 3
- 2
-
$ 840,000
Property Details
Luxurious Family Residence in Tarneit
Presenting a rare opportunity to acquire this fully upgraded Metricon residence in the esteemed Allamora Estate, Tarneit. This exceptional family home masterfully combines sophisticated design, generous proportions, and prime connectivity—tailored for discerning families seeking superior quality and contemporary style. Proximity to parks, Riverdale Shopping Centre, the proposed Tarneit Station, Tarneit Railway Station, schools, and childcare facilities underscores its appeal for effortless modern living.
Entering via the expansive front doorway reveals soaring ceilings, premium porcelain tile flooring, and a refined neutral palette evoking timeless sophistication. The thoughtfully engineered floorplan prioritizes functional family dynamics alongside opulent finishes. This architecturally distinguished property features five expansive bedrooms, including dual master suites: the ground-floor primary with a private retreat, walk-in robe, and ensuite boasting a double vanity; the upstairs counterpart offers comparable luxuries, complemented by three additional bedrooms, each with walk-in robes to accommodate growing households.
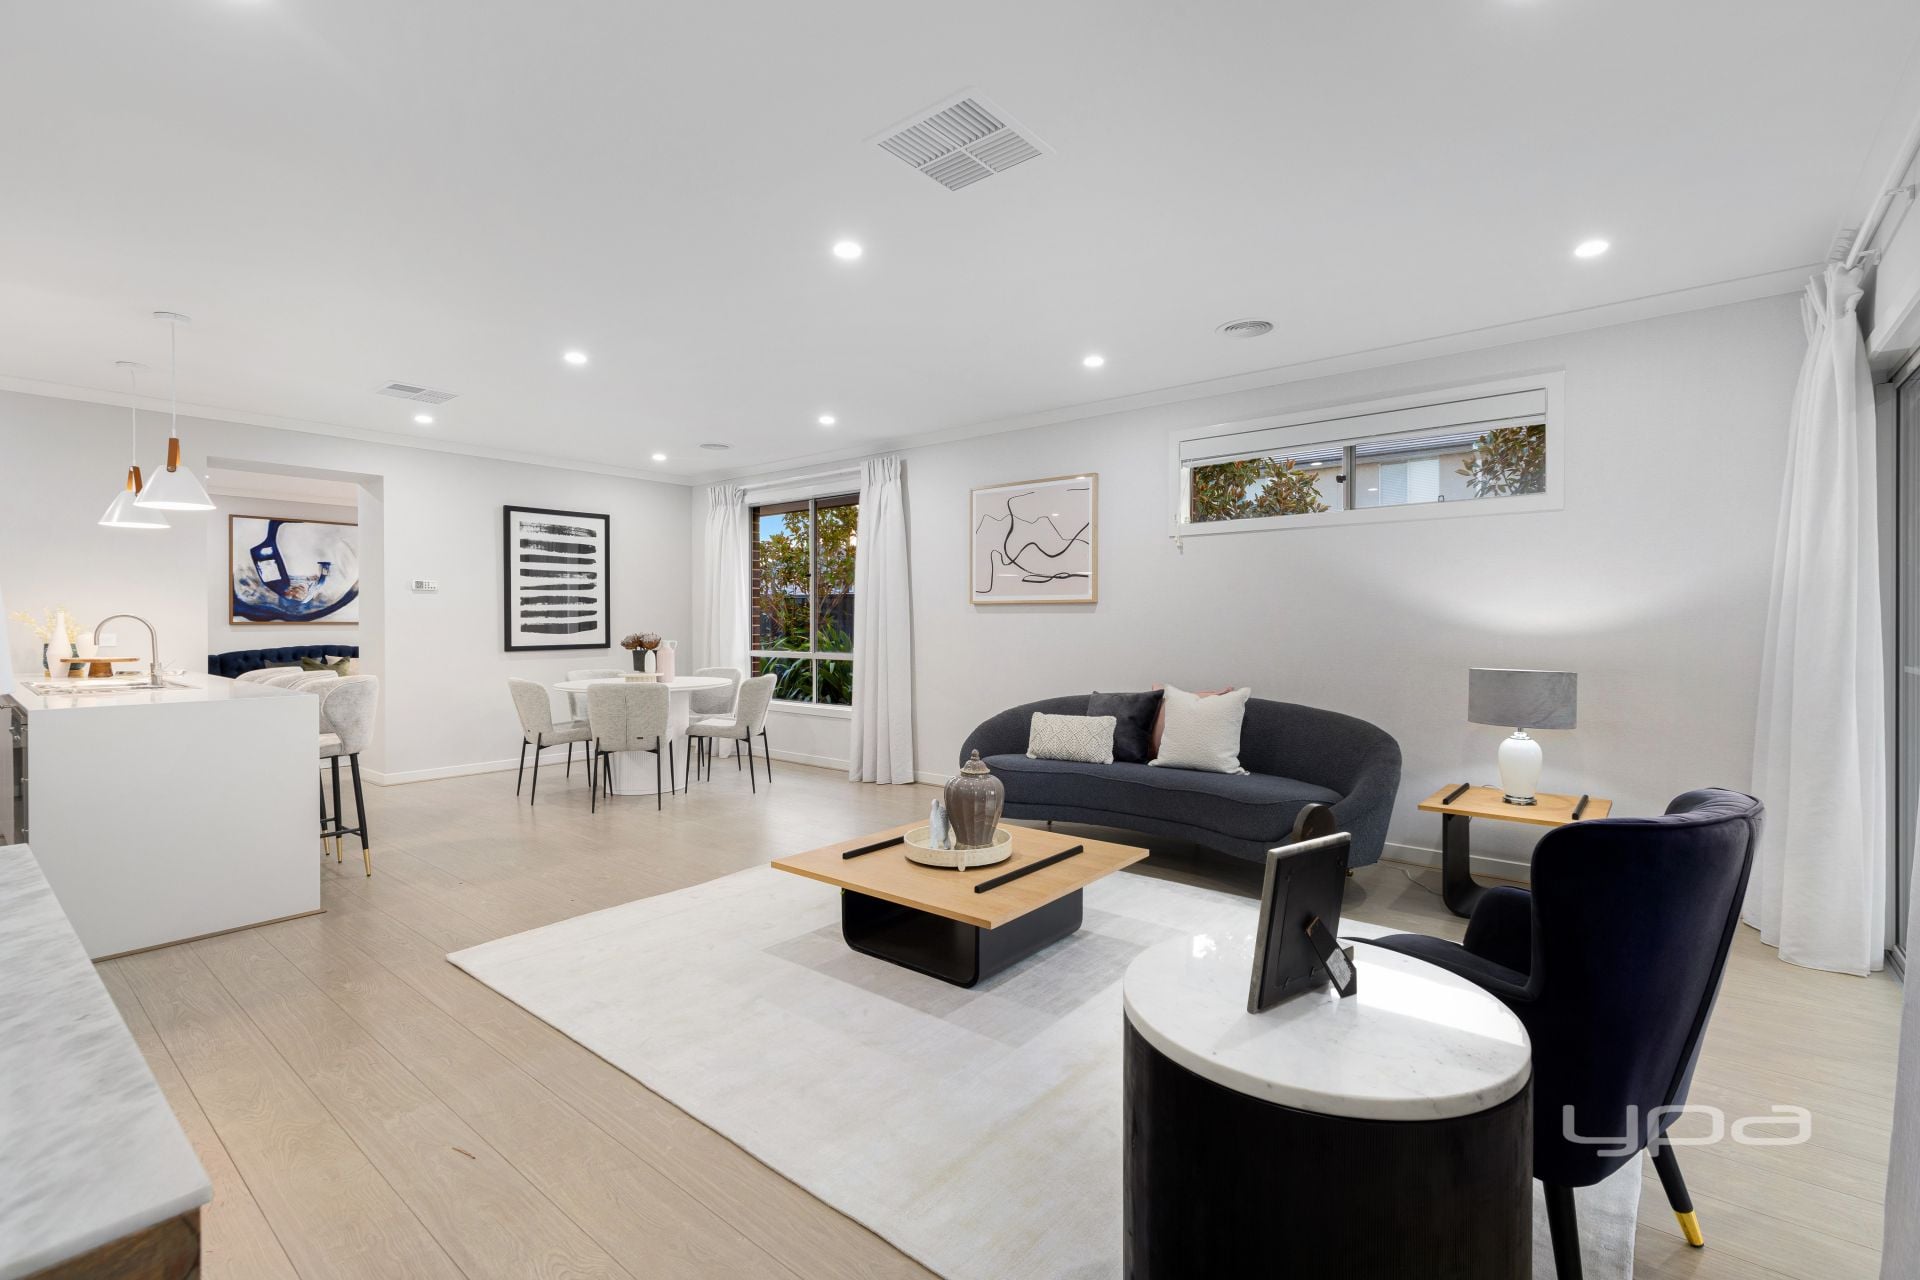
At the home's core lies a state-of-the-art open-plan kitchen, equipped with 900mm European stainless-steel appliances, a 40mm stone benchtop, glass splashback, oversized walk-in pantry, dishwasher, and extensive cabinetry. It flows seamlessly into a voluminous meals and living area, extending to a fully decked alfresco space ideal for al fresco dining and gatherings.
Supplementary spaces include a luminous formal lounge and a expansive upstairs retreat, affording versatile zones for leisure and entertainment. A carpeted staircase with floating treads provides a dramatic focal point, enhanced by luxury window treatments and heavy-duty carpeting over premium underlay.
As a former display home, it showcases elite upgrades such as an exposed aggregate driveway and paths, double-vanity master ensuite, zoned alarm system, security cameras, LED downlights throughout, Colourbond roofing, rainwater tank, and professionally landscaped front and rear gardens. Ducted heating ensures optimal comfort year-round, blending practicality with aesthetic excellence.
This Metricon showcase—with its dual primaries, display-grade appointments, and unparalleled position—represents an exceptional prospect for extended families, entertainers, or astute investors.
Location Advantages
Riverdale Shopping Centre: 5 min
Tarneit P-9 College: 5 min
Tarneit Train Station: 5 min
Good News Lutheran College: 4 min
Islamic College of Melbourne: 3 min
Tarneit Rise Primary School: 3 min
Grange P-12 College: 4 min
Tarneit Gardens & Tarneit Central: 3–5 min
Childcare & Early Learning Centre: 1 min
Call Jerry at 0404 727 772 and Jalpa at 0433 401 666 for more informations...
PHOTO ID IS A MUST AT ALL INSPECTIONS.
DISCLAIMER: All stated dimensions are approximate and pictures are for illustration purposes only. Particulars given are for general information only and do not constitute any representation on the part of the vendor or agent.
Please see the below link for an up-to-date copy of the Due Diligence Checklist: http://www.consumer.vic.gov.au/duediligencechecklist
Jalpa Patel
Jerry Jacob
Property Information
-
House
-
$ 840,000
-
Sold
-
2
Downloadable Documents

Nearby Properties
Tarneit
10 Coronado Way
$ 840,000
- 5
- 3
- 2
- 400 sqm
Truganina
63 Altezze Drive
$ 445,000
- 2
- 2
- 1
- 95 sqm
Truganina
47 Altezze Drive
$ 565,000
- 3
- 2
- 2
- 145 sqm
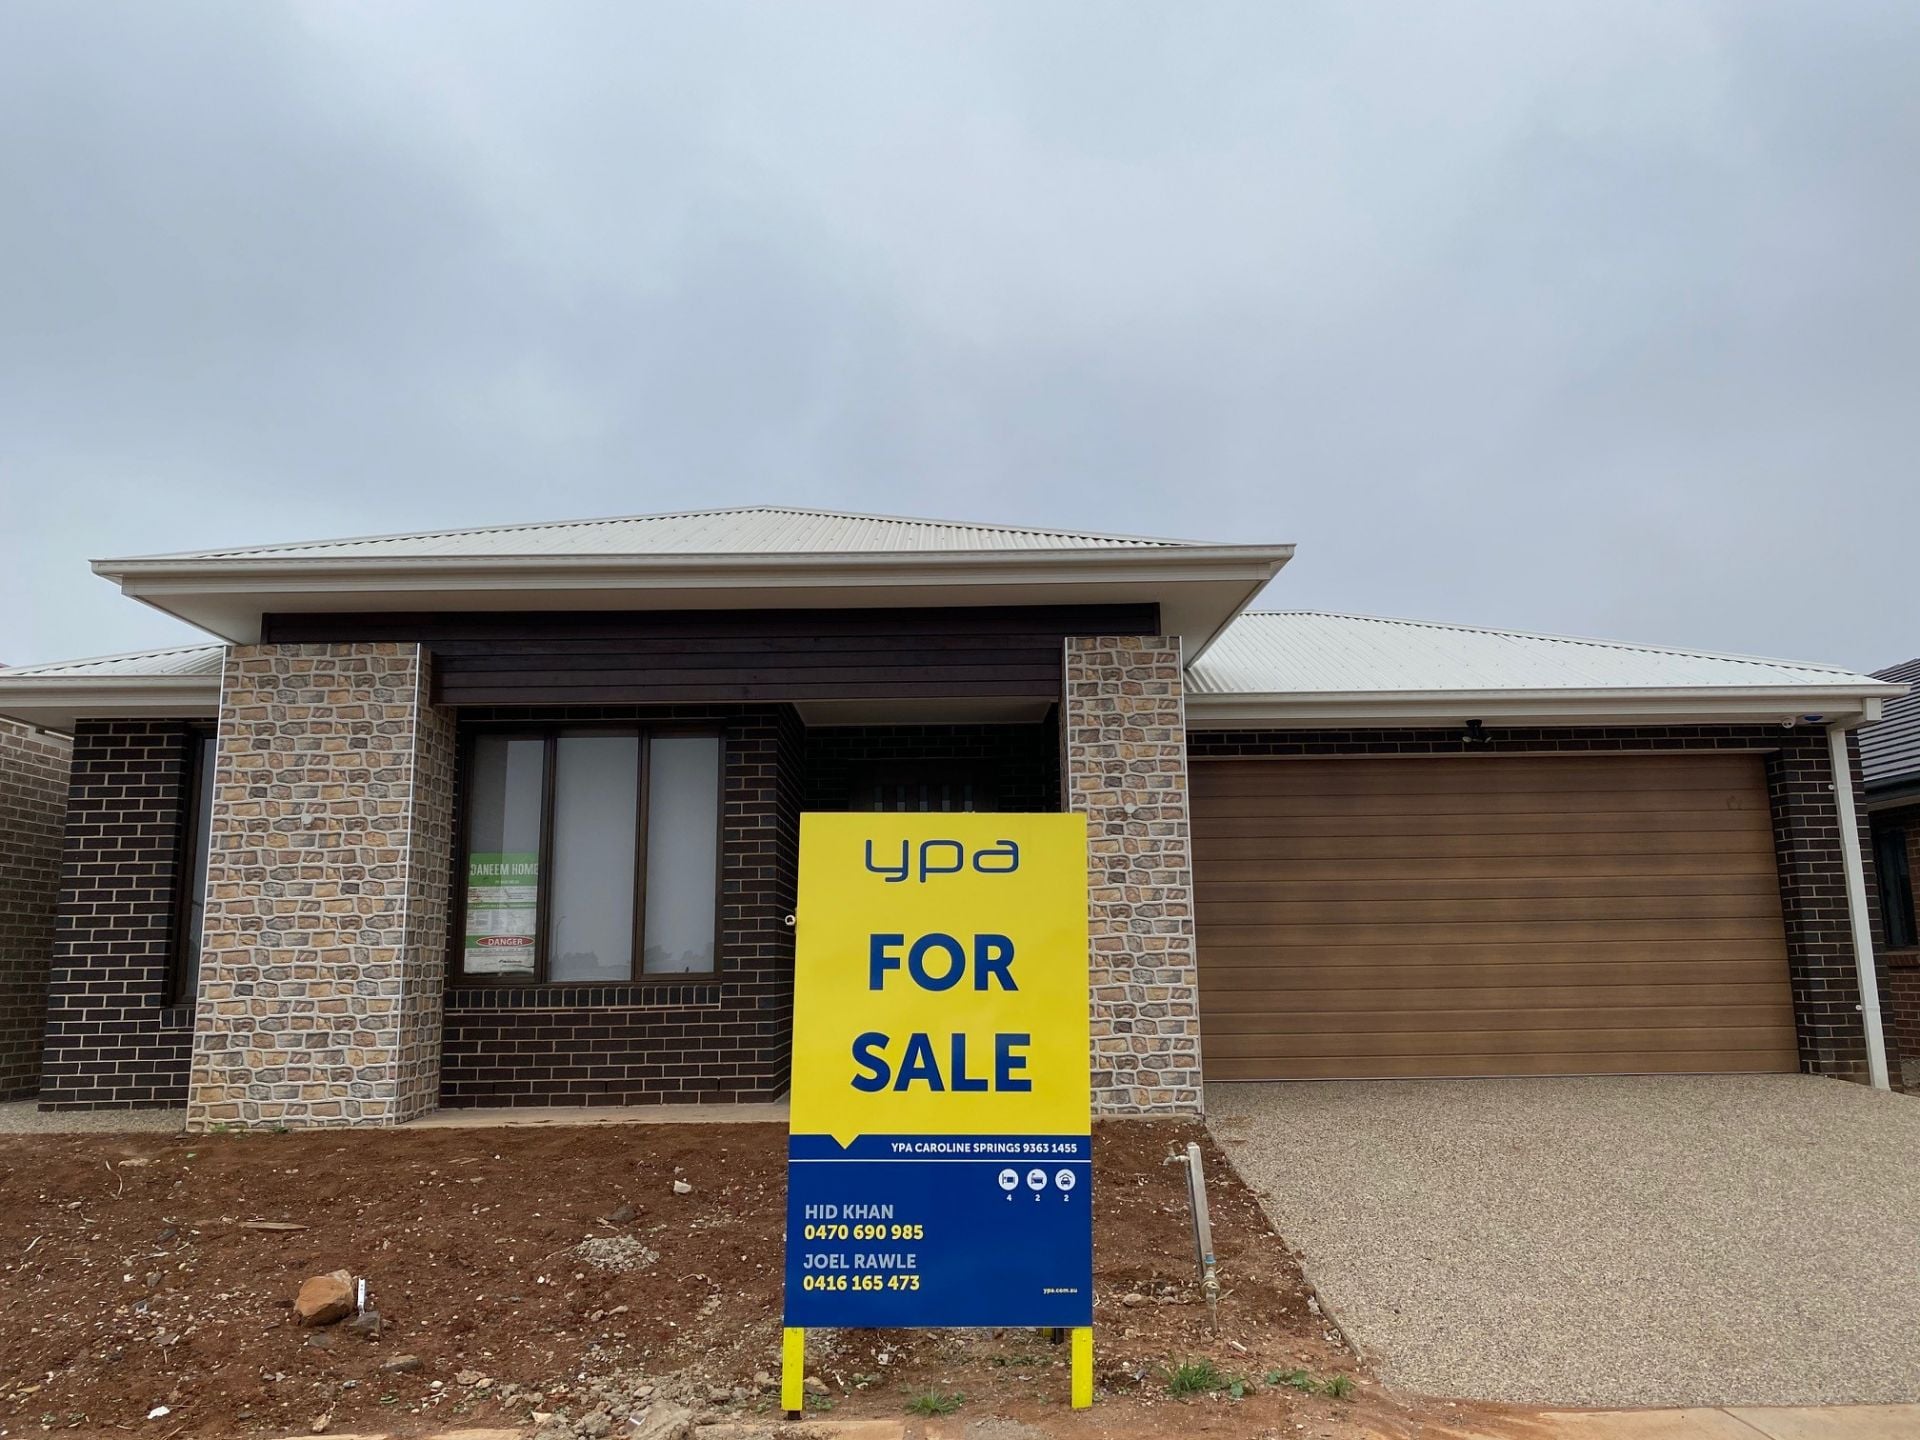
Truganina
42 Yucamane Drive
- 4
- 2
- 2
- 294 sqm
ROCKBANK
18 Claremont Avenue
$ 674,000
- 4
- 2
- 2
Truganina
59 Clara Avenue
$ 890,000
- 5
- 3
- 2
- 400 sqm
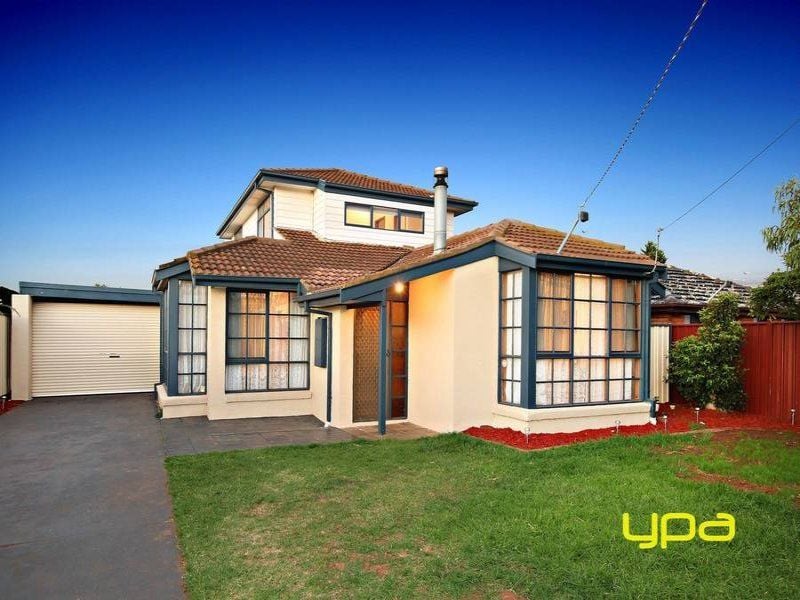
ROCKBANK
14 Stewart Crescent
$ 371,000
- 5
- 2
- 2
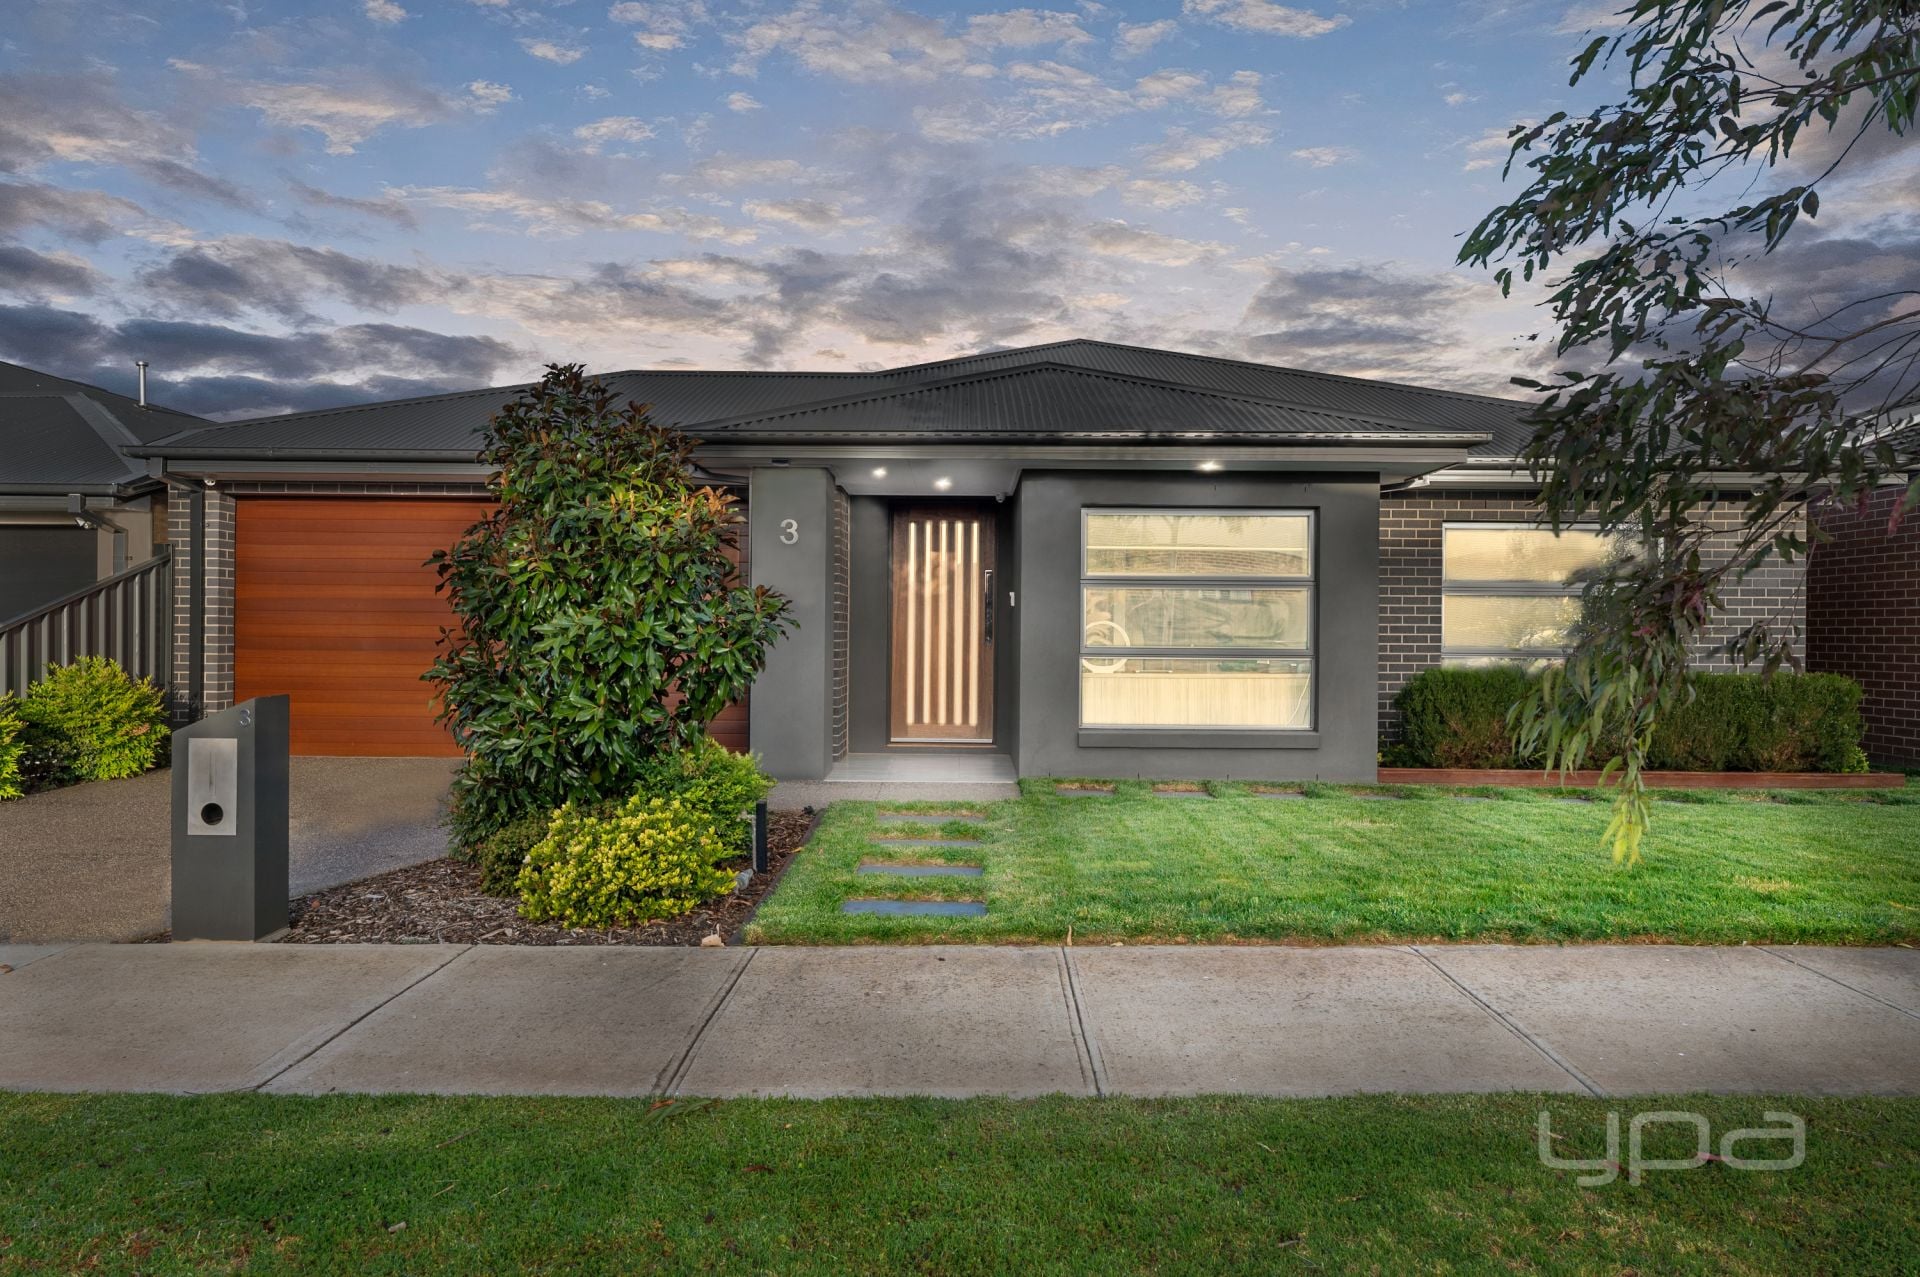
Rockbank
3 Cornerstone Way
$ 735,000
- 3
- 2
- 2
- 512 sqm
Rockbank
14 Westbury Avenue
$ 565,000
- 3
- 2
- 2
- 275 sqm
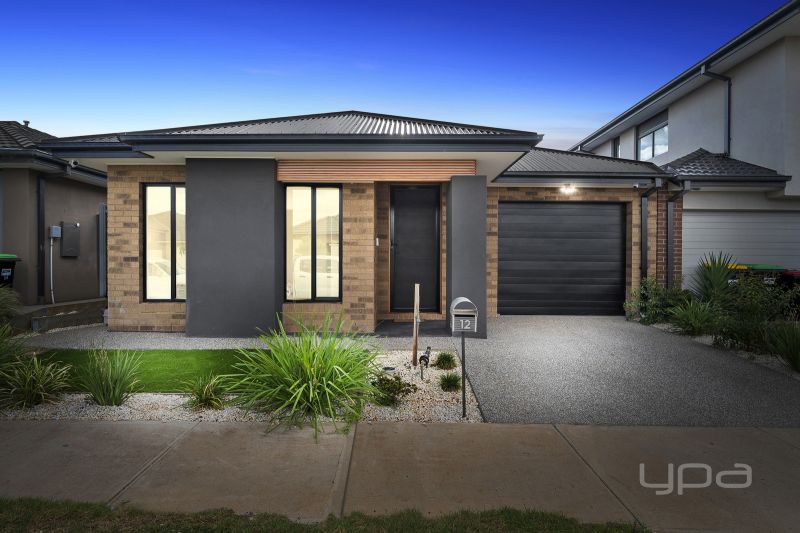
Rockbank
12 Westbury Avenue
$ 535,000
- 3
- 2
- 1
Truganina
4 Sentinel Parade
$ 830,000
- 4
- 2
- 2
- 476 sqm

Truganina
26 Bighorn Road
$ 800,000
- 4
- 2
- 2
- 350 sqm