









Property Details
Bienvenue à la maison
This spacious, recently renovated home in the sought-after Mossfiel Estate is a perfect fit for families, whether you're growing or already established. With meticulous attention to detail throughout, this home is bound to leave a lasting impression.
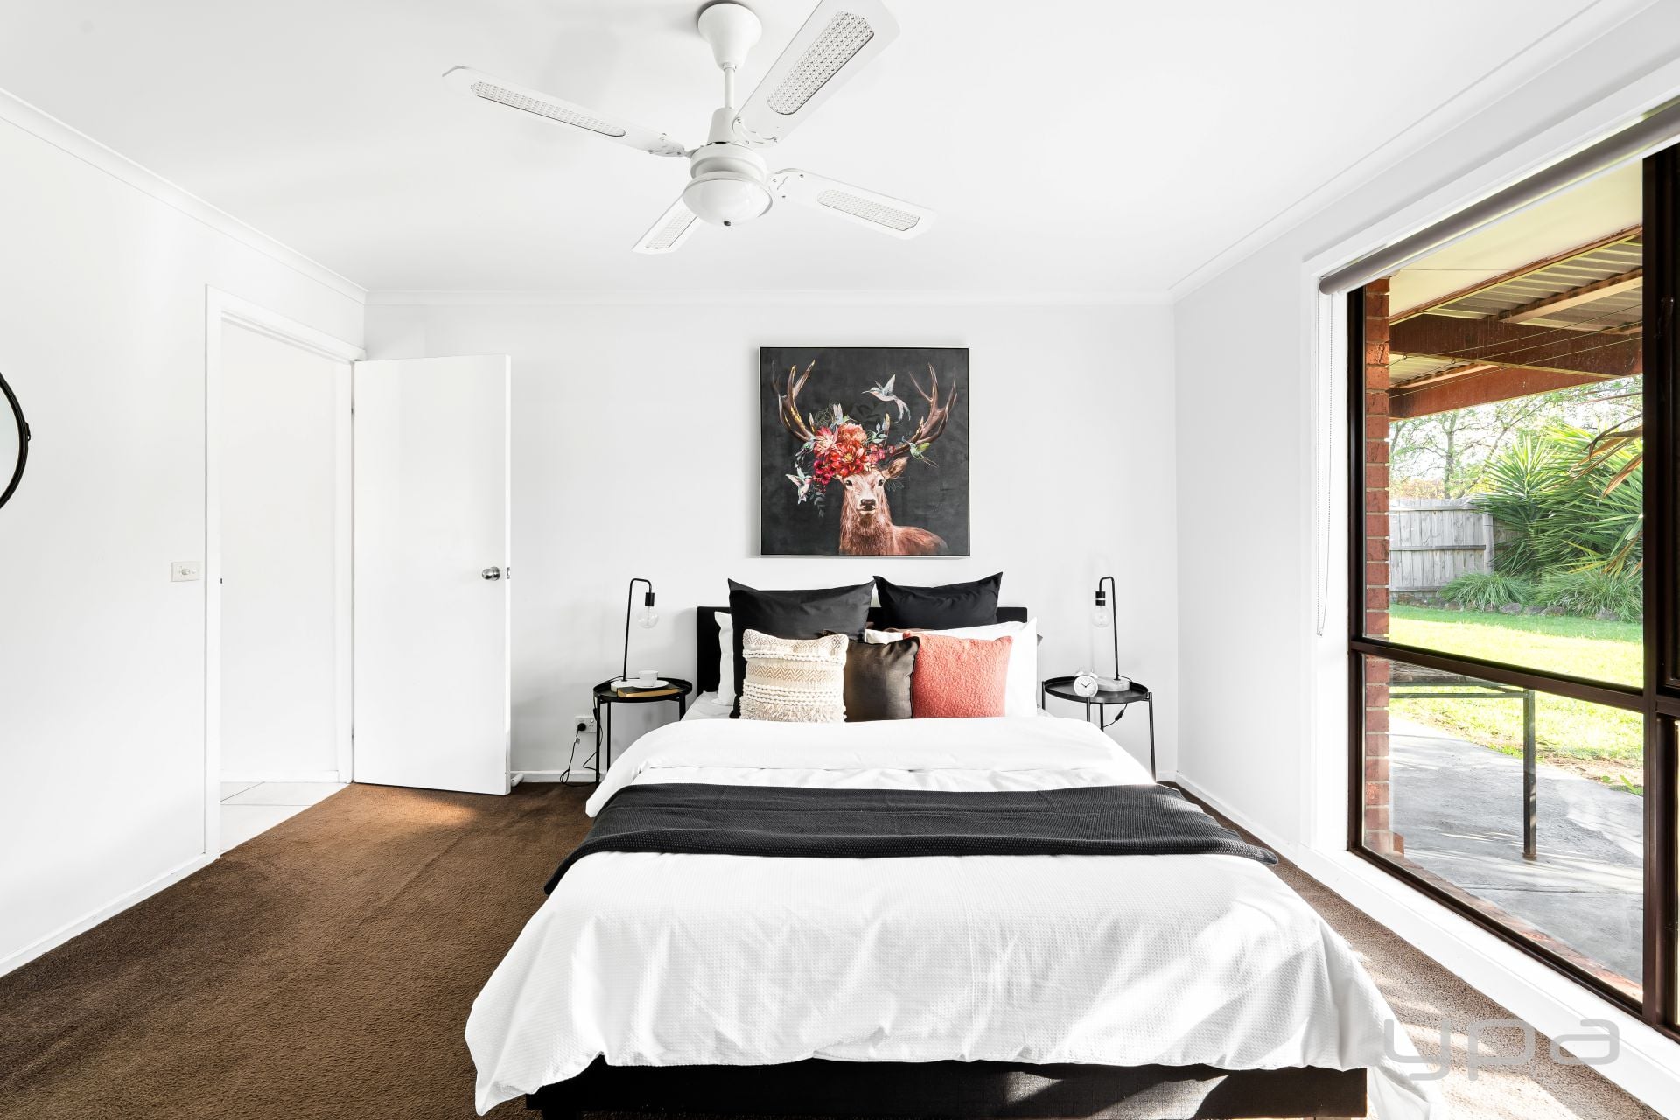
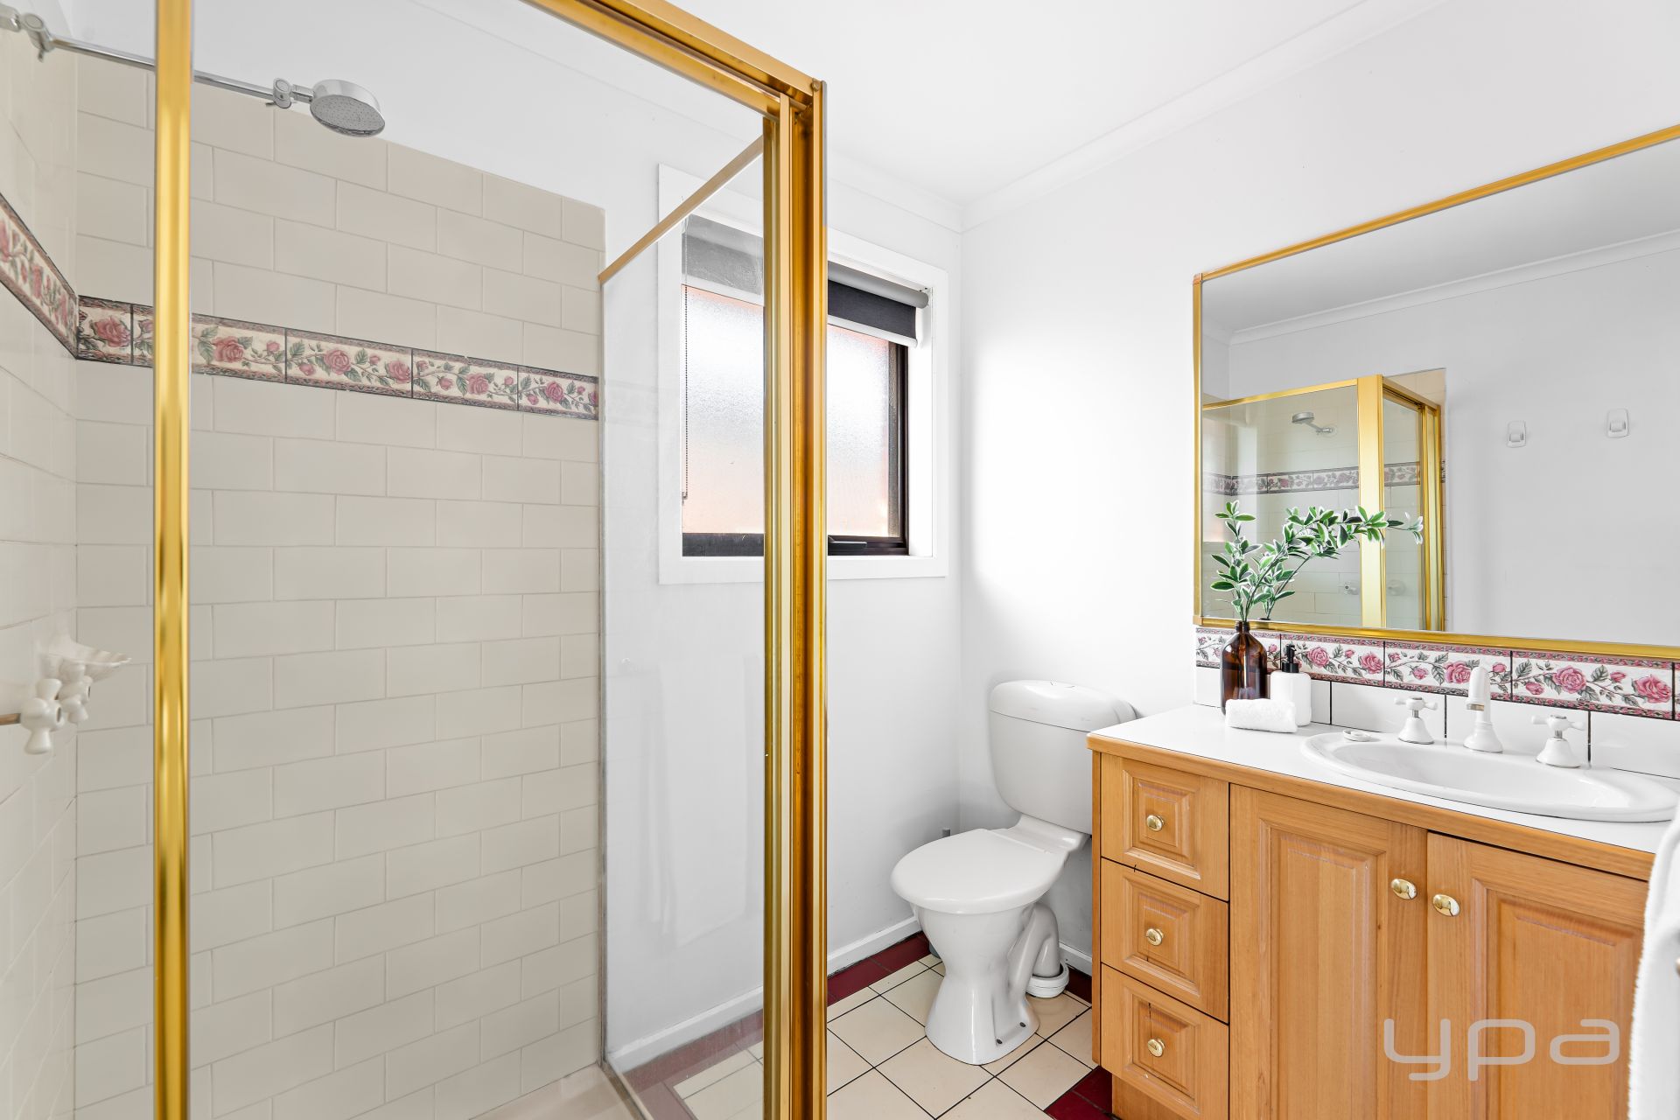
Featuring four generously-sized bedrooms, each equipped with built-in robes, the central bathroom is bathed in natural light. The master bedroom offers a private en suite and a spacious walk-in robe.
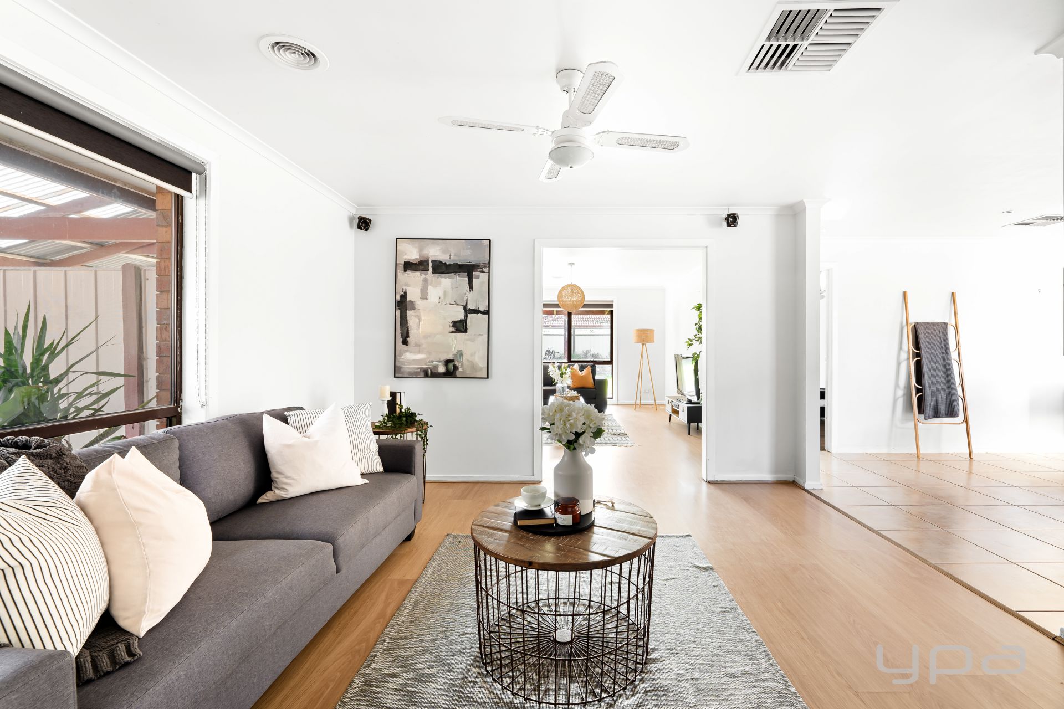
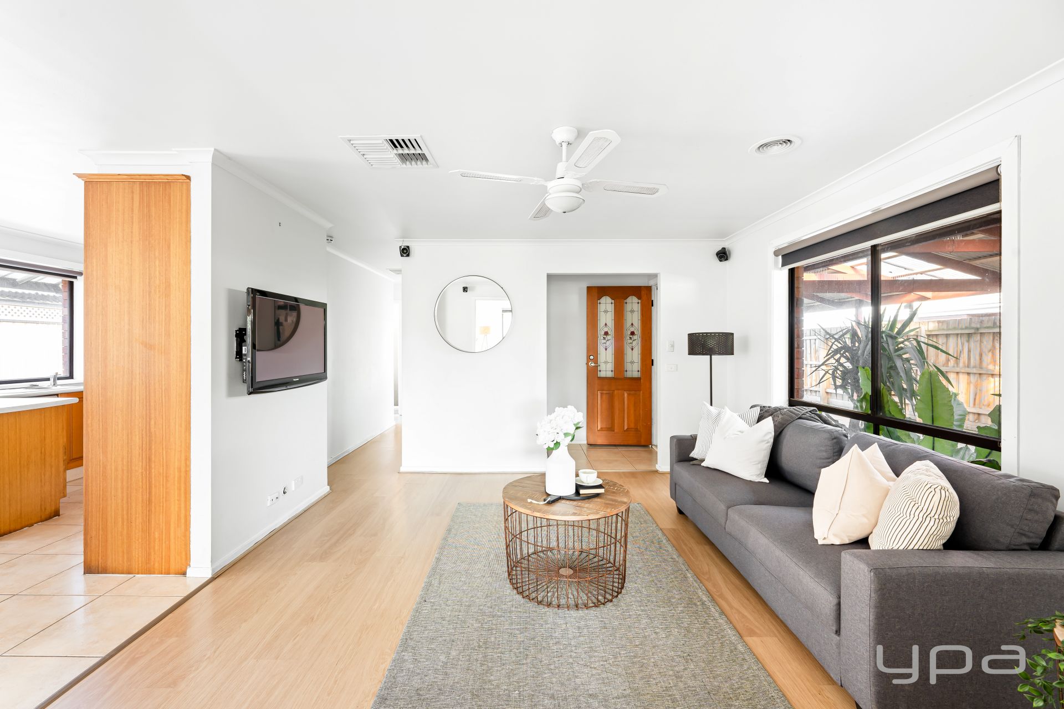
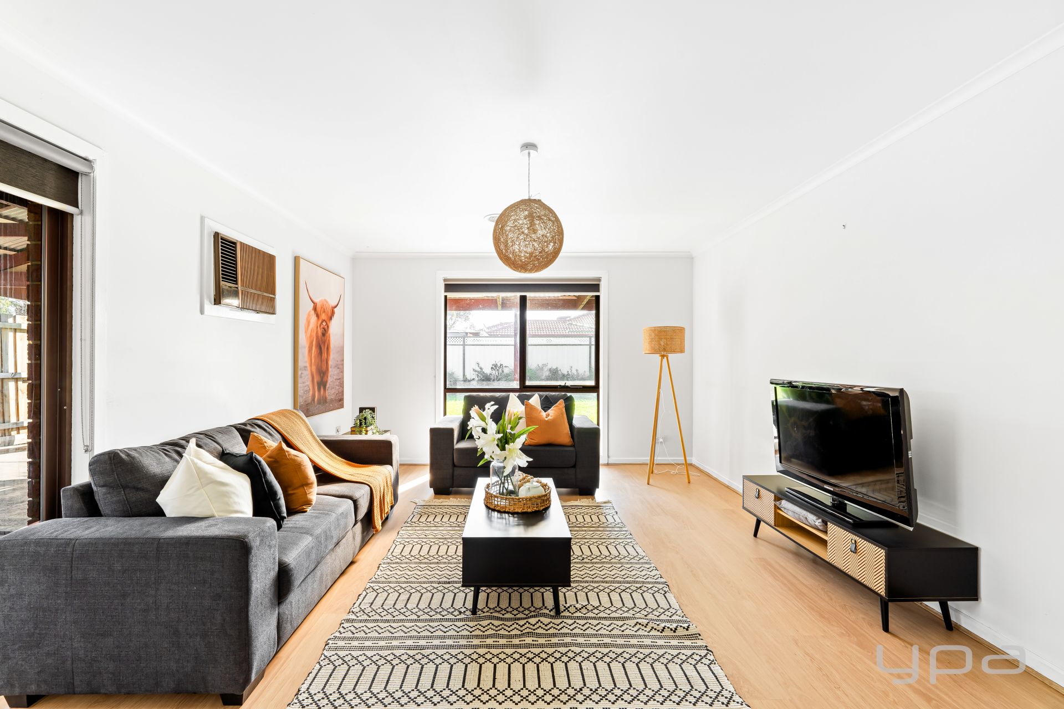
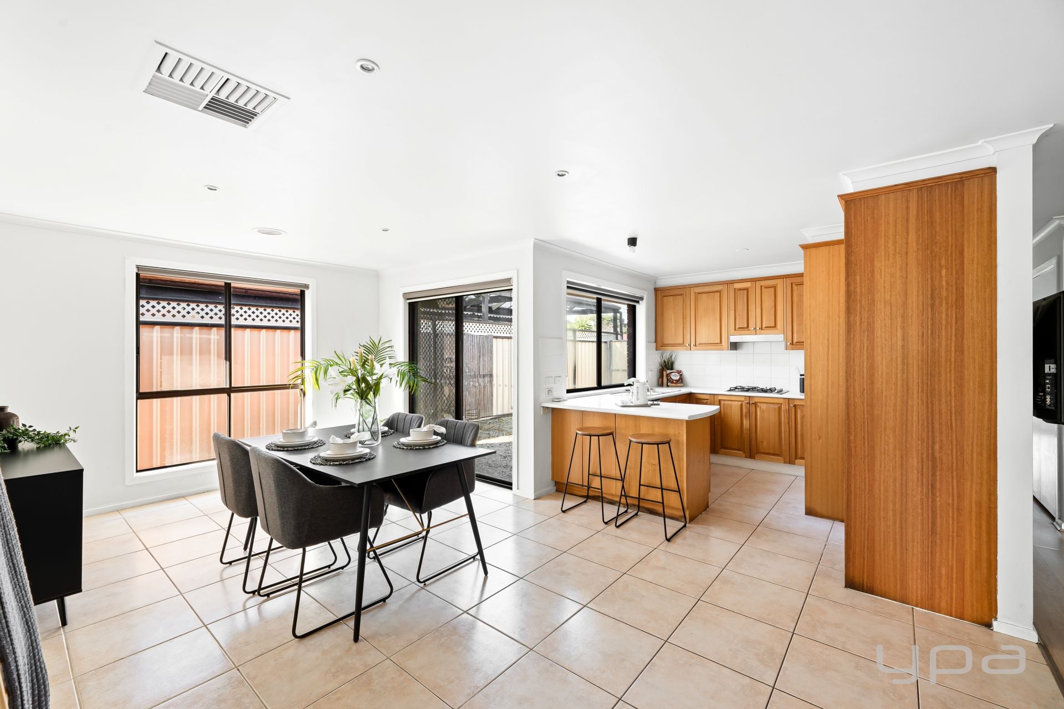
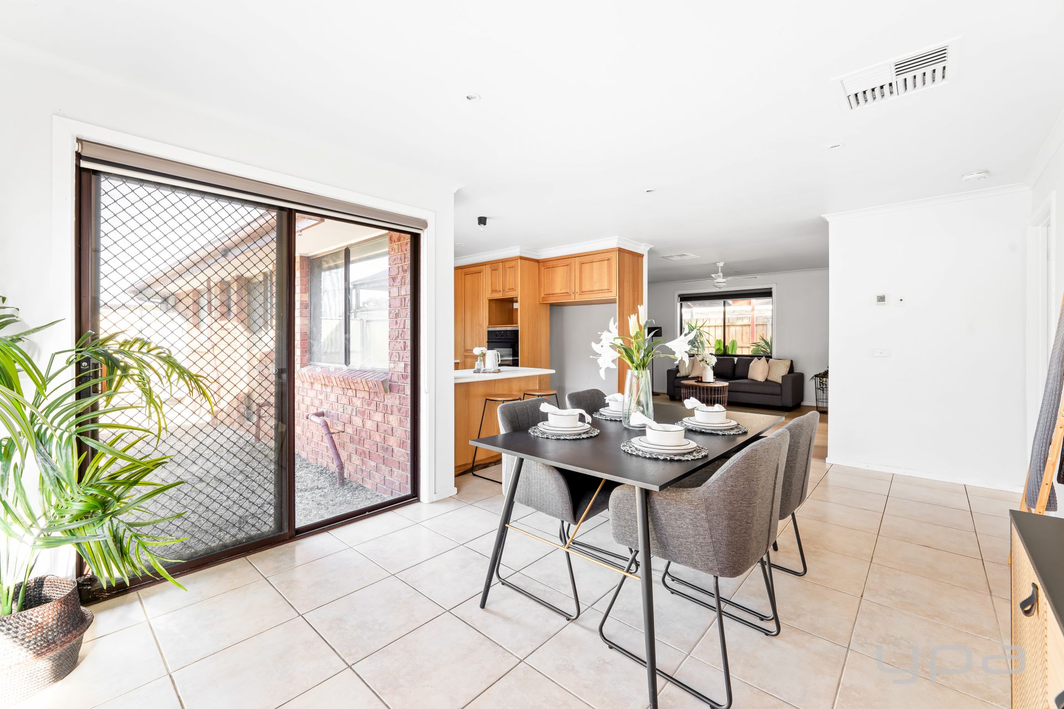
The open-plan layout of this home is designed for convenience, with two separate living areas seamlessly connected to the kitchen and meals area. The renovated timber kitchen is a standout feature, boasting ample cupboard and bench space, complemented by high-quality stainless-steel appliances, including a built-in oven and a gas cooktop.
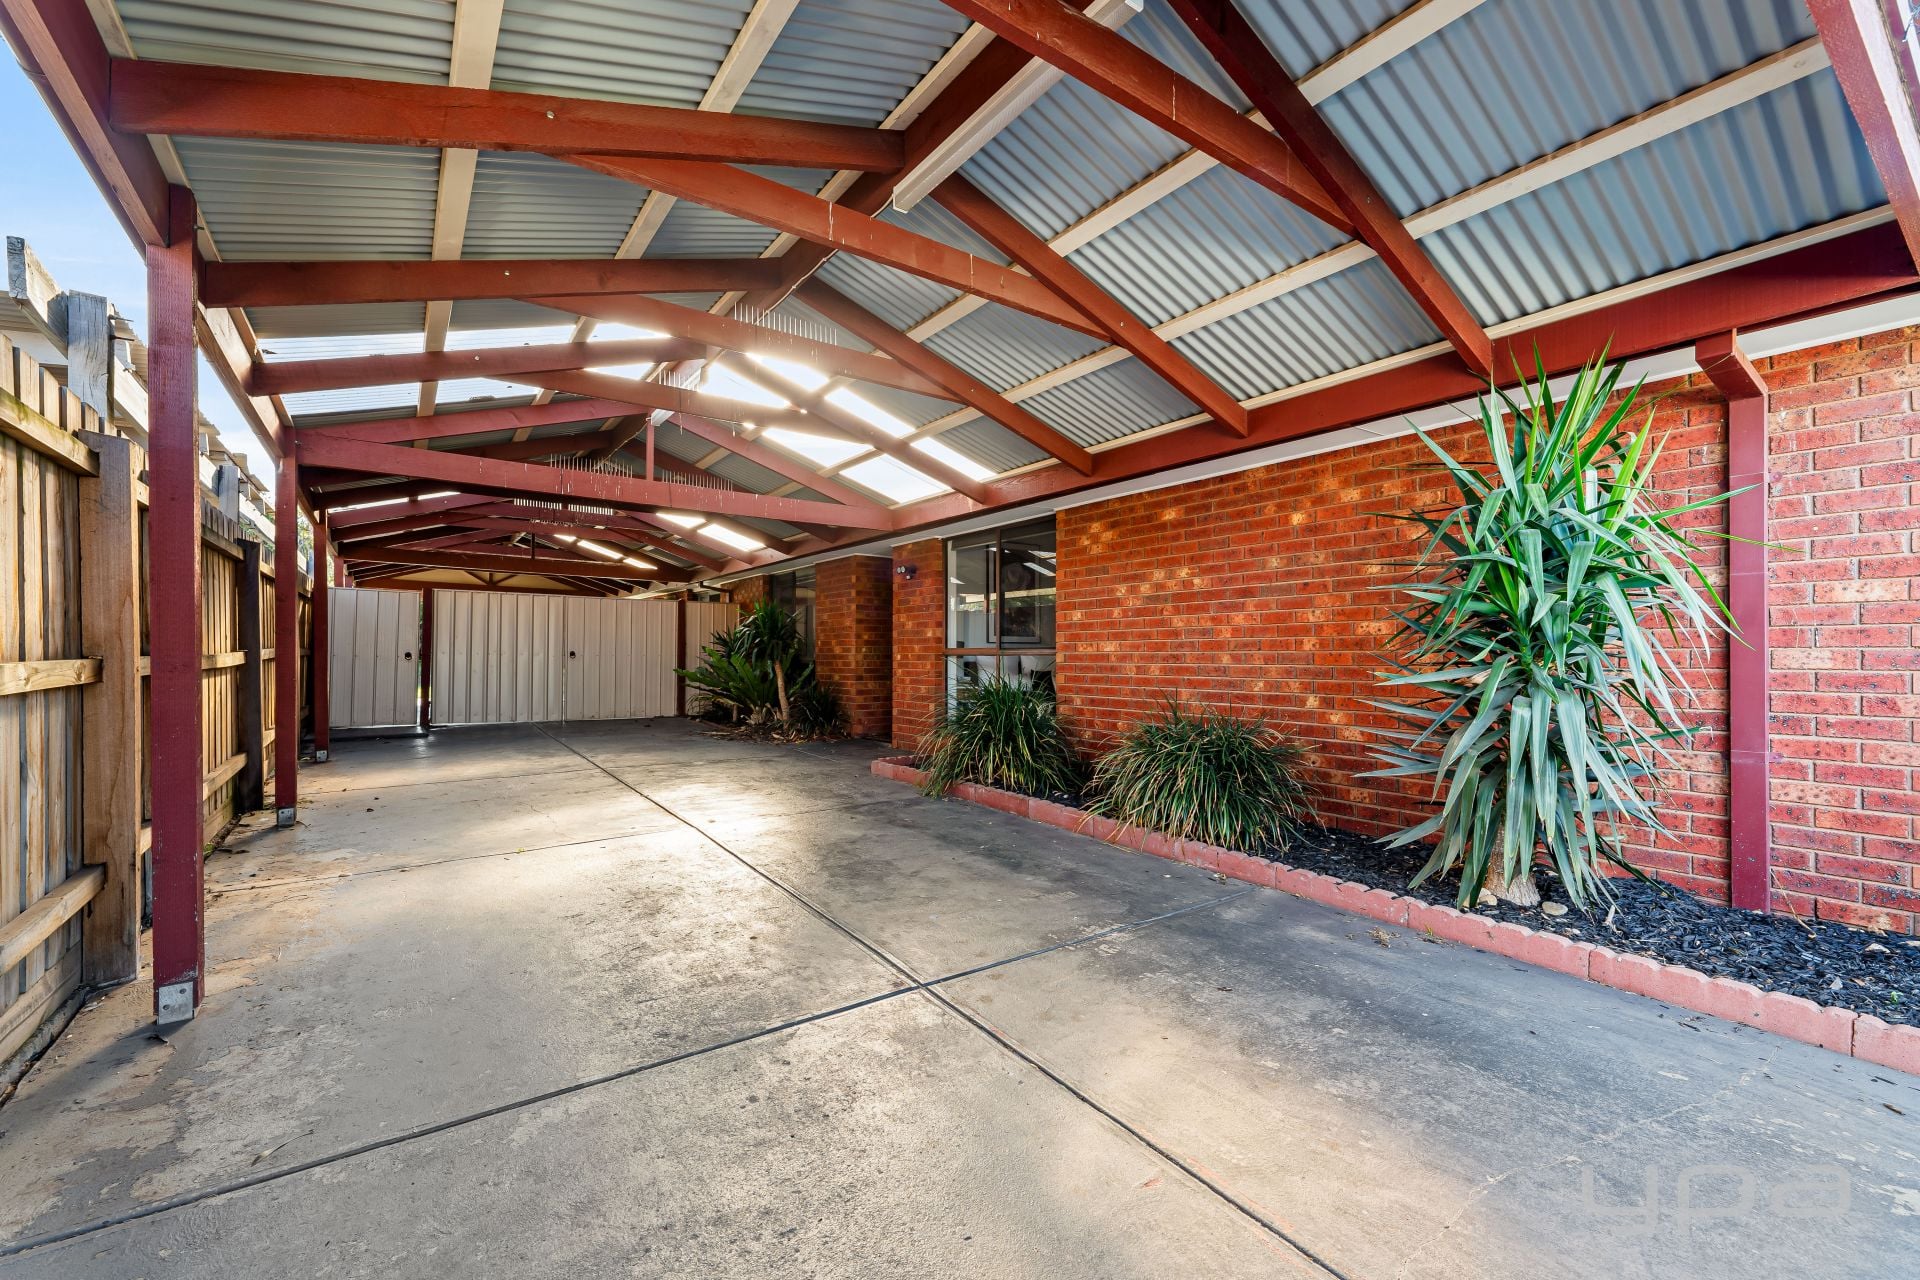
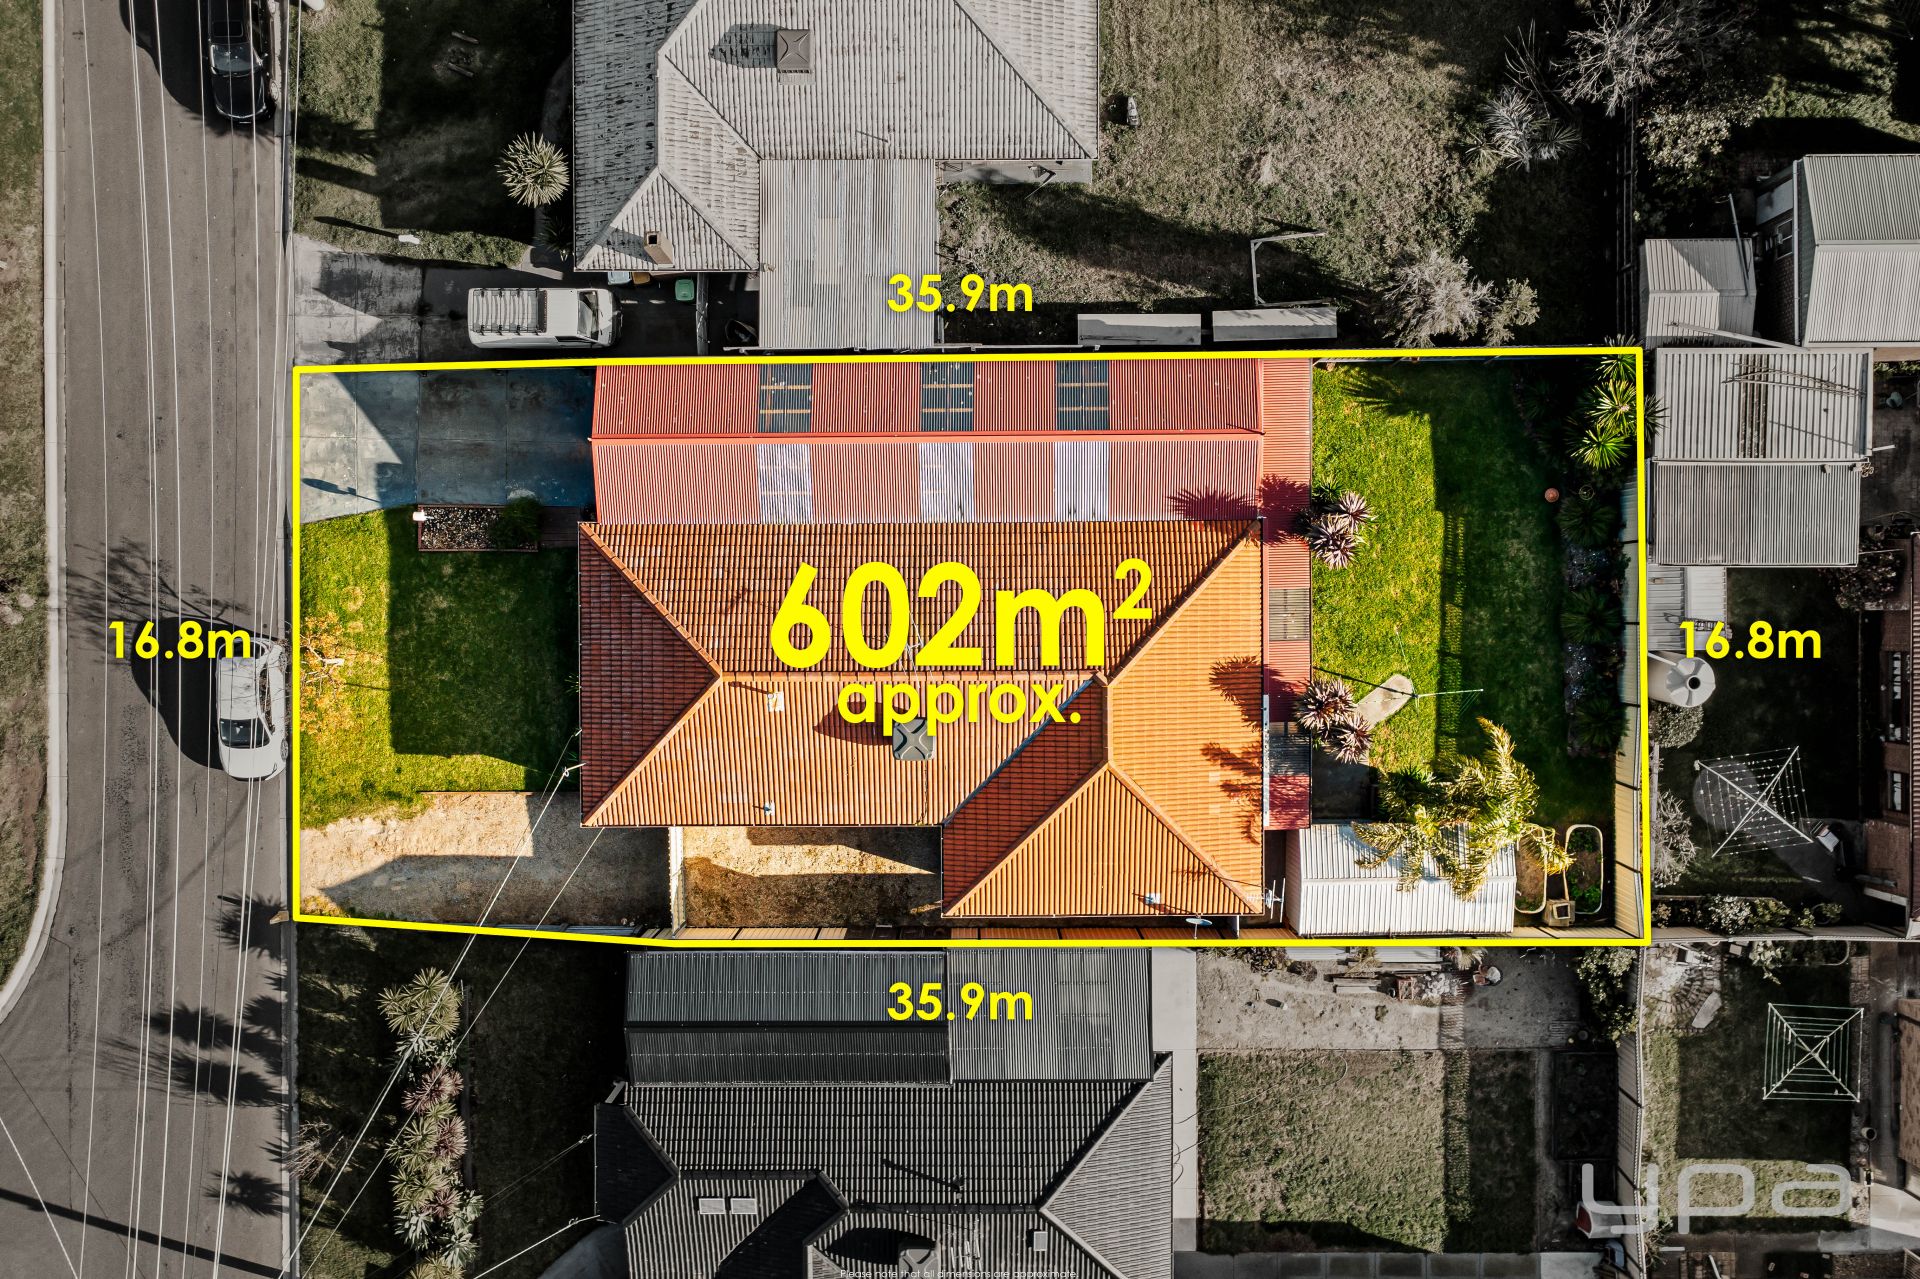
Step into the backyard, and you'll discover an expansive space perfect for various entertaining options. Situated on a 605m2 (approx.) plot, the possibilities are endless. The enormous undercover pergola area provides convenient drive-through access from the two-car carport, leading to a vast backyard where children can play to their hearts' content.
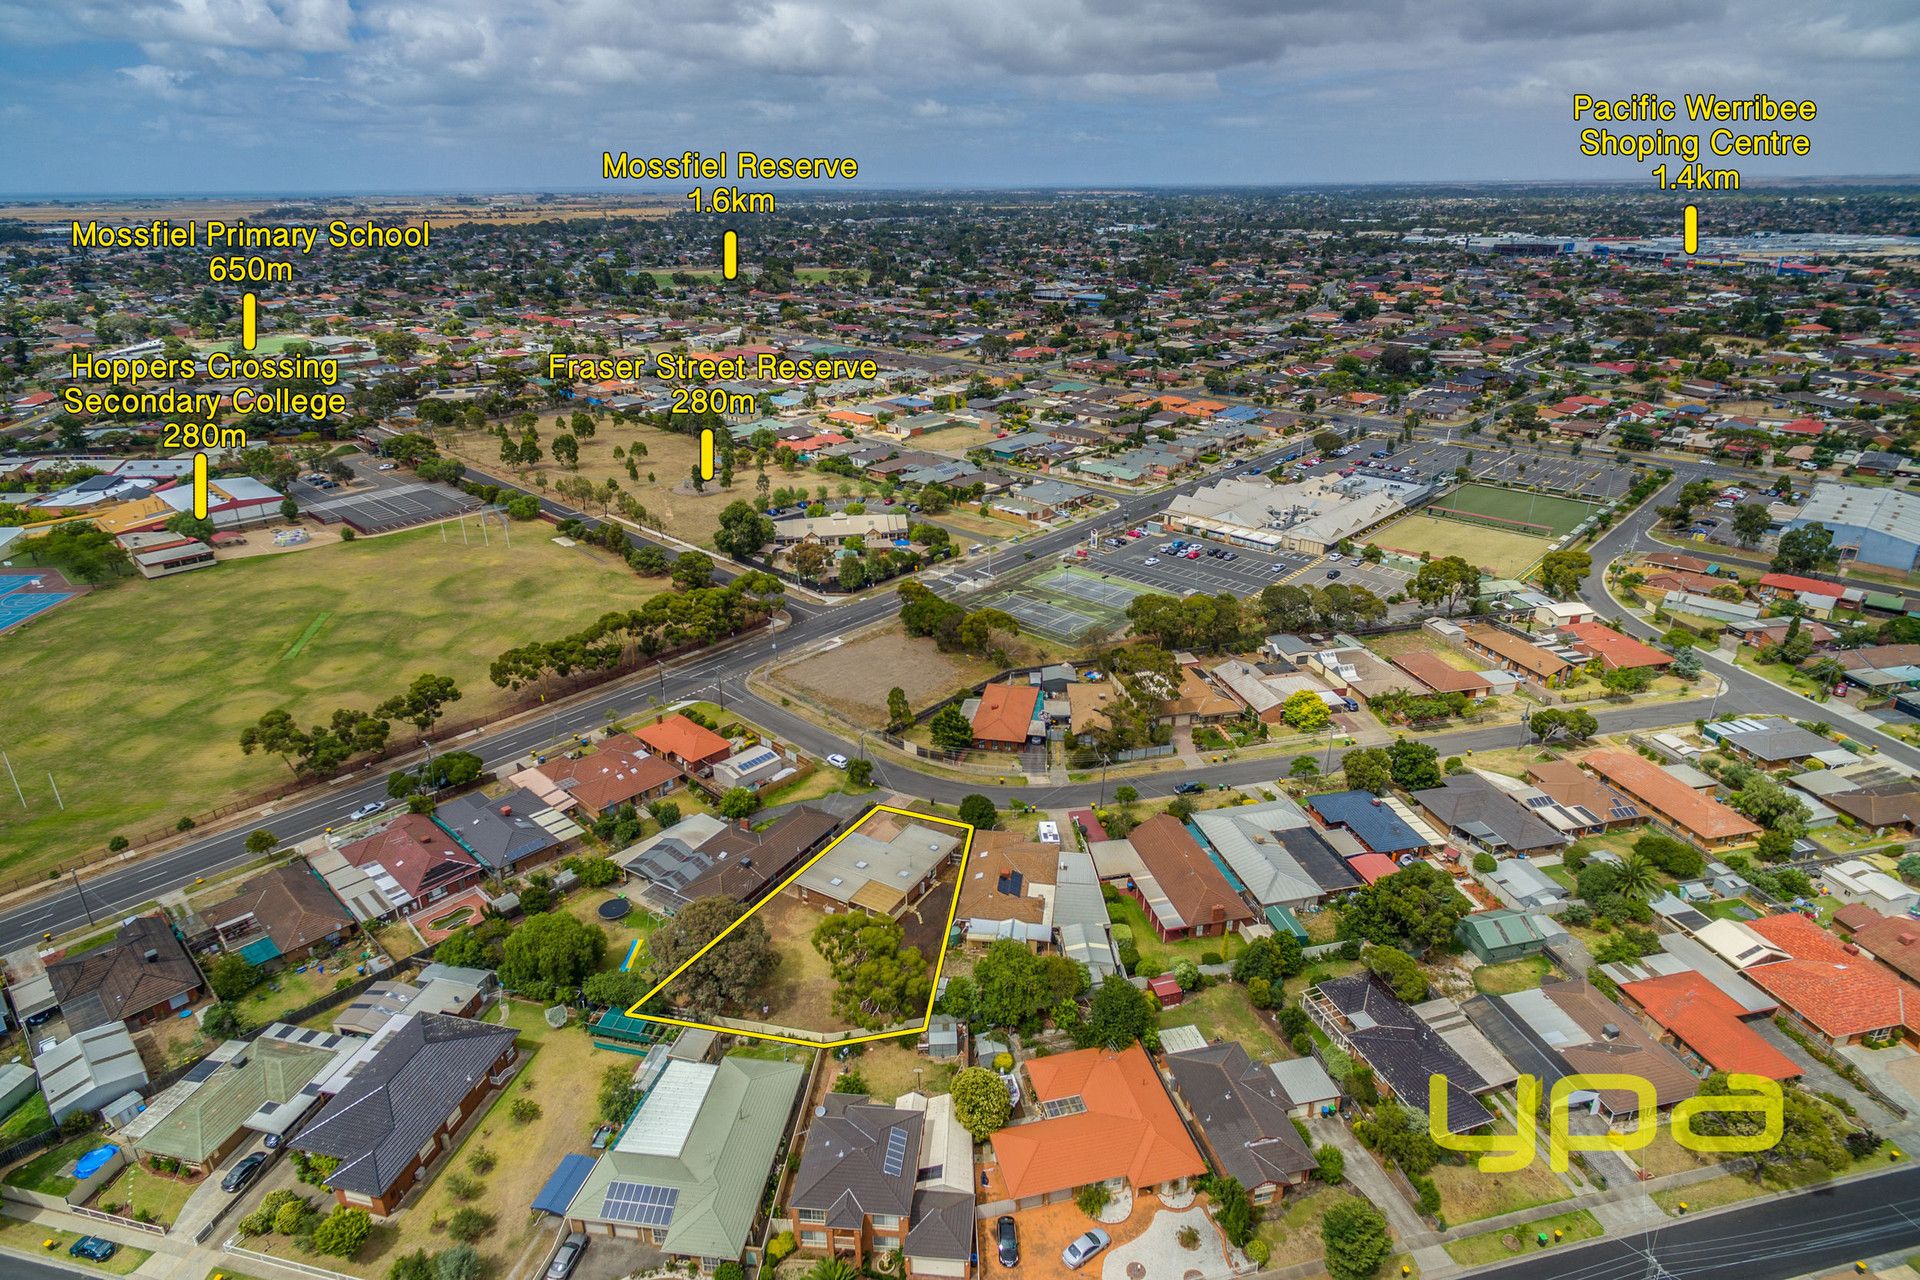
Additional features of this home include heating and cooling systems, new floorboards throughout, fresh curtains, recently painted walls, well-maintained front gardens, a newly painted driveway/entertaining area, side access for extra vehicle or boat parking, and its proximity to key amenities: just 500m (approx.) to Hoppers Crossing Secondary College, 2km (approx.) to Pacific Werribee shopping center, 2.3km (approx.) to Hoppers Crossing Train Station, and conveniently located near public transport options, local parks, and other essential amenities. Don't miss the chance to inspect this home!
(PHOTO ID REQUIRED AT OPEN FOR INSPECTION)
'At YPA Estate Agents, our service will move you'
Abdul Merabi
Danish Natha
Property Information
-
House
-
Sold
-
605 sqm
-
4
Downloadable Documents

Nearby Properties
HOPPERS CROSSING
15 Davie Crescent
- 3
- 2
- 2
- 660 sqm
HOPPERS CROSSING
4 Davie Crescent
- 4
- 2
- 1198 sqm
HOPPERS CROSSING
117 Mossfiel Drive
- 4
- 2
- 9
- 769 sqm

HOPPERS CROSSING
103 Mossfiel Drive
- 4
- 2
- 2
- 624 sqm
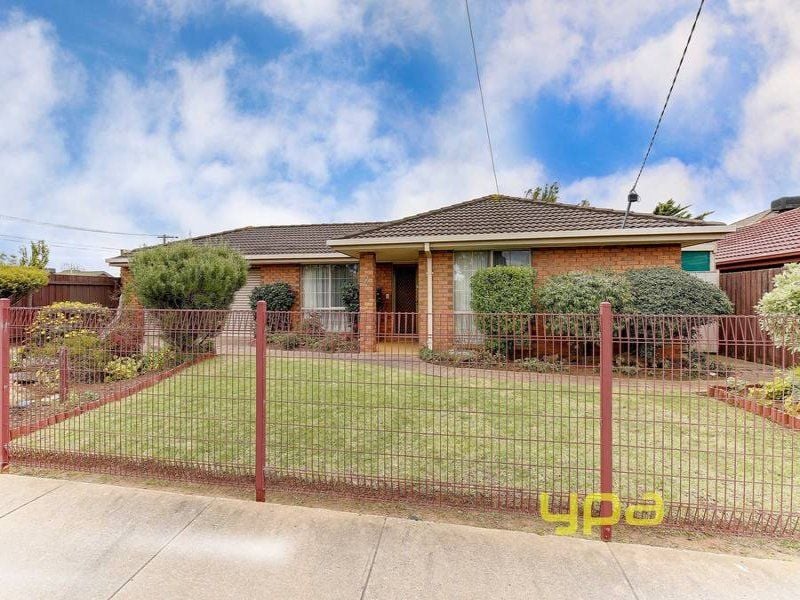
HOPPERS CROSSING
2 Cameron Drive
- 5
- 2
- 2
- 674 sqm
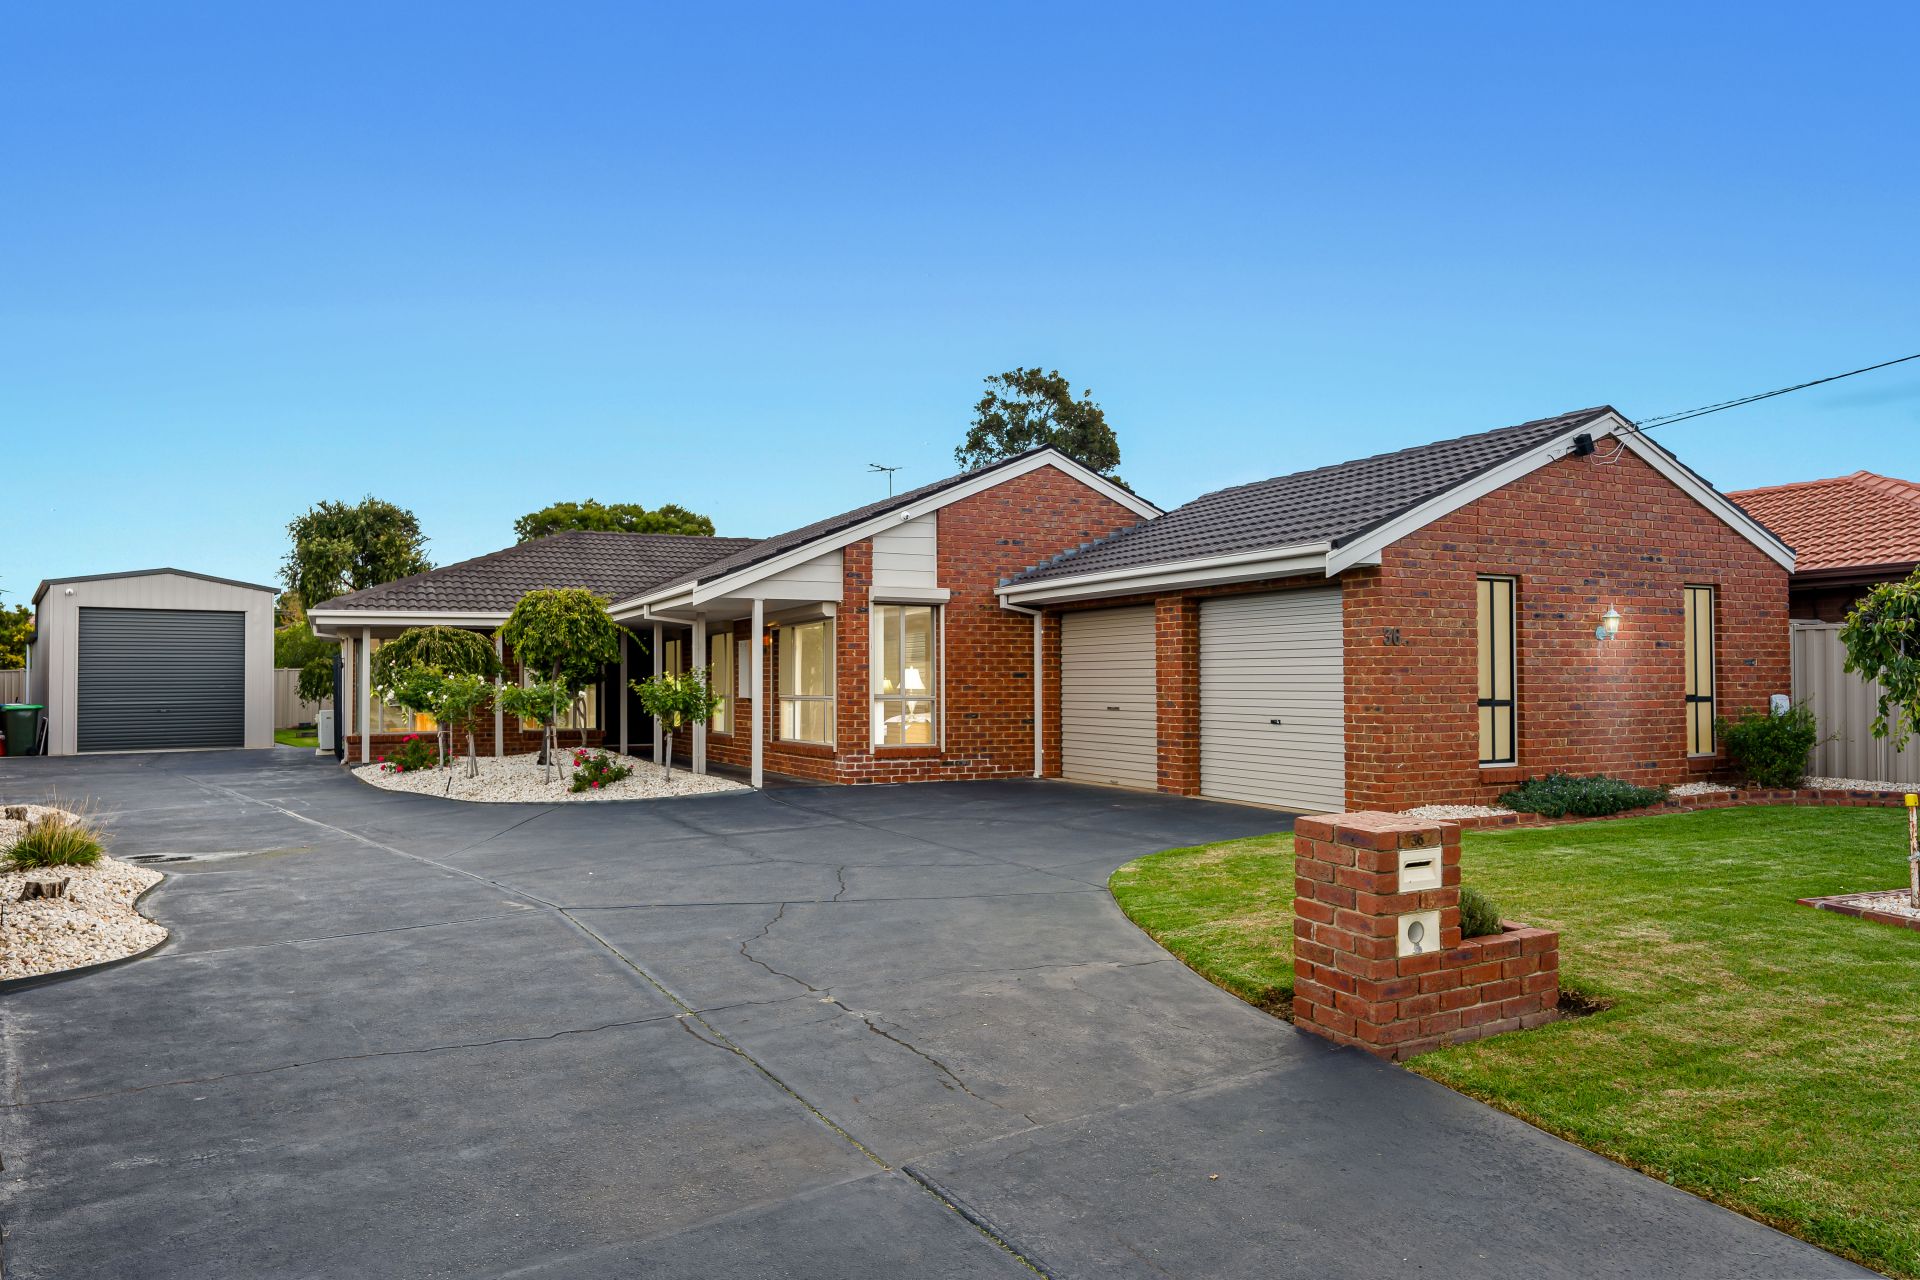
Hoppers Crossing
36 Symons Avenue
$ 717,500
- 3
- 2
- 3
- 741 sqm

Hoppers Crossing
35 Symons Avenue
$ 727,000
- 4
- 2
- 4
- 602 sqm
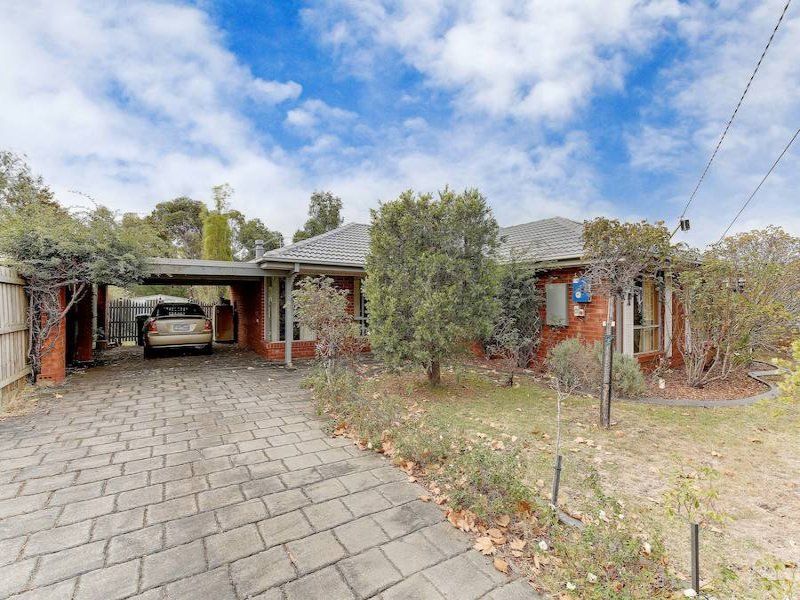
HOPPERS CROSSING
18 Callander Crescent
- 4
- 2
- 1
- 702 sqm

HOPPERS CROSSING
19 Cumming Drive
- 3
- 2
- 2
- 626 sqm

HOPPERS CROSSING
14 Julier Crescent
- 3
- 1
- 2
- 600 sqm
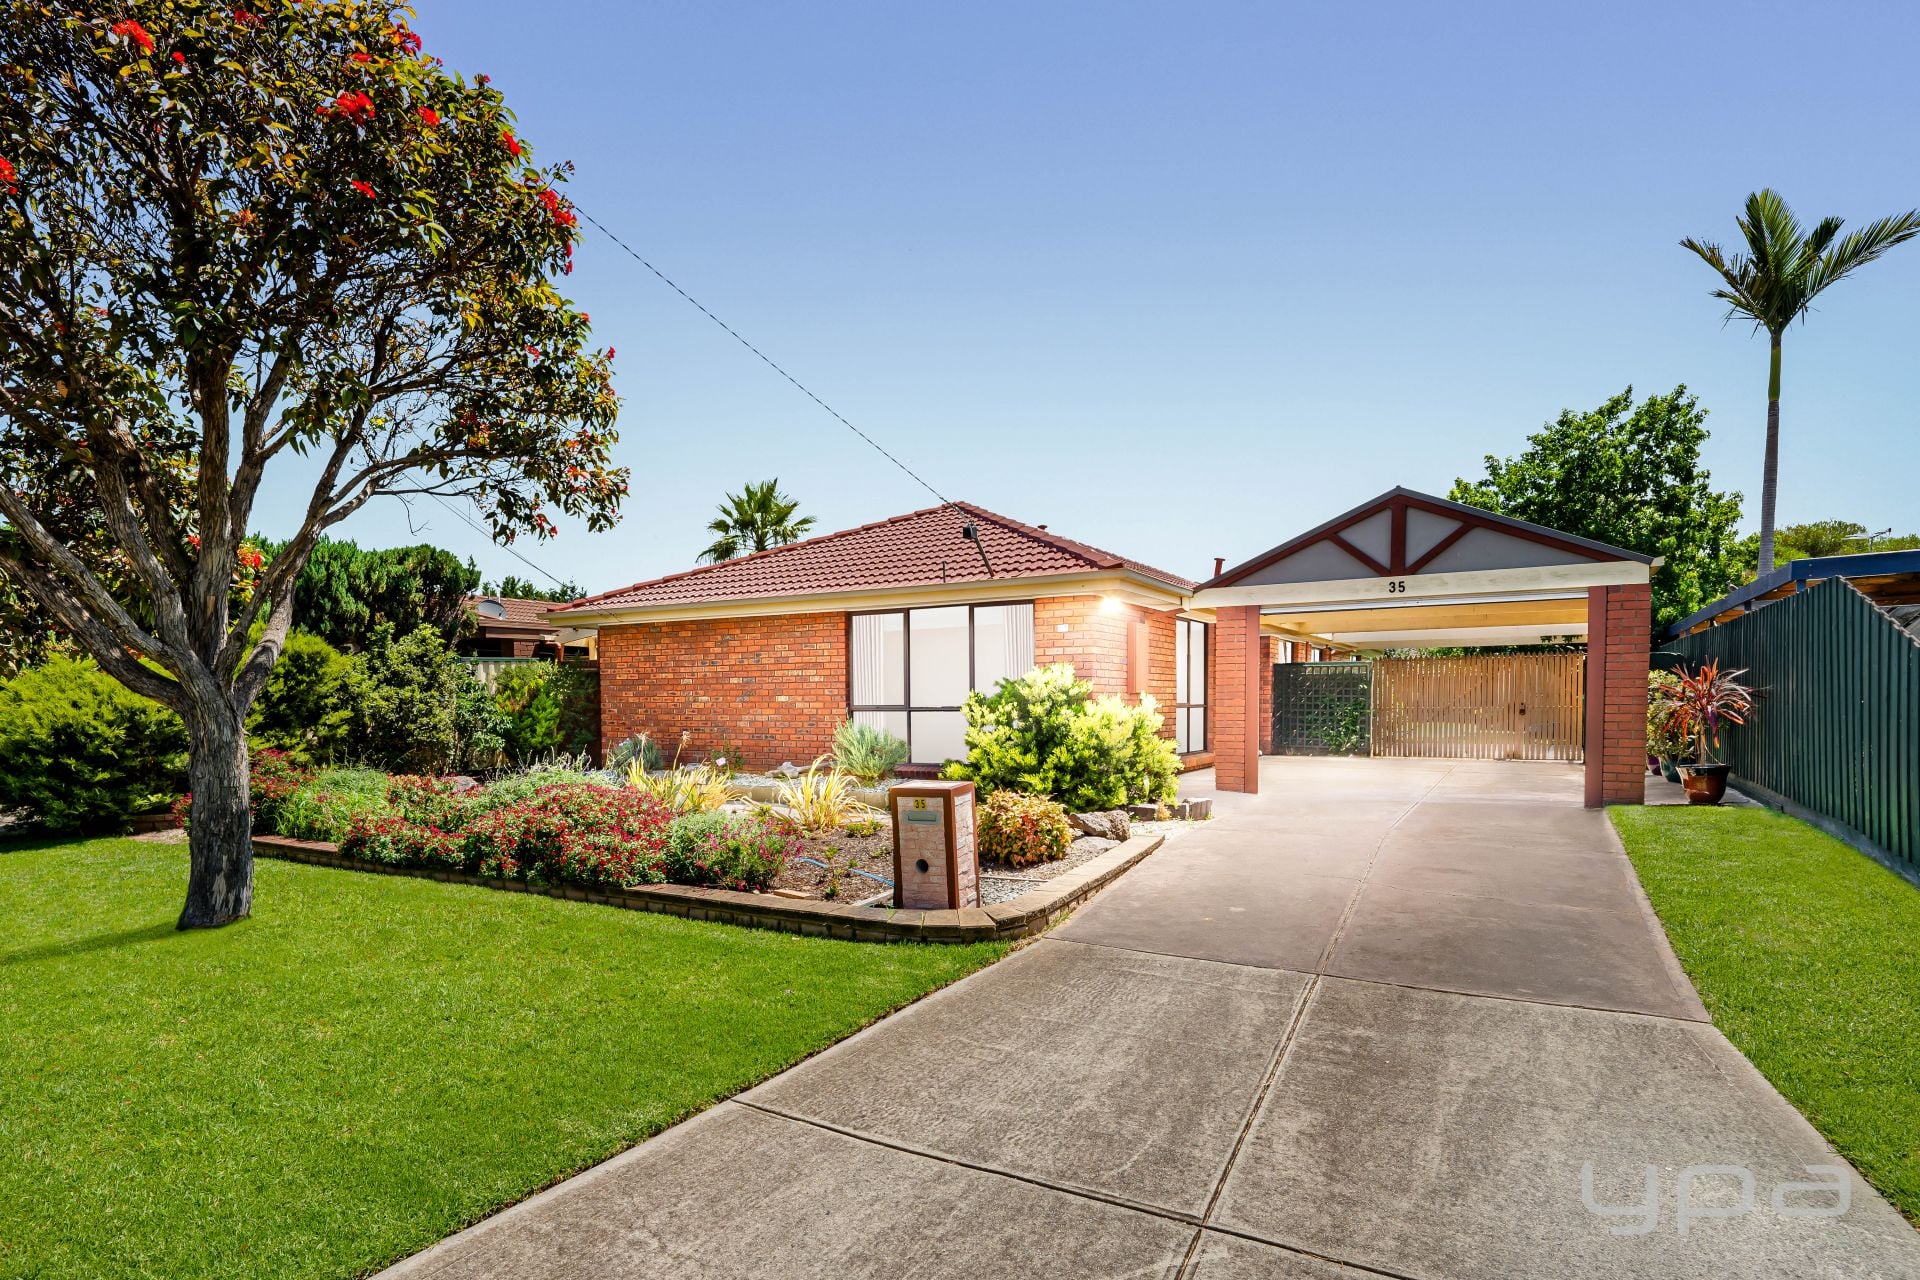
Hoppers Crossing
35 Julier Crescent
$ 580,000
- 3
- 1
- 2
- 582 sqm
Hoppers Crossing
16B Wilson Crescent
$ 600,000
- 3
- 2
- 1
- 311 sqm