






27 Lahinch Drive, FINGAL
- 3
- 3
- 2
- 844 sqm
Property Details
SOLD - YOUR PROPERTY AGENT
VIEW OUR VIDEO TOUR
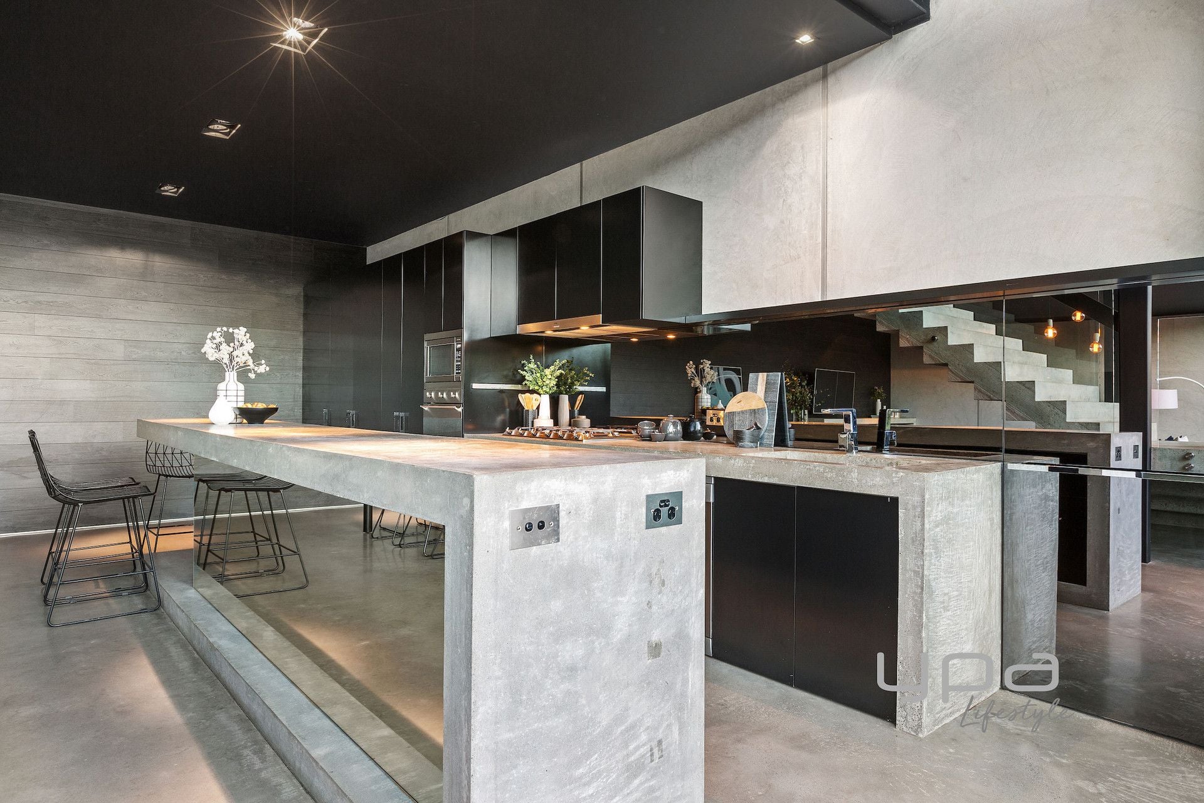
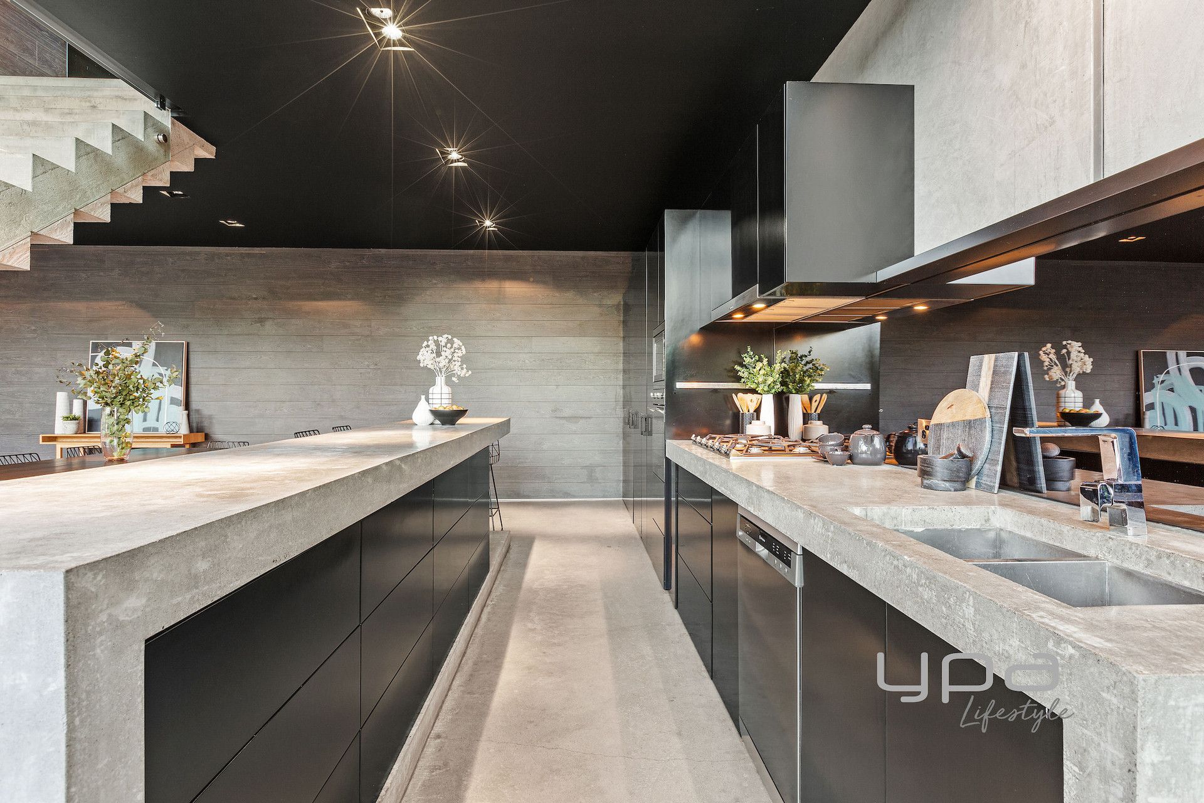
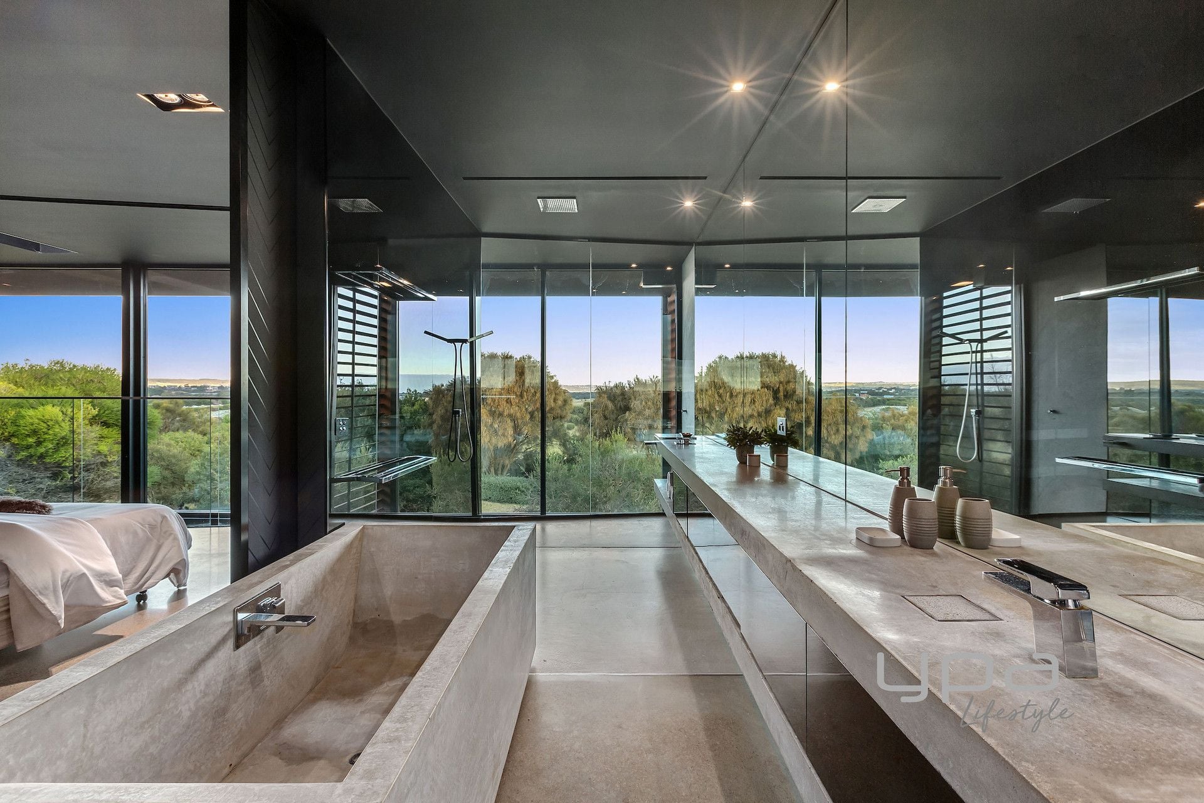
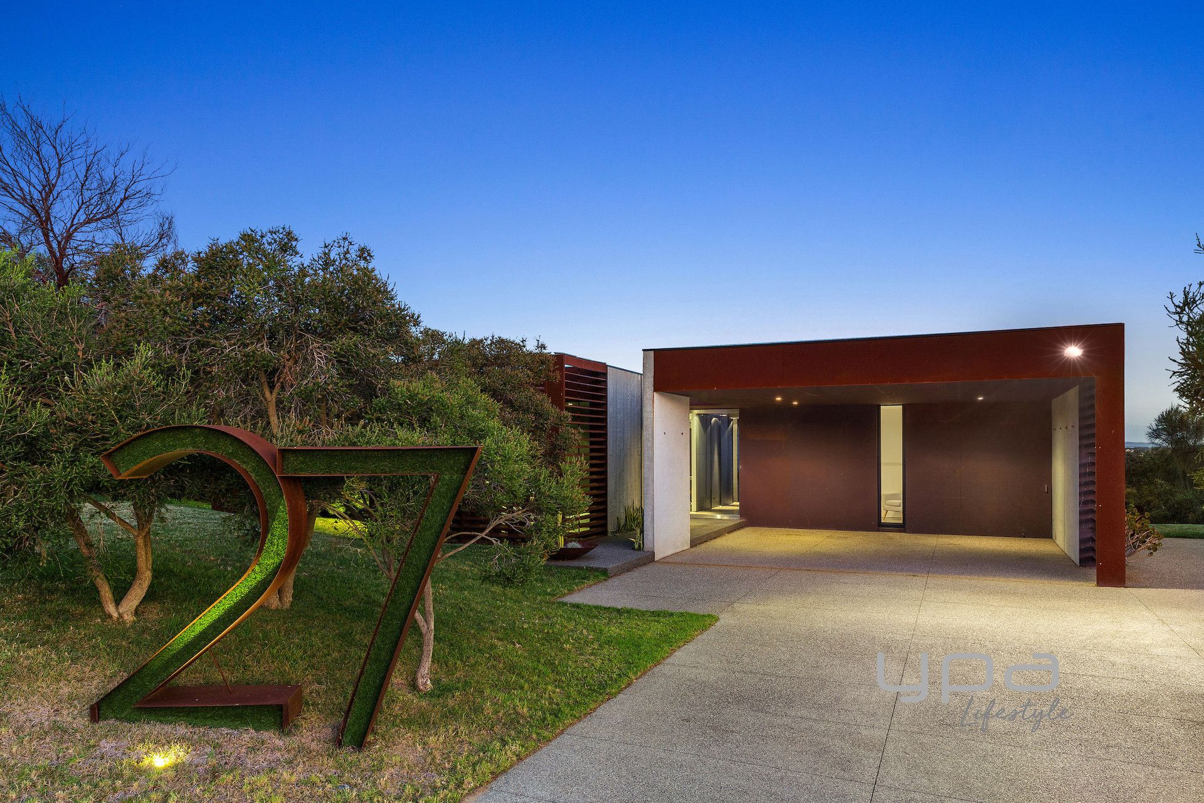
Showcasing the best of the best in modern architecture and brutalist design, this extraordinary grand residence of epic proportions and masterful creation, is a true work of art. Made entirely from insulated precast concrete panels designed to affect the internal climate of the home, along with design elements such as exposed steel, copper sheeting, dark wall paneling, double glazed windows and polished concrete flooring, the home is a unique example of exquisite craftsmanship and inspired design where raw, industrial features are softened and made to feel surprisingly beautiful.
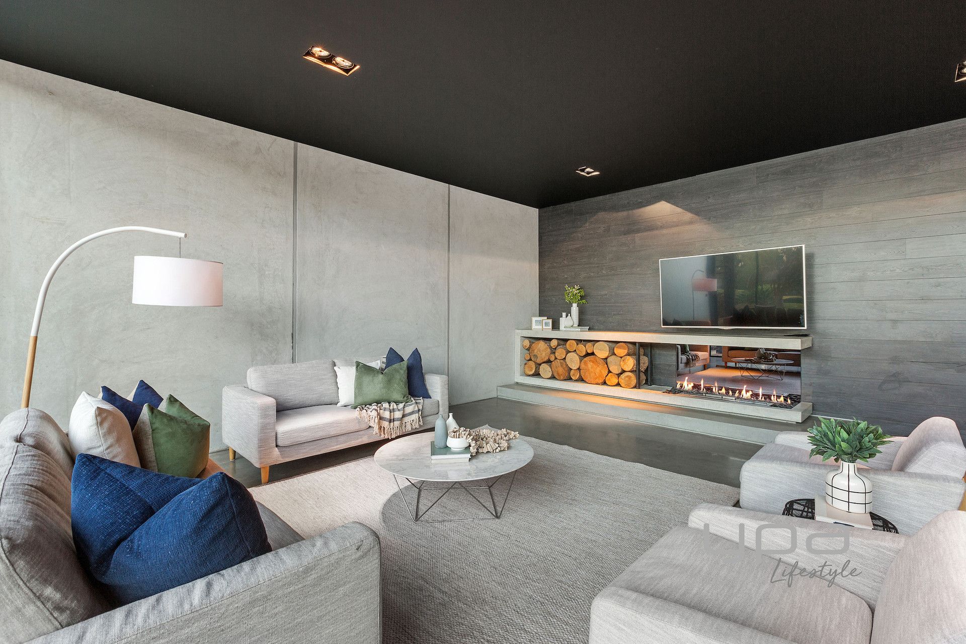
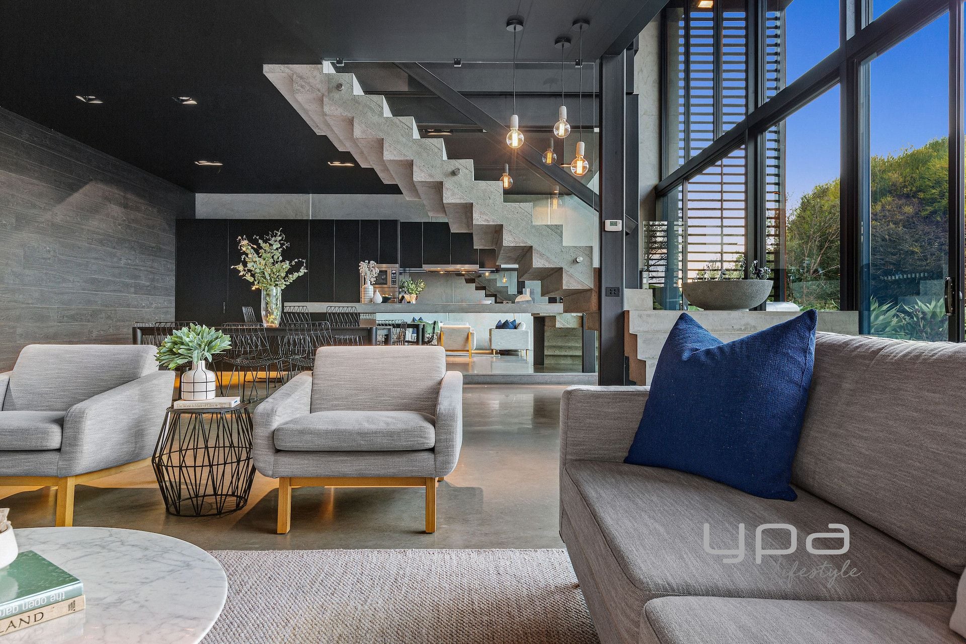
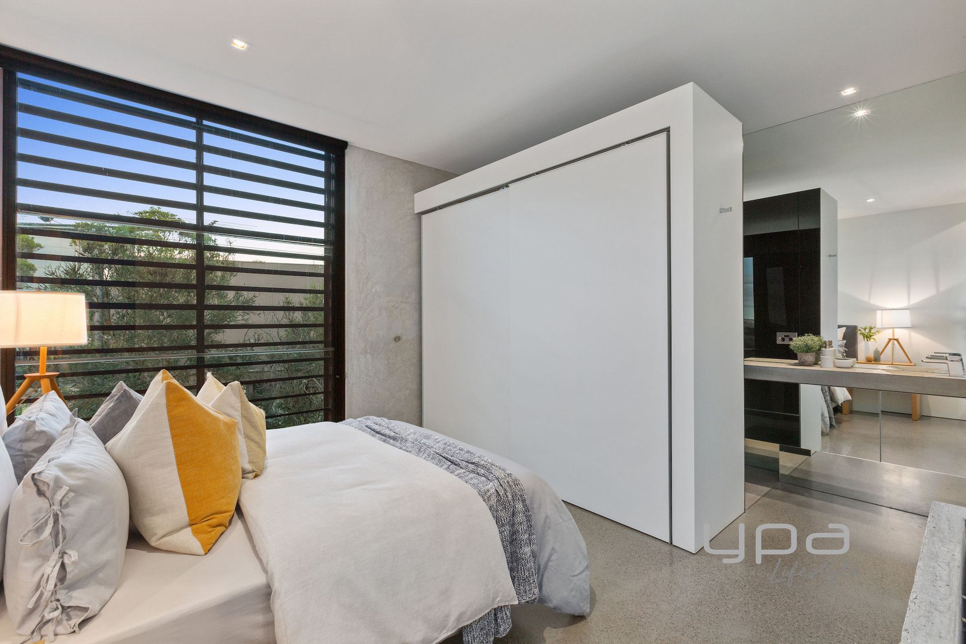
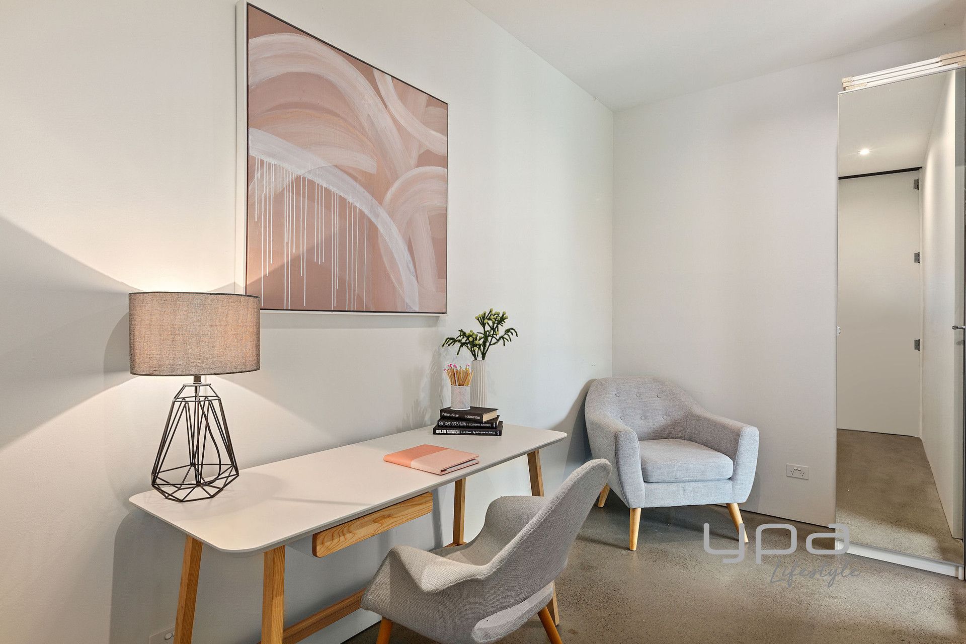
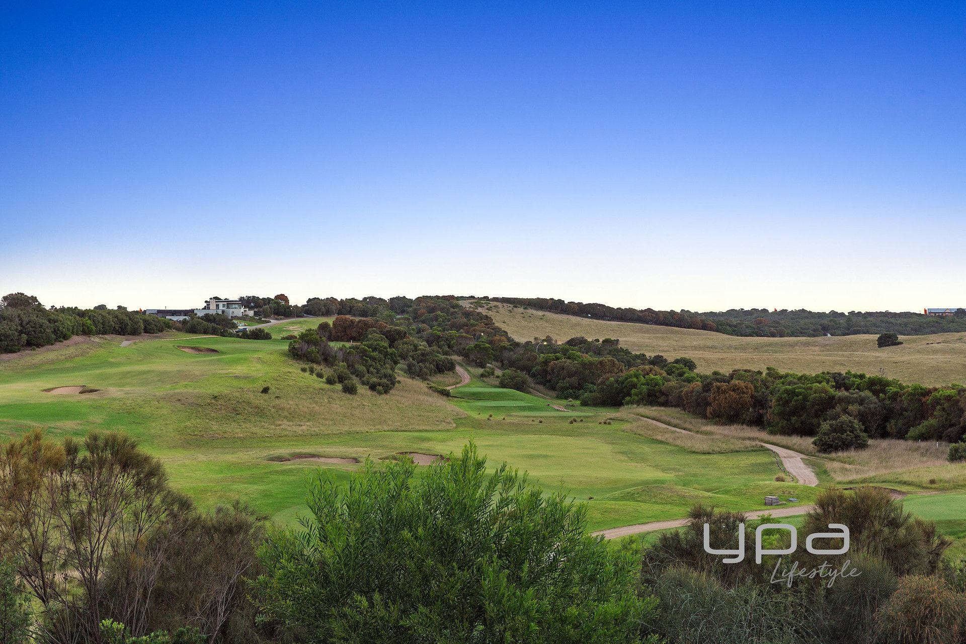
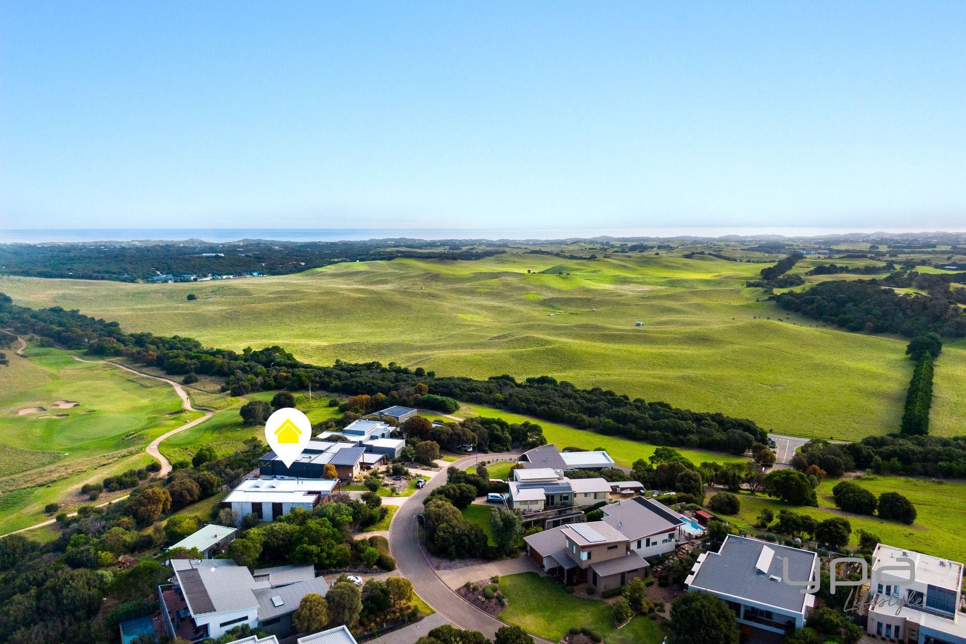
Sweeping views across the horizon are captured from both the upstairs master suite and from the whole of the ground floor whilst double height windows spanning the entire width of the rear of the home allows for natural light to flood the interiors. A bespoke, saw tooth concrete staircase leads you from one floor to the next and much like the rest of the home, serves just as much as a permanent sculpture as it does an essential element. Three bedrooms all with ensuite and built in robes, study, powder room, main living space with open fireplace and custom floating surround plus separate upstairs sitting room all make up the internal composition of the house whilst the heart of the home is the stunning galley style kitchen with integrated refrigerator and Smeg appliances, custom-designed lighting and cabinetry and concrete island work bench. This inspired property is truly unlike anything you have ever seen before or are likely to see again. Set on a large allotment of *844 m2 and hidden behind the private gates of this exclusive enclave of the Moonah Links Estate with a full list of executive amenities; experience for yourself why 27 Lahinch isn't just a place to rest your head, but a place to call home.
Special Features:
Hydronic heating
Solar power
Underground water tanks
Insulated precast concrete panel construction
Bespoke, saw-tooth, floating concrete staircase
Fireplace
Polished concrete floors throughout
Double glazed windows
Custom concrete bath in master ensuite
Landscaped gardens with outdoor fire pit
Built in BBQ
Double carport
Hidden storage room
Set on *844m2
*All measurements are approximate
Showcasing the best of the best in modern architecture and brutalist design, this extraordinary grand residence of epic proportions and masterful creation, is a true work of art. Made entirely from insulated precast concrete panels designed to affect the internal climate of the home, along with design elements such as exposed steel, copper sheeting, dark wall paneling, double glazed windows and polished concrete flooring, the home is a unique example of exquisite craftsmanship and inspired design where raw, industrial features are softened and made to feel surprisingly beautiful.
Sweeping views across the horizon are captured from both the upstairs master suite and from the whole of the ground floor whilst double height windows spanning the entire width of the rear of the home allows for natural light to flood the interiors. A bespoke, saw tooth concrete staircase leads you from one floor to the next and much like the rest of the home, serves just as much as a permanent sculpture as it does an essential element. Three bedrooms all with ensuite and built in robes, study, powder room, main living space with open fireplace and custom floating surround plus separate upstairs sitting room all make up the internal composition of the house whilst the heart of the home is the stunning galley style kitchen with integrated refrigerator and Smeg appliances, custom-designed lighting and cabinetry and concrete island work bench. This inspired property is truly unlike anything you have ever seen before or are likely to see again. Set on a large allotment of *844 m2 and hidden behind the private gates of this exclusive enclave of the Moonah Links Estate with a full list of executive amenities; experience for yourself why 27 Lahinch isn't just a place to rest your head, but a place to call home.
Special Features:
Hydronic heating
Solar power
Underground water tanks
Insulated precast concrete panel construction
Bespoke, saw-tooth, floating concrete staircase
Fireplace
Polished concrete floors throughout
Double glazed windows
Custom concrete bath in master ensuite
Landscaped gardens with outdoor fire pit
Built in BBQ
Double carport
Hidden storage room
Set on *844m2
*All measurements are approximate
Tony Talarico
Property Information
-
House
-
Sold
-
844 sqm
-
2
Downloadable Documents

Nearby Properties
FINGAL
8 Lahinch Drive
- 3
- 3
- 2
- 853 sqm

FINGAL
12 Lahinch Drive
- 3
- 2
- 1
FINGAL
26 Lahinch Drive
- 1
- 1
- 867 sqm

RYE
22 Alexandra Crescent
- 5
- 3
- 2
- 4039 sqm

Rye
12 Alexandra Crescent
$ 1,395,000
- 4
- 2
- 2
- 4068 sqm
Tootgarook
4 Karatoga Court
$ 1,225,000
- 4
- 2
- 4
- 1646 sqm
Tootgarook
127 Highbury Road
$ 1,000,000
- 3
- 2
- 4
- 2024 sqm
TOOTGAROOK
117 Highbury Road
- 4
- 2
- 4
- 1299 sqm
Tootgarook
25 Fleur Avenue
$ 650,000
- 5
- 2
- 3
- 1236 sqm
TOOTGAROOK
118 Highbury Road
- 3
- 2
- 1
- 1300 sqm
FINGAL
21 Turnberry Grove
- 3
- 2
- 2
- 897 sqm
Tootgarook
8 Avocet Court
- 3
- 2
- 2
- 1776 sqm