











Property Details
THE LAKE HOUSE
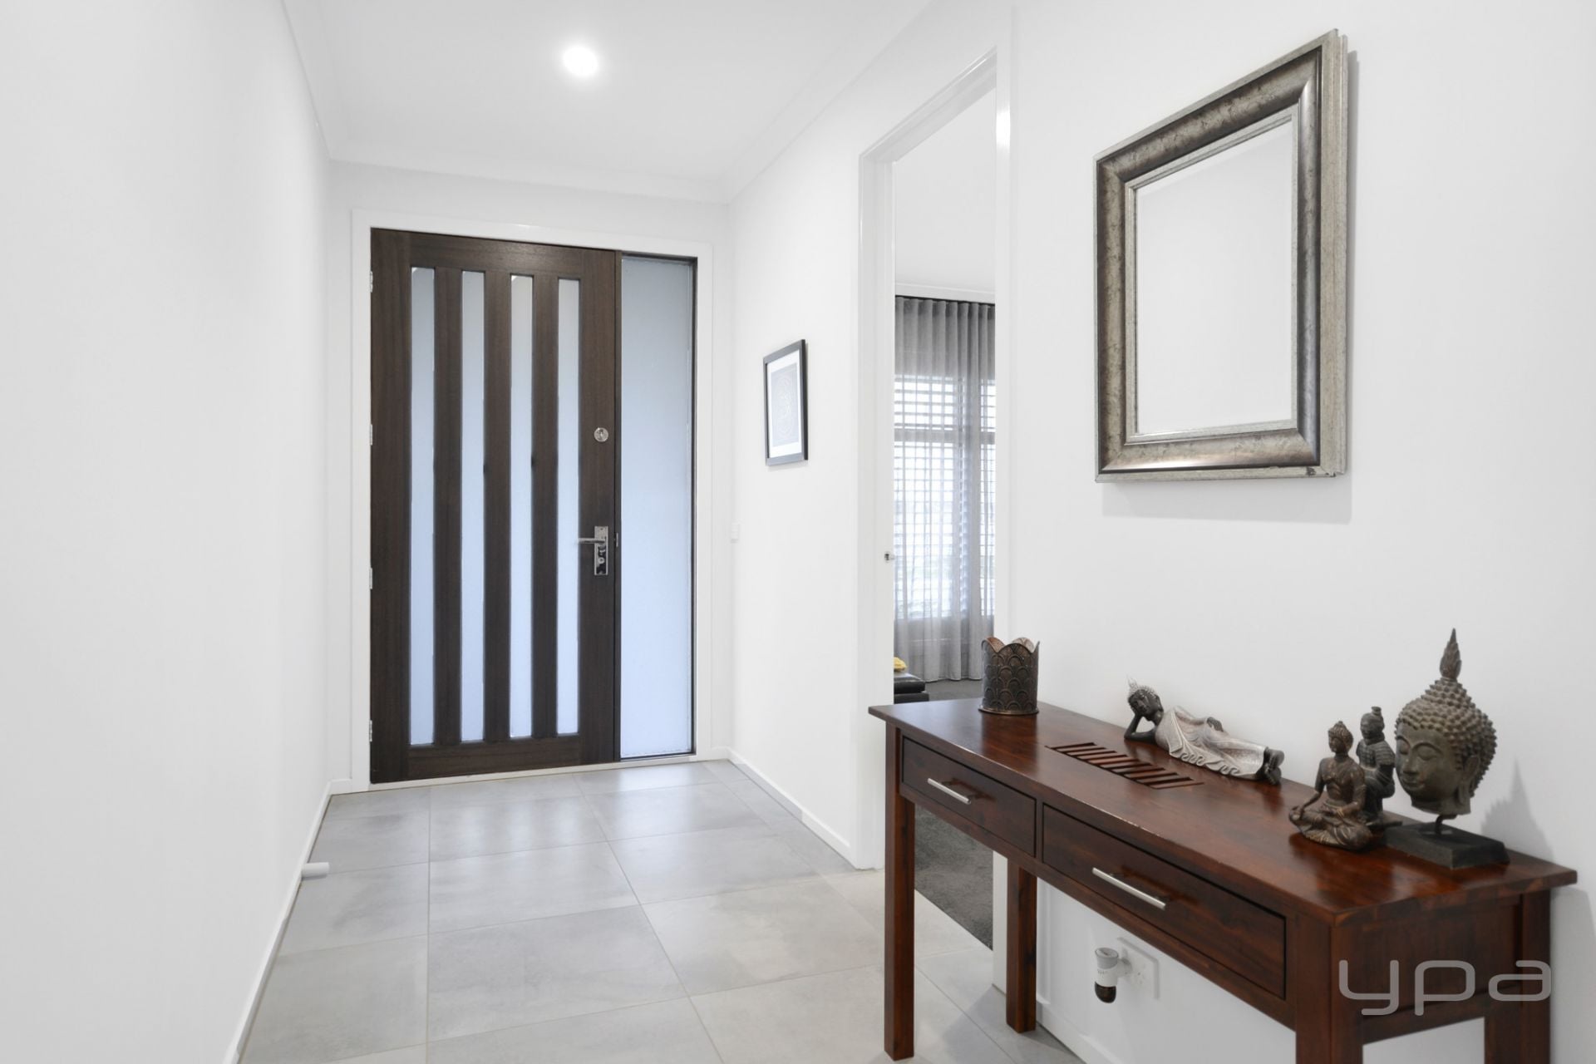
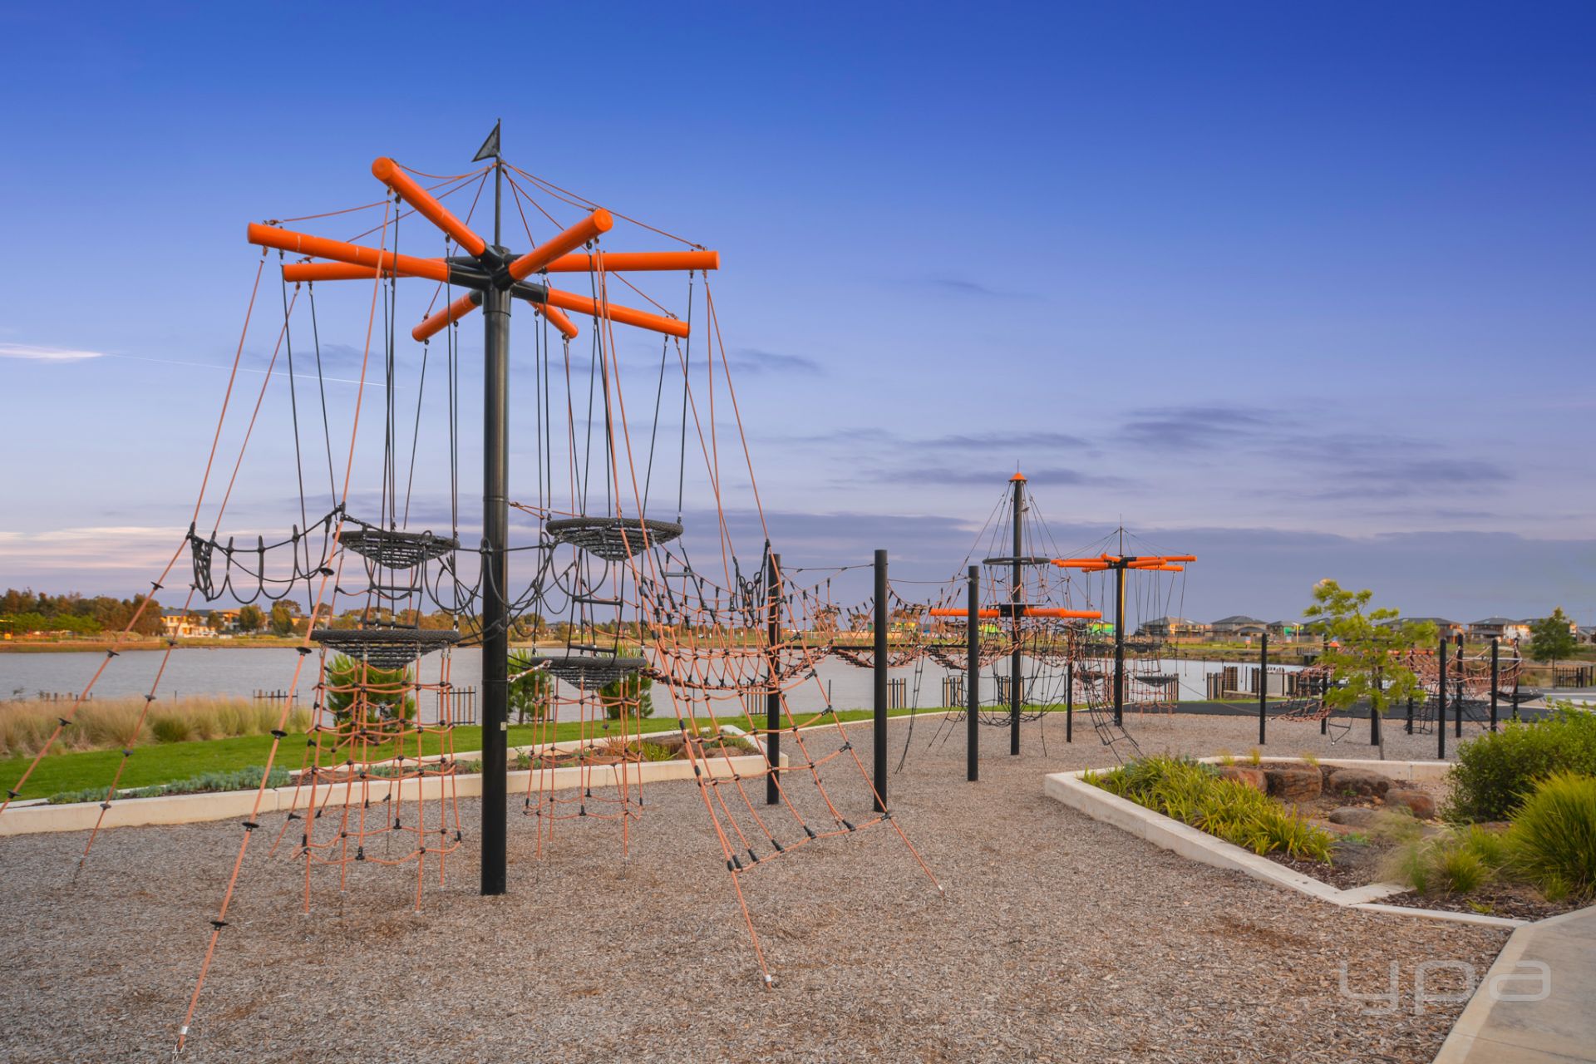
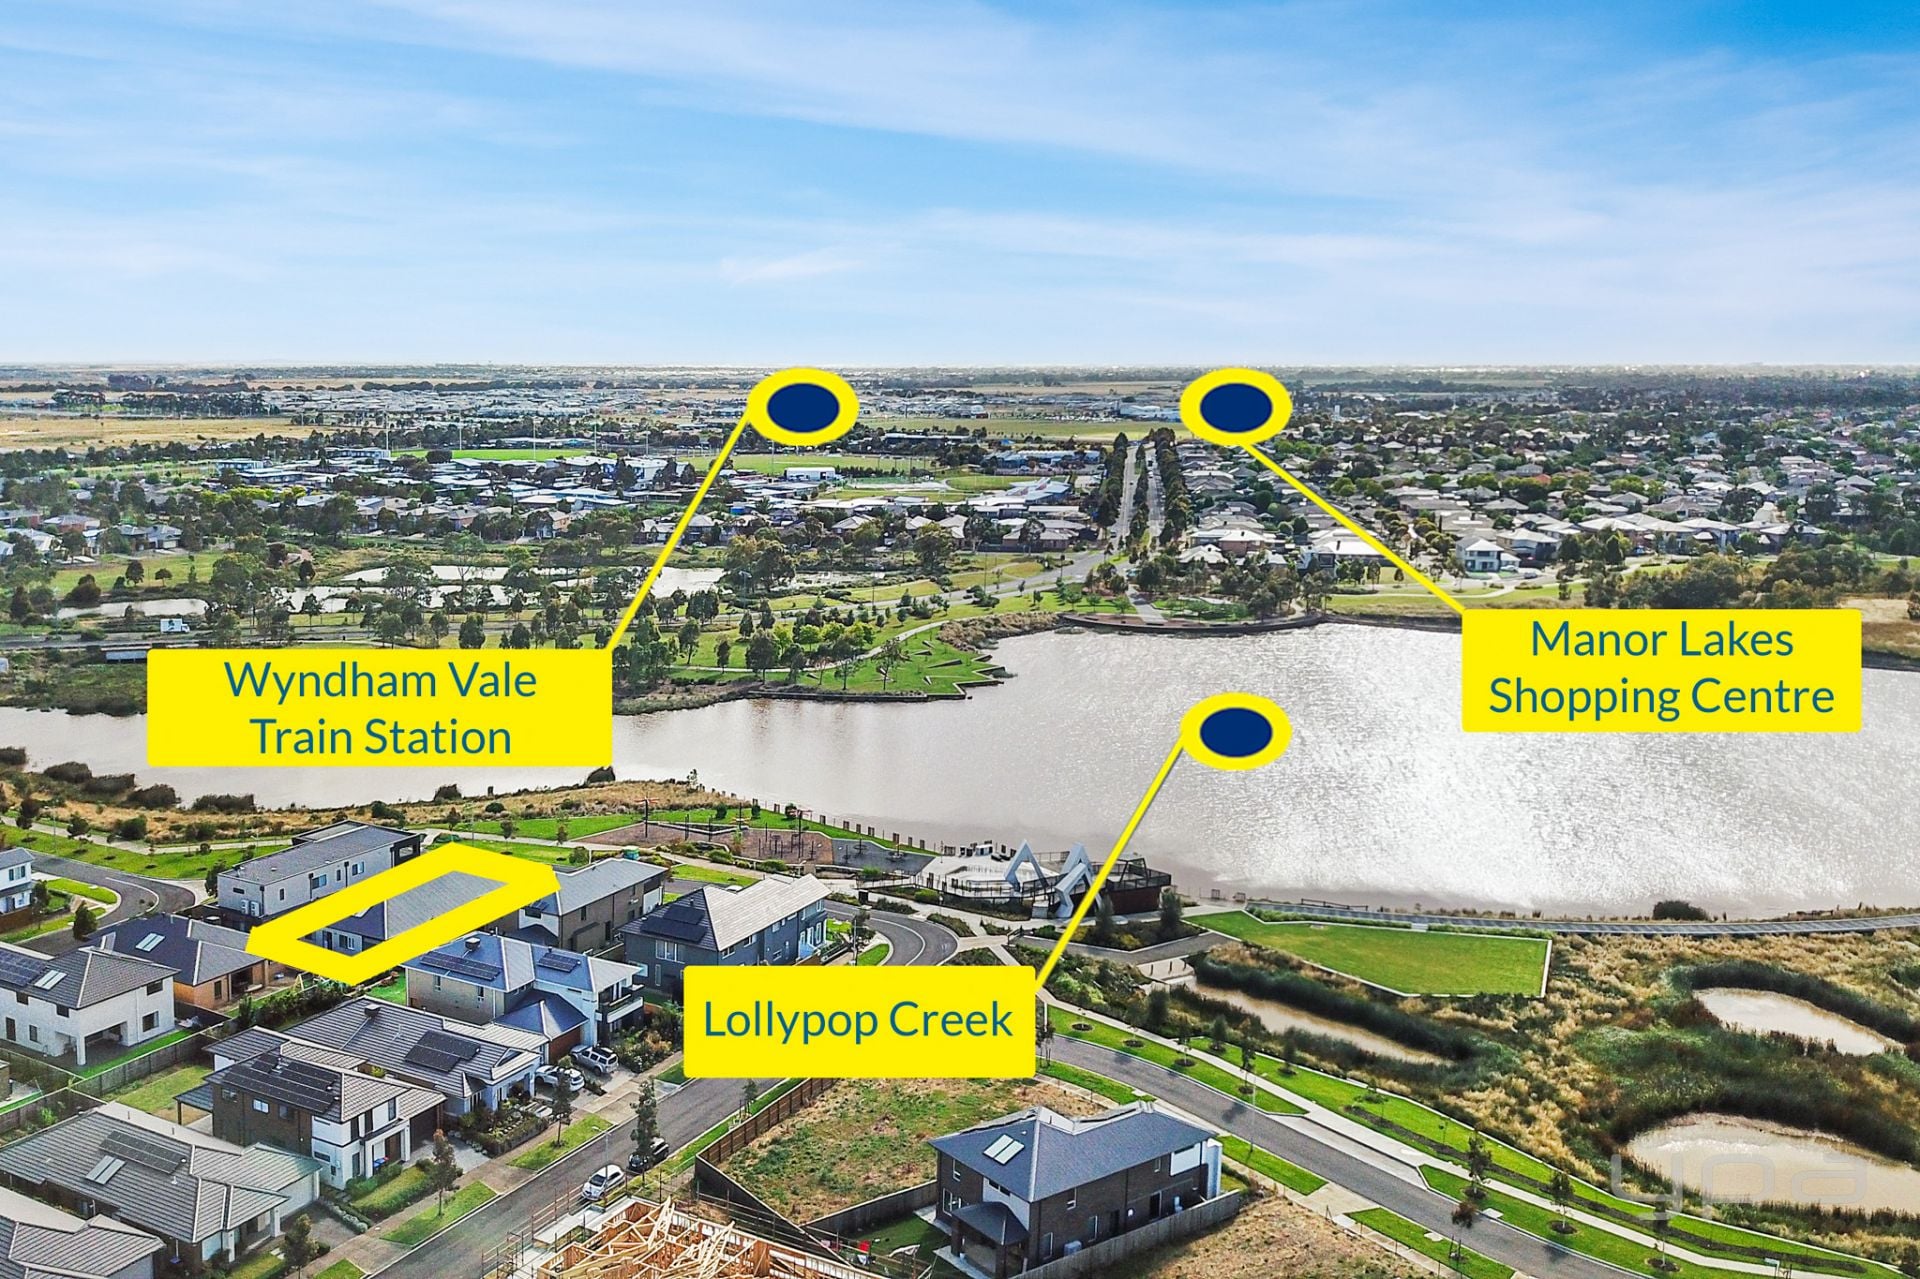
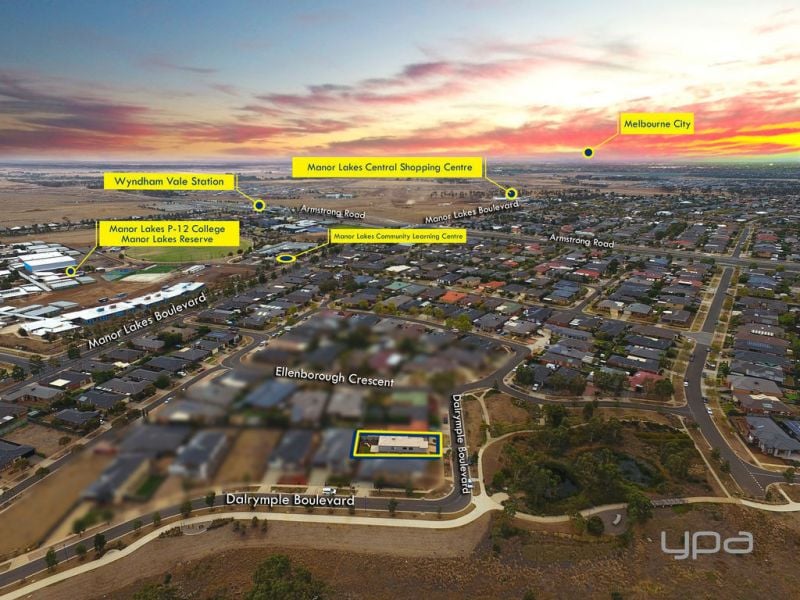
Strategically located in the prestigious Lakeside Estate of Manor Lakes set on 576m2 (approx) of land, with picturise lake views. This exquisite Boutique built home is designed for functionality, space with no compromise in quality. This designer floorplan (The Riviera) offers every member of the family a place to relax, unwind and enjoy. If you are looking for that elite healthy family lifestyle, with parks and walking tracks at your door step, also positioned close to all the amenities, Wyndham Vale train station, Manor Lakes P-12 school, Manor Lakes Shopping centre.
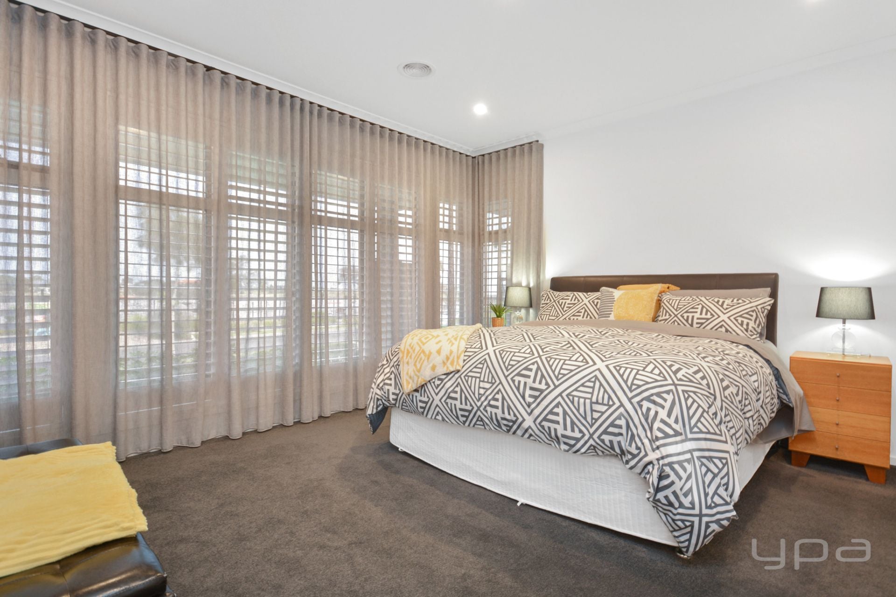
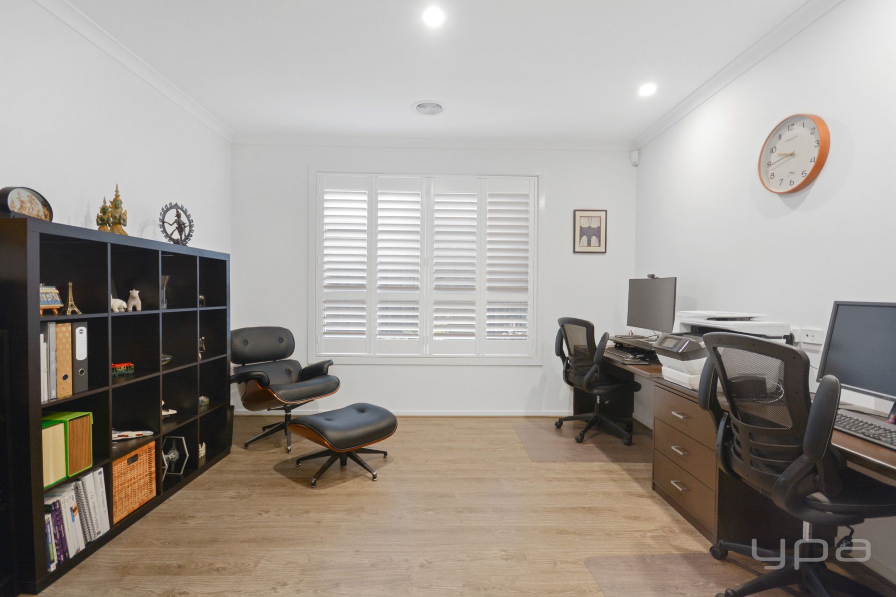
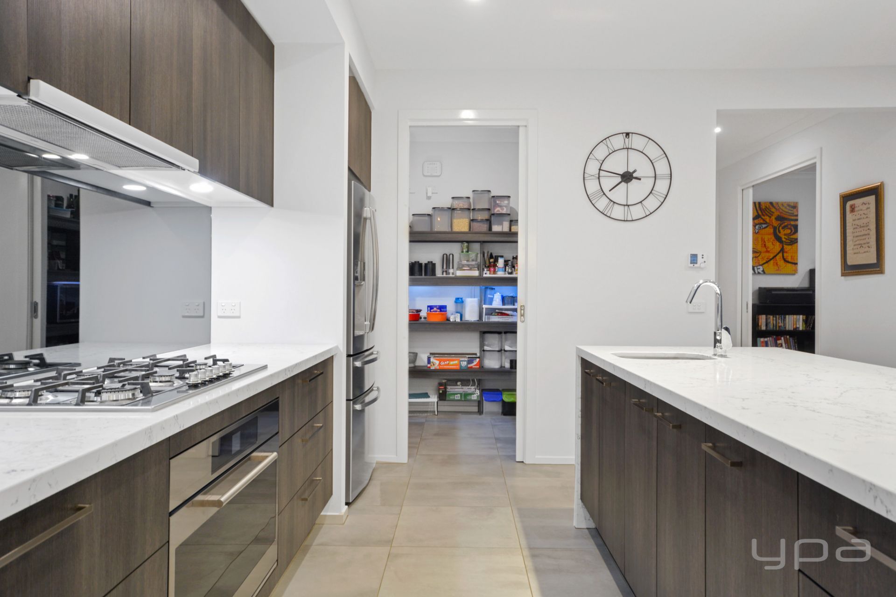
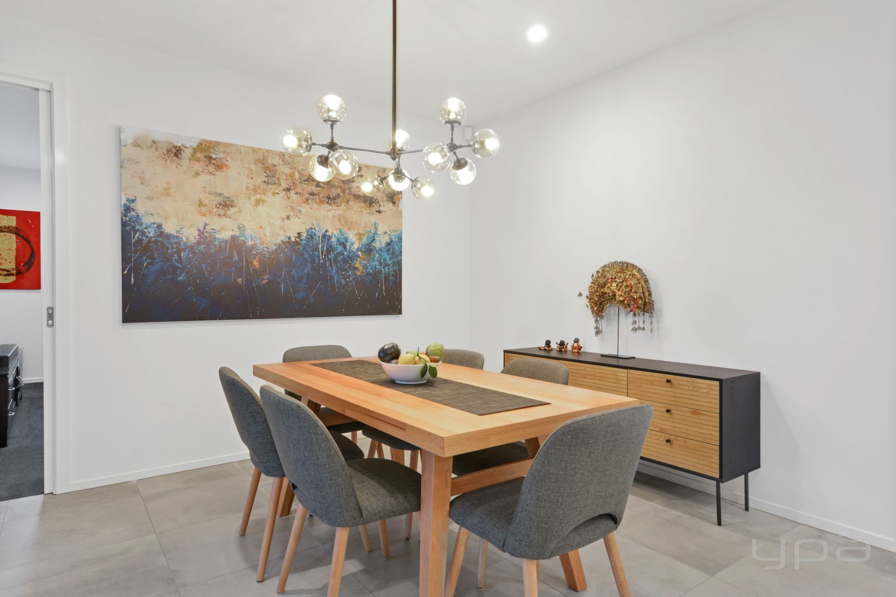
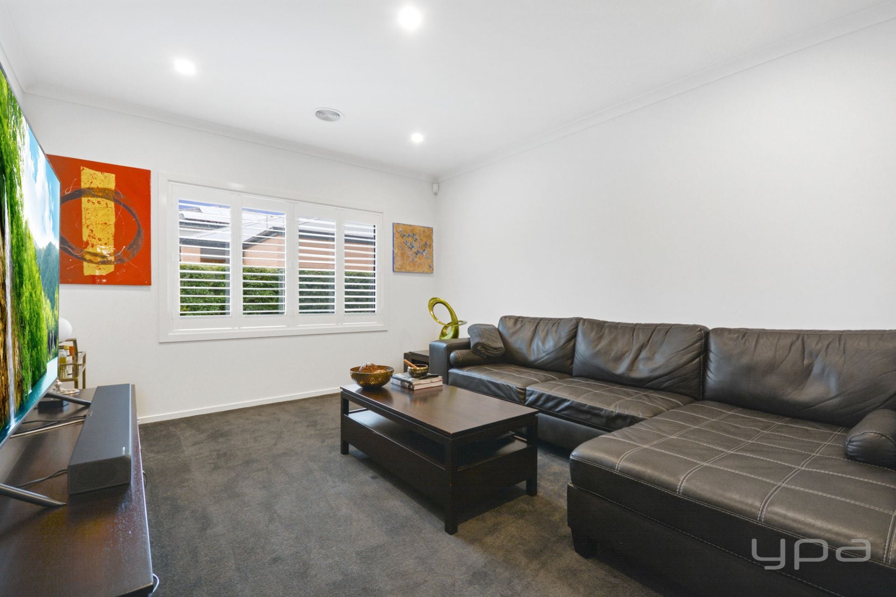
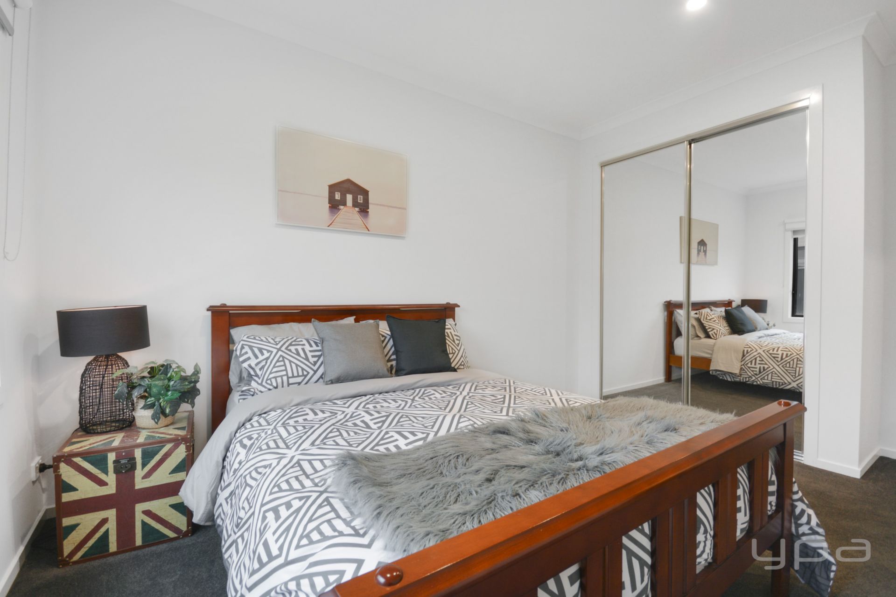
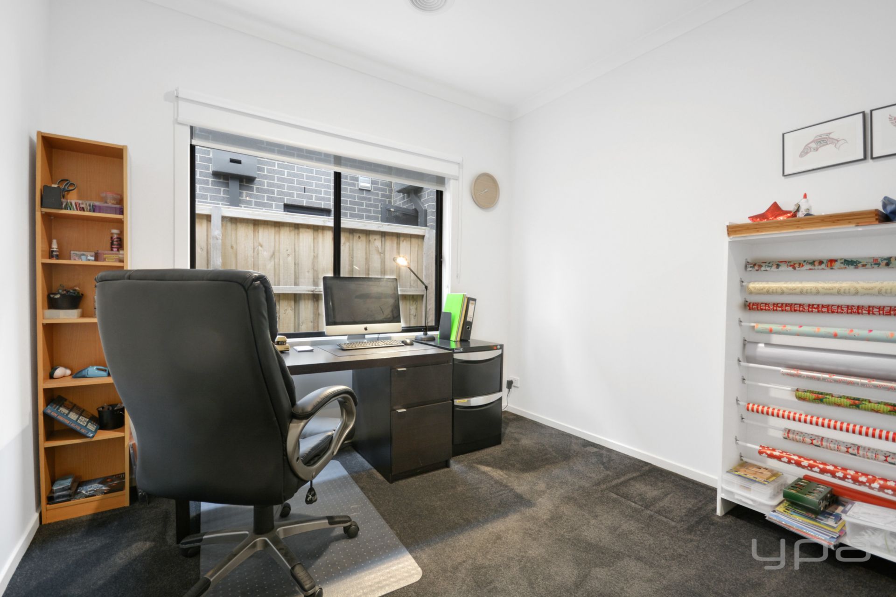
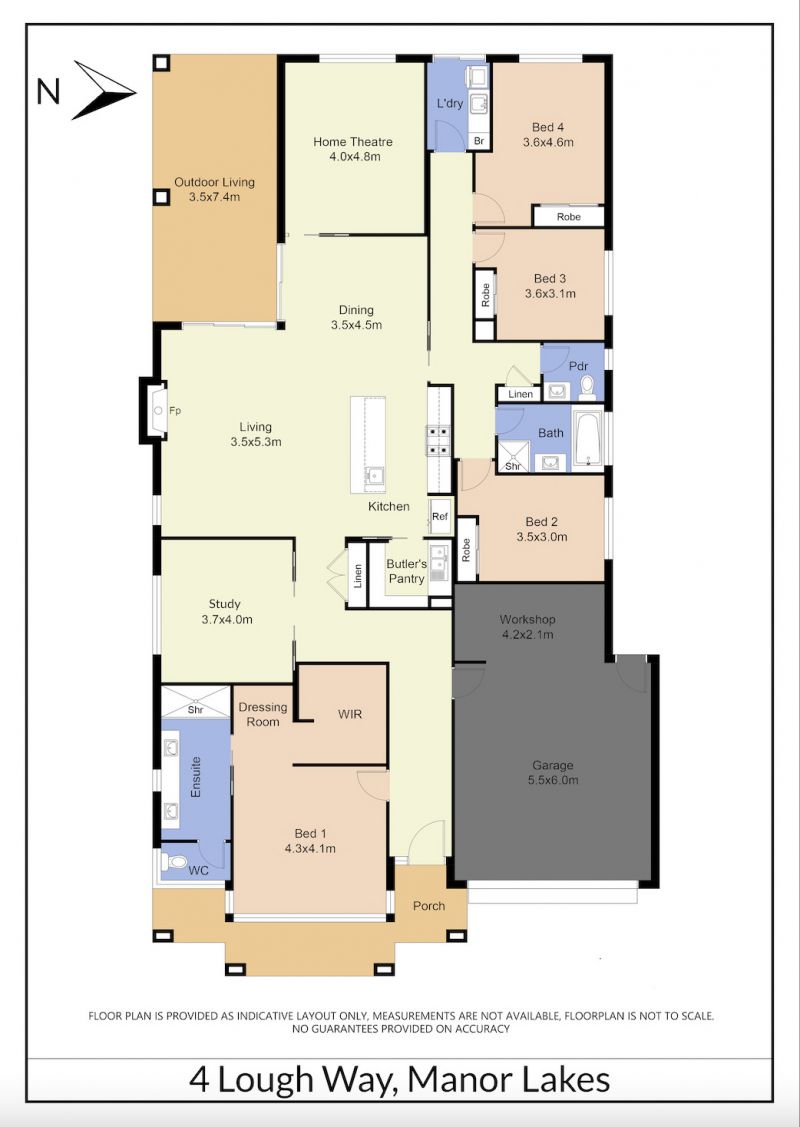
Positioned at the front of the home, the master bedroom suite features a walk-in robe, dressing area and generous ensuite with twin vanity and oversized shower. The three minor bedrooms run down the side of the home, carefully spaced out with the bathroom, powder room and laundry for maximum privacy. The Theatre room is positioned at the rear of the home sits apart from the living and dining space, and the outdoor entertaining area – it's purely for quiet time. Or you could retreat to the home office towards the front of the home. The gourmet kitchen boasts an island bench and a roomy butler's pantry, it's the comforting centre of this wonderfully restful home.
Quality appointments include –
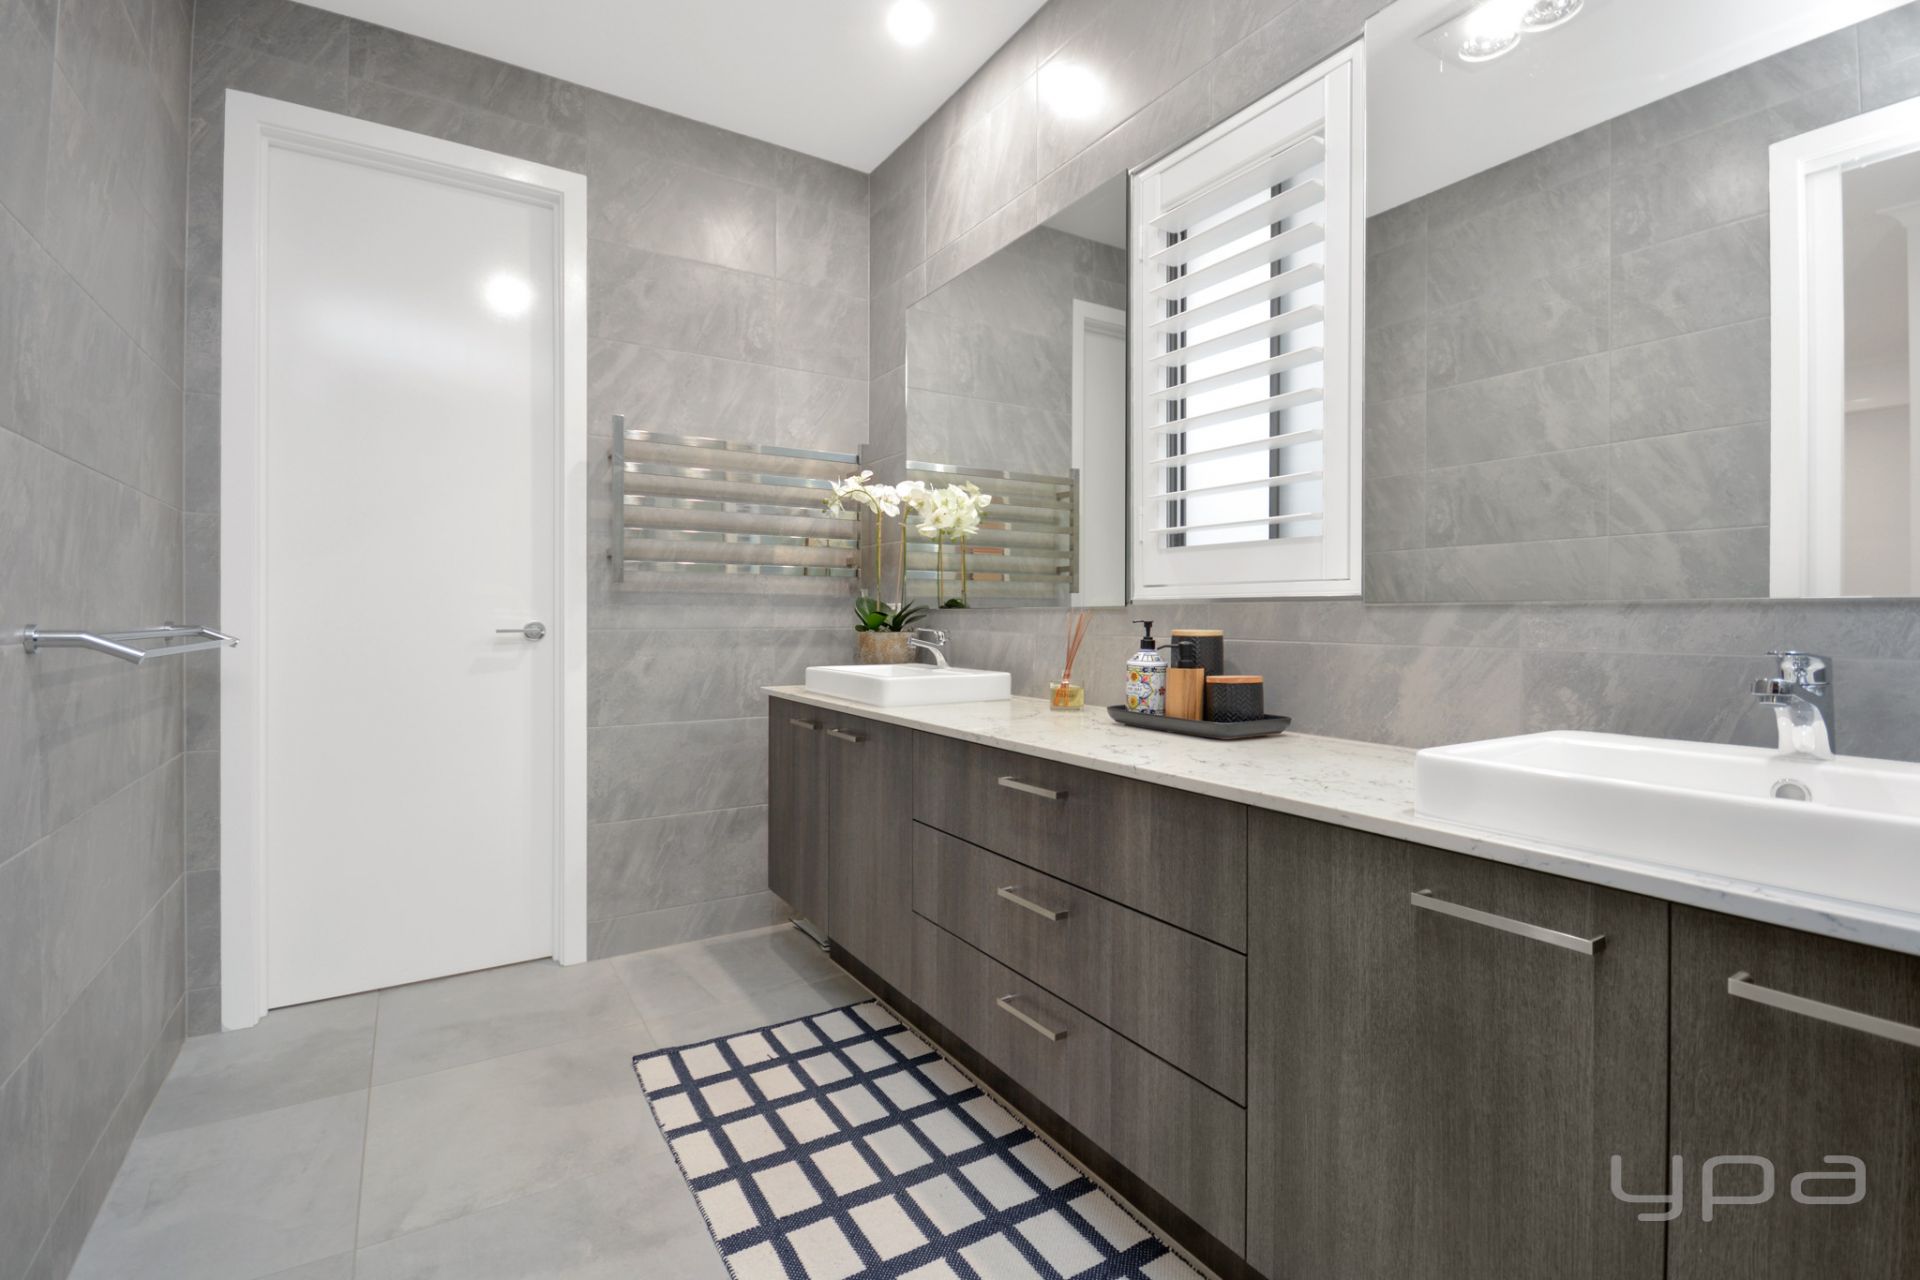
• Master bedroom, custom built WIR, ensuite with double vanity caesar stone bench top, oversize shower, and wall to ceiling tiles
• Three Remaining bedrooms all with Built in robes
• Kitchen with butler's pantry, stainless steel ILVE appliances, 40mm Caesar stone waterfall bench tops, a mirror splash back and under cabinet lighting
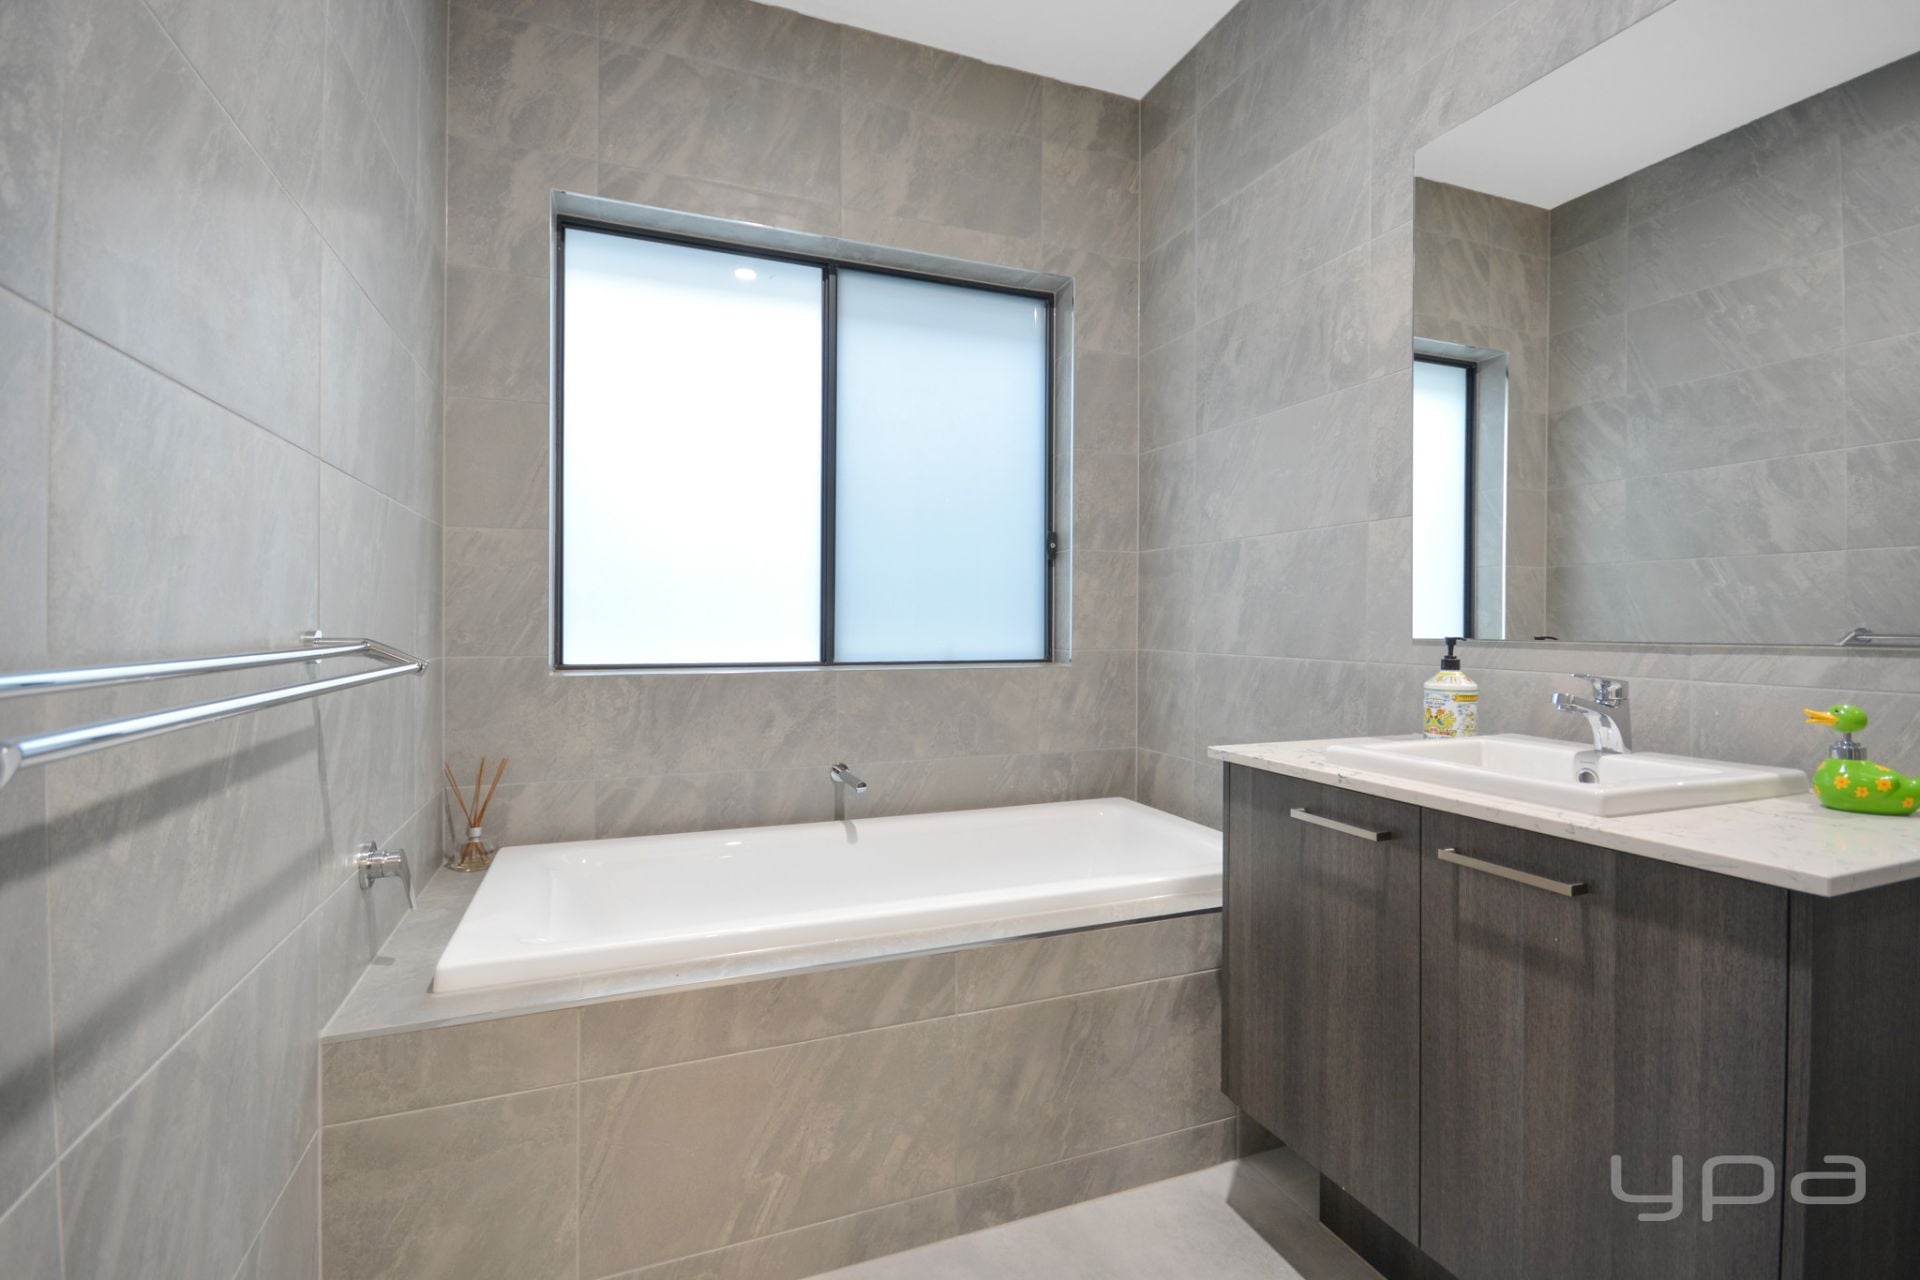
• Central bathroom with Caesar stone bench top and wall to ceiling tiles
• Home office, fitted out with workstations
• Ducted Heating and Refrigerated zoned cooling (WIFI Enabled)
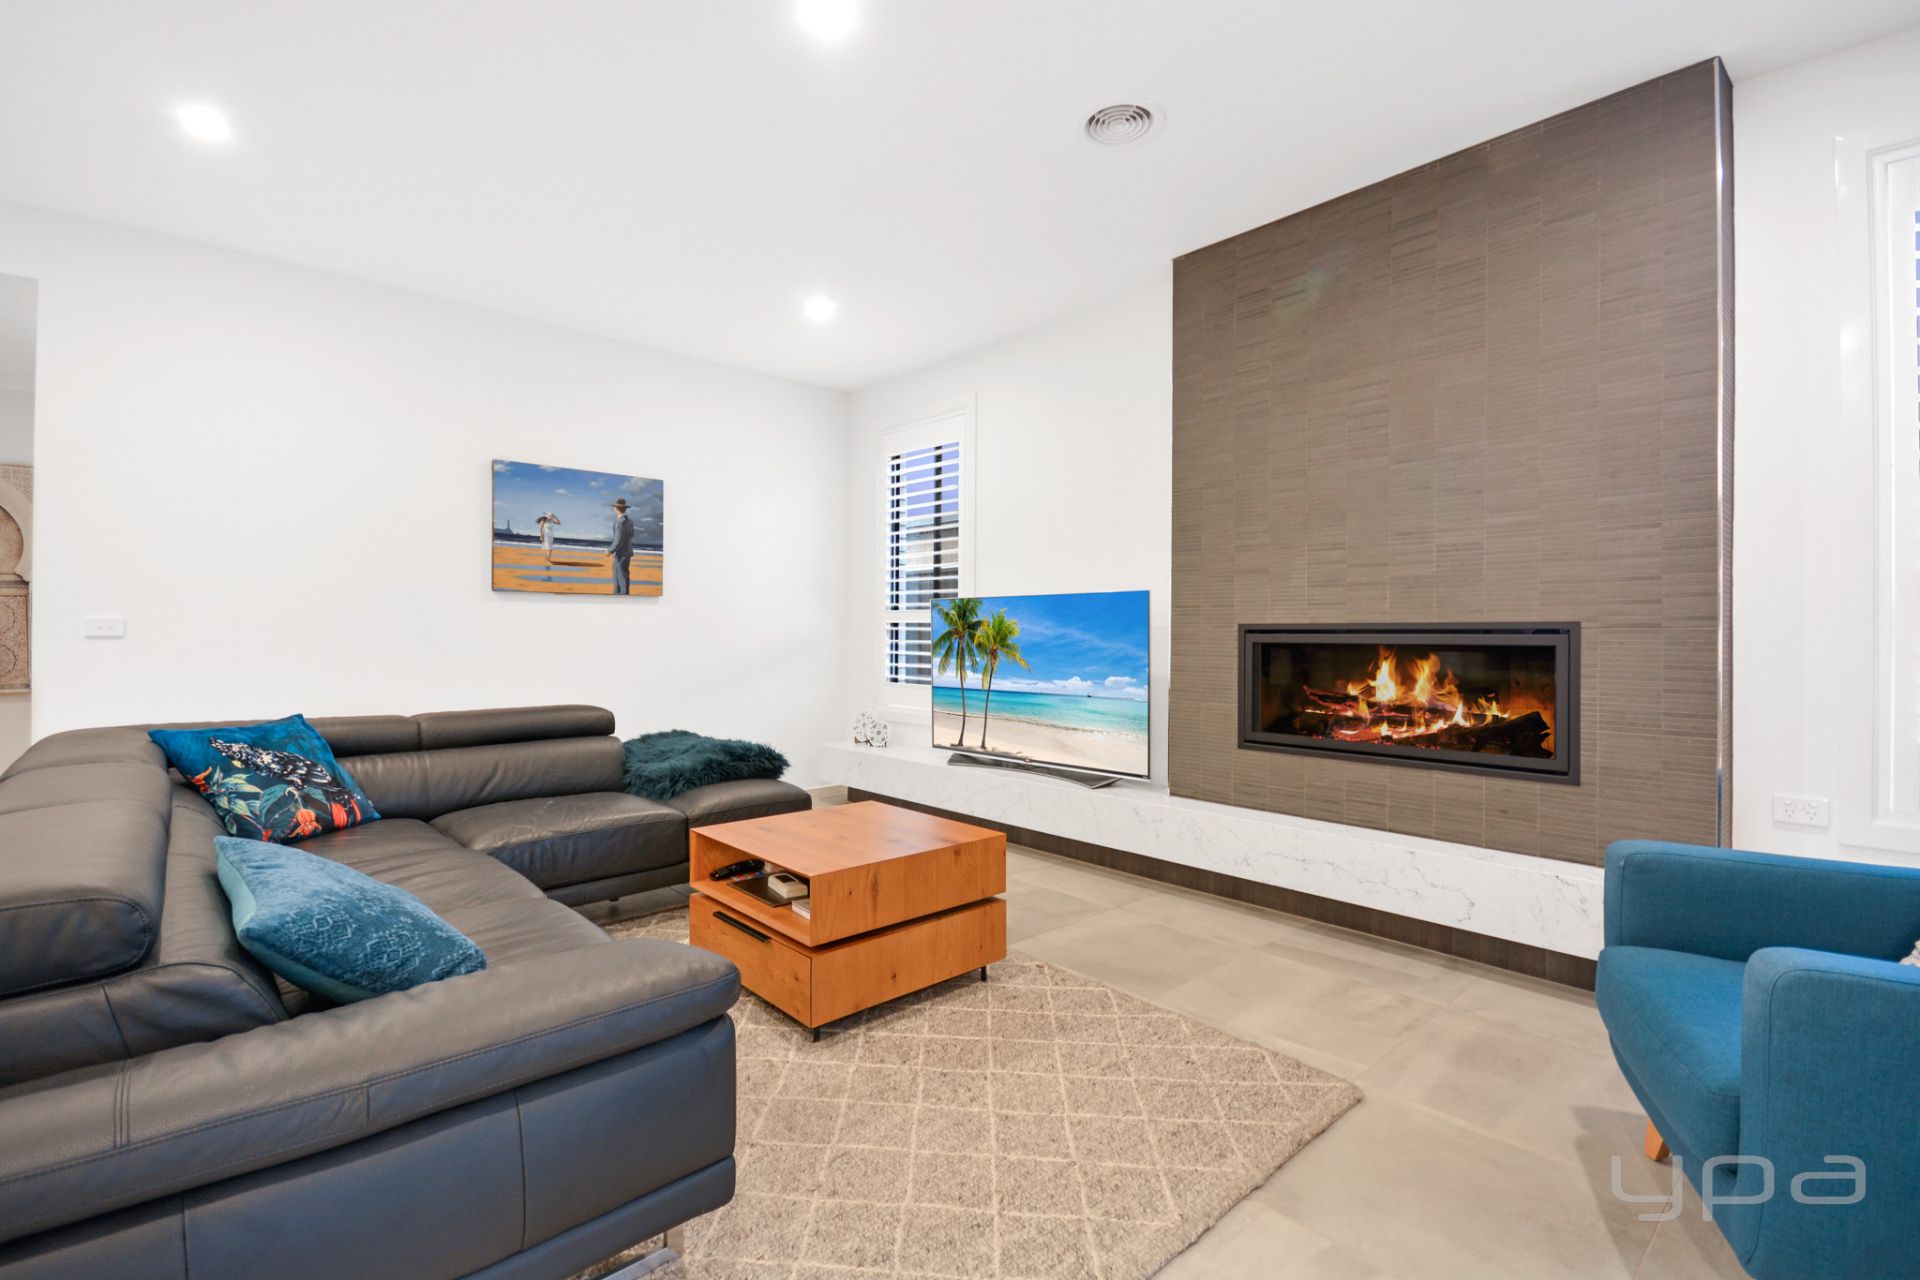
• Gas Log Fireplace and granite feature bench
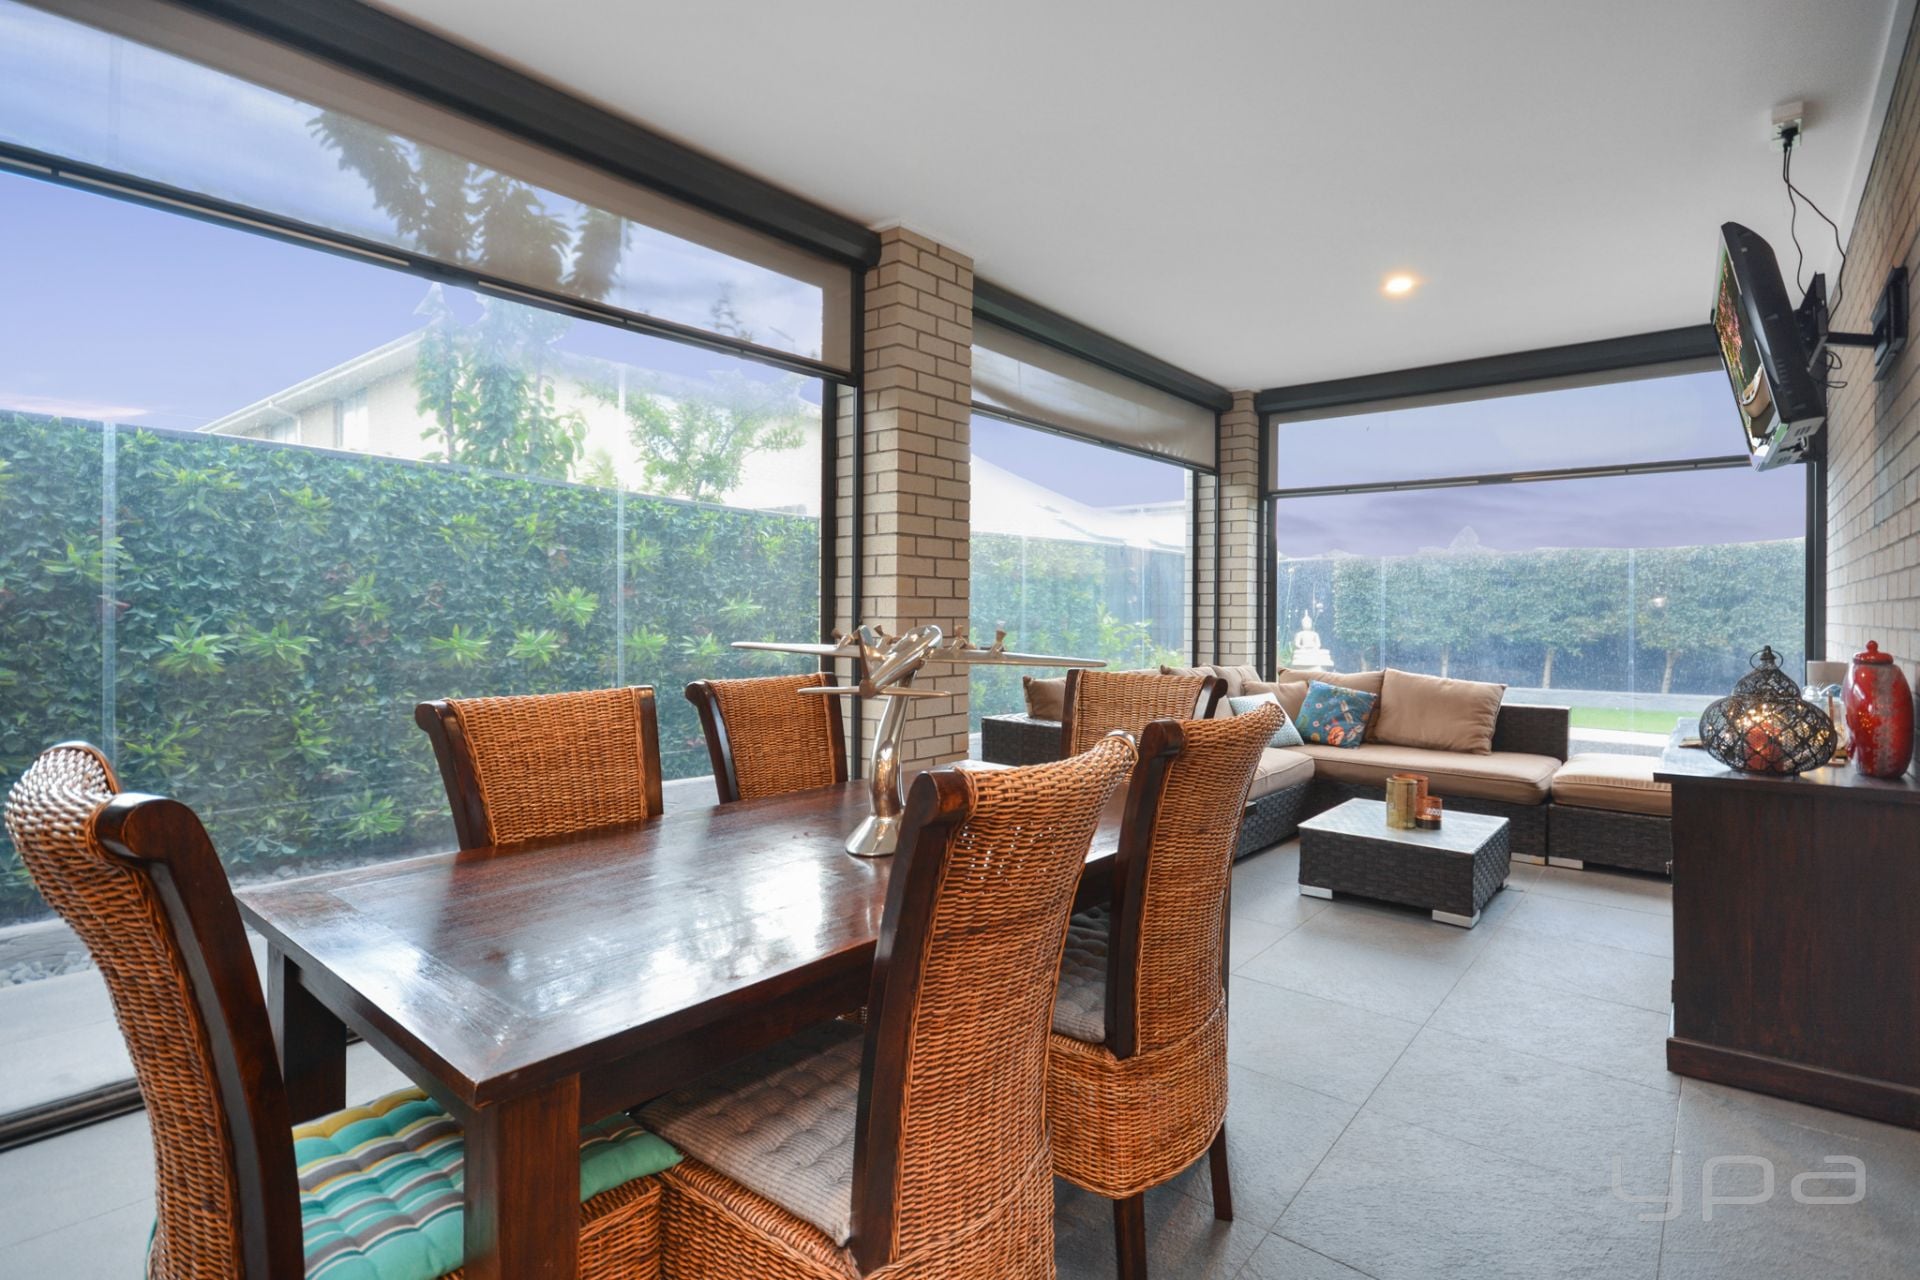
• Premium Italian tiled flooring
• High Ceilings 2700mm
• Plantation shutters throughout the home
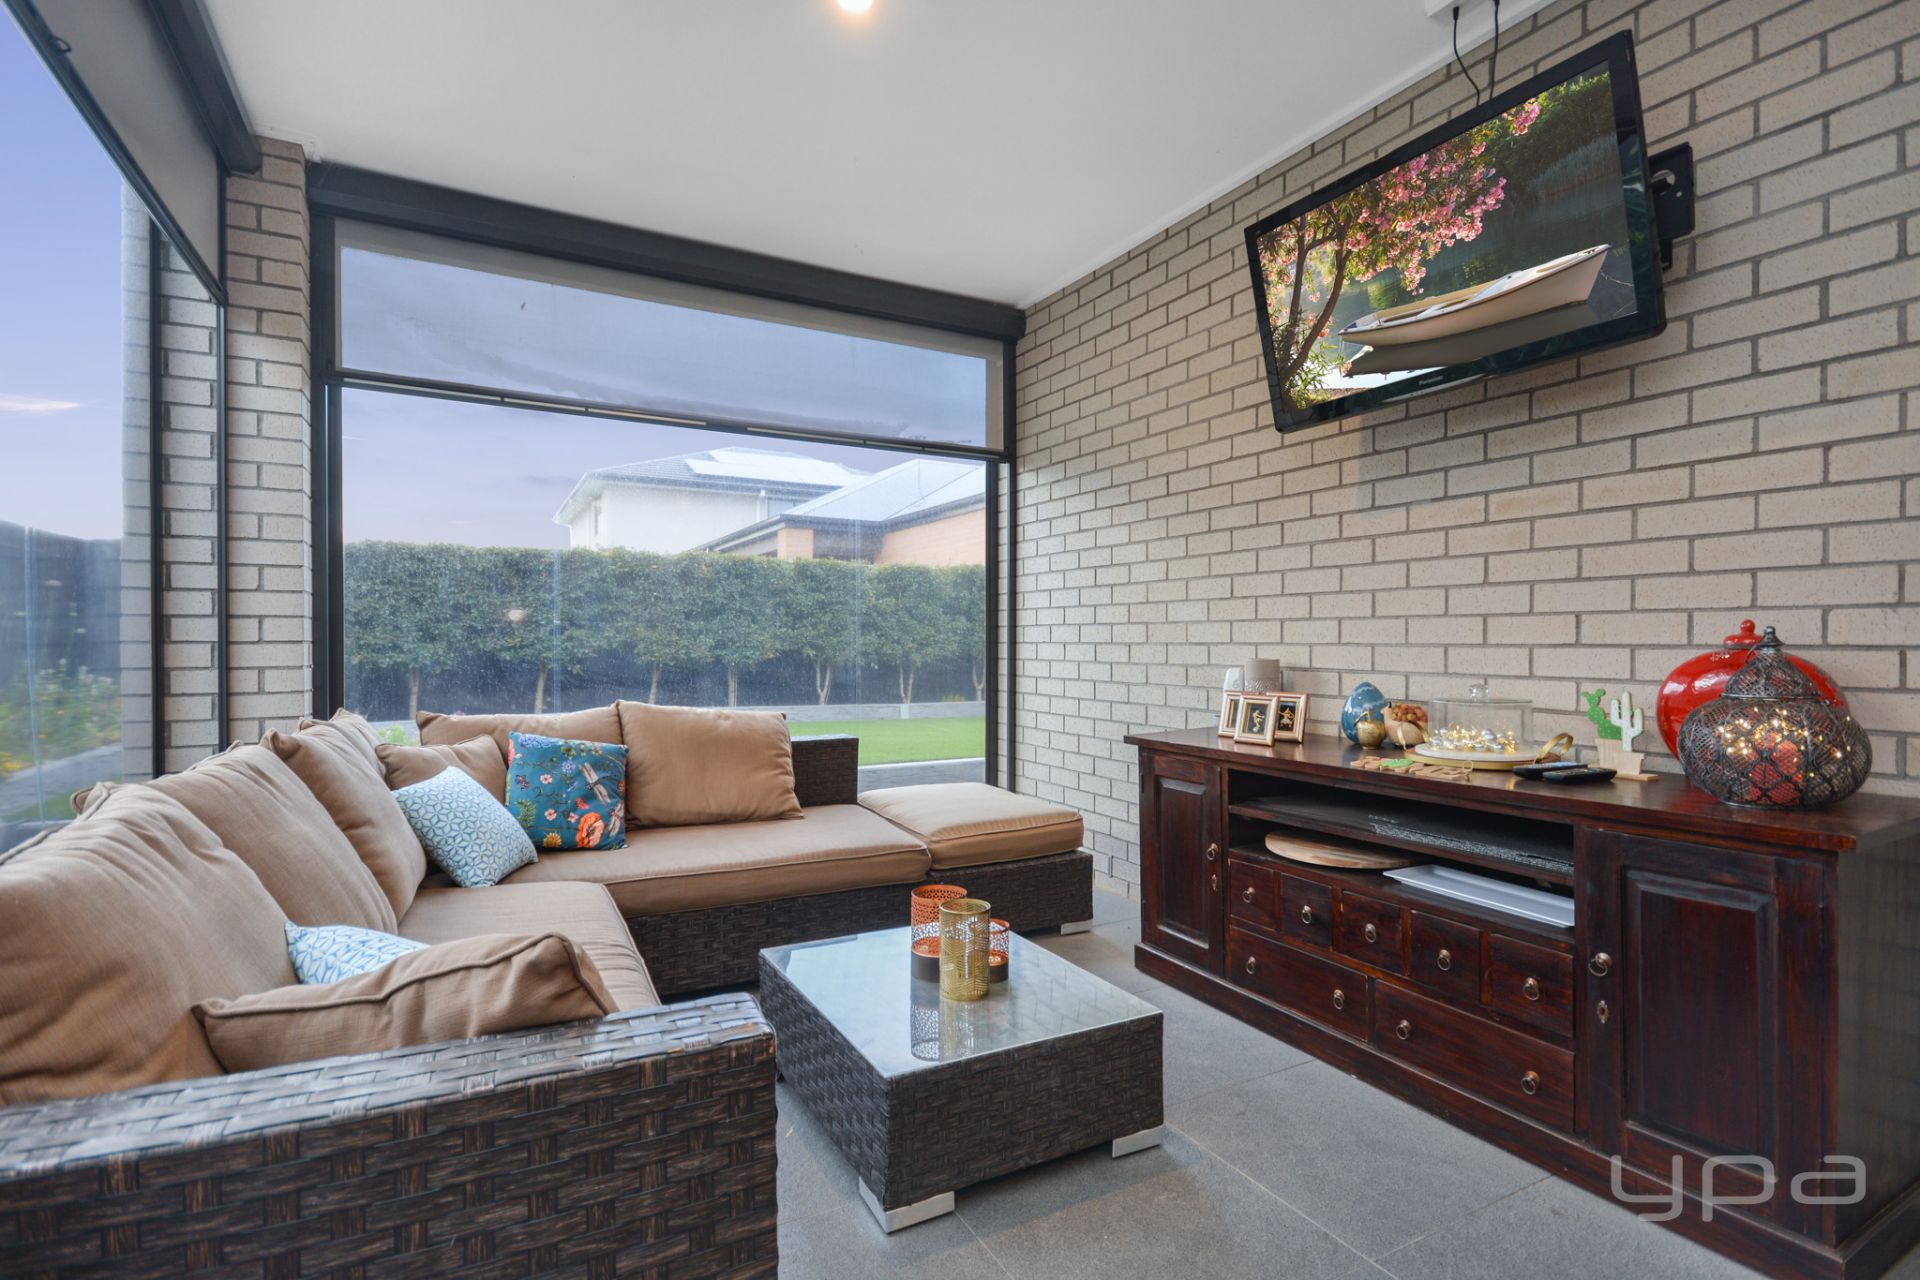
• Tiled Alfresco with Dual Blinds Café/Shade
• Double Remote Garage with internal access. Features a workshop and an epoxy finish on the floor
• Solar Panels (17 Panels – 6.3kw)
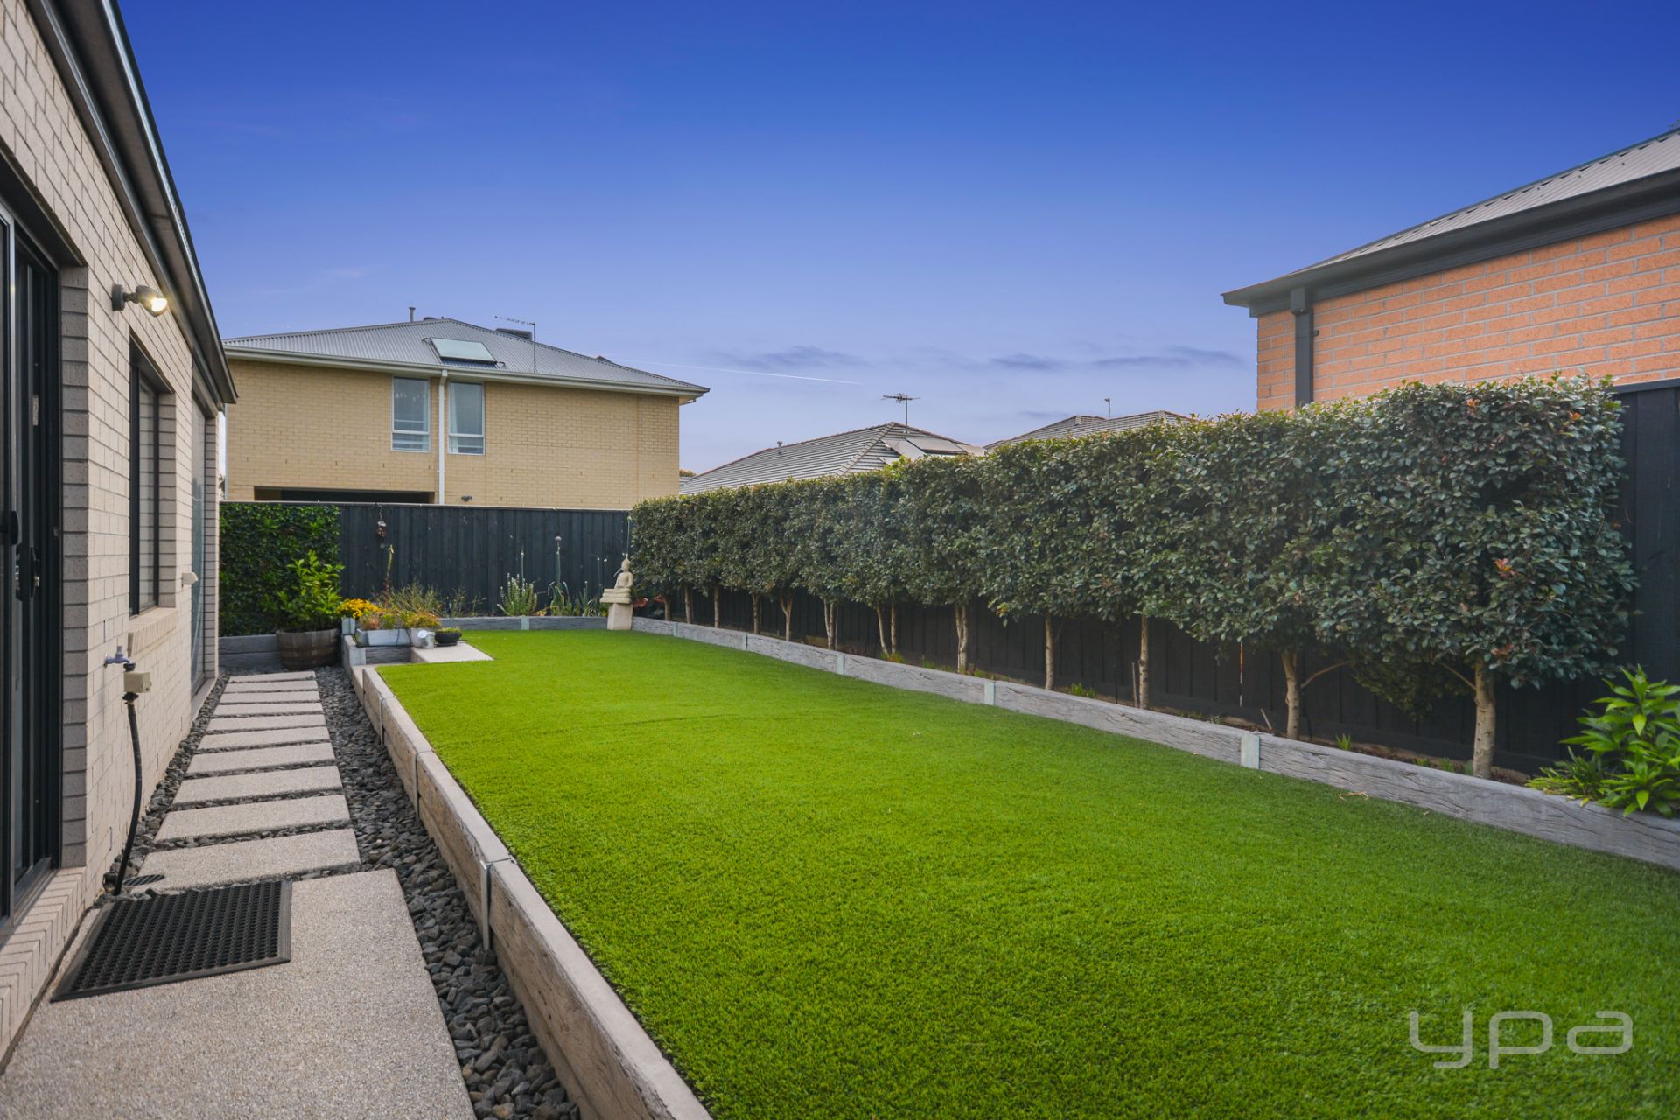
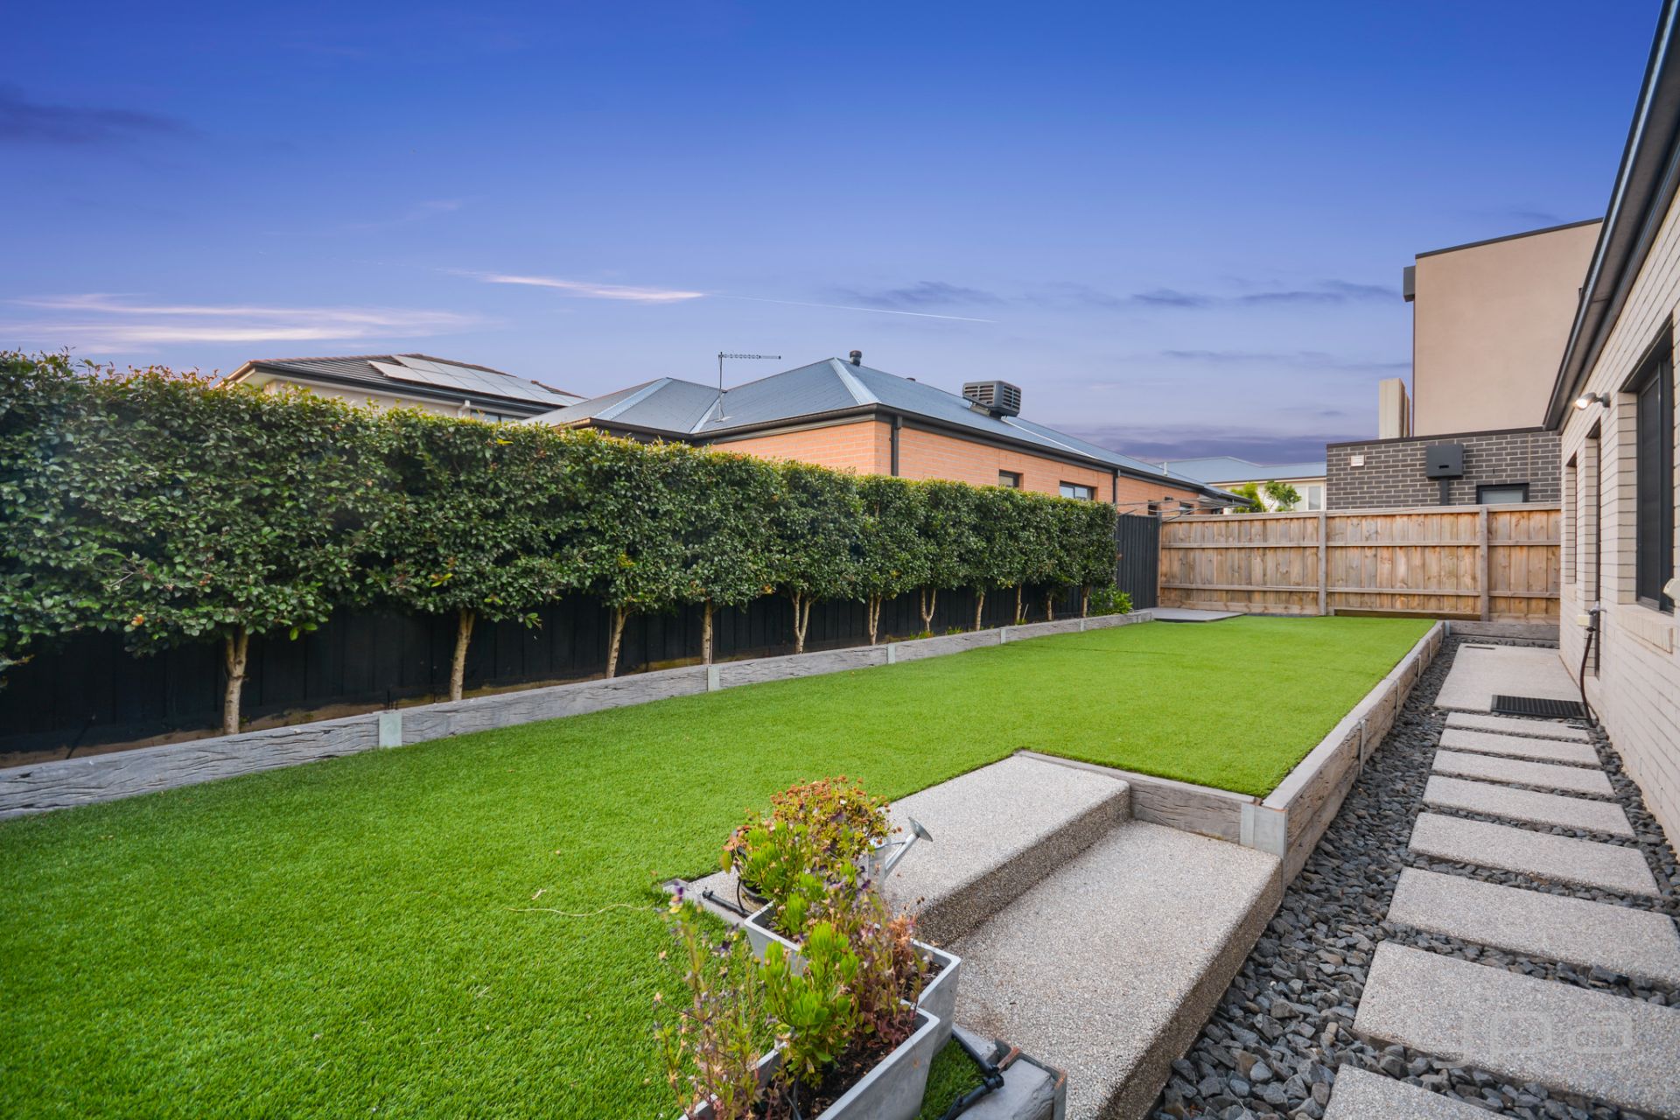
• Manicured landscaped gardens front and back fitted with an irrigation system
(PHOTO ID REQUIRED AT OPEN FOR INSPECTION)
'At YPA Estate Agents, our service will move you'

Nearby Properties

Manor Lakes
48 Rondo Drive
$ 845,000
- 4
- 2
- 2
- 590 sqm

WYNDHAM VALE
3 Gembrook Street
- 4
- 2
- 2
- 452 sqm
WYNDHAM VALE
12 Toolibin Street
- 4
- 2
- 2
- 512 sqm
WYNDHAM VALE
6 Toolibin Street
- 4
- 2
- 2
- 512 sqm
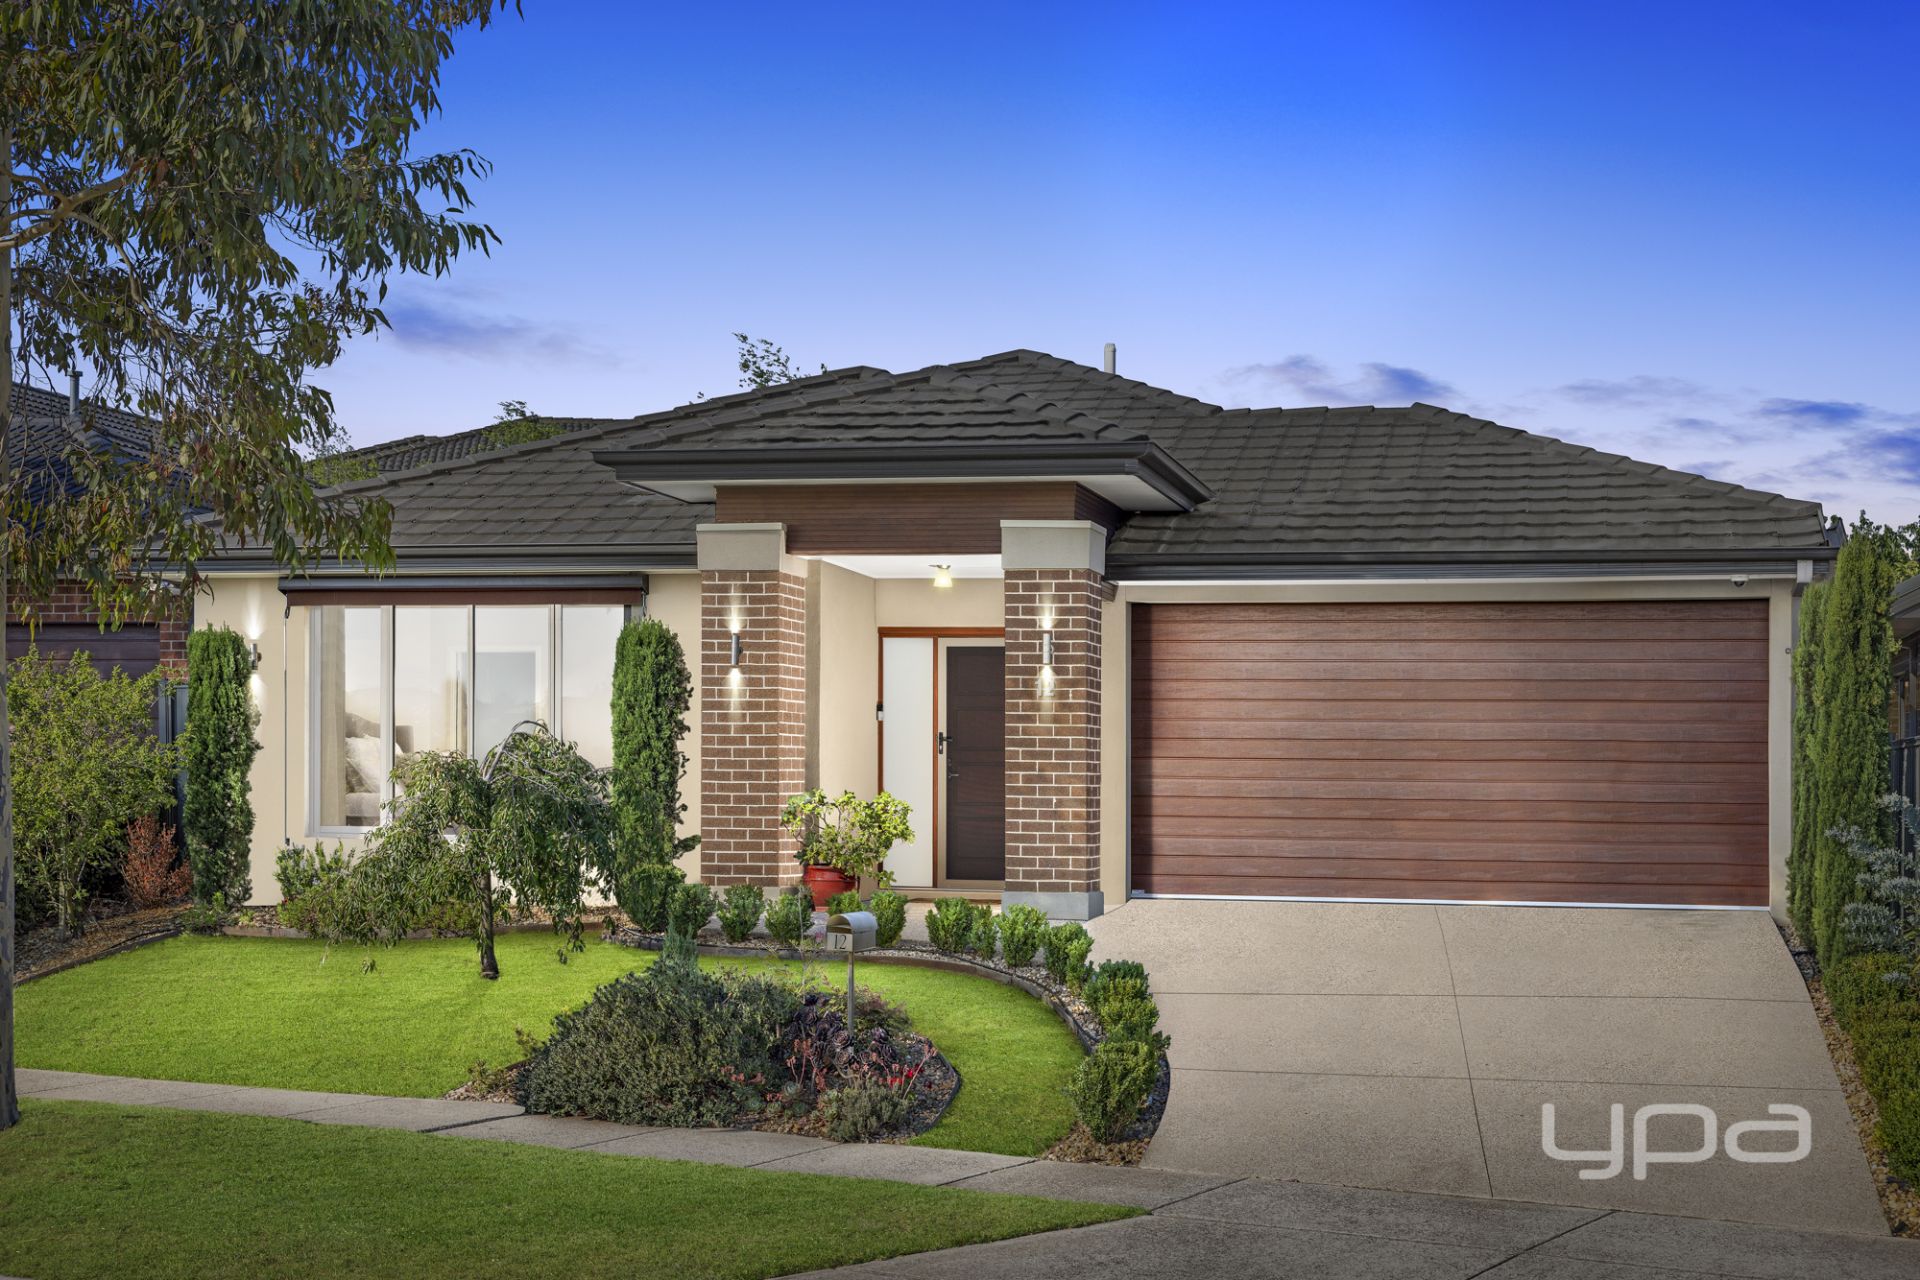
MANOR LAKES
23 Dalrymple Boulevard
- 4
- 2
- 2
- 384 sqm

WYNDHAM VALE
14 Arrowhead Street
- 4
- 2
- 5
- 571 sqm
Manor Lakes
12 Creekside Boulevard
$ 735,000
- 4
- 2
- 2
- 456 sqm

WYNDHAM VALE
8 Blowering Street
- 3
- 2
- 1
- 320 sqm
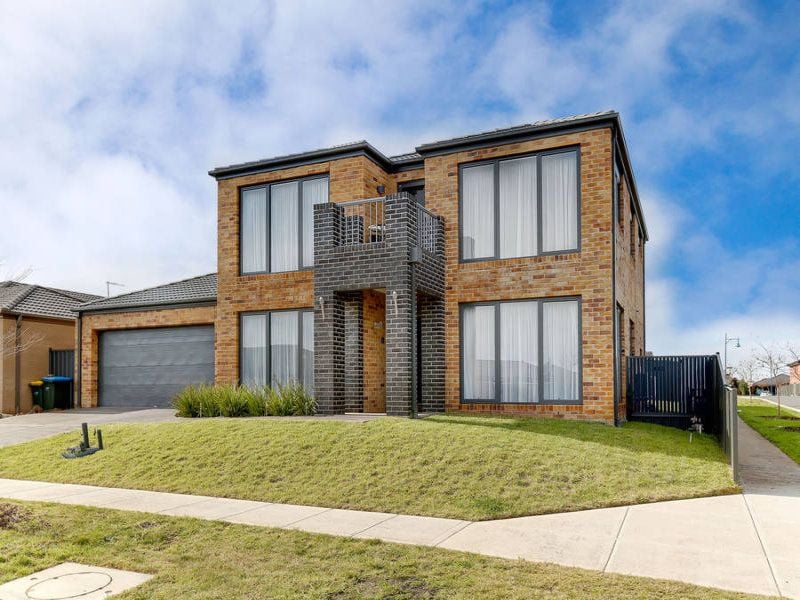
WYNDHAM VALE
125 Kinglake Drive
- 3
- 2
- 2
- 572 sqm

WYNDHAM VALE
15 Mackay
- 4
- 2
- 3
- 640 sqm

WYNDHAM VALE
8 Burrendong Street
- 4
- 2
- 3
- 572 sqm

WYNDHAM VALE
4 Ellenborough Crescent
- 3
- 2
- 2
- 499 sqm