











Property Details
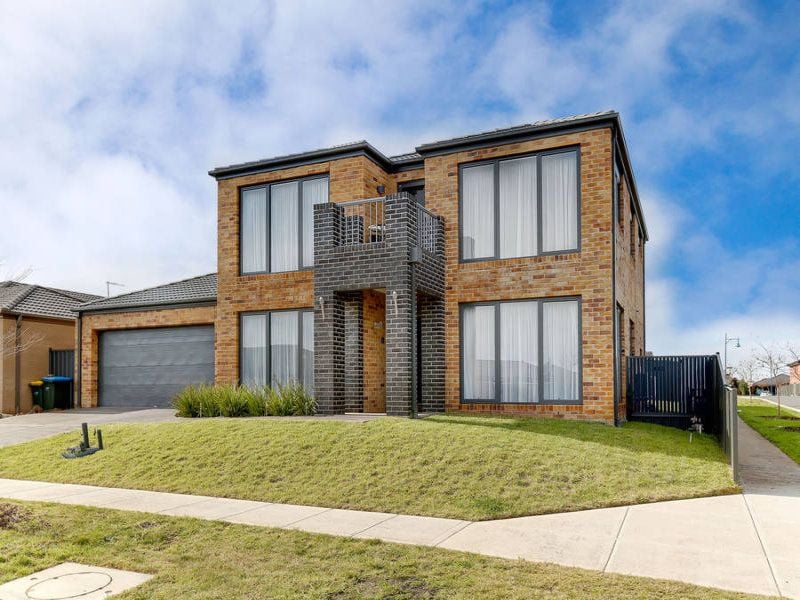
Beautiful Family Home In A Great Location!!!
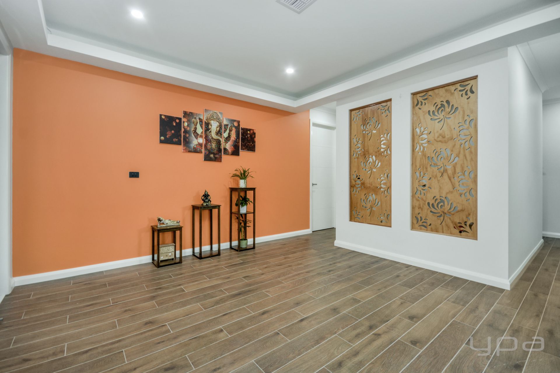
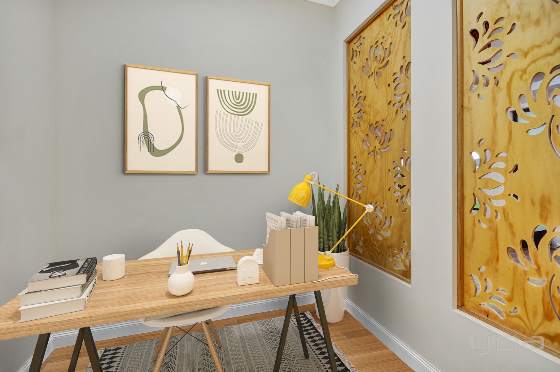
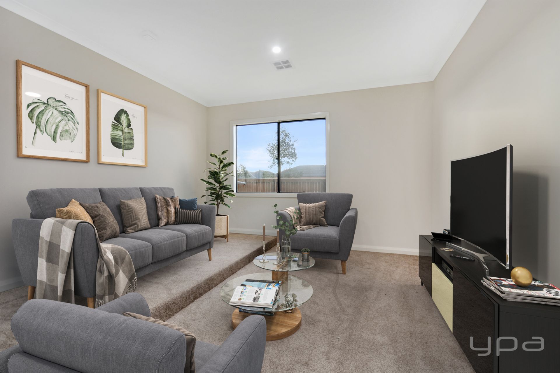
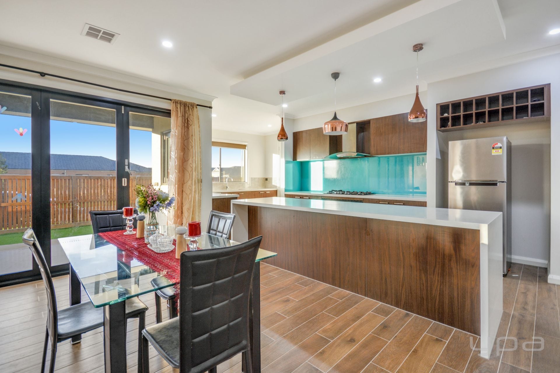
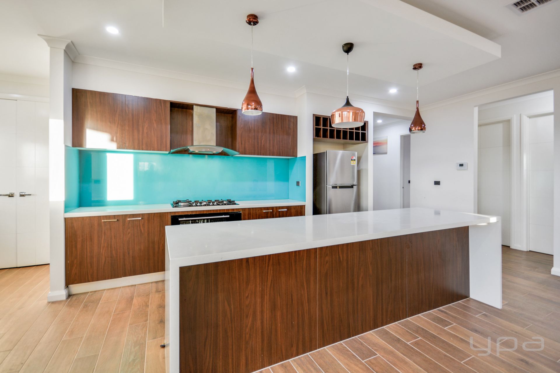
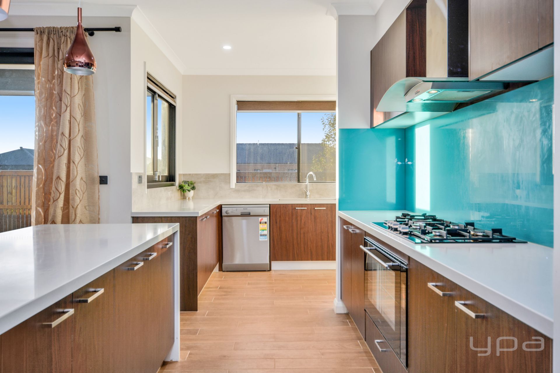
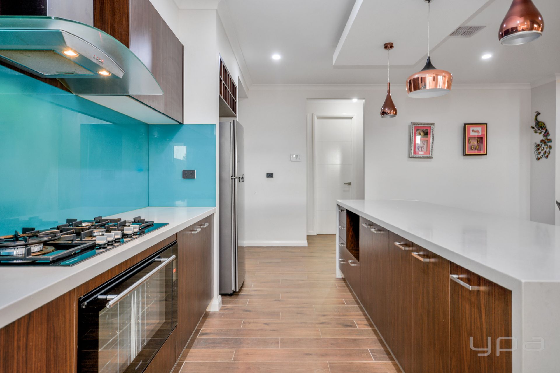
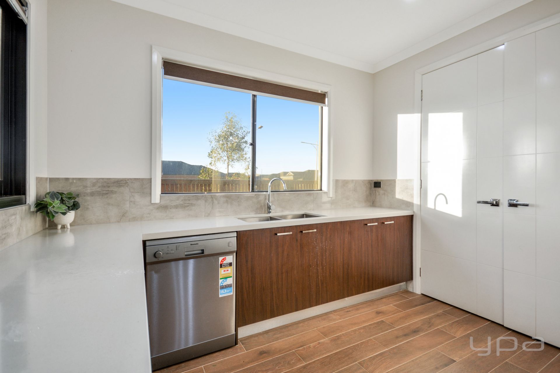
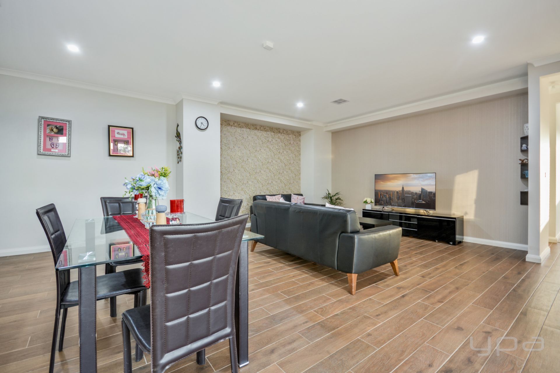
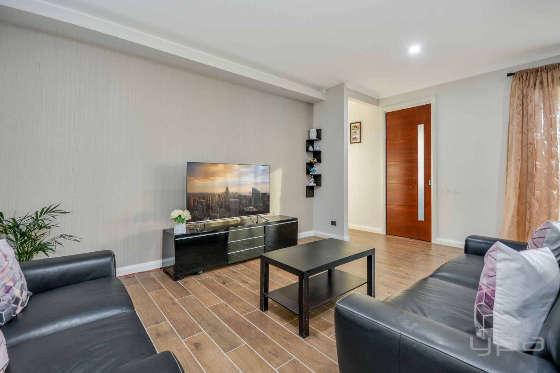
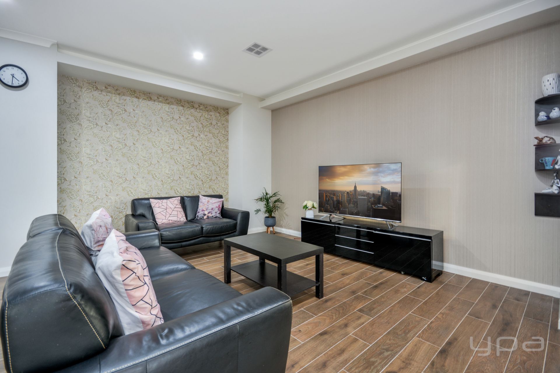
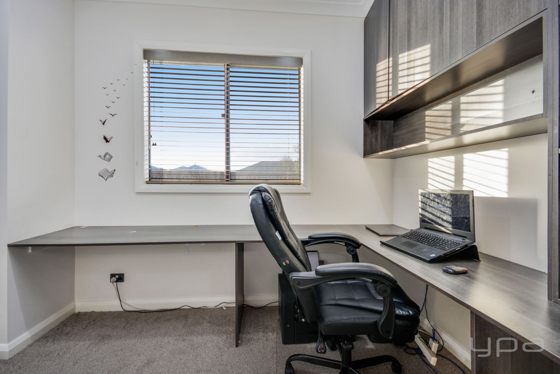
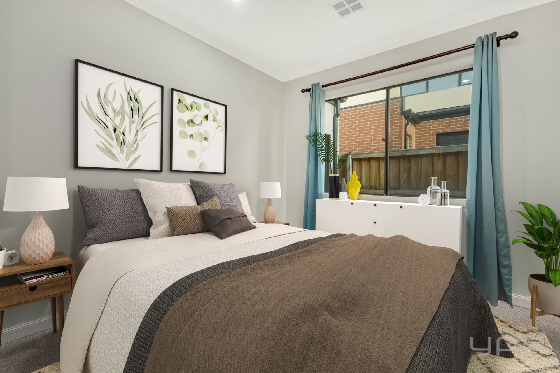
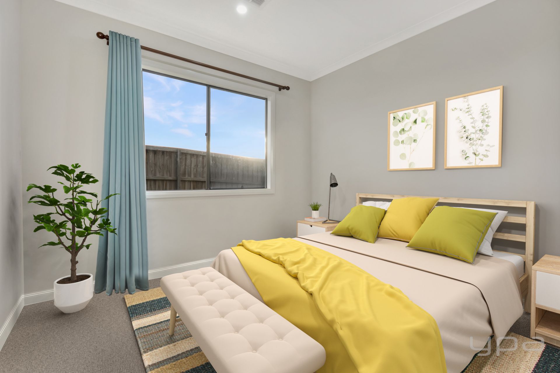
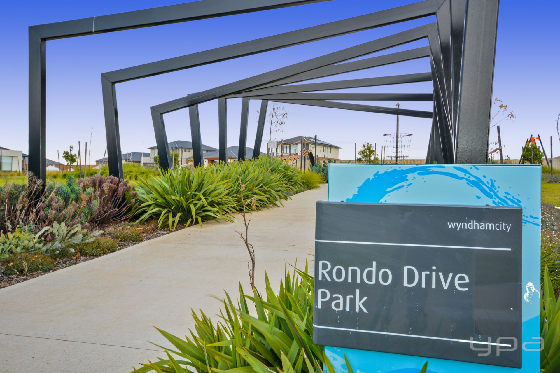
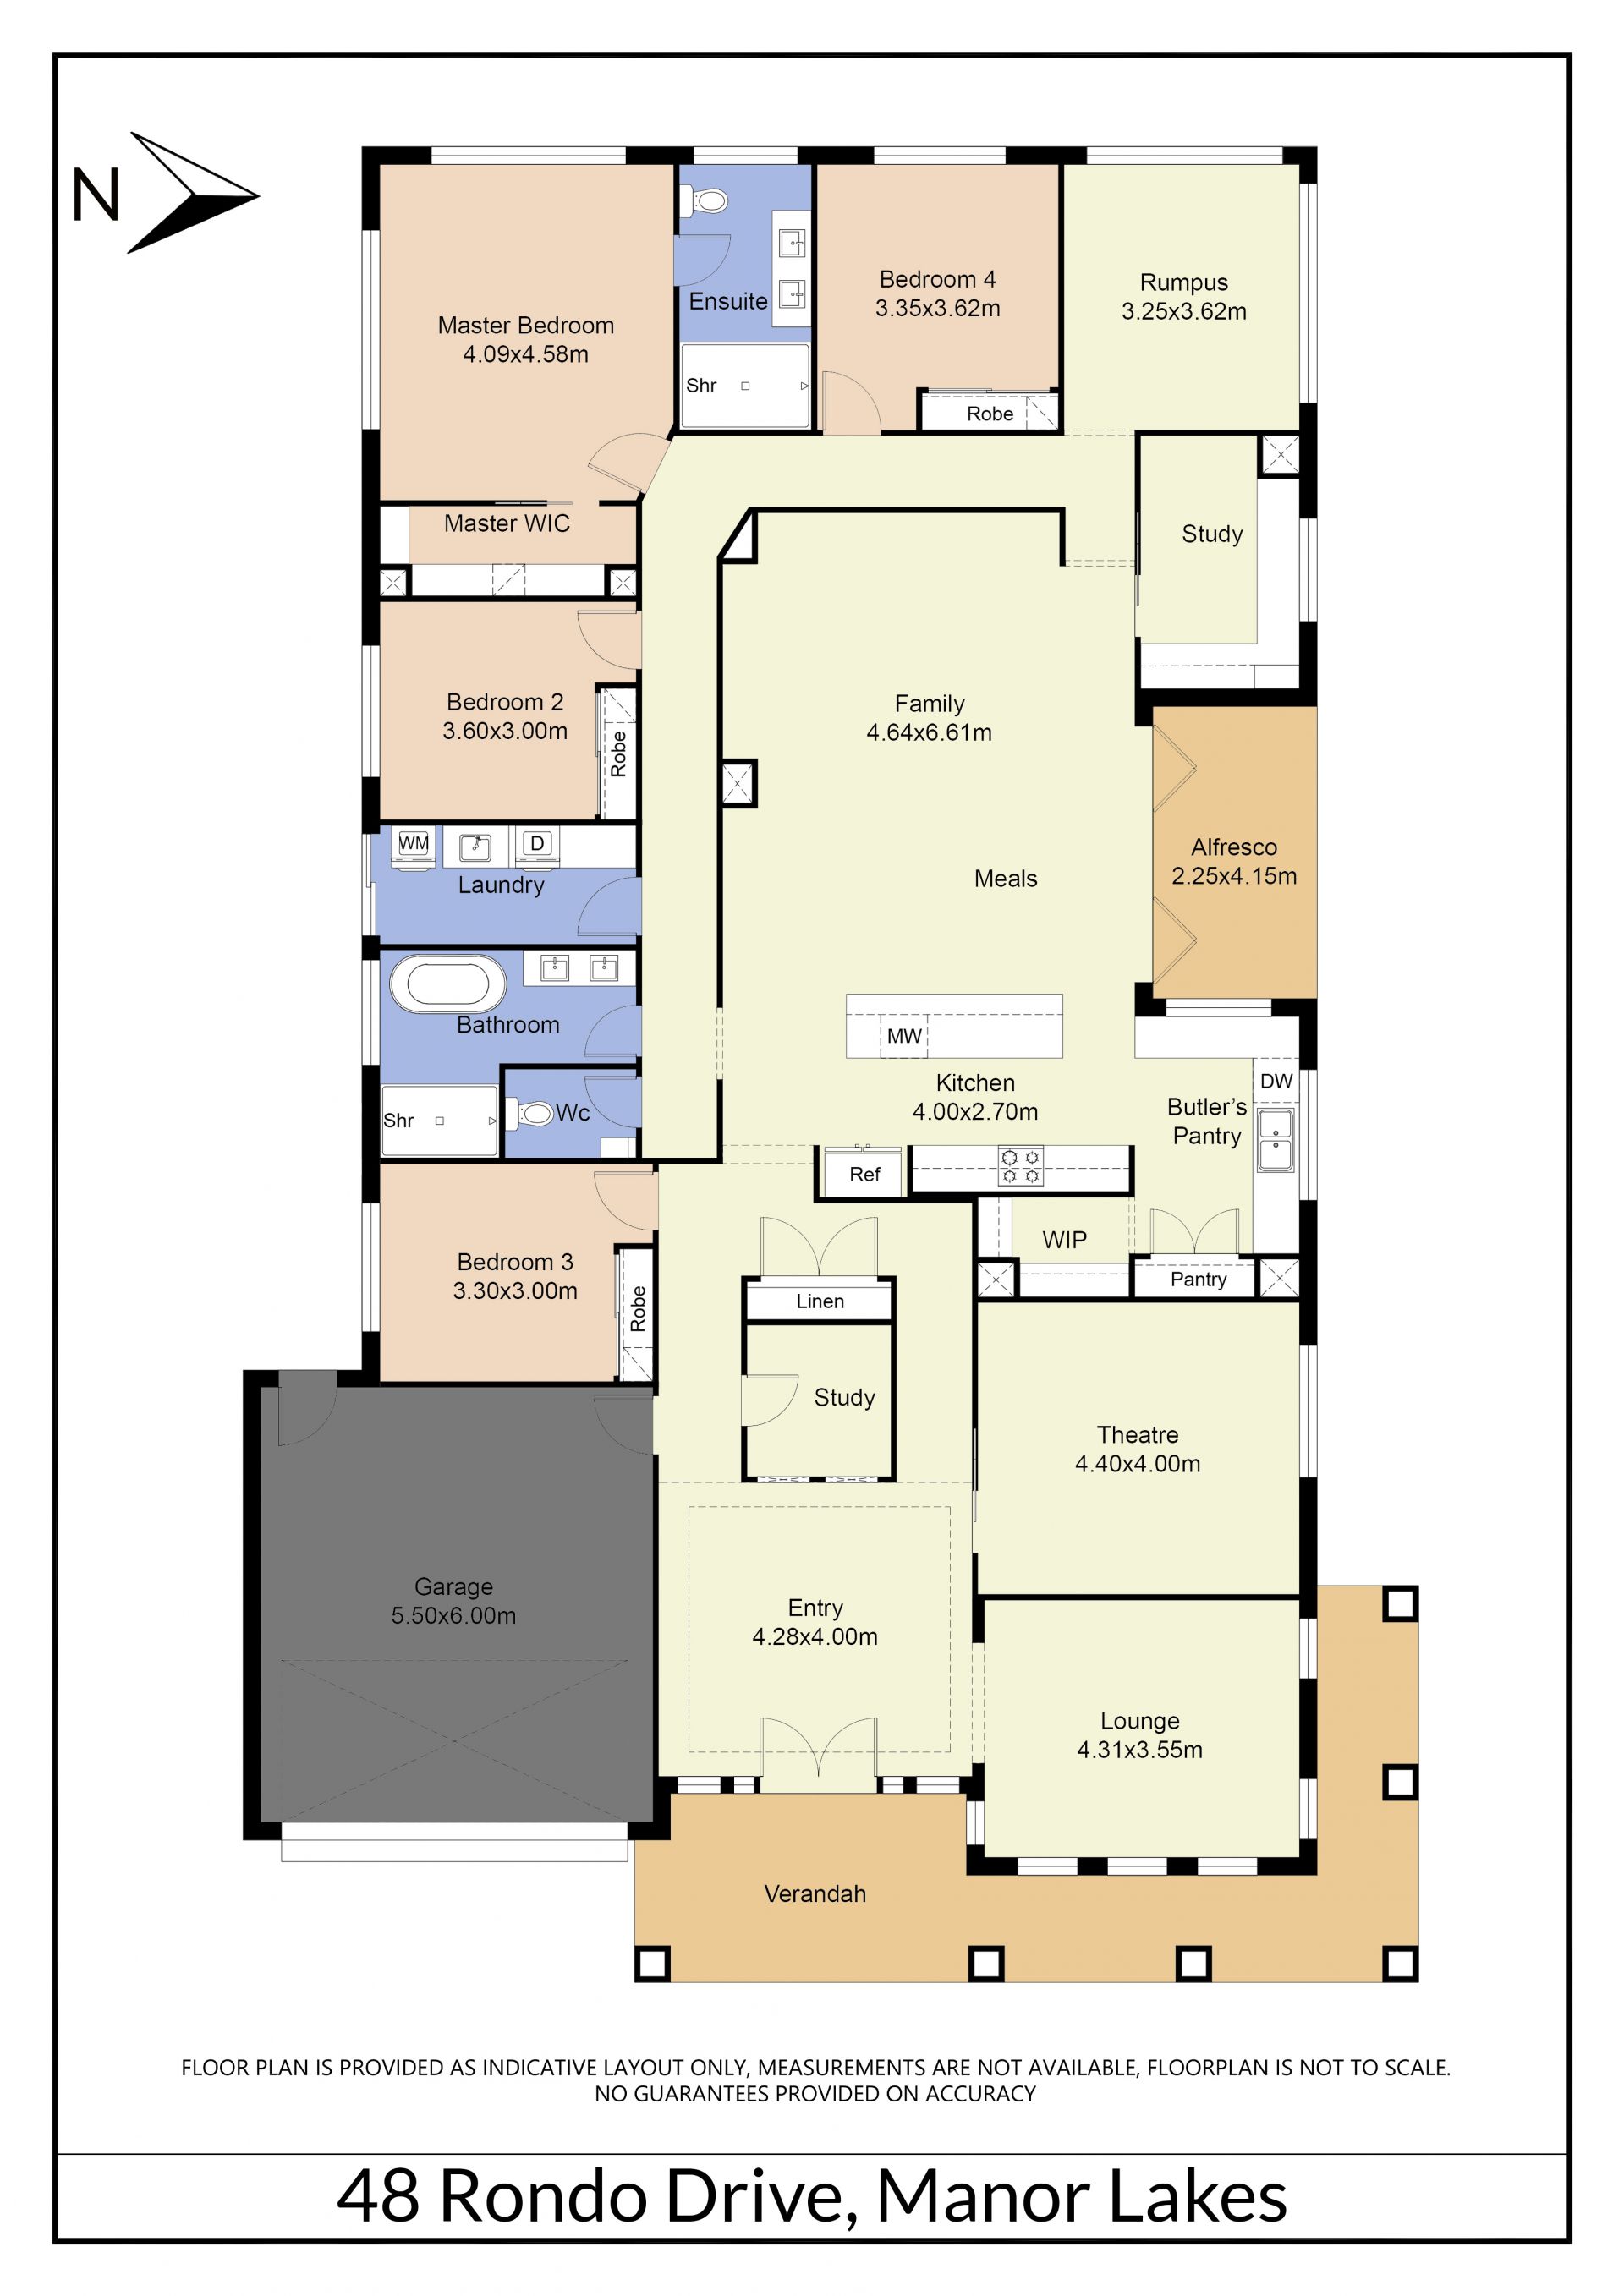
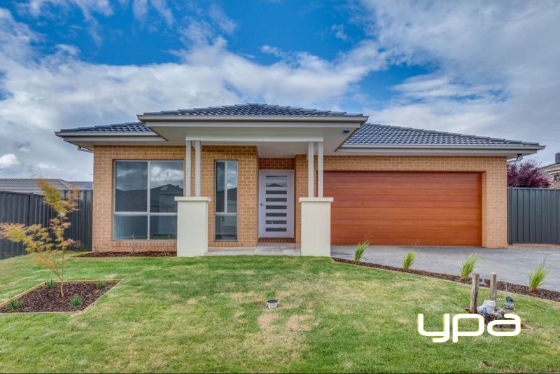
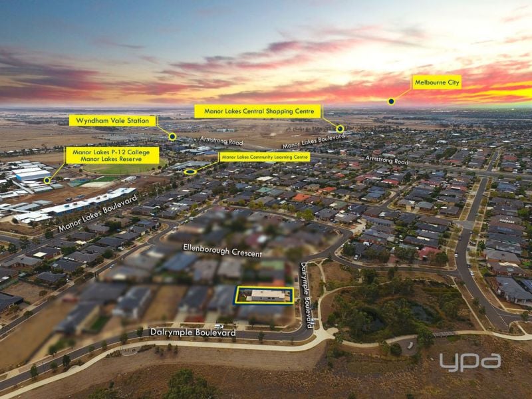
This nearly new beautifully built Singh home, set on a large block approximately 590m2, is located in the prestigious lake side estate of Manor Lakes. You will be welcomed with a grand entry and an abundance of natural light and quality finishes throughout which adds a touch of class. Conveniently located close to all the amenities Wyndham Vale train station, Manor Lakes P-12 school, Manor Lakes Shopping centre and less than 100metres to Rondo Drive Park. Featuring four spacious bedrooms and two generously sized living areas, a theatre room and two separate studies. There is plenty of space throughout and a modern floor plan that everyone can enjoy. The heart of the home is the contemporary styled kitchen and open plan dinning with abundance of cupboard space, spacious walk-in pantry, 40 mm waterfall stone bench tops, gas cook top, glass splash back and dishwasher.
Quality appointments include...
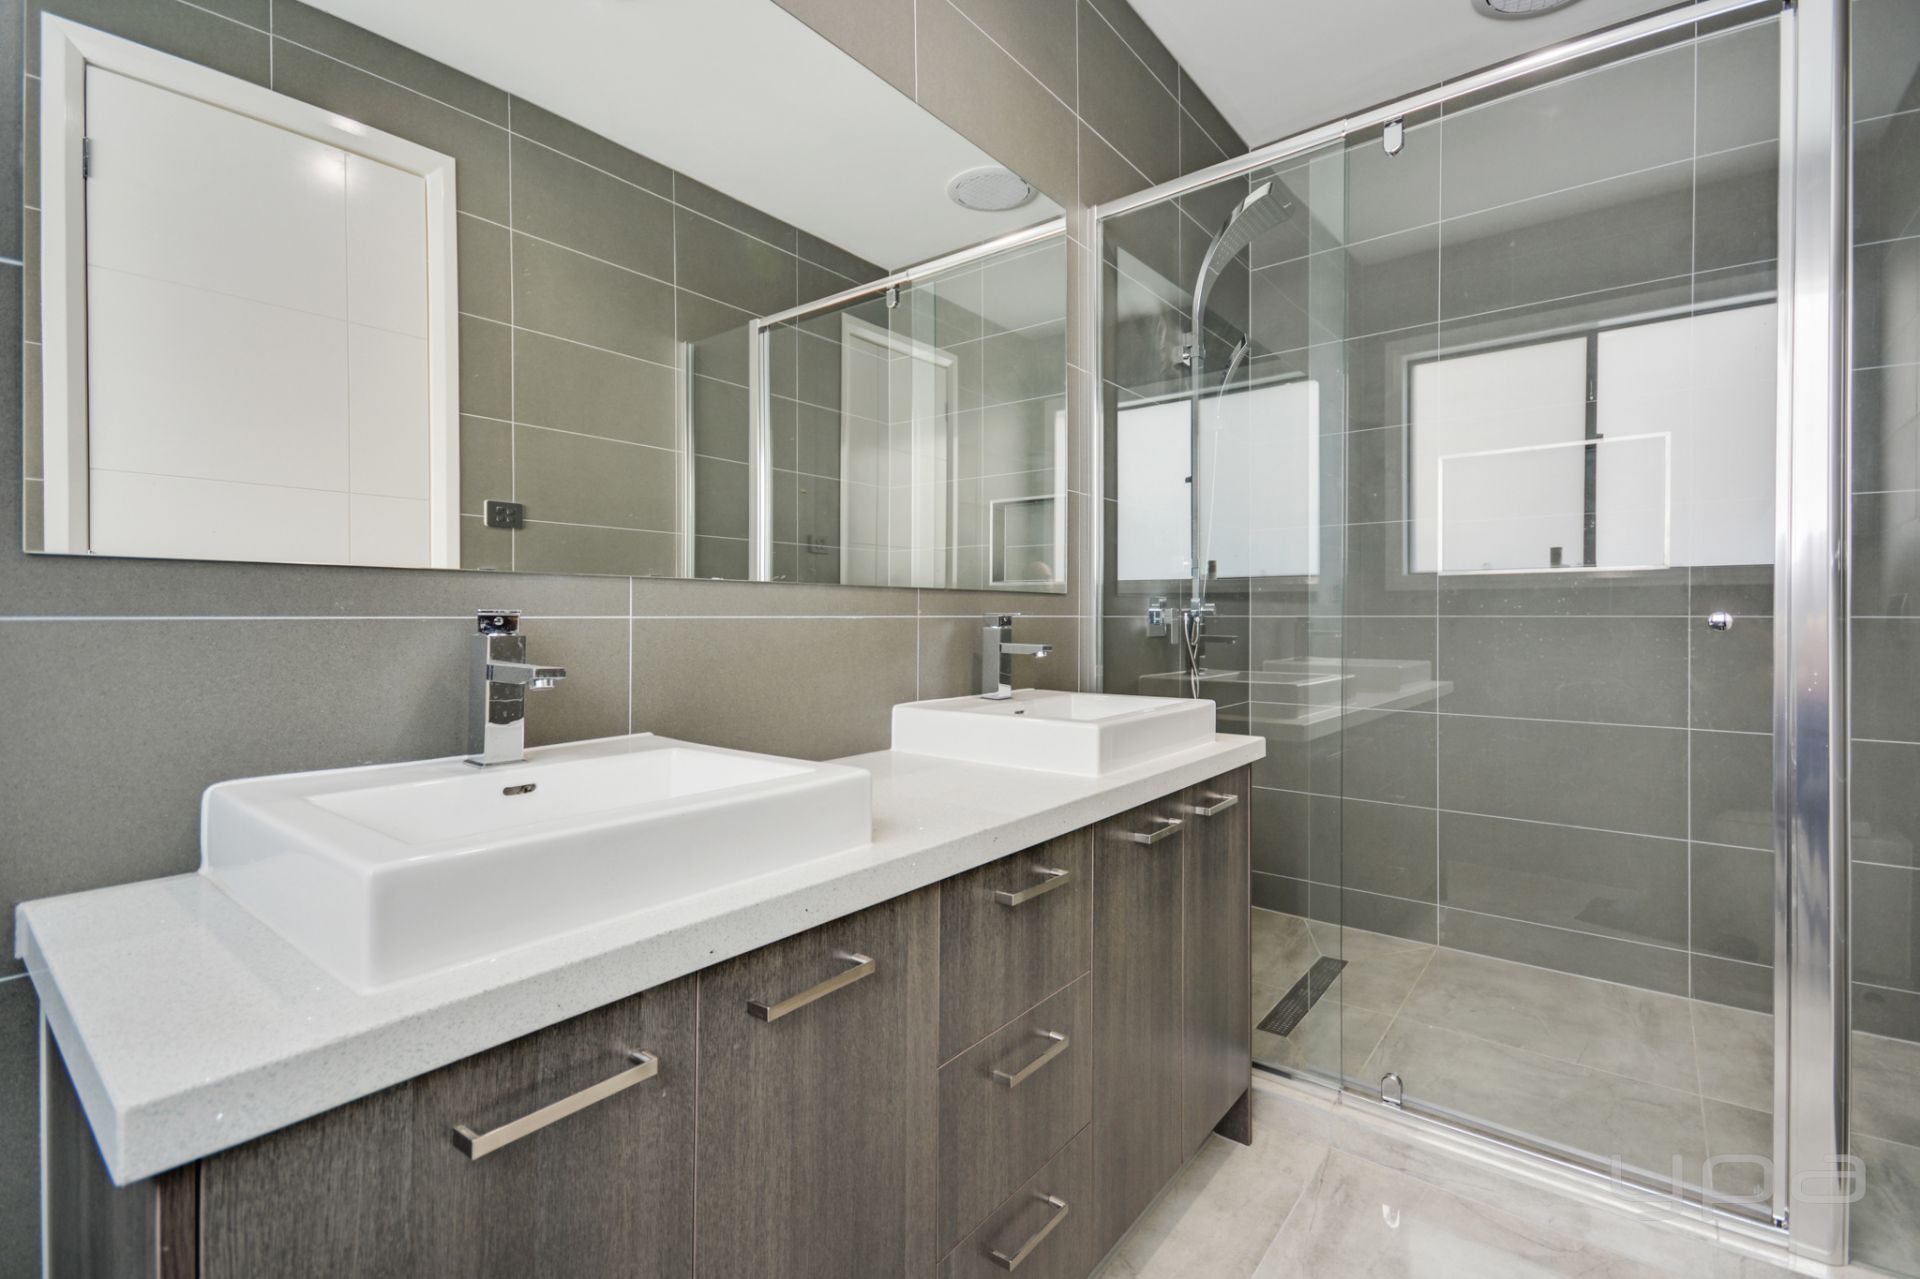
• Master bedroom with WIR, ensuite with double vanity, oversize shower and floor to ceiling wall tiles
• Bedrooms all with BIR
• Theatre Room
• Multiple living areas
• Spacious Kitchen with walk in pantry, waterfall stone top benches, 900mm oven
• Central bathroom with double vanity, oversize shower and floor to ceiling wall tiles
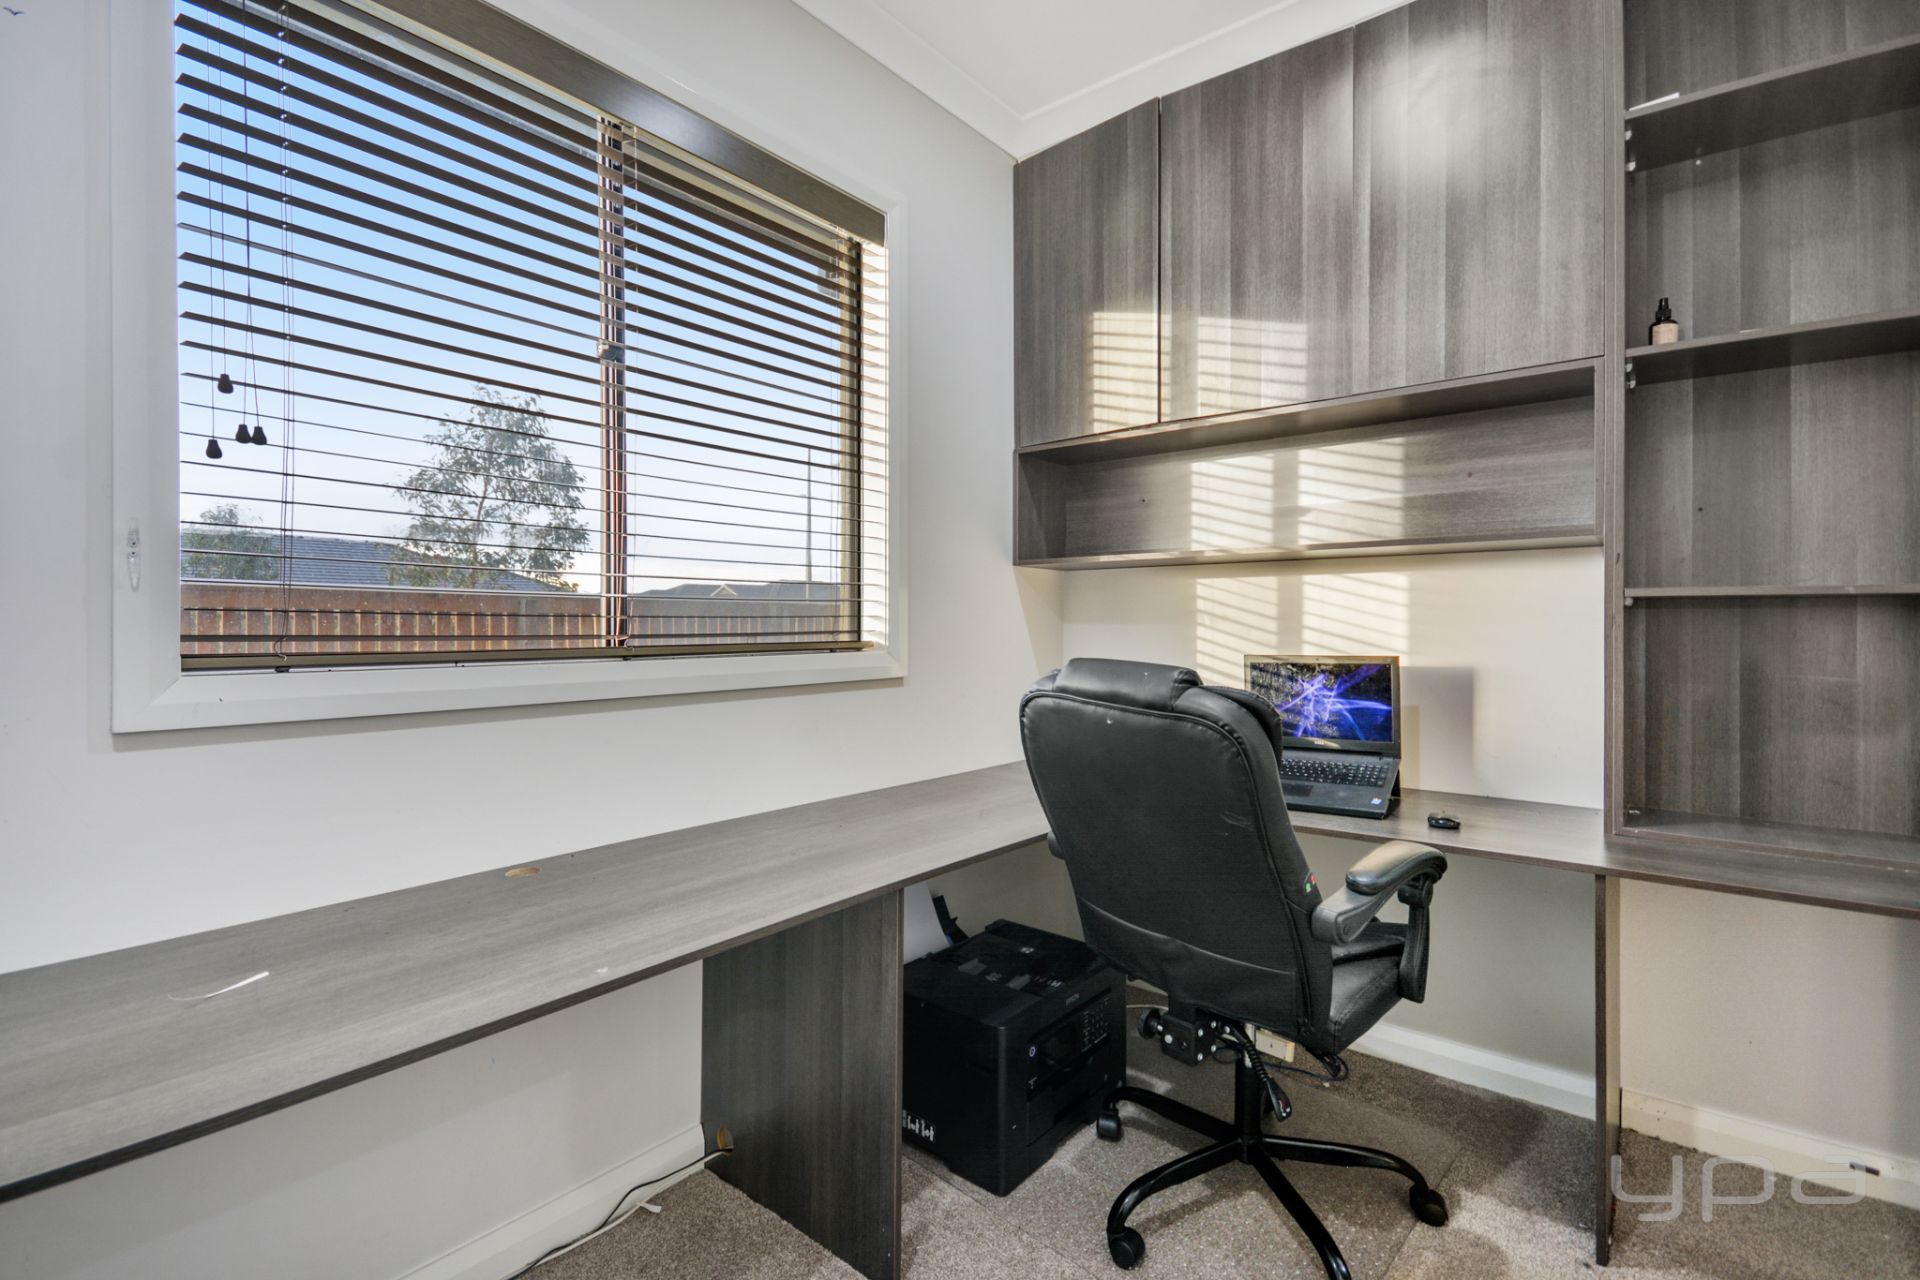
• Two studies areas
• Sperate laundry
• Internal access from garage
• Downlights throughout
• High ceilings
• Zoned reverse cycle heating/refrigerated cooling
• Articwood floor tiles throughout
• 2340mm Internal doors throughout
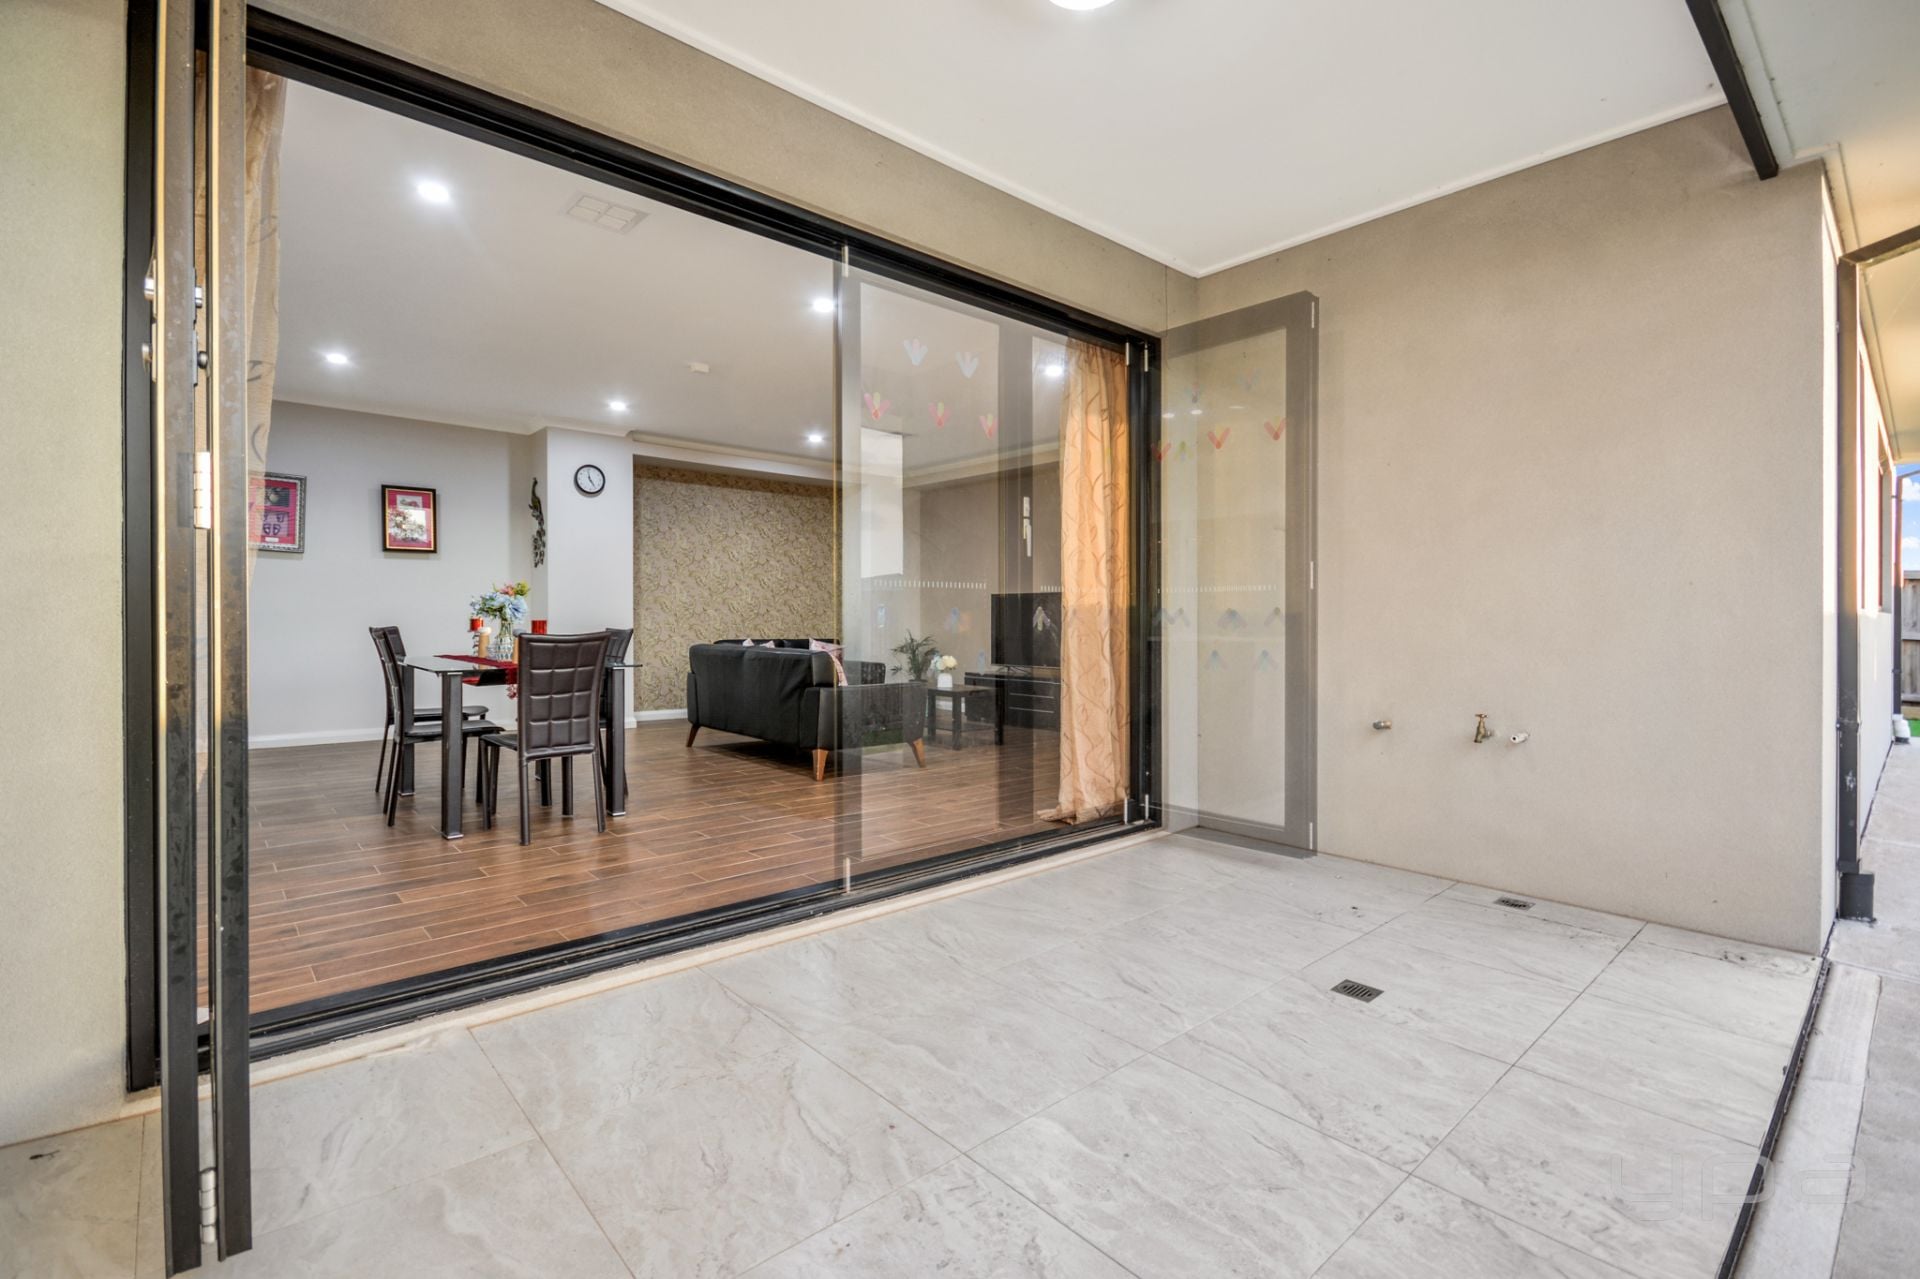
• Glass bifold doors leading out to the Tiled Alfresco area
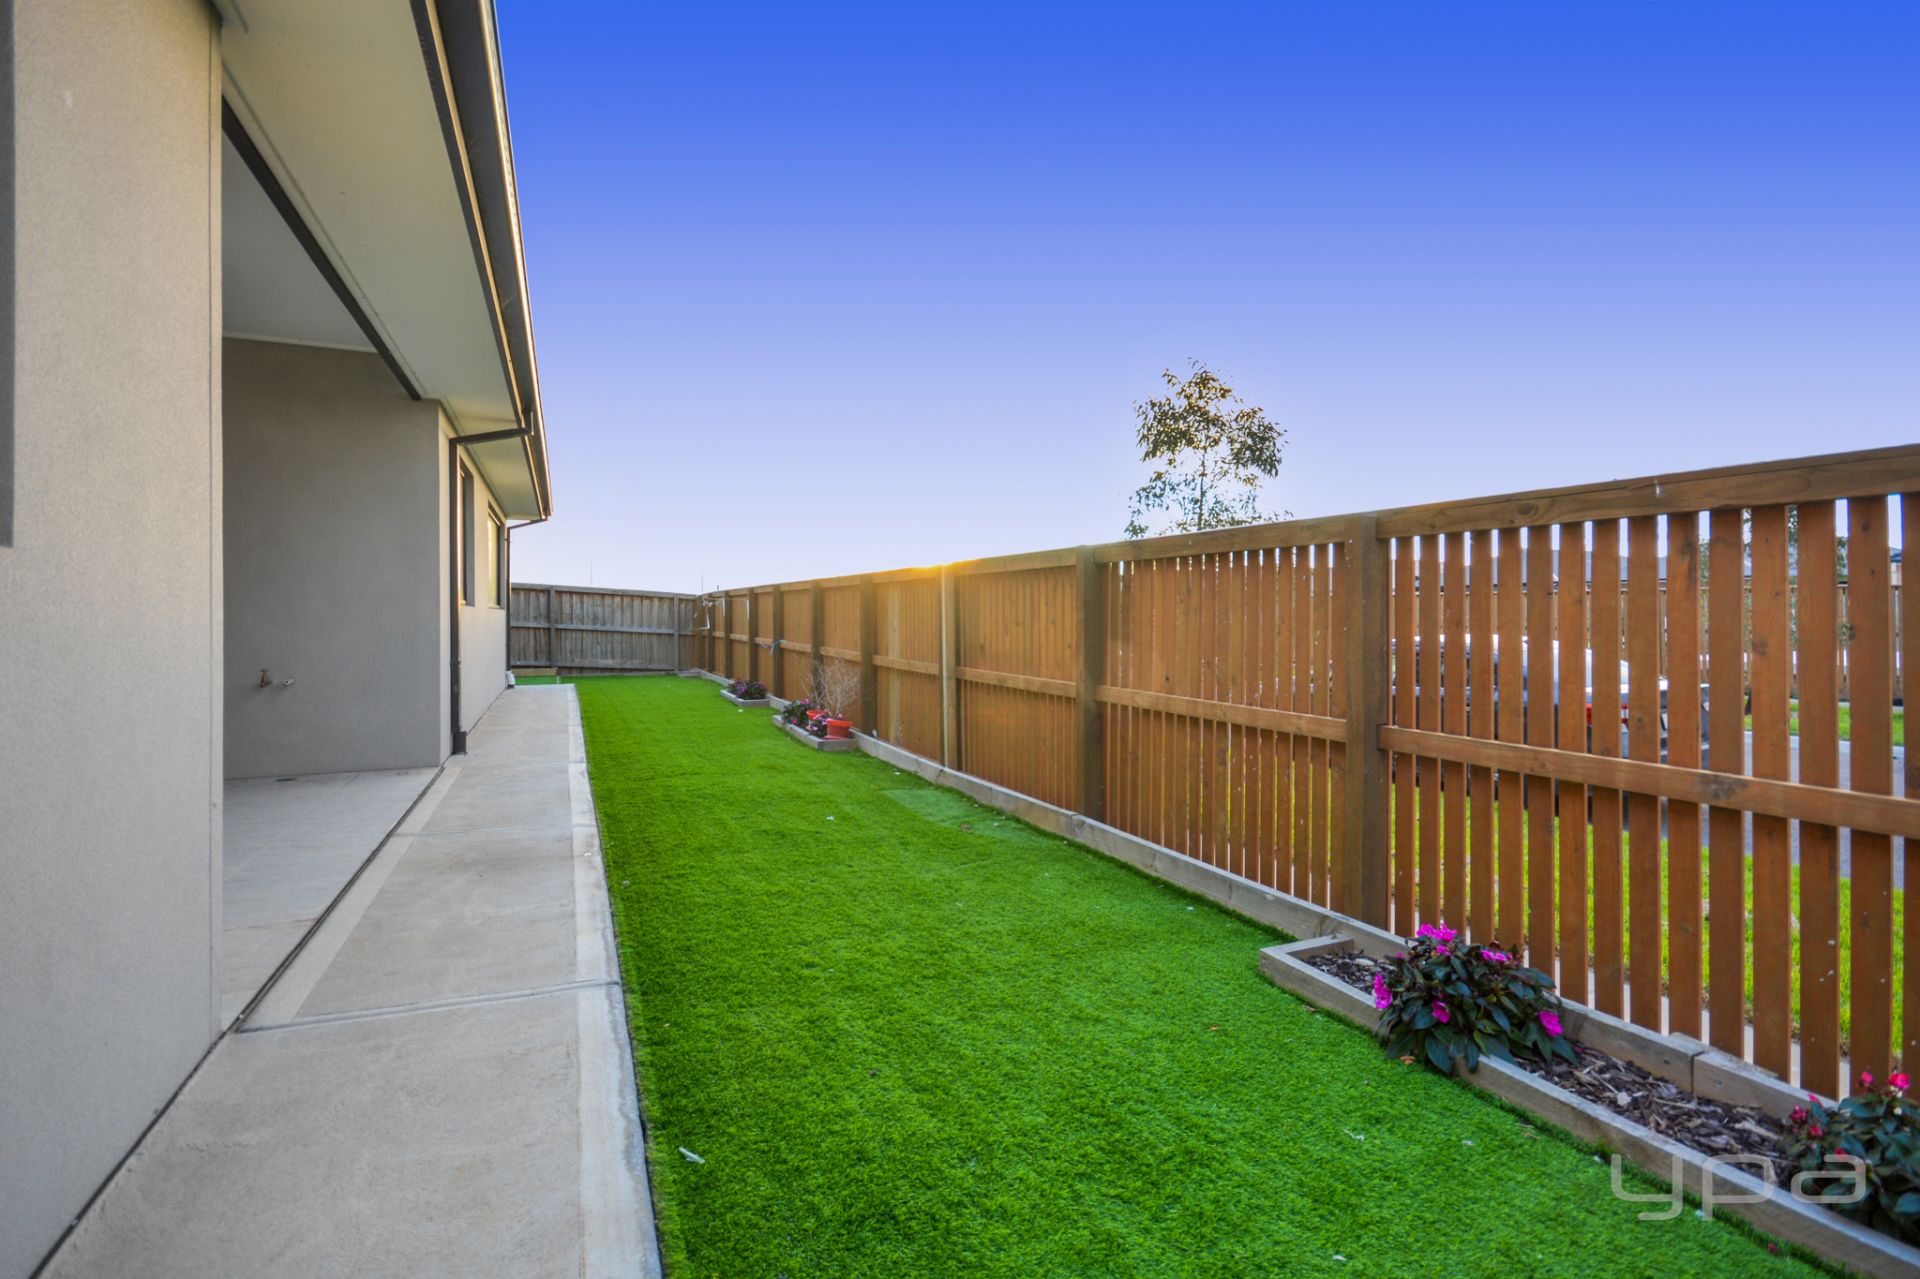
• Low maintenance landscaped gardens front and back
Property Information
-
House
-
$ 845,000
-
Sold
-
590 sqm
-
343.36 sqm
-
2
Downloadable Documents

Nearby Properties

Manor Lakes
4 Lough Way
$ 915,000
- 4
- 2
- 2
- 576 sqm

WYNDHAM VALE
3 Gembrook Street
- 4
- 2
- 2
- 452 sqm
WYNDHAM VALE
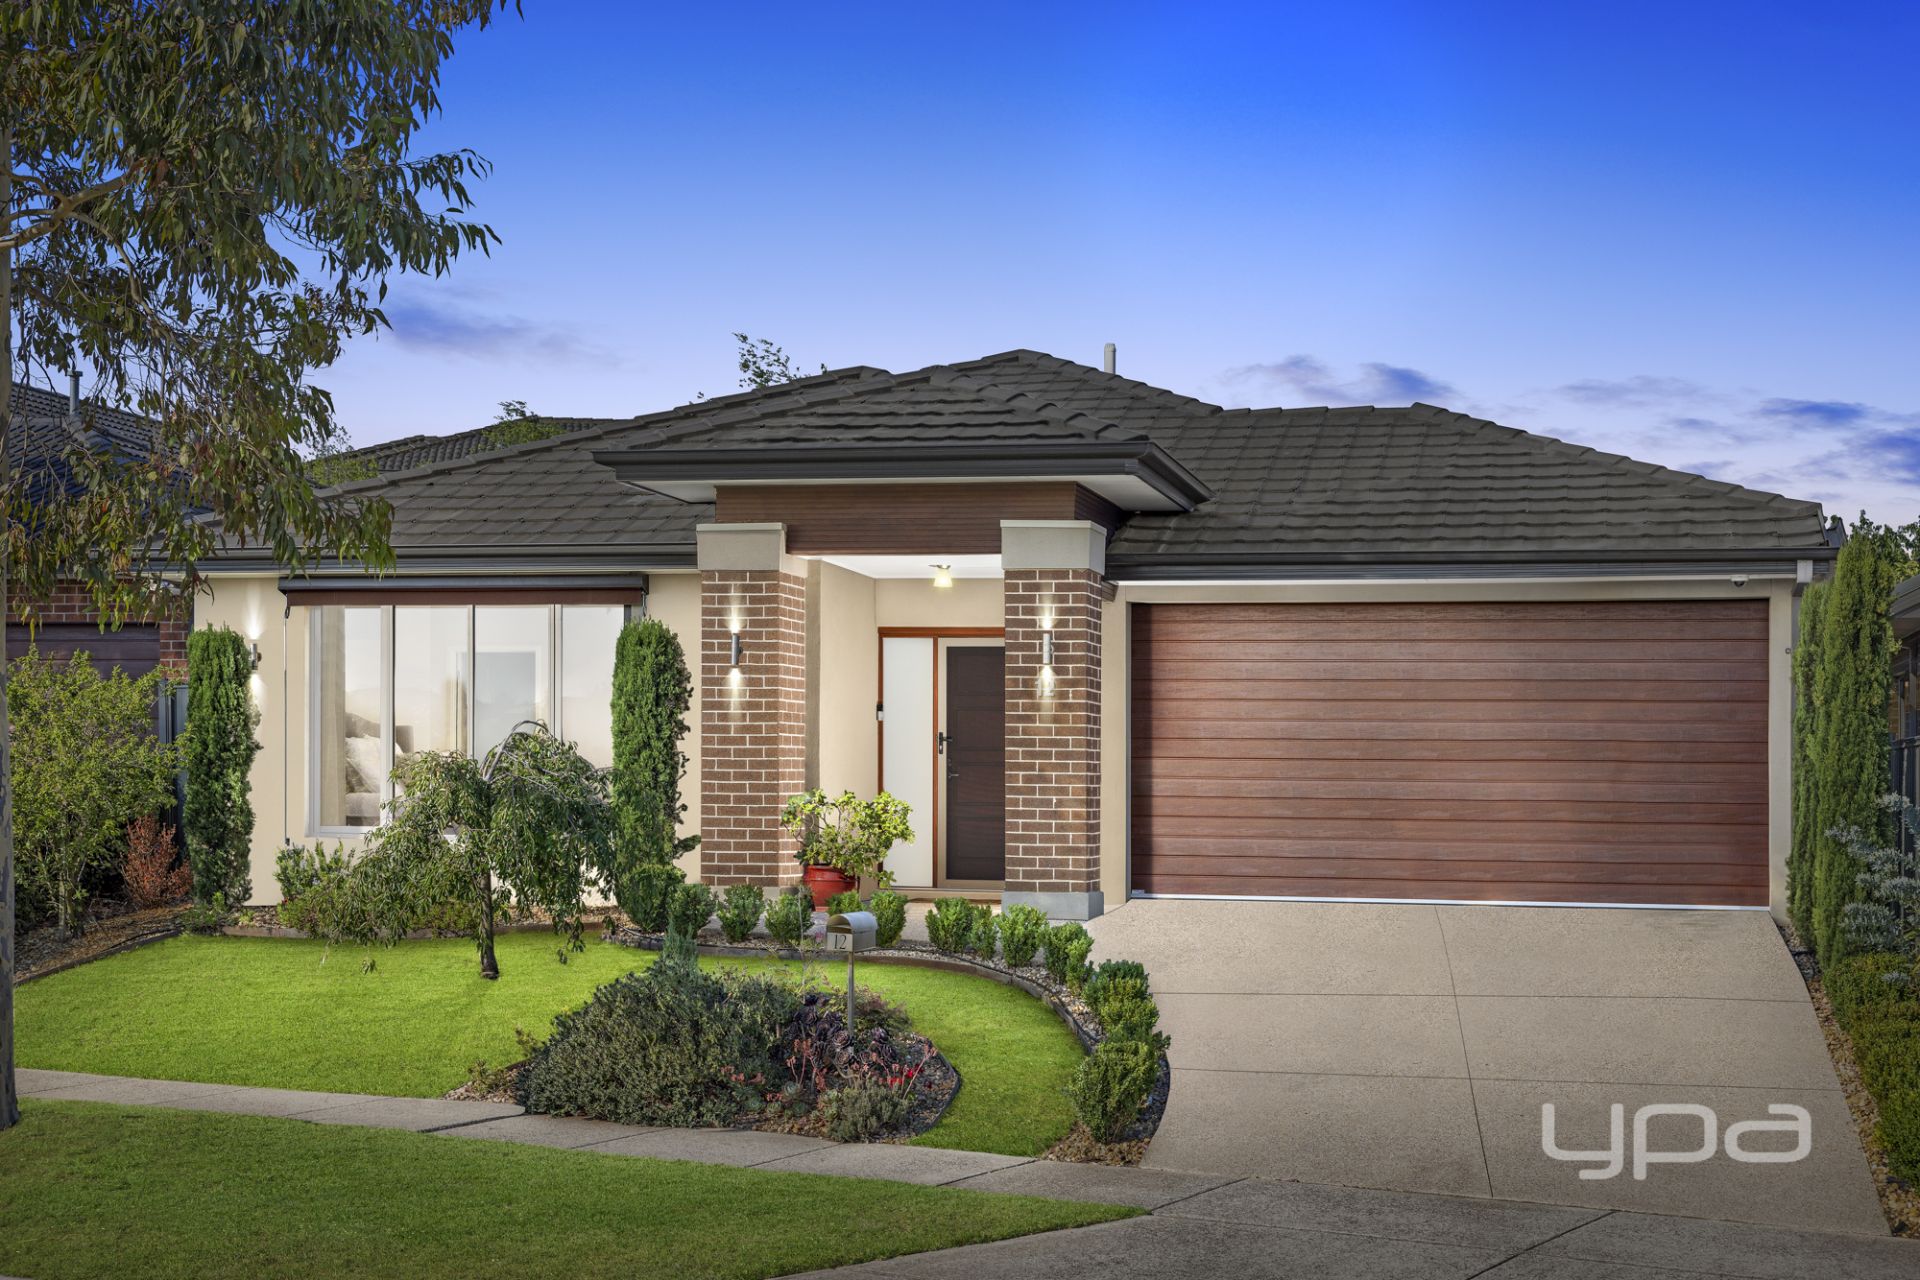
12 Toolibin Street
- 4
- 2
- 2
- 512 sqm
Manor Lakes
12 Creekside Boulevard
$ 735,000
- 4
- 2
- 2
- 456 sqm
WYNDHAM VALE
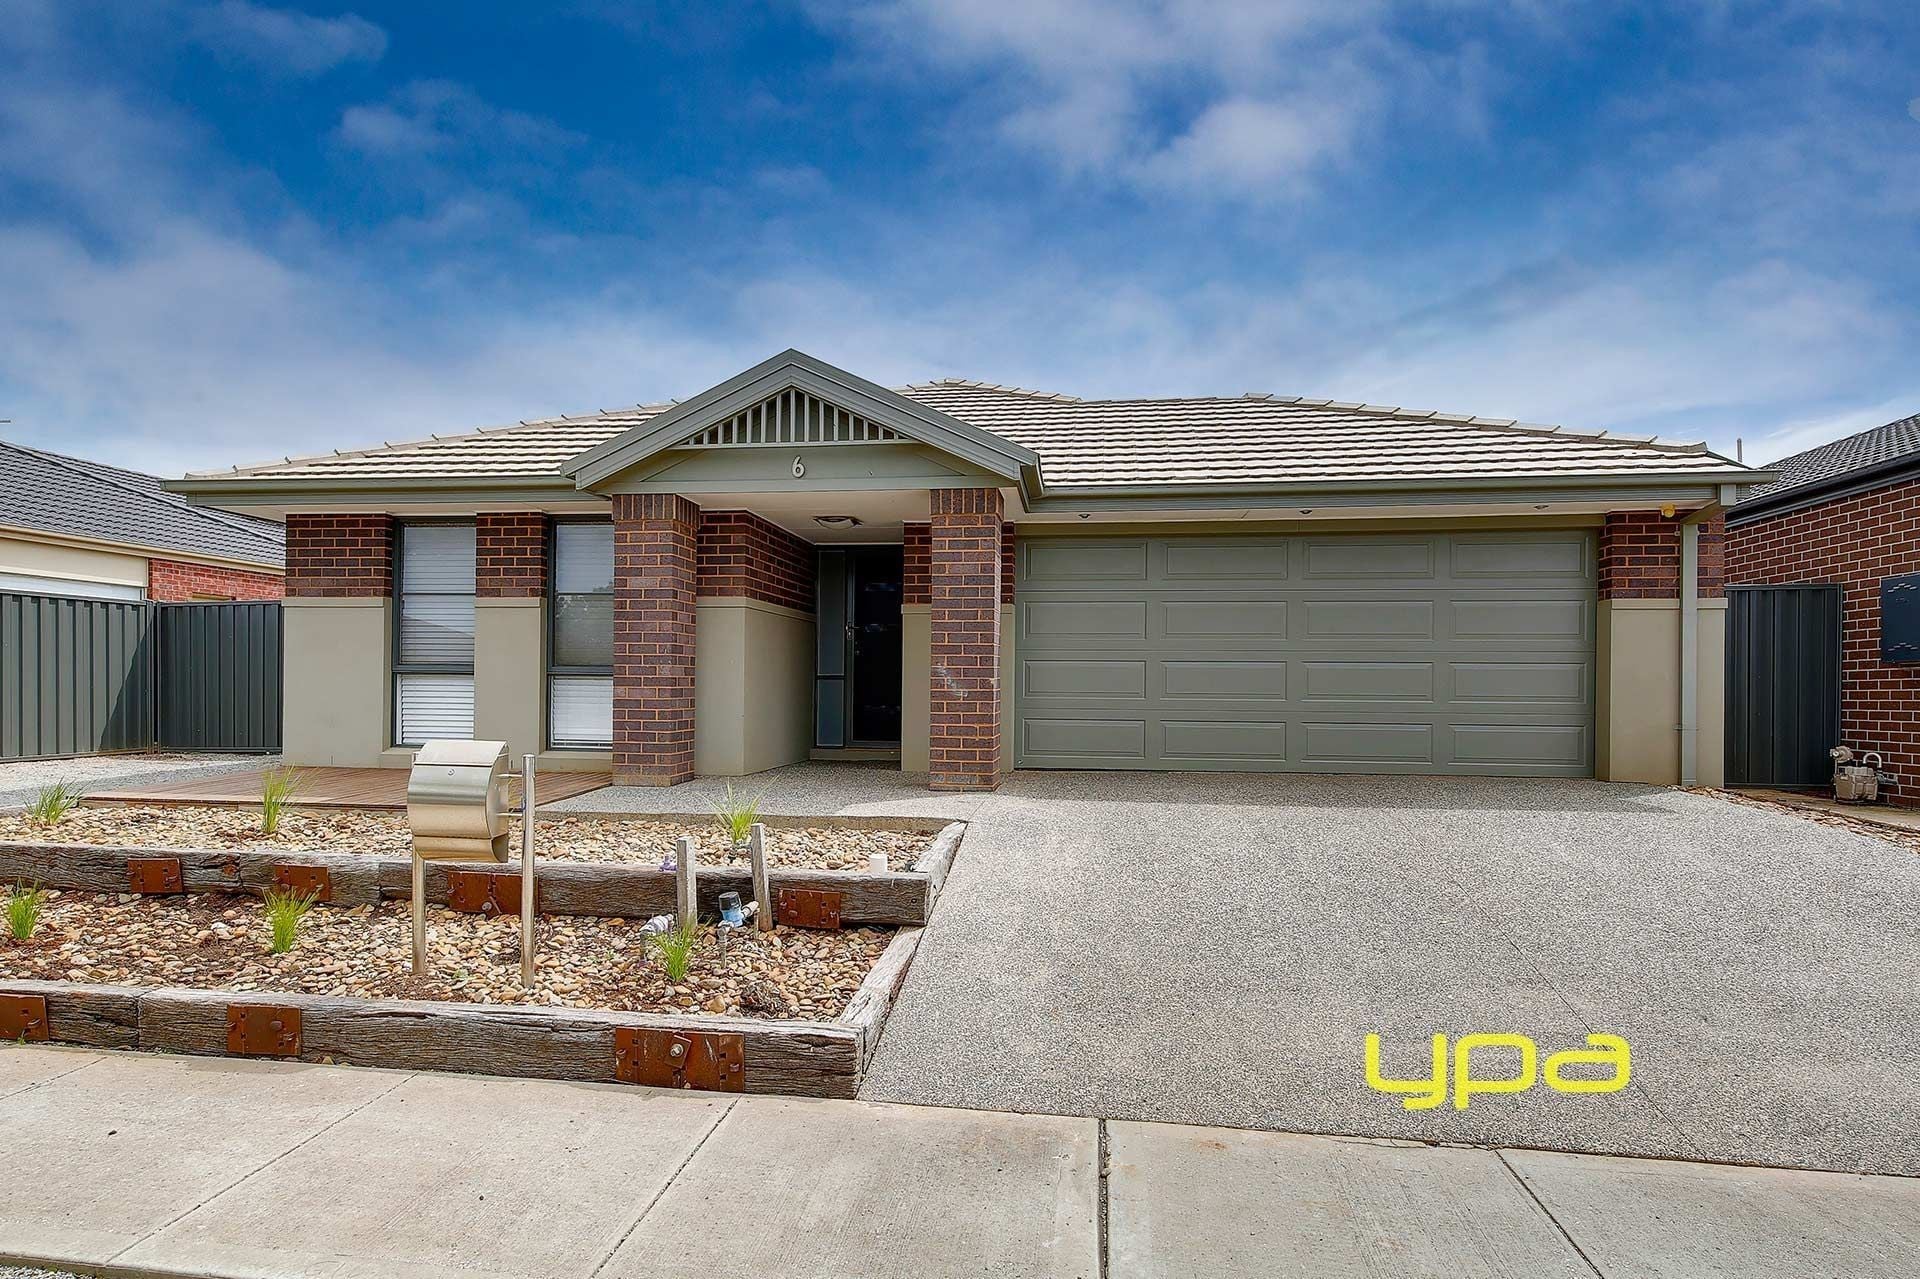
6 Toolibin Street
- 4
- 2
- 2
- 512 sqm
MANOR LAKES
23 Dalrymple Boulevard
- 4
- 2
- 2
- 384 sqm

WYNDHAM VALE
14 Arrowhead Street
- 4
- 2
- 5
- 571 sqm
WYNDHAM VALE
125 Kinglake Drive
- 3
- 2
- 2
- 572 sqm

WYNDHAM VALE
49 Lancewood Road
- 4
- 2
- 2
- 448 sqm

Manor Lakes
1158 Ison Road
$ 692,000
- 4
- 2
- 2
- 448 sqm

WYNDHAM VALE
8 Blowering Street
- 3
- 2
- 1
- 320 sqm

WYNDHAM VALE
8 Burrendong Street
- 4
- 2
- 3
- 572 sqm