
Property Details
QUALITY FAMILY HOME ON 1,000M2 (APPROX.)
This stunning and quality-built home is situated in the prestigious Princeton Park Estate and is one not to be missed. Situated on a massive 1000m2 (approx.) block this home presents a fantastic opportunity to buy a great home in a great location. Sitting within close proximity to the East Branch of Arnold's Creek, newly updated Navan Park, upgraded walking tracks, Woodgrove Shopping Centre and schools of all levels!
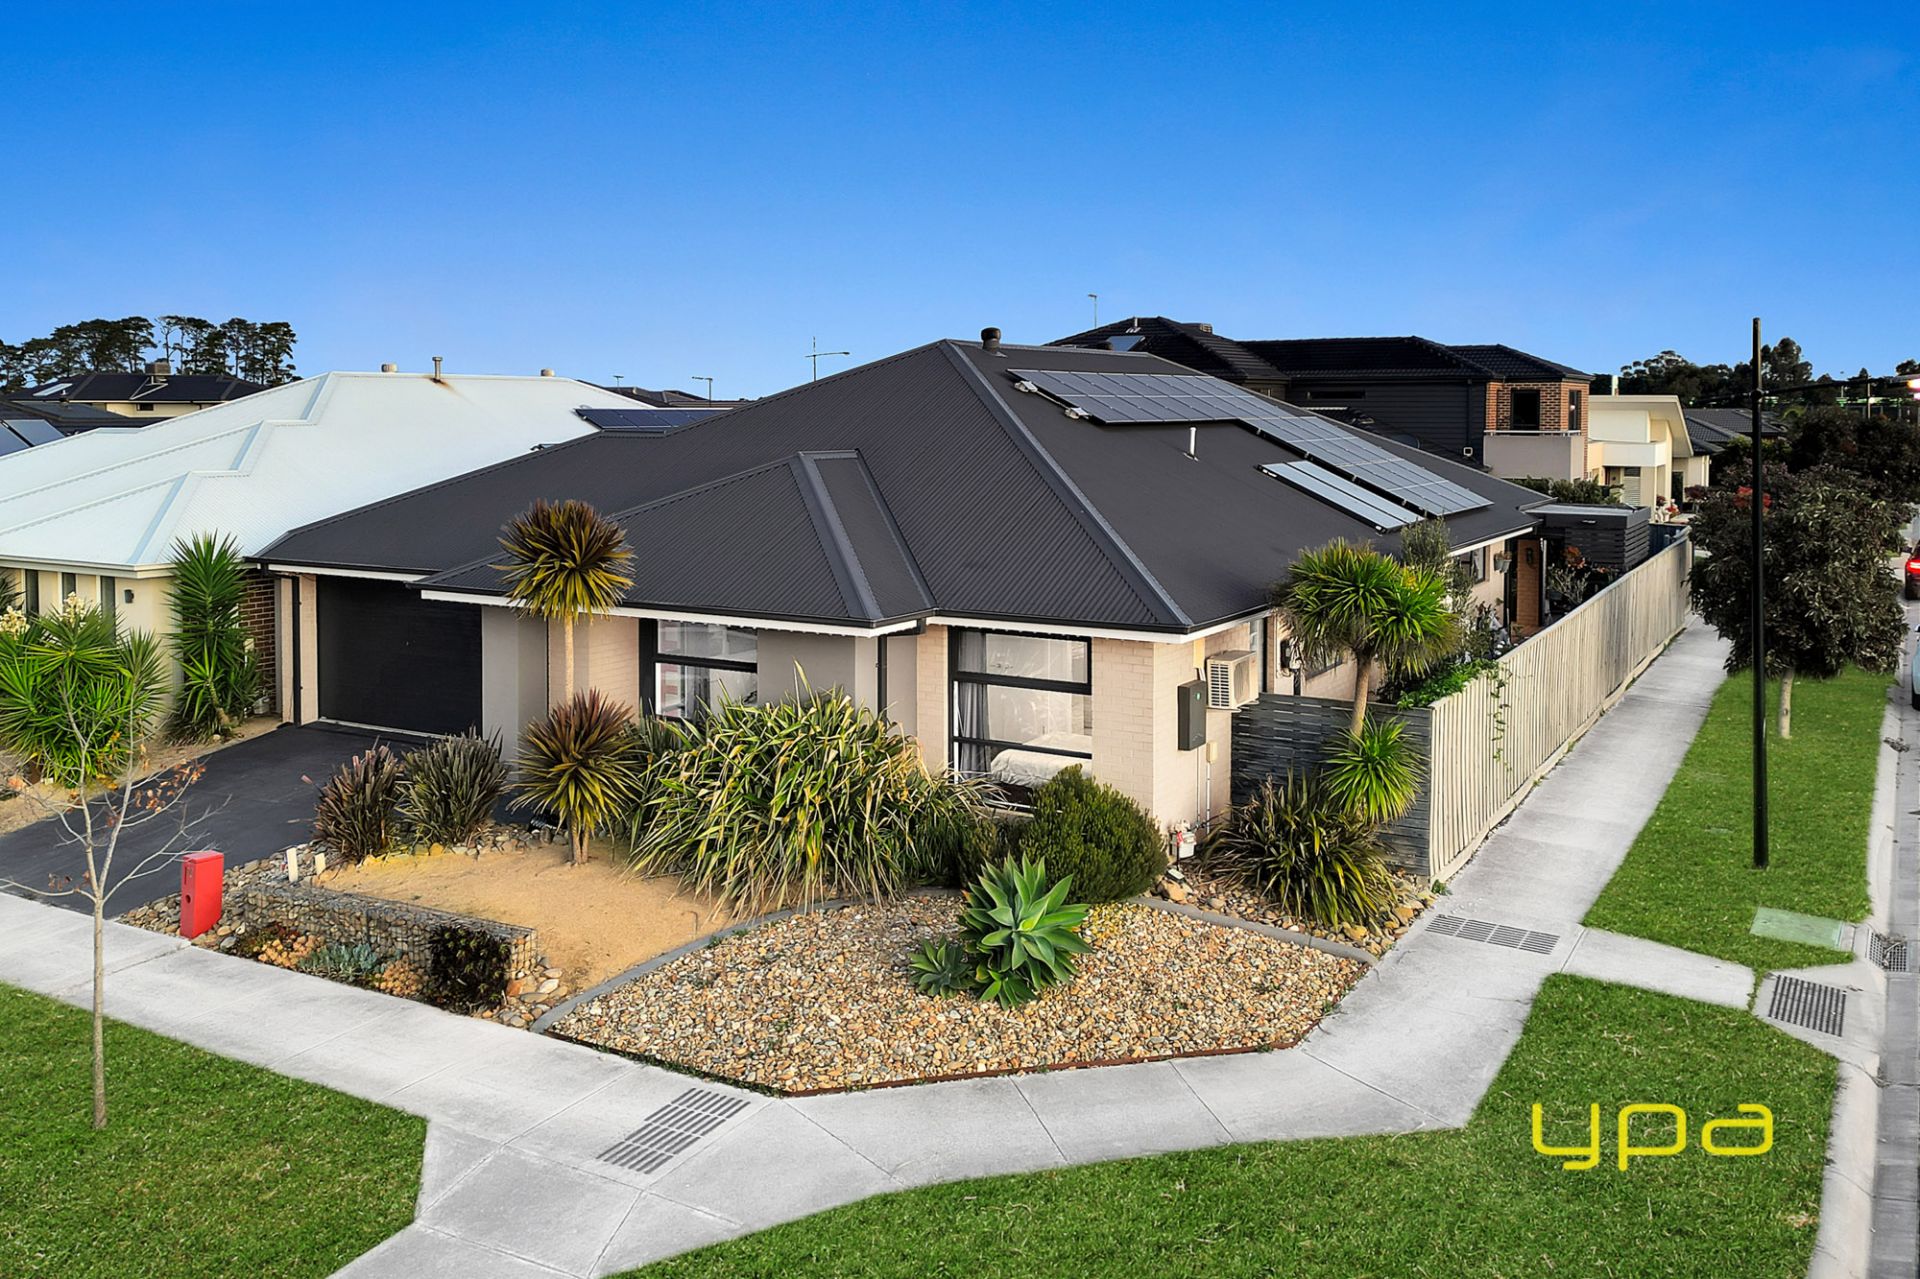
As you walk up to the front door you are greeted with a private front façade, covered by matured gardens and trees adding extra shade and privacy. The home features side access and a detached double car garage which is full brick veneer structure, while the front veranda provides the ideal relaxing spot for those summer afternoons.
Moving inside you are immediately welcomed with the large formal living area, original timber trimming and a chair rail add to the quality and original design of the home. The area further features a split system for complete weather control all year round. Adjacent to this sits the master bedroom, large in size and boasting a feature wall, the room is complete with another split system. Boasting his/hers built-in robes and a stunning ensuite which features a larger shower, feature tiling and a huge spa bath perfect for relaxation.
The rear of the home further hosts the remaining three bedrooms this fantastic home has to offer, all being large in size and featuring built in robes, two of the three rooms also include a ceiling fan. These are all serviced by the central bathroom which boasts a larger shower, bathtub and extended bench space perfect for the family.
The heart of the home is a true entertainers delight or family haven, as you enter the kitchen sits to the left-hand side and is perfect for everyone, striking timber cabinetry wrap around the kitchen offering plenty of bench space above, while the wall oven and 900mm gas cooktop allow easy cooking stations for every chef. All of this finished off with a large window overlooking the outside pergola and a walk-in pantry for even more storage. This area overlooks the huge dining which boasts pleasing views into the backyard while the massive living area ideal for the whole family to enjoy or to entertain guests. The rear of this space further hosts the rumpus room, which includes plenty of space for all, an artificial fireplace and a split system.
Heading outside you will step into the large and extended pergola, slate flooring and tiles line the entire area providing not only space for everyone to enjoy but easy cleaning once the night is done. This is perfectly aligned with the massive and extremely looked after garden for every green thumb of the family to continue growing. Moving into the rear yard you are met with immaculate lawns, beautifully maintained gardens and a veggie patch tucked into the corner of the property. With space and gardens on over this is the perfect oasis for both kids, pets and adults alike to enjoy. Finally, the property is capped off with the separate shed located in the right corner of the block. An extended cover at the front of the shed is perfect for extra storage while inside has plenty of storage options for anything and everything! The rear of the shed also features another undercover area allowing even more storage.
Special Features Include – Ducted heating, split system heating and cooling, drive through access, side access, ceiling fans throughout, ample bench and cabinetry throughout, abundance of storage options, manicured gardens and so much more!
With space, quality and an overall family feel to this property this is one not to miss, call Ryan Anders or Ricky Frew today to book your inspection!
(Photo ID is Required at all Open For Inspections)
At YPA Melton “Our Service Will Move You”
DISCLAIMER: Every precaution has been taken to establish the accuracy of the above information but it does not constitute any representation by the vendor/agent and agency.
As you walk up to the front door you are greeted with a private front façade, covered by matured gardens and trees adding extra shade and privacy. The home features side access and a detached double car garage which is full brick veneer structure, while the front veranda provides the ideal relaxing spot for those summer afternoons.
Moving inside you are immediately welcomed with the large formal living area, original timber trimming and a chair rail add to the quality and original design of the home. The area further features a split system for complete weather control all year round. Adjacent to this sits the master bedroom, large in size and boasting a feature wall, the room is complete with another split system. Boasting his/hers built-in robes and a stunning ensuite which features a larger shower, feature tiling and a huge spa bath perfect for relaxation.
The rear of the home further hosts the remaining three bedrooms this fantastic home has to offer, all being large in size and featuring built in robes, two of the three rooms also include a ceiling fan. These are all serviced by the central bathroom which boasts a larger shower, bathtub and extended bench space perfect for the family.
The heart of the home is a true entertainers delight or family haven, as you enter the kitchen sits to the left-hand side and is perfect for everyone, striking timber cabinetry wrap around the kitchen offering plenty of bench space above, while the wall oven and 900mm gas cooktop allow easy cooking stations for every chef. All of this finished off with a large window overlooking the outside pergola and a walk-in pantry for even more storage. This area overlooks the huge dining which boasts pleasing views into the backyard while the massive living area ideal for the whole family to enjoy or to entertain guests. The rear of this space further hosts the rumpus room, which includes plenty of space for all, an artificial fireplace and a split system.
Heading outside you will step into the large and extended pergola, slate flooring and tiles line the entire area providing not only space for everyone to enjoy but easy cleaning once the night is done. This is perfectly aligned with the massive and extremely looked after garden for every green thumb of the family to continue growing. Moving into the rear yard you are met with immaculate lawns, beautifully maintained gardens and a veggie patch tucked into the corner of the property. With space and gardens on over this is the perfect oasis for both kids, pets and adults alike to enjoy. Finally, the property is capped off with the separate shed located in the right corner of the block. An extended cover at the front of the shed is perfect for extra storage while inside has plenty of storage options for anything and everything! The rear of the shed also features another undercover area allowing even more storage.
Special Features Include – Ducted heating, split system heating and cooling, drive through access, side access, ceiling fans throughout, ample bench and cabinetry throughout, abundance of storage options, manicured gardens and so much more!
With space, quality and an overall family feel to this property this is one not to miss, call Ryan Anders or Ricky Frew today to book your inspection!
(Photo ID is Required at all Open For Inspections)
At YPA Melton “Our Service Will Move You”
DISCLAIMER: Every precaution has been taken to establish the accuracy of the above information but it does not constitute any representation by the vendor/agent and agency.
Inspection
7th
Nov
Saturday, 1:20 pm - 1:40 pm
Add To Calendar
Ryan Anders
Ricky Frew
Property Information
-
House
-
$789,000 - $839,000
-
For Sale
-
1001 sqm
-
2
Downloadable Documents

Nearby Properties
Warragul
16 Denton Drive,
$860,000 - $940,000
- 5
- 3
- 2
- 562 sqm
Pakenham
27 Breyleigh Drive
Inspection by Appointment $960,000 - $1,040,000
- 4
- 3
- 2
- 577 sqm
Cranbourne North
7 Evergreen Court
$860,000 - $940,000
- 4
- 2
- 4
- 681 sqm
Clyde North
17 Kunlun Crescent
Luxury Living! $1mil - $1.1mil
- 4
- 2
- 2
- 512 sqm
Pakenham
3/22 Jennifer Court
$660,000 - $710,000
- 4
- 3
- 2
- 289 sqm
Cranbourne North
100 Waverley Park Drive
$729,000 - $800,000
- 4
- 2
- 4
- 688 sqm
Cranbourne
17 Jillian Street
$749,000 - $799,000
- 4
- 2
- 2
- 610 sqm
Officer
21 Lincoln Avenue
$869,000 - $919,000
- 4
- 2
- 2
- 507 sqm
Clyde
23 Yarra Street
$775,000 - $849,000
- 4
- 2
- 2
- 572 sqm
Pakenham
47 Greendale Boulevard
EXCEPTIONAL VALUE $700,000 - $770,000
- 4
- 2
- 2
- 600 sqm
Officer
61 Horvath Boulevard
$979,000 - $1,069,000
- 5
- 3
- 2
Coronet Bay
20 Westaway Street
$690,000 - $730,000
- 4
- 2
- 2
- 480 sqm