
Property Details
Panoramic Bay Views, Unrivalled Scale & Coastal Luxury
Elevated to capture sweeping sunsets over Port Phillip Bay, this custom-designed dual-level residence delivers rare scale, refined style and effortless family luxury just minutes from the beach. With multiple living zones, breath-taking outlooks and serious space for all the toys, this is coastal living without compromise in a tightly held pocket near Dromana.
Key Features & Inclusions:
• Four oversized bedrooms plus dedicated study
• Three bathrooms, including luxe resort-style ensuite to main
• Master suite with walk-in robe and private balcony access
• Three upstairs bedrooms all with walk-in robes and balcony outlooks
• Central teenage retreat with ability to zone for privacy
• Separate downstairs guest wing with bedroom, bathroom & kitchenette
• Expansive open-plan living and dining with soaring ceilings
• Entertainer's kitchen with 900mm Electrolux appliances & induction cooktop
• Westinghouse dishwasher & full wrap-around butler's pantry
• Seamless indoor-outdoor flow via full-height sliding glazing
• Elevated Jarrah deck with mains gas BBQ connection
• Fire-pit zone, undercover entertaining area & low-maintenance native gardens
• Six-car garage with workshop space and exceptional storage
• Additional parking for boat or motorhome with automated gated entry
• Double glazing, CCTV security & split system heating/cooling
• Large laundry with first-floor chute & extensive built-in storage throughout
A true lifestyle statement, this home balances privacy, practicality and prestige in equal measure. From sunrise coffees to sunset entertaining, every space has been designed to elevate daily living while embracing the natural beauty beyond. A rare opportunity of scale, views and versatility in a location that places beaches, cafes and everyday convenience all within easy reach.
Disclaimer:
*The information contained herein has been prepared in good faith and is believed to be accurate at the time of publication. However, no representation or warranty is made as to its accuracy, completeness or reliability, and no responsibility is accepted for any errors, omissions or inaccuracies. Prospective purchasers are advised to make their own enquiries and undertake independent due diligence to satisfy themselves as to all relevant details, including dimensions, measurements, building size, floor plans, land details and zoning.
**Photo ID is required at all Open Homes. View our complete privacy policy at: ypa.au/privacy
Key Features & Inclusions:
• Four oversized bedrooms plus dedicated study
• Three bathrooms, including luxe resort-style ensuite to main
• Master suite with walk-in robe and private balcony access
• Three upstairs bedrooms all with walk-in robes and balcony outlooks
• Central teenage retreat with ability to zone for privacy
• Separate downstairs guest wing with bedroom, bathroom & kitchenette
• Expansive open-plan living and dining with soaring ceilings
• Entertainer's kitchen with 900mm Electrolux appliances & induction cooktop
• Westinghouse dishwasher & full wrap-around butler's pantry
• Seamless indoor-outdoor flow via full-height sliding glazing
• Elevated Jarrah deck with mains gas BBQ connection
• Fire-pit zone, undercover entertaining area & low-maintenance native gardens
• Six-car garage with workshop space and exceptional storage
• Additional parking for boat or motorhome with automated gated entry
• Double glazing, CCTV security & split system heating/cooling
• Large laundry with first-floor chute & extensive built-in storage throughout
A true lifestyle statement, this home balances privacy, practicality and prestige in equal measure. From sunrise coffees to sunset entertaining, every space has been designed to elevate daily living while embracing the natural beauty beyond. A rare opportunity of scale, views and versatility in a location that places beaches, cafes and everyday convenience all within easy reach.
Disclaimer:
*The information contained herein has been prepared in good faith and is believed to be accurate at the time of publication. However, no representation or warranty is made as to its accuracy, completeness or reliability, and no responsibility is accepted for any errors, omissions or inaccuracies. Prospective purchasers are advised to make their own enquiries and undertake independent due diligence to satisfy themselves as to all relevant details, including dimensions, measurements, building size, floor plans, land details and zoning.
**Photo ID is required at all Open Homes. View our complete privacy policy at: ypa.au/privacy
Tracey Hedin
Property Information
-
House
-
$ 1,550,000
-
Sold
-
604 sqm
-
6
Downloadable Documents

Nearby Properties

Dromana
32 Canna Street
$ 820,000
- 3
- 2
- 2
- 604 sqm

DROMANA
38 Coleus Street
- 3
- 2
- 1
- 599 sqm

Dromana
20 Dahlia Street
$ 1,105,000
- 4
- 2
- 2
- 724 sqm
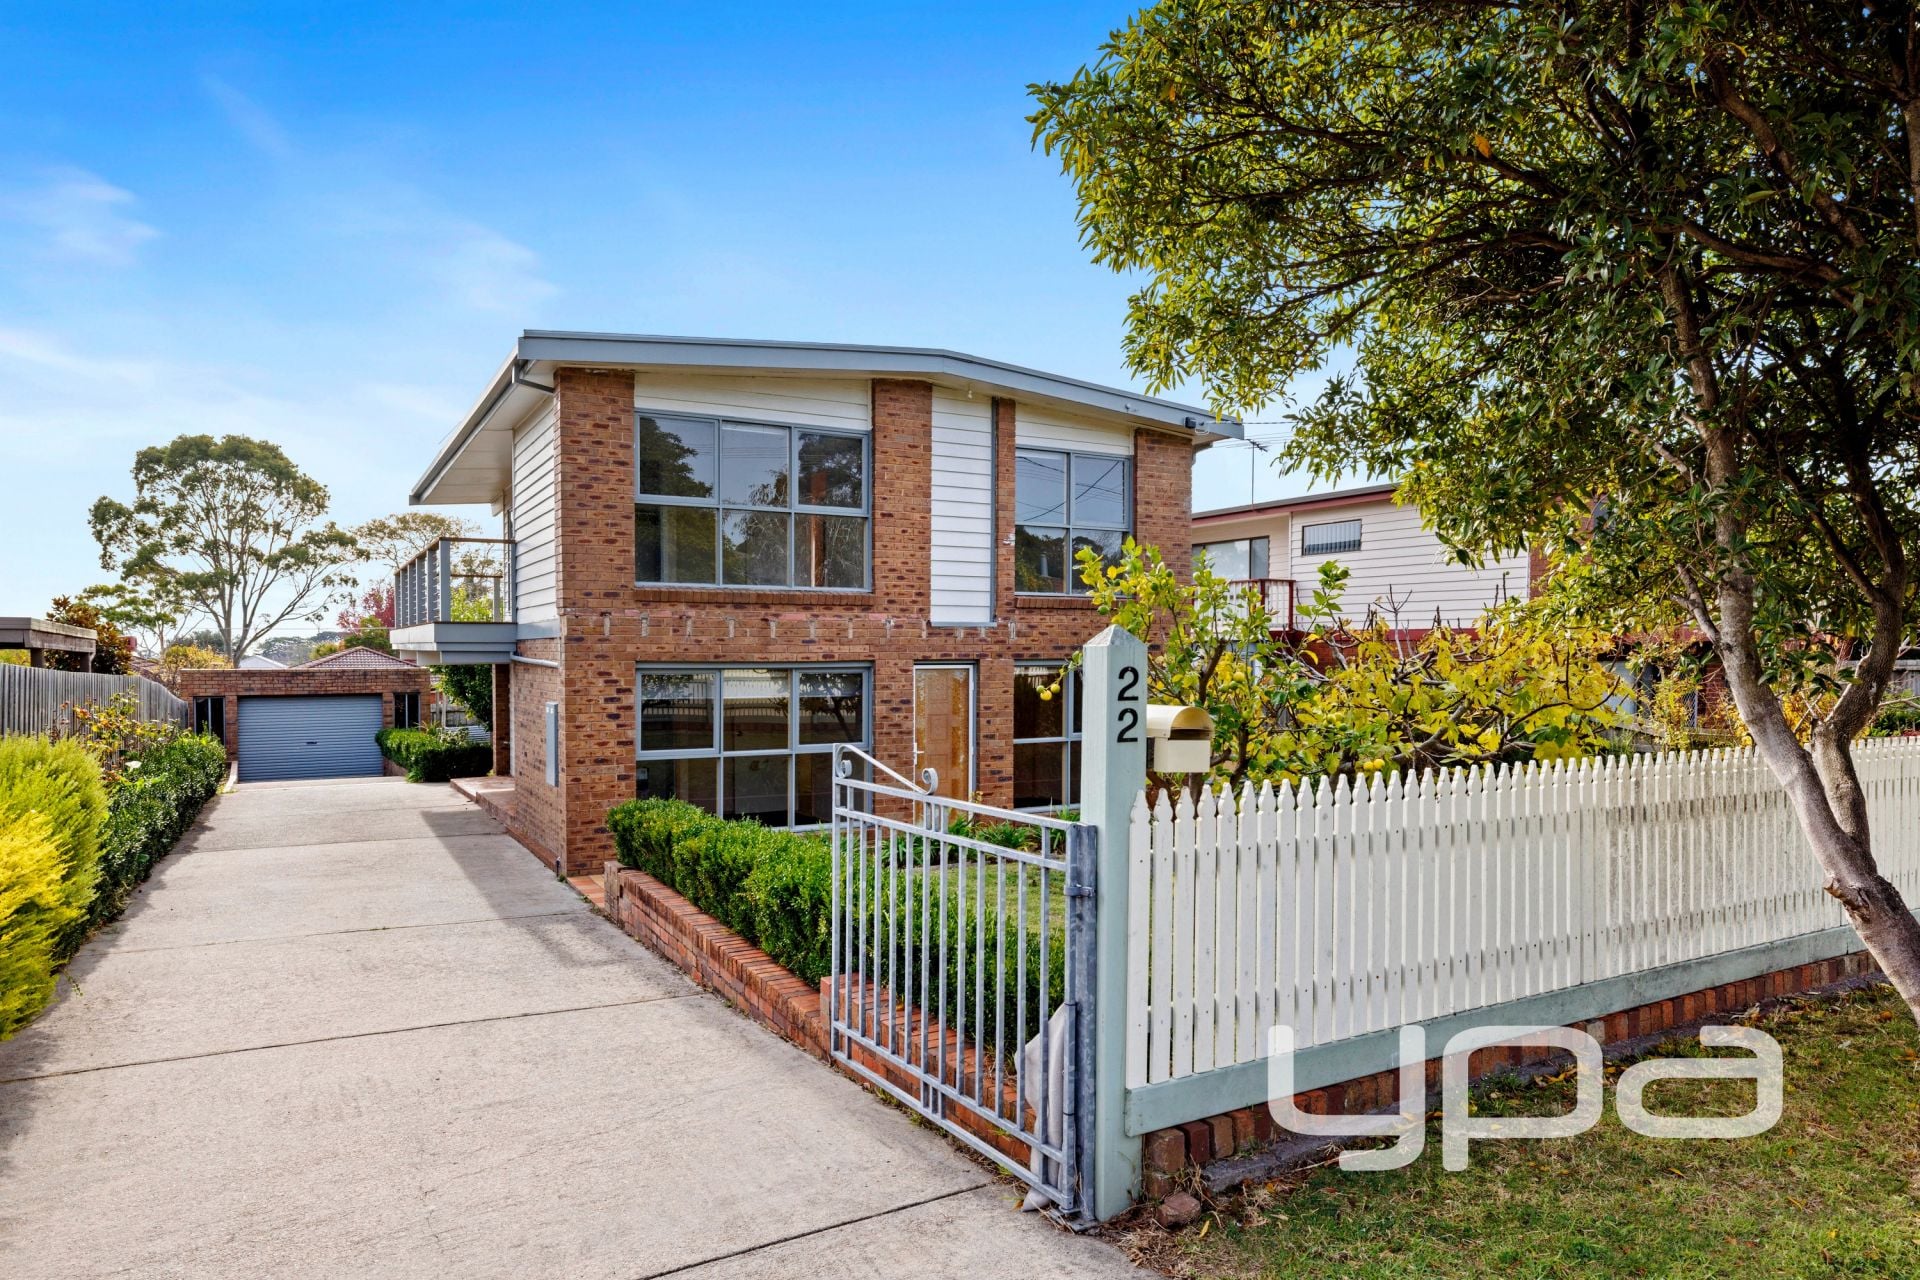
Dromana
22 Cosmos Street
- 4
- 2
- 3
- 604 sqm
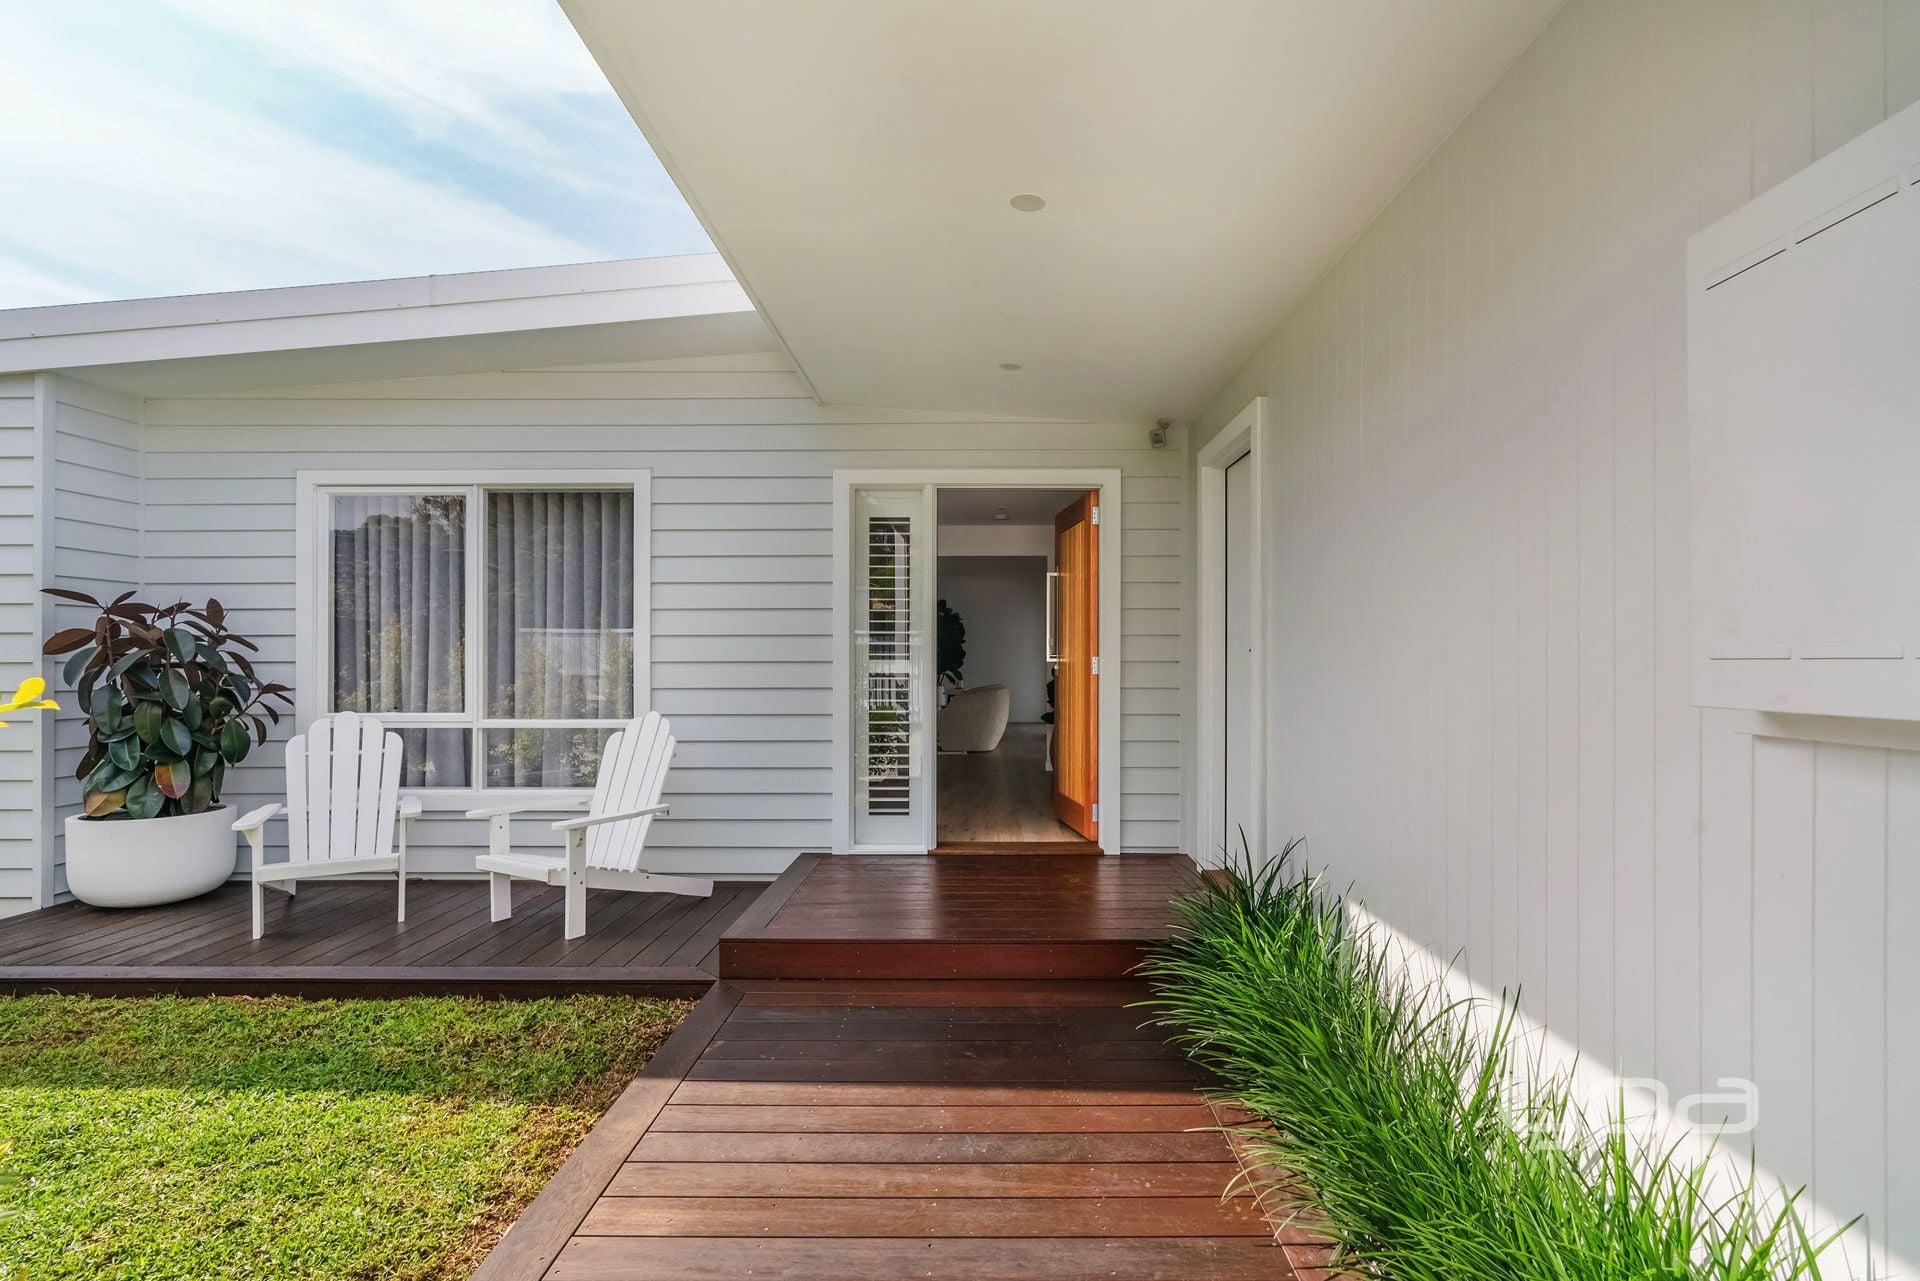
Dromana
54 Canna Street
- 4
- 2
- 4
- 605 sqm
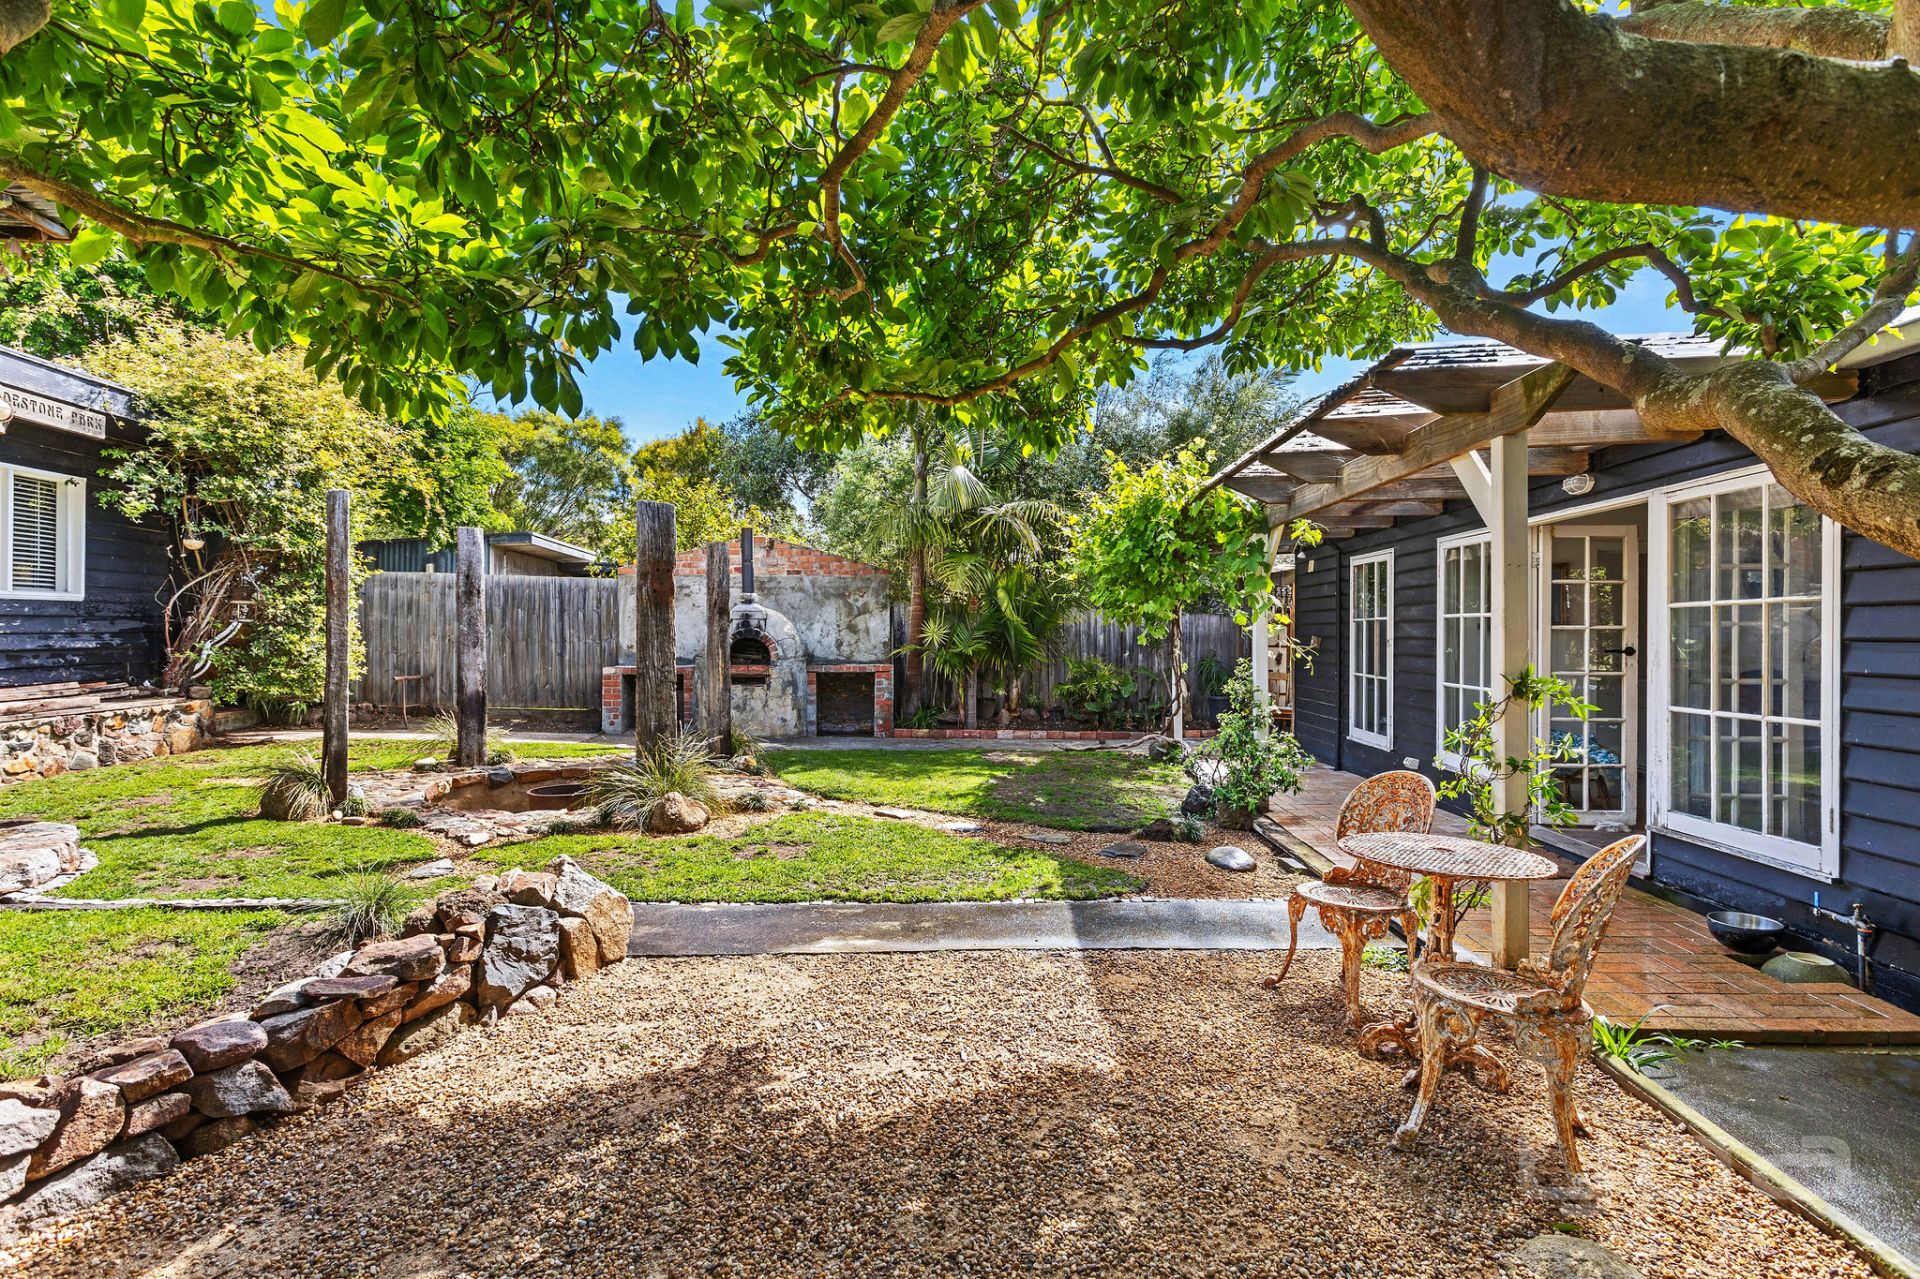
Dromana
33 Canna Street
$ 721,000
- 4
- 2
- 1
- 602 sqm

Dromana
33 Canna Street
$ 721,000
- 4
- 2
- 1
- 602 sqm
Dromana
55 Callas Street
- 3
- 2
- 1
- 605 sqm

Dromana
15 Callas Street
$ 850,000
- 3
- 2
- 1
- 603 sqm
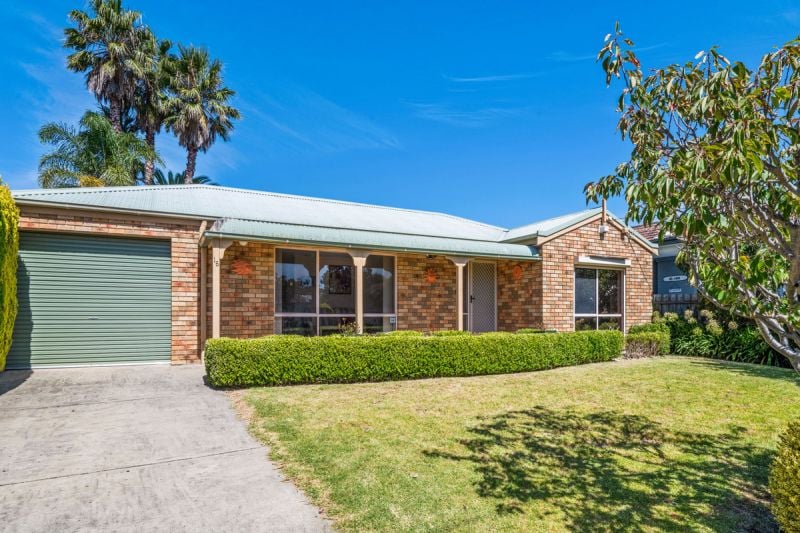
Dromana
15 Callas Street
$ 850,000
- 3
- 2
- 1
- 603 sqm
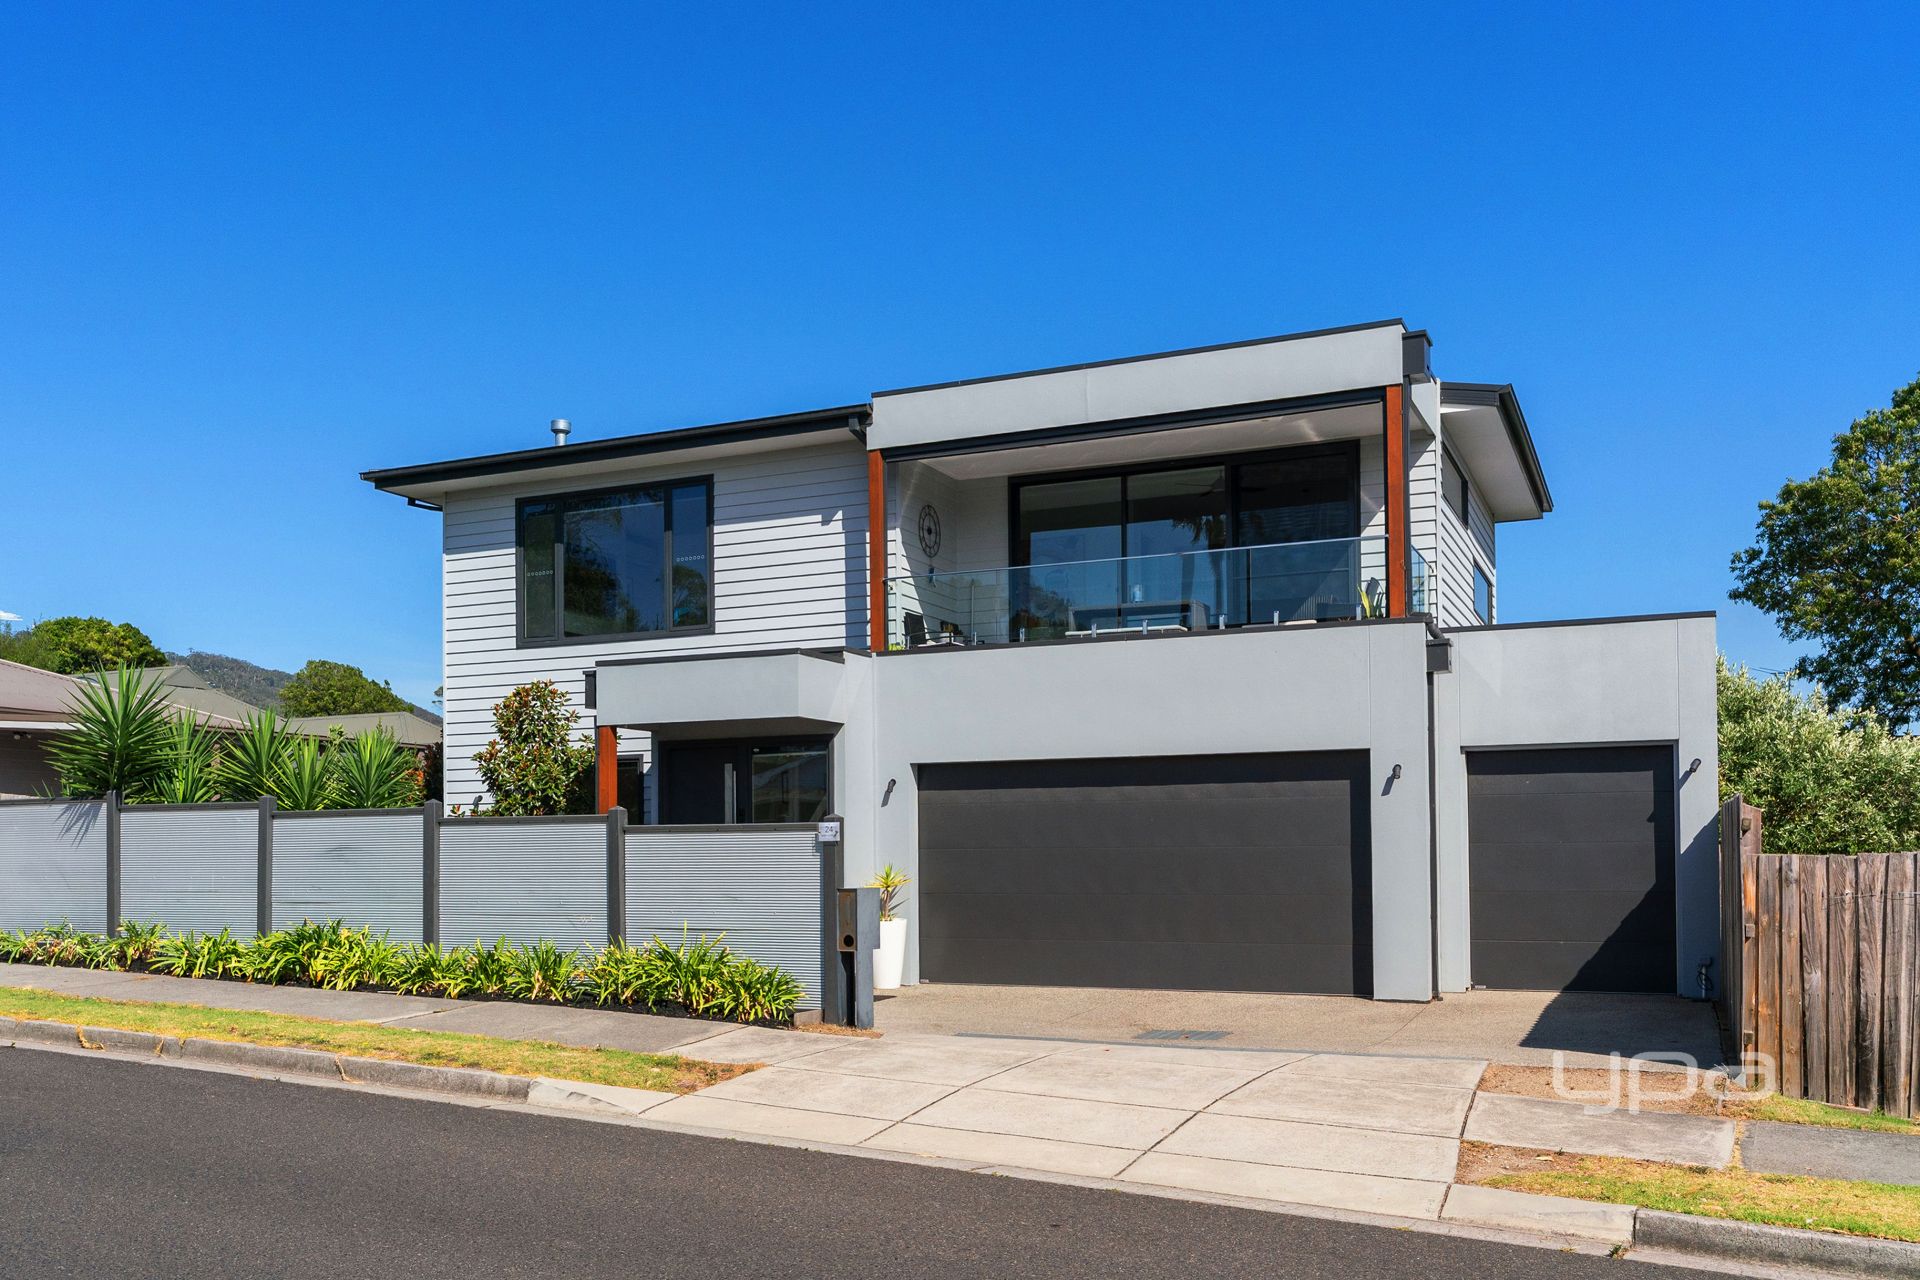
Dromana
24 Mary Street
- 3
- 2
- 4
- 348 sqm
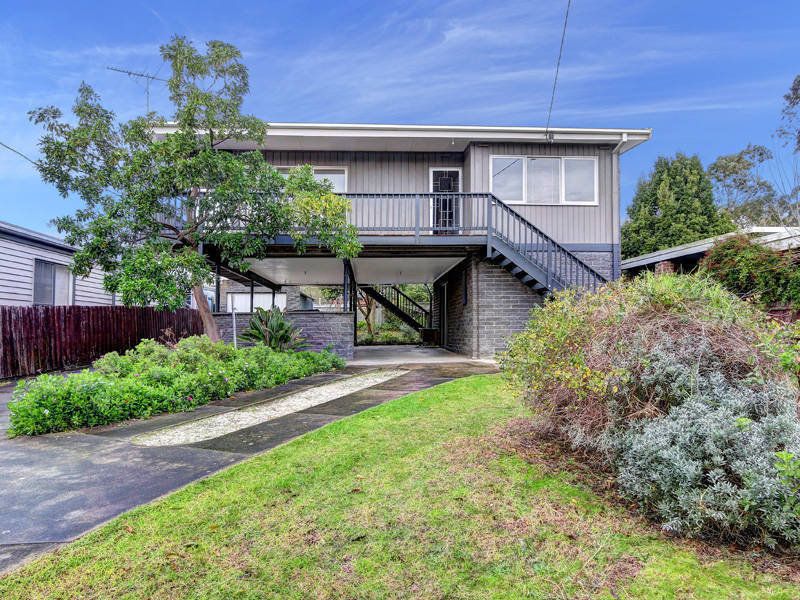
DROMANA
49 Canna Street
- 3
- 2
- 2
- 602 sqm