
Property Details
Where Style, Space & Comfort Come Together
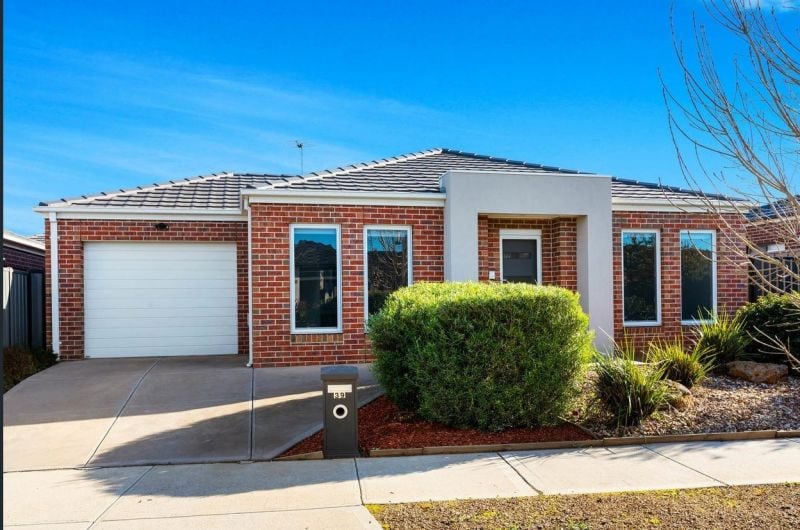
Discover an exceptional opportunity to secure an immaculate family residence in one of Fraser Rise's most highly demanded pockets. Beautifully appointed and thoughtfully designed, this impressive home showcases a seamless fusion of generous proportions, contemporary elegance, and everyday functionality. A versatile floorplan paired with effortless indoor–outdoor flow is enhanced by premium finishes throughout, delivering a home of undeniable style and substance.
Property Highlights
• Grand master retreat complete with a spacious walk-in robe and a luxurious private ensuite featuring a double vanity, stone benchtops and floor-to-ceiling tiles
• Three additional generously sized bedrooms with built-in wardrobes, including a guest-style bedroom with its own walk-in robe and private ensuite appointed with stone benchtops and floor-to-ceiling tiles
• Dedicated study nook, perfectly designed for working from home, studying or managing day-to-day tasks
• Elegant formal lounge positioned at the front of the home, providing a separate space to relax and entertain
• Expansive open-plan living and dining area filled with natural light, creating the perfect setting for modern family living
• Designer kitchen boasting Caesarstone benchtops, a butler's pantry, ample storage, plumbing behind the fridge, 900mm gas cooktop, electric oven, rangehood, dishwasher and double sink
• Stylish central bathroom featuring a separate shower and bathtub, enhanced by stone benchtops and floor-to-ceiling tiling
• Premium inclusions throughout, including refrigerated cooling, ducted heating, high-quality flooring, soaring ceilings and doors, square-set cornices, video intercom, alarm system, three toilets and a water tank
• Beautifully landscaped front and rear gardens offering plenty of space for children to play and pets to roam
• Double remote-controlled garage with convenient internal access
• The potential rental income is $30,764.29 per annum ($590.00 per week) with always a strong demand for this location
Location Highlights
Perfectly positioned in the heart of Fraser Rise, this impressive home enjoys easy access to local parks, quality schools, shopping centres, public transport and major road networks. With Caroline Springs and Watergardens amenities just a short drive away, residents can enjoy the perfect balance of family-friendly living and everyday convenience.
(Photo ID is Required at all Open For Inspections, Prior to Entry)
At YPA Caroline Springs "Our Service Will Move You"
DISCLAIMER: Every precaution has been taken to establish the accuracy of the above information but it does not constitute any representation by the vendor or agent/agency. Garden images are artist's impression and are for illustrative purposes only.
Andrew Migliorisi
Ajet Jumeri
Property Information
-
House
-
$ 740,000
-
Sold
-
408 sqm
-
2
Downloadable Documents

Nearby Properties

Fraser Rise
26 Forrester Grove
$ 610,000
- 3
- 2
- 1
- 293 sqm
Fraser Rise
39 Lunar Way
$ 567,000
- 3
- 2
- 1
- 309 sqm

Fraser Rise
5 Cetona Street
$ 585,000
- 3
- 2
- 2
- 217 sqm
Weir Views
27 Growth Drive
$ 556,000
- 3
- 2
- 2
- 327 sqm
Fraser Rise
19 Twain Way
$ 650,000
- 3
- 2
- 2
- 392 sqm
Fraser Rise
3 Fairmont Crescent
$ 660,000
- 4
- 2
- 2
- 350 sqm
Fraser Rise
40 Mamic Boulevard
$ 695,000
- 4
- 2
- 2
- 349 sqm
Weir Views
51 Gillespie Drive
$ 555,000
- 4
- 2
- 2
- 381 sqm
Weir Views
12 Newlands Avenue
$ 665,000
- 4
- 2
- 2
- 448 sqm
Weir Views
13 Avonmore Way
$ 715,000
- 4
- 2
- 2
- 512 sqm
Weir Views
6 Parkinson Street
$ 645,000
- 4
- 2
- 2
- 504 sqm
Fraser Rise
42 Mamic Boulevard
$ 840,000
- 4
- 2
- 2
- 350 sqm