
67 Gramercy Boulevard, Point Cook
- 4
- 2
- 2
Property Details
A Park-Facing Residence- with benefit of 6.5 kw solar panel !!
Located at 67 Gramercy Boulevard, Point Cook VIC 3030, this beautifully presented four-bedroom, plus study two-bathroom home with double car accommodation offers spacious, comfortable living in a highly sought-after location.
This home is further enhanced by the added advantage of solar panels, delivering long-term energy savings and reduced electricity costs while supporting a more sustainable lifestyle. Perfectly positioned facing a beautiful park, the property enjoys peaceful outlooks, open green spaces and a safe environment for children to play and families to relax. Designed for low-maintenance living, this residence is ideal for busy families, professionals or savvy investors seeking comfort without the upkeep. Set within a highly family-oriented neighbourhood, surrounded by quality homes, walking tracks and community facilities, this is a location that truly offers lifestyle, convenience and long-term appeal.
Filled with natural light throughout, the home features a generous master bedroom with a walk-in robe and private ensuite, while the remaining bedrooms include built-in robes and are serviced by a central family bathroom with a separate toilet. Multiple living zones provide flexibility for growing families, including a light-filled family area and a separate living space ideal for relaxation or entertaining.
The modern kitchen is equipped with quality appliances, ample storage, and a walk-in pantry, seamlessly connecting to the open-plan dining area. Heating and cooling ensure year-round comfort, complemented by downlights throughout for a contemporary finish.
Outside, enjoy a low-maintenance front yard and backyard, perfect for easy living. With its spacious layout, quality inclusions, and abundance of natural light, this home delivers effortless family living in a convenient Point Cook setting.
Property Features:
Four spacious bedrooms
Master bedroom with walk-in robe and private ensuite
Built-in robes to remaining bedrooms
Two modern bathrooms with separate toilet
Multiple living areas for flexible family living
Light-filled open-plan living and dining area
Modern kitchen with quality appliances and walk-in pantry
Heating and cooling for year-round comfort
Solar panels installed
Downlights throughout the home
Abundant natural light throughout
Double garage with secure parking and internal access
Low-maintenance front yard and backyard
Separate laundry with ample storage
Park-facing position
Well-designed layout ideal for family .
This home is further enhanced by the added advantage of solar panels, delivering long-term energy savings and reduced electricity costs while supporting a more sustainable lifestyle. Perfectly positioned facing a beautiful park, the property enjoys peaceful outlooks, open green spaces and a safe environment for children to play and families to relax. Designed for low-maintenance living, this residence is ideal for busy families, professionals or savvy investors seeking comfort without the upkeep. Set within a highly family-oriented neighbourhood, surrounded by quality homes, walking tracks and community facilities, this is a location that truly offers lifestyle, convenience and long-term appeal.
Filled with natural light throughout, the home features a generous master bedroom with a walk-in robe and private ensuite, while the remaining bedrooms include built-in robes and are serviced by a central family bathroom with a separate toilet. Multiple living zones provide flexibility for growing families, including a light-filled family area and a separate living space ideal for relaxation or entertaining.
The modern kitchen is equipped with quality appliances, ample storage, and a walk-in pantry, seamlessly connecting to the open-plan dining area. Heating and cooling ensure year-round comfort, complemented by downlights throughout for a contemporary finish.
Outside, enjoy a low-maintenance front yard and backyard, perfect for easy living. With its spacious layout, quality inclusions, and abundance of natural light, this home delivers effortless family living in a convenient Point Cook setting.
Property Features:
Four spacious bedrooms
Master bedroom with walk-in robe and private ensuite
Built-in robes to remaining bedrooms
Two modern bathrooms with separate toilet
Multiple living areas for flexible family living
Light-filled open-plan living and dining area
Modern kitchen with quality appliances and walk-in pantry
Heating and cooling for year-round comfort
Solar panels installed
Downlights throughout the home
Abundant natural light throughout
Double garage with secure parking and internal access
Low-maintenance front yard and backyard
Separate laundry with ample storage
Park-facing position
Well-designed layout ideal for family .
Milly G
Property Information
-
House
-
Leased
-
2
-
Now
-
$2,586
Downloadable Documents

Nearby Properties
Point Cook
26 Beatrix Street
- 4
- 2
- 2
Point Cook
26 Beatrix Street
- 4
- 2
- 2
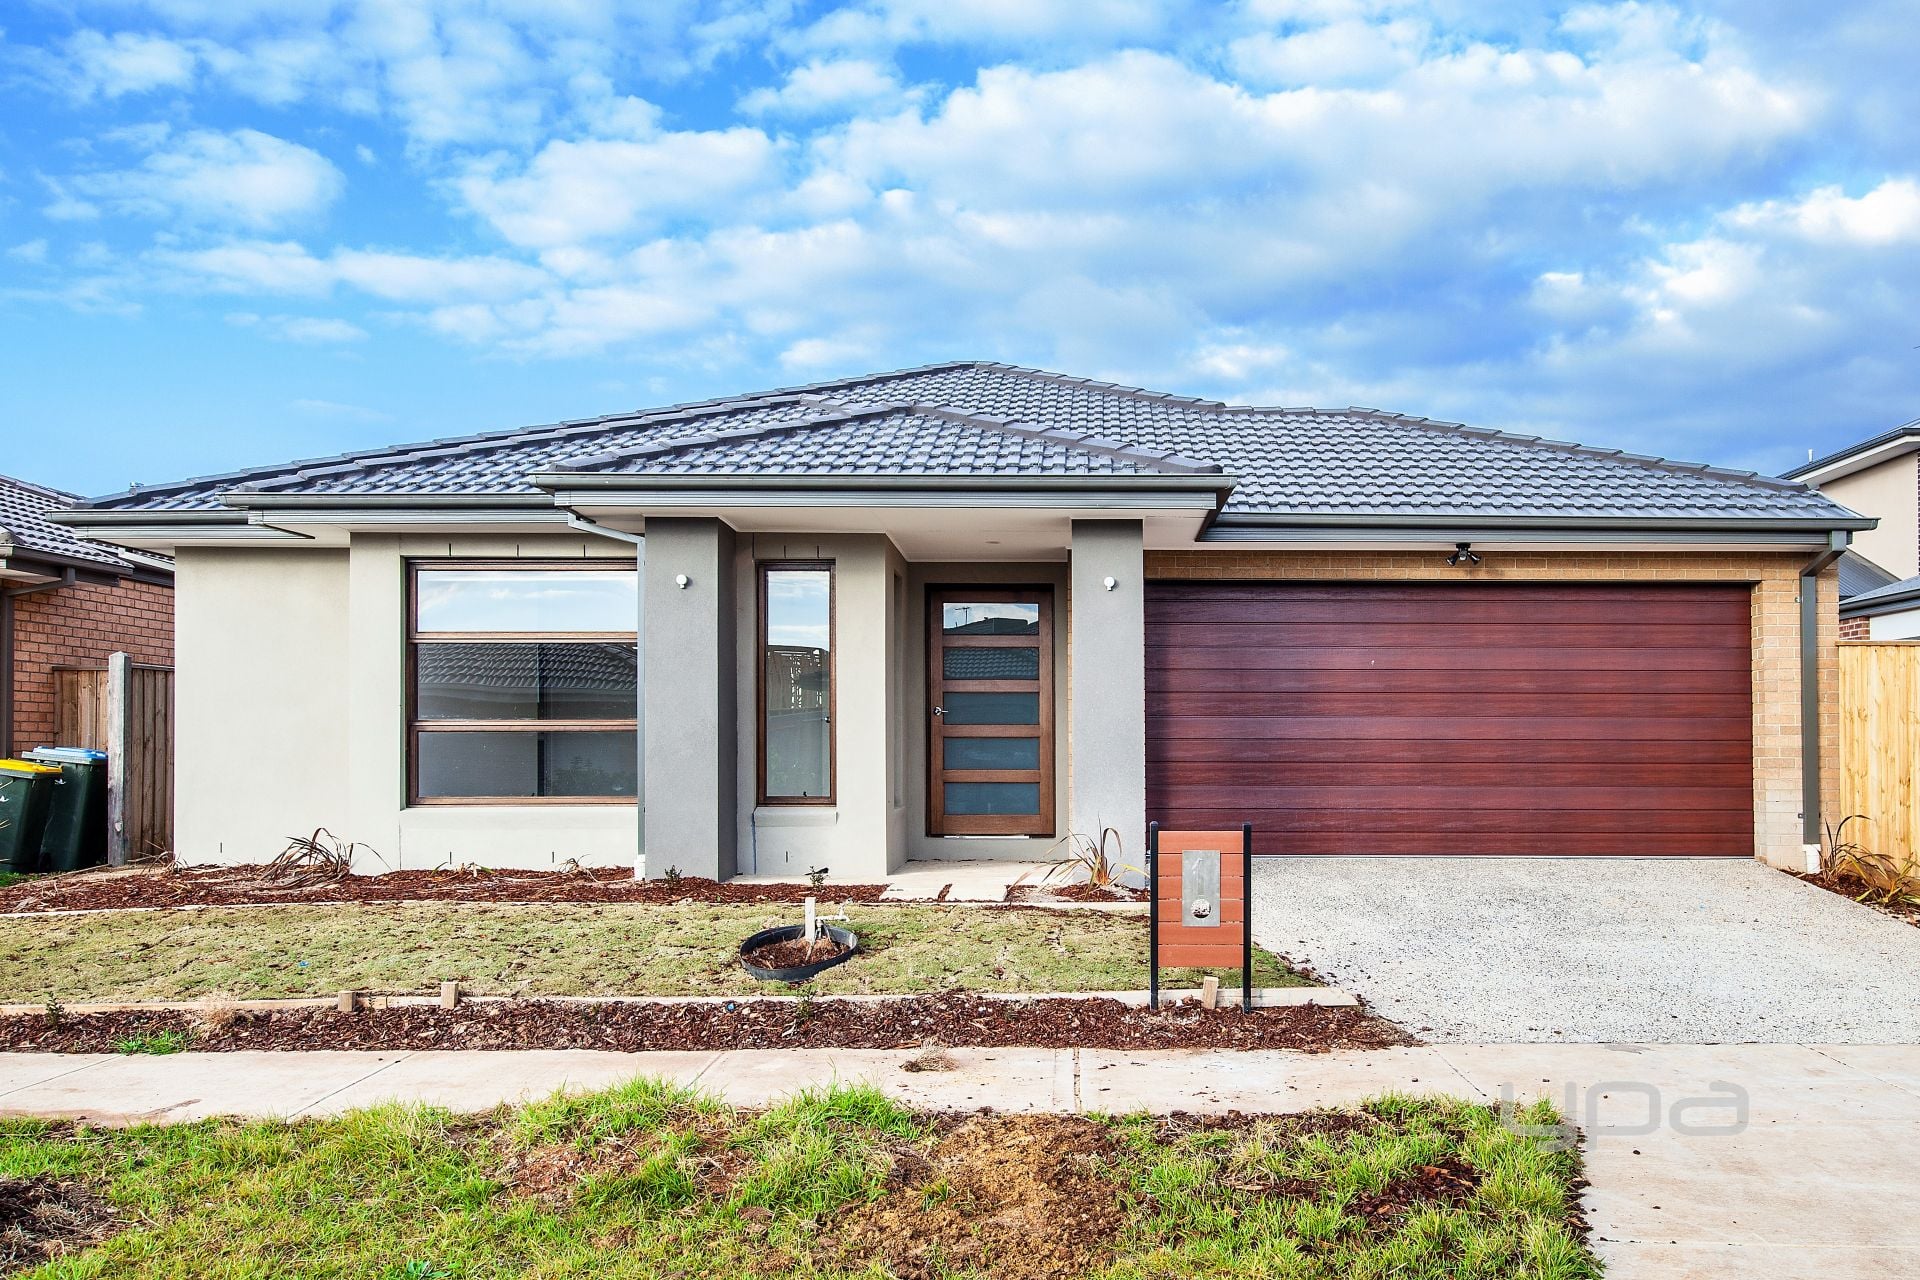
Point Cook
4 Yarkon Way
- 4
- 2
- 2

POINT COOK
4 Yarkon Way
- 4
- 2
- 2
Point Cook
23 Haslewood Street
- 4
- 2
- 2
Point Cook
84 Tristania Drive
- 4
- 2
- 2
- 400 sqm
Point Cook
4 Trigg Way
- 4
- 2
- 2
- 532 sqm
Point Cook
82 Tristania Drive
- 4
- 2
- 2
- 540 sqm
Point Cook
27 Denman Drive
- 4
- 2
- 2
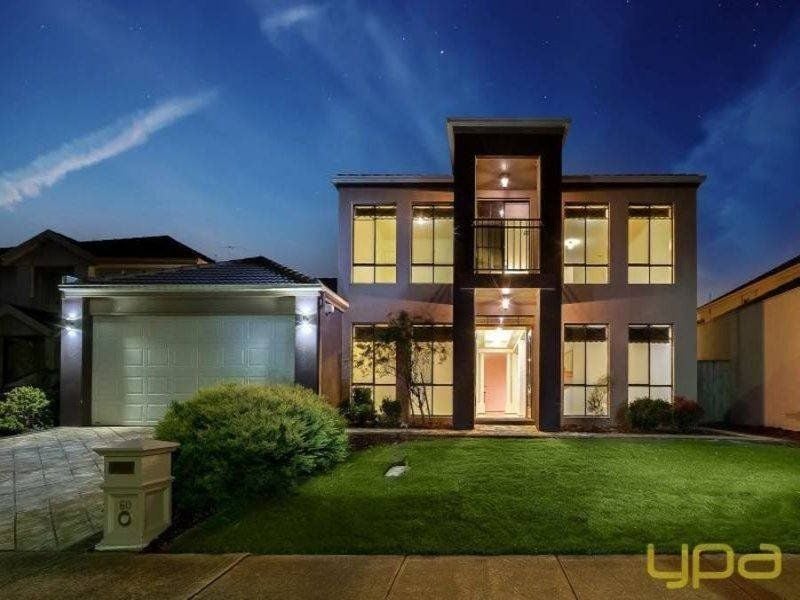
SANCTUARY LAKES
60 Tournament Drive
- 4
- 2
- 2
Point Cook
246 Haze Drive
- 4
- 2
- 2
Point Cook
2 Exhibition Street
- 4
- 2
- 2