
Property Details
Grandeur & Grace – Your Elevated Living Experience
Welcome to a custom-built masterpiece where architectural brilliance meets
exceptional functionality. This stunning residence delivers the perfect blend of bold
design and
practical luxury—crafted for families seeking both elegance and flexibility.
Designed to adapt to a variety of lifestyles, the home features master suites on both
levels, ideal for multigenerational living, guests, or long-term versatility.
A Grand Welcome
Step through the grand double-door entrance into a soaring high foyer that sets the
tone for the expansive living experience inside. The open-plan layout flows effortlessly
between formal and informal living zones, culminating in a sleek alfresco area—perfect for year-round indoor–outdoor entertaining.
Elegant Living Spaces
At the heart of the home is a designer kitchen equipped with:
• Premium Stainless steel appliances
• Stunning Caesarstone island bench
900mm 5-burner gas cooktop
• Butler's pantry with custom cabinetry and abundant storage
The kitchen is a true culinary delight, thoughtfully designed as the central hub for
everyday living and entertaining.
Space, Style & Comfort
With six generously sized bedrooms, including walk-in robes in both master bedrooms
and built-in robes in remaining bedrooms, and three stylish bathrooms, every family
member enjoys space and privacy. The luxurious master suite is a sanctuary, featuring
a double-vanity ensuite and private balcony with picturesque park views.
Choose between three expansive living zones, ideal for a theatre room, formal lounge,
or children's retreat—offering the flexibility modern families need.
Upgraded for Modern Living
Every inch of this home has been meticulously upgraded, including:
• Double-glazed windows and custom alfresco doors
• Refrigerated Heating & Cooling
• Security cameras
Outdoors, enjoy a beautifully landscaped garden complete with:
• Garden shed
• Landscaped Garden
• Concrete perimeter paths
• Extended double garage
Location & Lifestyle
Set in the peaceful rear enclave of the prestigious Timbertop Estate, this home enjoys
a private, elevated position framed by rolling hills and green open space.
All essential amenities are just moments away:
Nearby Schools (Approx.):
• Orchard Park Primary – 600m
• St Brigid's Catholic Primary – 1.0km
• Kurmile Primary – 1.3km
• Heritage College – 3.2km
• Officer Secondary College – 3.7km
Shops & Essentials:
• IGA – 750m
• One Centre Square & Beaconsfield Plaza – 3.5km
• Coles, Woolworths, ALDI – all within 5km
• Rise Medical Centre – 950m
Parks & Recreation:
• Hicks Reserve Playground – 450m
• Hedge vale Playground – 900m
Transport:
• Officer Railway Station – 2.7km
An Exceptional Offering
This is a rare opportunity to secure a home of unmatched quality, combining luxury,
functionality, and versatile living in one of the region's most sought-after locations.
Enquire today to arrange your private inspection and experience the true grandeur of
this remarkable home.
PHOTO ID REQUIRED AT ALL INSPECTIONS (Private inspections available)
DISCLAIMER: All stated dimensions in the content and photos are approximate only.
Due diligence check list:
http://www.consumer.vic.gov.au/duediligencechecklist
Rupinder Singh
Rajiv Ranjan
Property Information
-
House
-
$ 1,470,000
-
Sold
-
665 sqm
-
1
-
2
Downloadable Documents

Nearby Properties
Officer
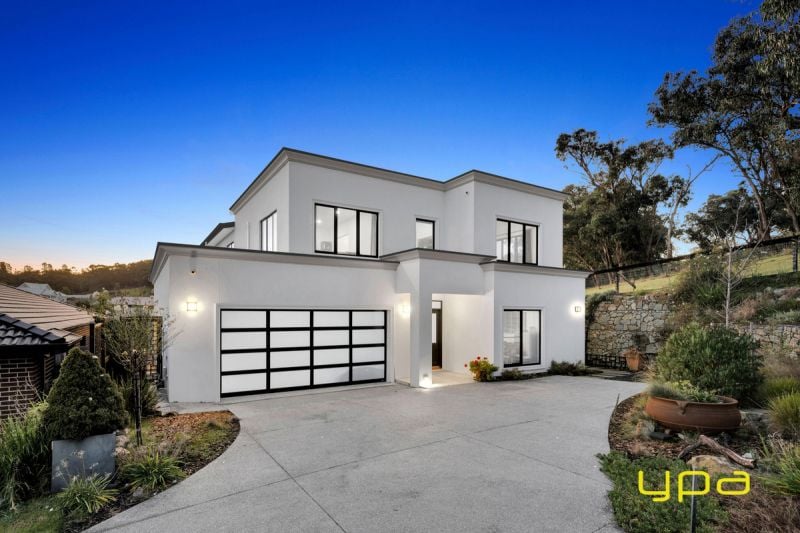
2 Chiswick
$ 1,150,000
- 5
- 4
- 2
- 512 sqm
Officer
11 Cowdray Crescent
$ 1,400,000
- 5
- 3
- 3
- 715 sqm
Officer
4 Kentwell Road
- 4
- 3
- 2
- 630 sqm
Officer
6 Toddington Avenue
$ 905,000
- 3
- 2
- 2
Officer
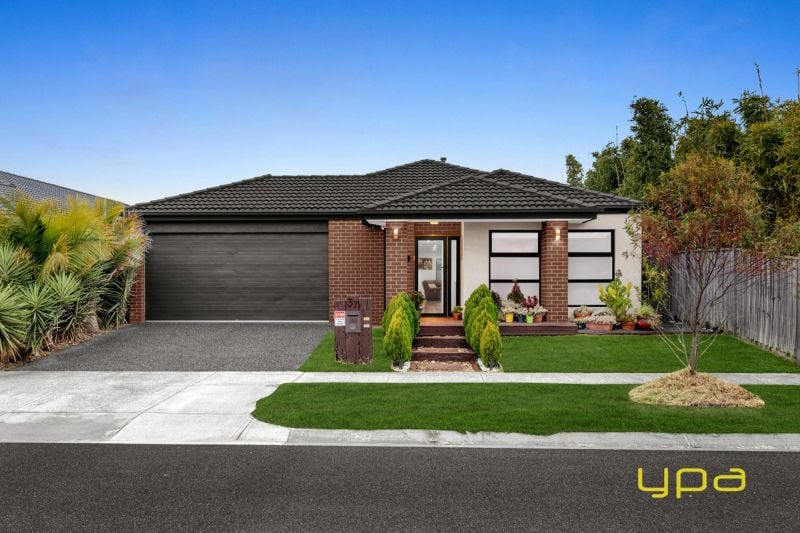
37 Rosina Drive
$ 775,000
- 4
- 2
- 2
- 451 sqm
Officer
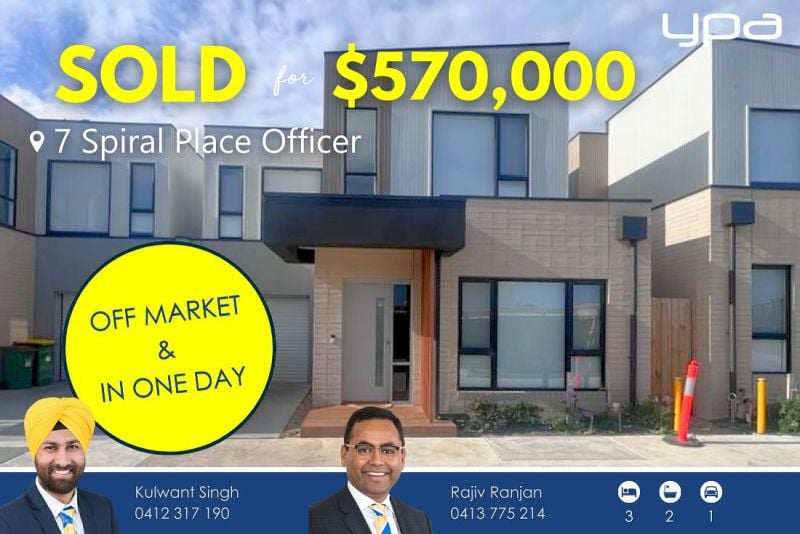
7 Spiral Place
$ 570,000
- 3
- 2
- 2
Officer
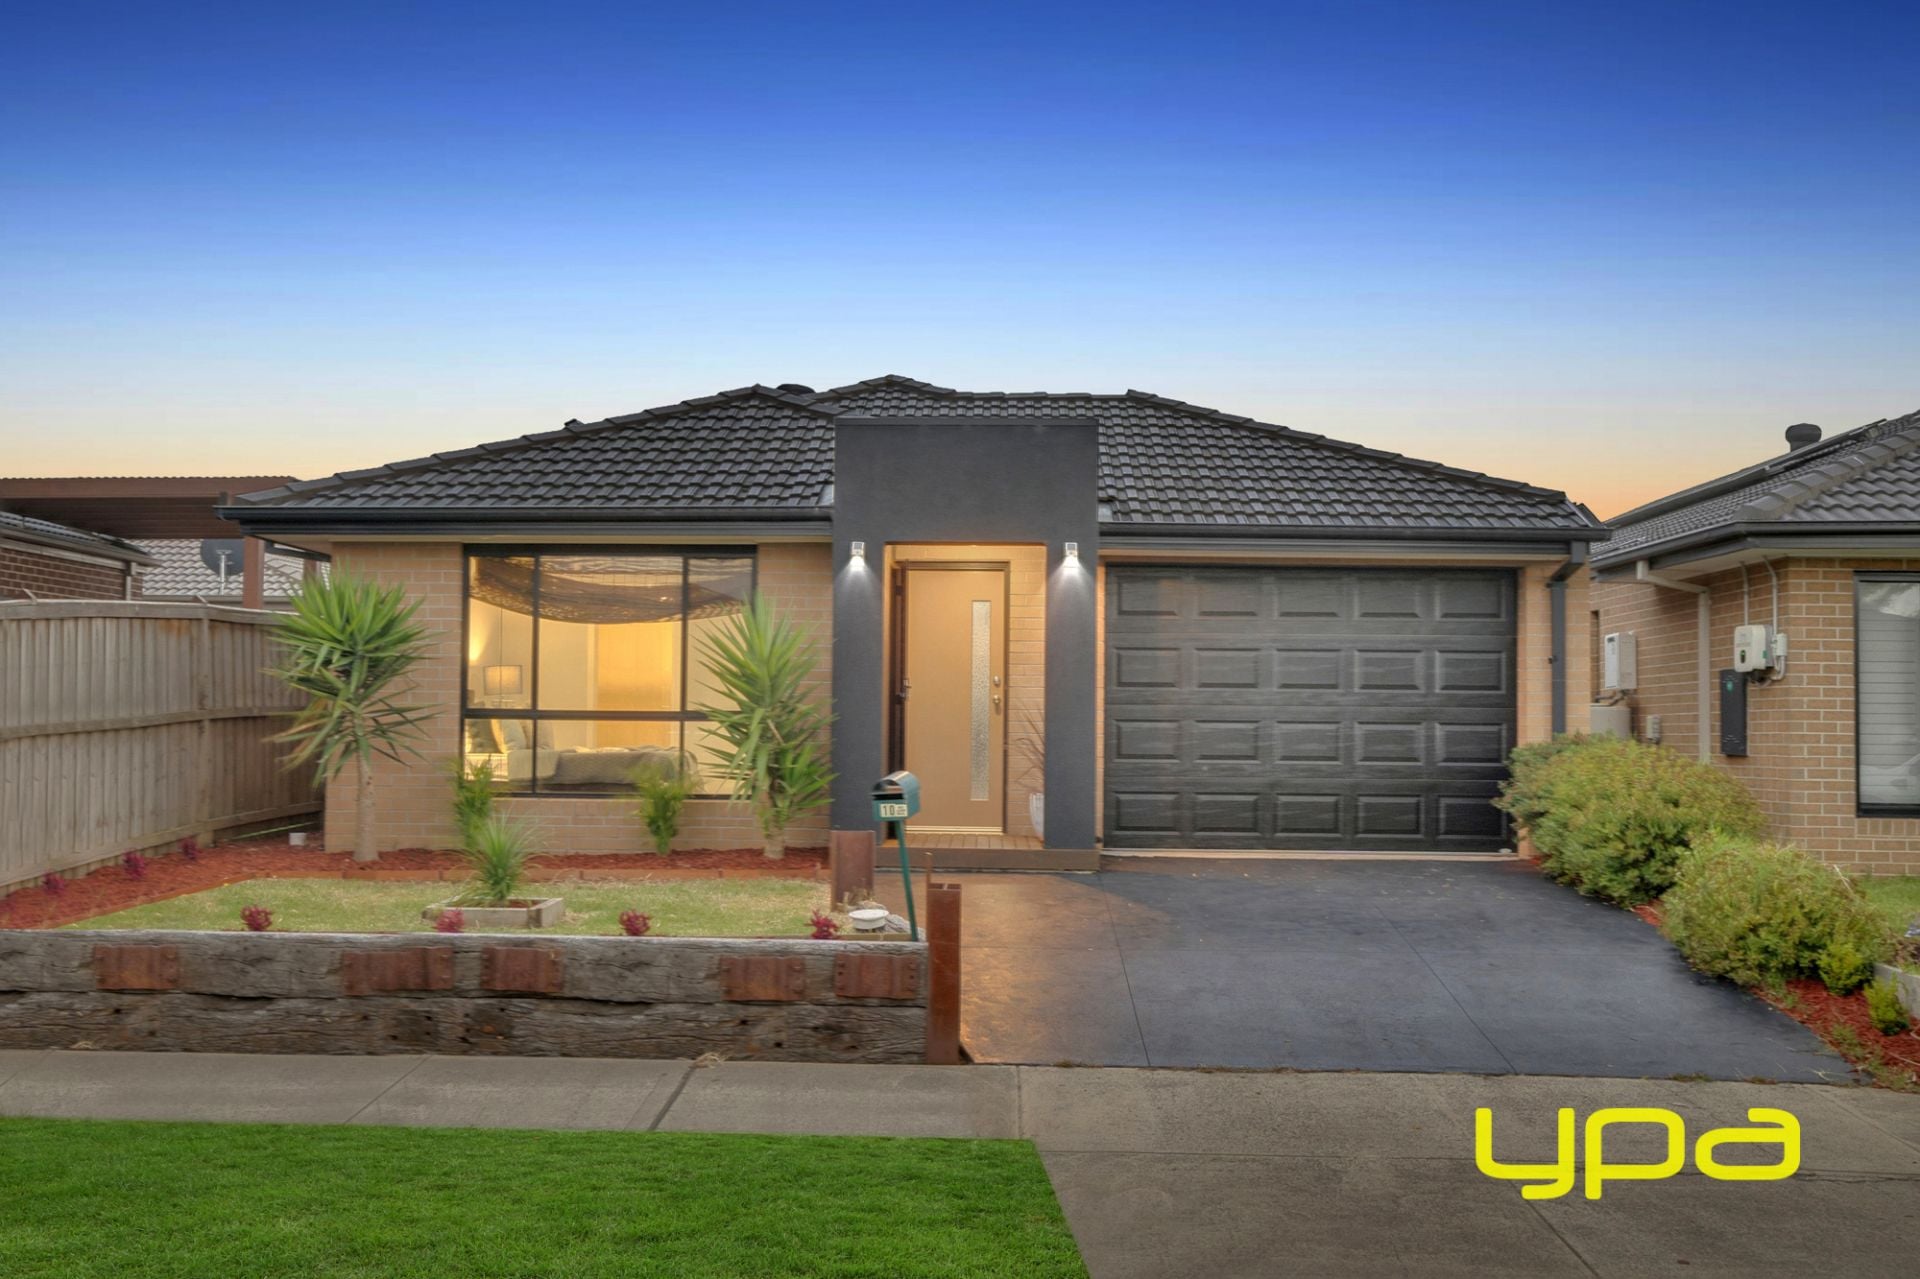
10 Boyd Lane
$ 620,000
- 3
- 2
- 1
- 315 sqm
Officer
24 Ixia Street,
$ 870,000
- 4
- 2
- 2
- 390 sqm
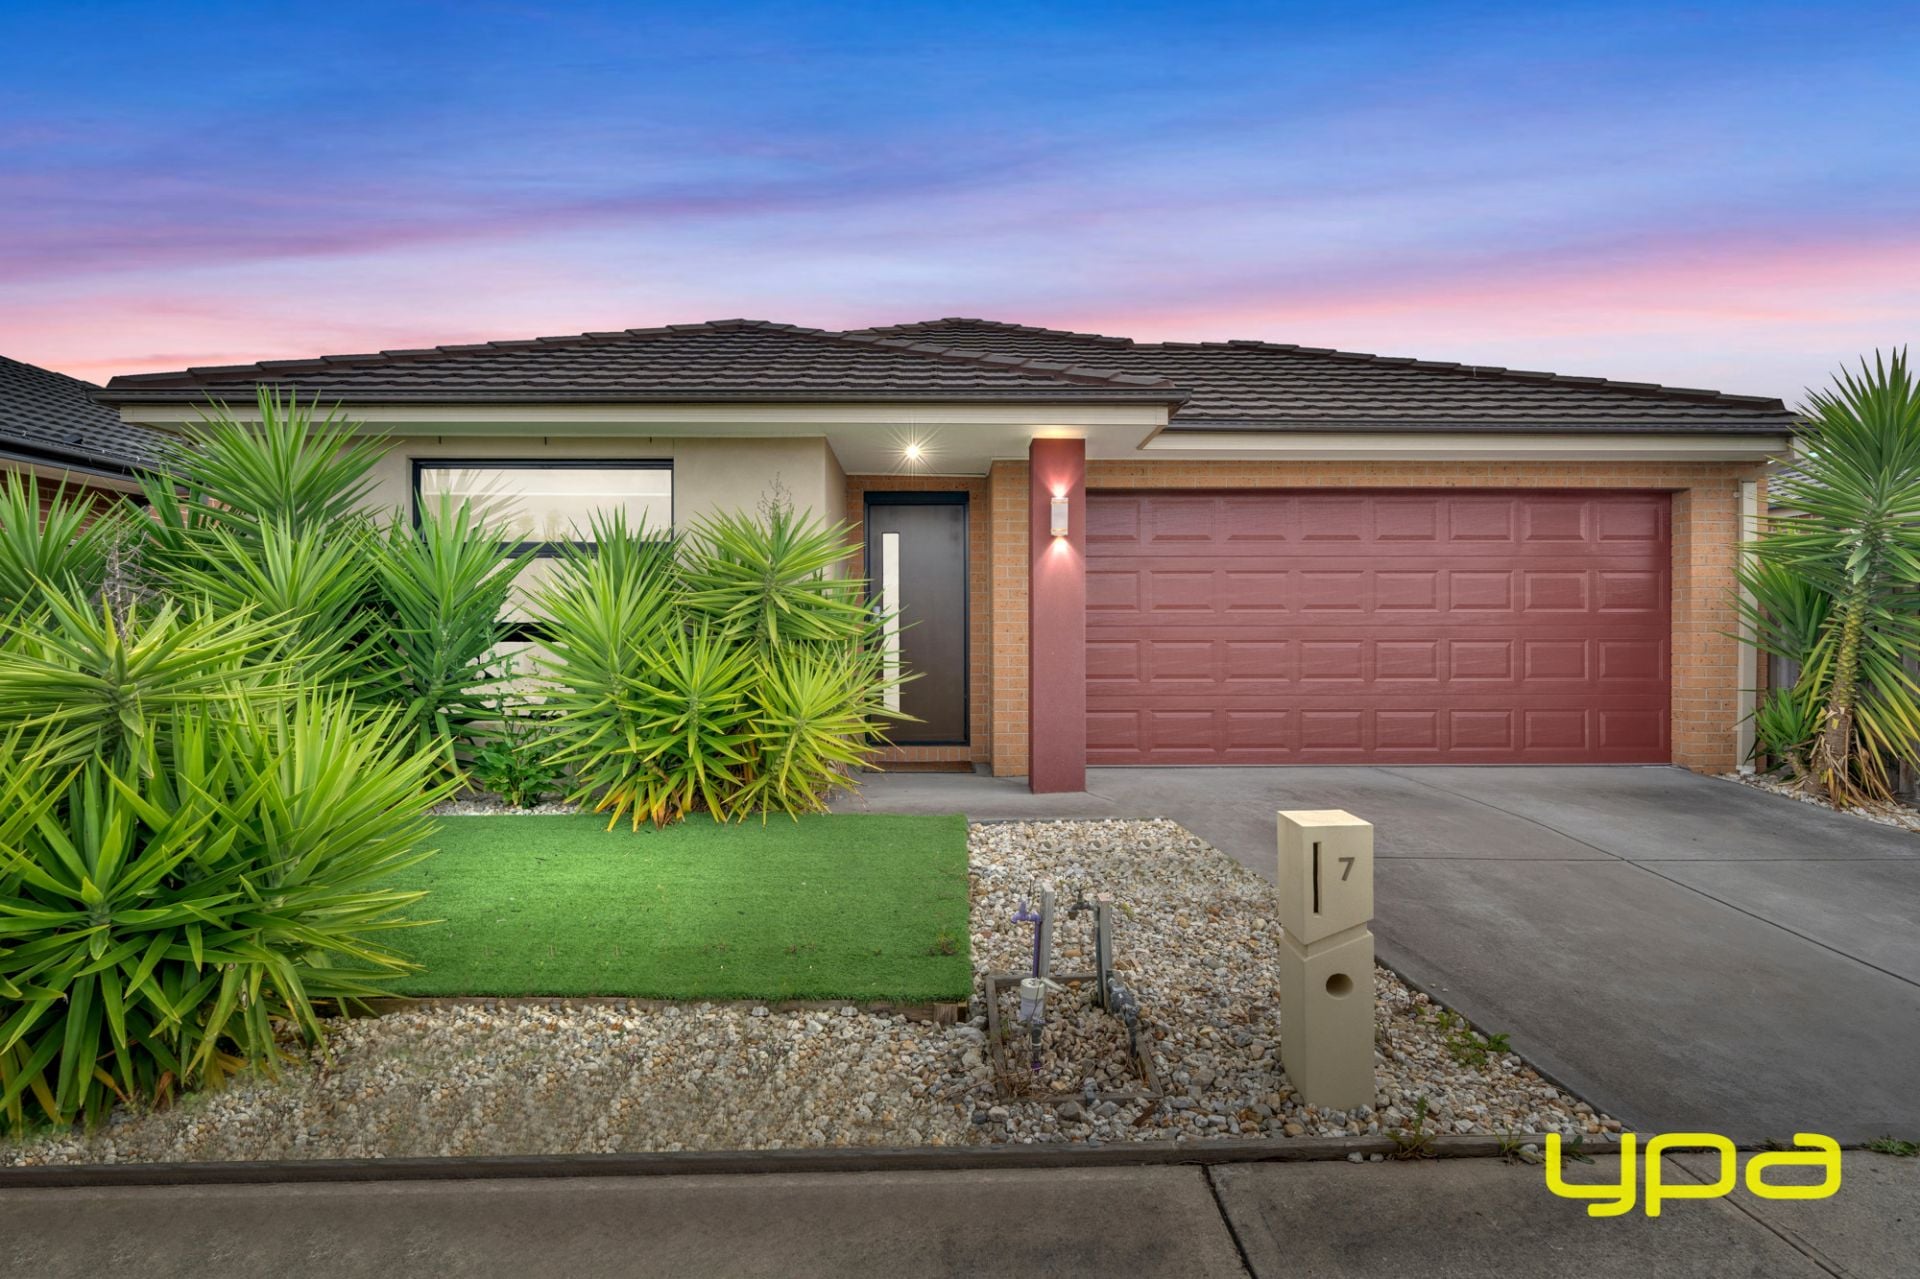
Officer
7 Gleeson Way
$ 650,000
- 4
- 2
- 2
- 350 sqm
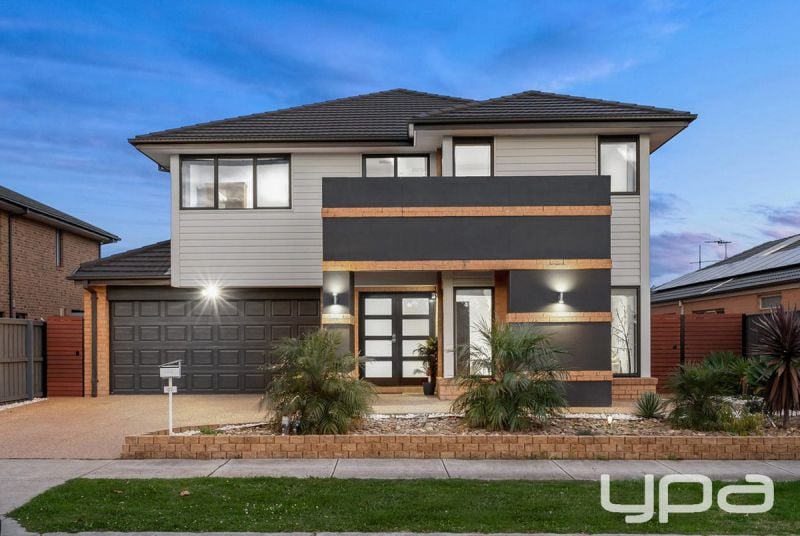
Officer
33 Park Central Avenue
$ 1,010,000
- 5
- 3
- 2
- 512 sqm
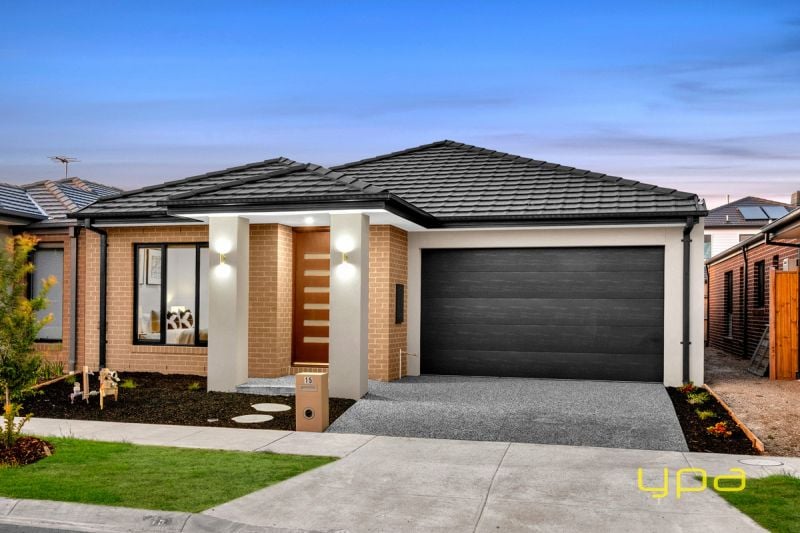
Officer
15 Blainey Way
$ 705,000
- 4
- 2
- 2
Officer
3 Alexine Street
$ 800,000
- 5
- 2
- 2
- 406 sqm