
Property Details
East-Facing Metricon Masterpiece in Sought-After Point Cook.
Welcome to 29 Windrest Way, Point Cook – Proudly presented by YPA Point Cook
Ideally located in one of Point Cook's most convenient and highly sought-after pockets, this stunning east-facing home offers the perfect blend of comfort, space, and lifestyle. With Featherbrook Shopping Centre, Featherbrook P–9 College, community centres, medical facilities, parks, and playgrounds all within walking distance, every daily need is just moments away.
Built by Metricon Homes and set on a generous 544m² (approx.) block, this beautifully maintained single-level residence showcases a striking façade, wide entry, and soaring 3-metre ceilings that create an immediate sense of space and elegance. Neutral tones and quality finishes further enhance its stylish yet welcoming atmosphere.
At the heart of the home, the expansive open-plan living and dining area is perfectly complemented by a gourmet kitchen featuring 900mm stainless steel appliances, an oversized butler's pantry, and plenty of storage. Designed for both everyday living and entertaining, this is a space that balances functionality with flair.
The master suite is a true retreat with a spacious walk-in robe, additional built-in robe, double vanity ensuite with extended shower, and its own private lounge. Three further bedrooms, each with built-in robes, are serviced by a sleek central bathroom and separate toilet, providing the ideal layout for growing families.
Outdoor living is equally impressive with an extended undercover alfresco and a fully enclosed sunroom, perfect for entertaining all year round. The low-maintenance backyard, complete with artificial grass, bamboo fencing, front decking, and a handy tool shed, ensures style and practicality in equal measure.
Ideally located in one of Point Cook's most convenient and highly sought-after pockets, this stunning east-facing home offers the perfect blend of comfort, space, and lifestyle. With Featherbrook Shopping Centre, Featherbrook P–9 College, community centres, medical facilities, parks, and playgrounds all within walking distance, every daily need is just moments away.
Built by Metricon Homes and set on a generous 544m² (approx.) block, this beautifully maintained single-level residence showcases a striking façade, wide entry, and soaring 3-metre ceilings that create an immediate sense of space and elegance. Neutral tones and quality finishes further enhance its stylish yet welcoming atmosphere.
At the heart of the home, the expansive open-plan living and dining area is perfectly complemented by a gourmet kitchen featuring 900mm stainless steel appliances, an oversized butler's pantry, and plenty of storage. Designed for both everyday living and entertaining, this is a space that balances functionality with flair.
The master suite is a true retreat with a spacious walk-in robe, additional built-in robe, double vanity ensuite with extended shower, and its own private lounge. Three further bedrooms, each with built-in robes, are serviced by a sleek central bathroom and separate toilet, providing the ideal layout for growing families.
Outdoor living is equally impressive with an extended undercover alfresco and a fully enclosed sunroom, perfect for entertaining all year round. The low-maintenance backyard, complete with artificial grass, bamboo fencing, front decking, and a handy tool shed, ensures style and practicality in equal measure.
Pardeep Chahal
Aman Sandhu
Property Information
-
House
-
$ 956,500
-
Sold
-
2
Downloadable Documents

Nearby Properties
Point Cook
14 Pangana Drive
$ 825,000
- 4
- 2
- 2
Point Cook
21 Heatherbell Avenue
$ 820,000
- 4
- 2
- 2
- 374 sqm
Point Cook
4 Hardwick Road
$ 1,600,000
- 5
- 2
- 2
Point Cook
14 Sunnybank Drive
$ 930,000
- 4
- 2
- 2
- 420 sqm
Point Cook
9 Skein Street
$ 911,000
- 4
- 2
- 2
- 448 sqm
Point Cook
58 Windorah Drive
$ 1,035,000
- 4
- 2
- 2
- 613 sqm
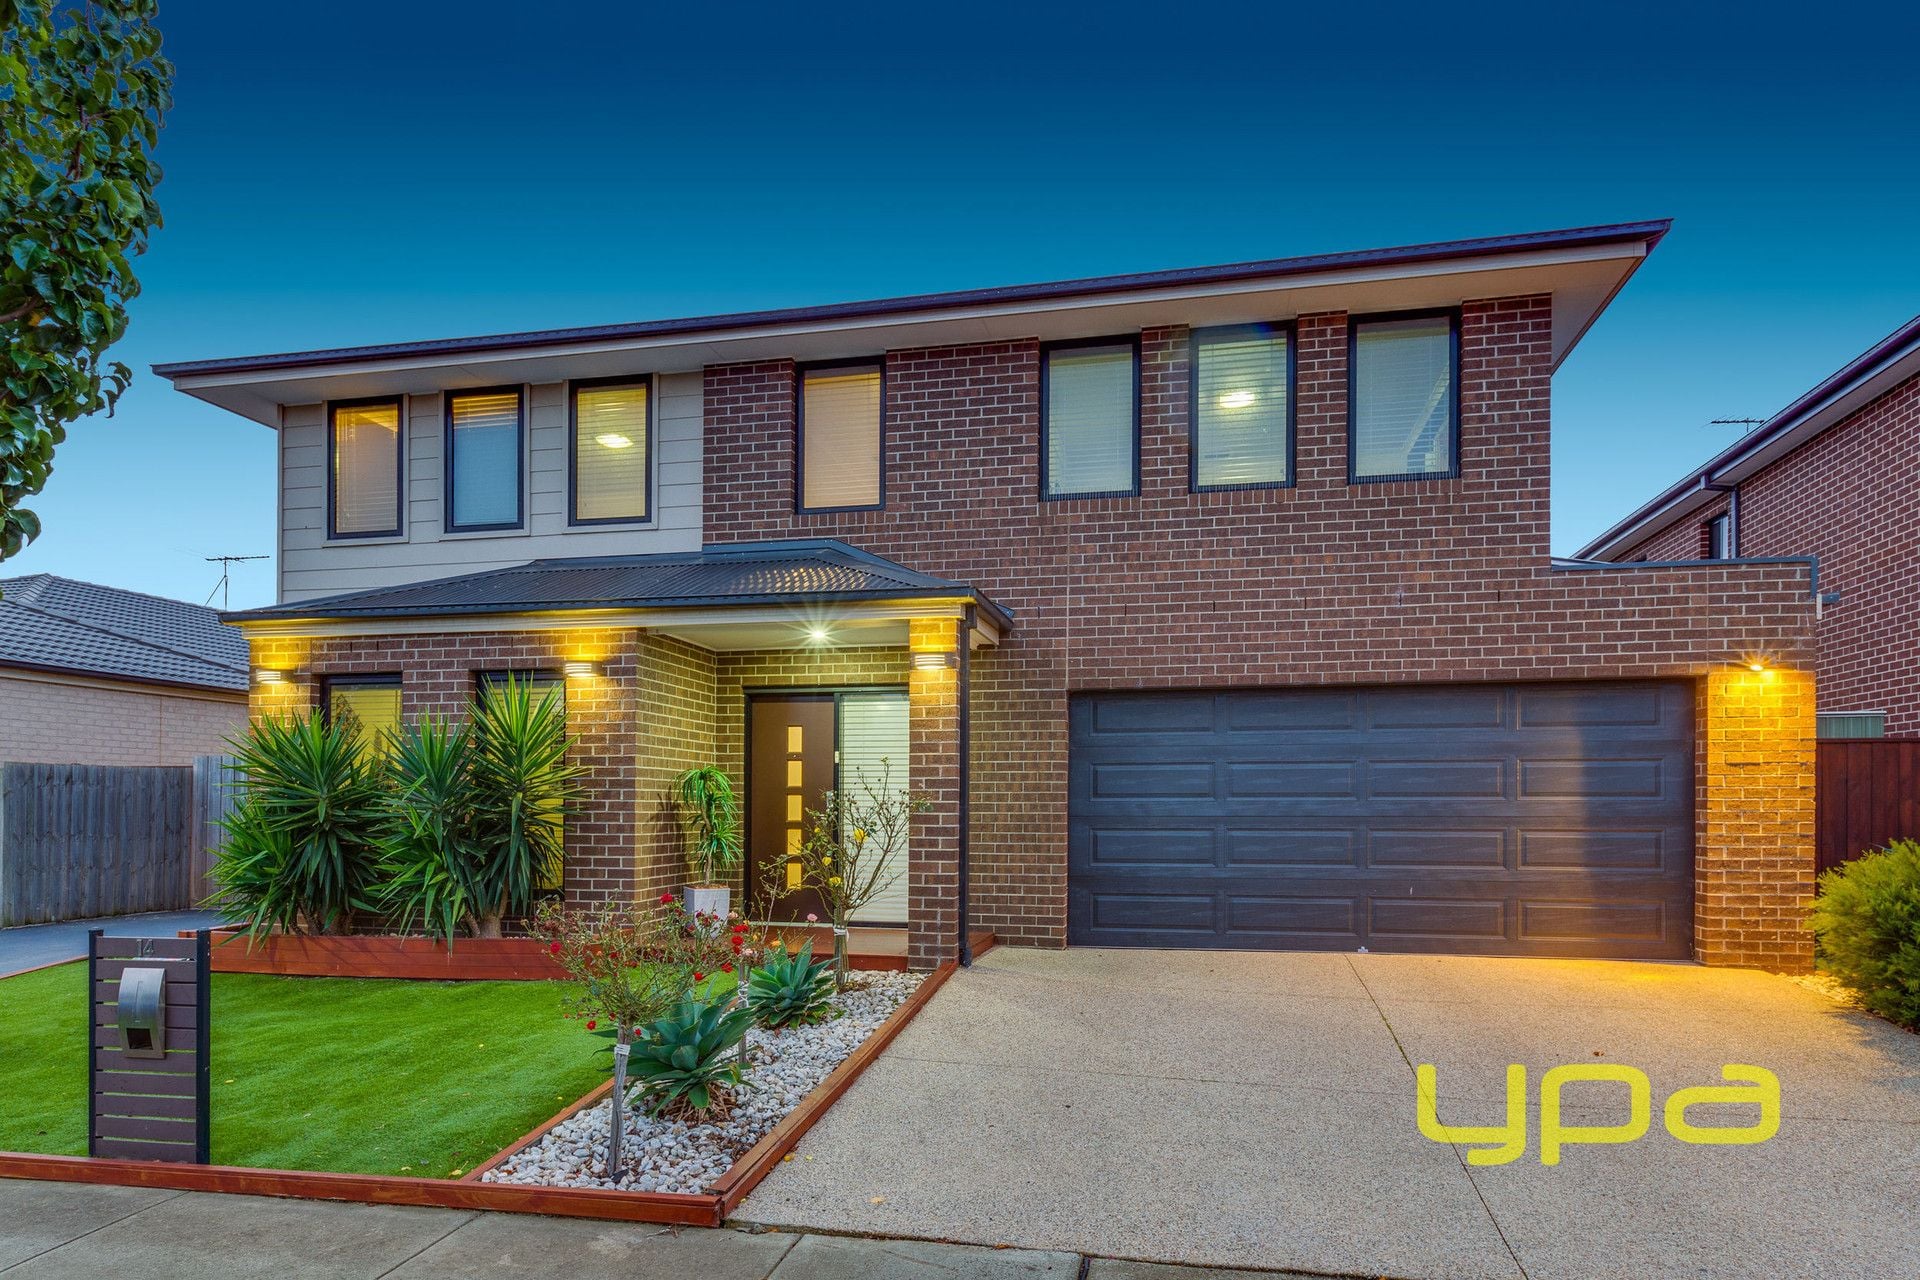
POINT COOK
14 Glider Street
- 4
- 4
- 2
- 512 sqm
Point Cook
24 Mcwilliams Crescent
$ 840,000
- 4
- 2
- 2
- 407 sqm
Point Cook
10 Andaman Place
$ 1,010,000
- 4
- 2
- 2
- 476 sqm

Point Cook
30 Hargrave Avenue
$ 996,000
- 4
- 2
- 2
- 512 sqm
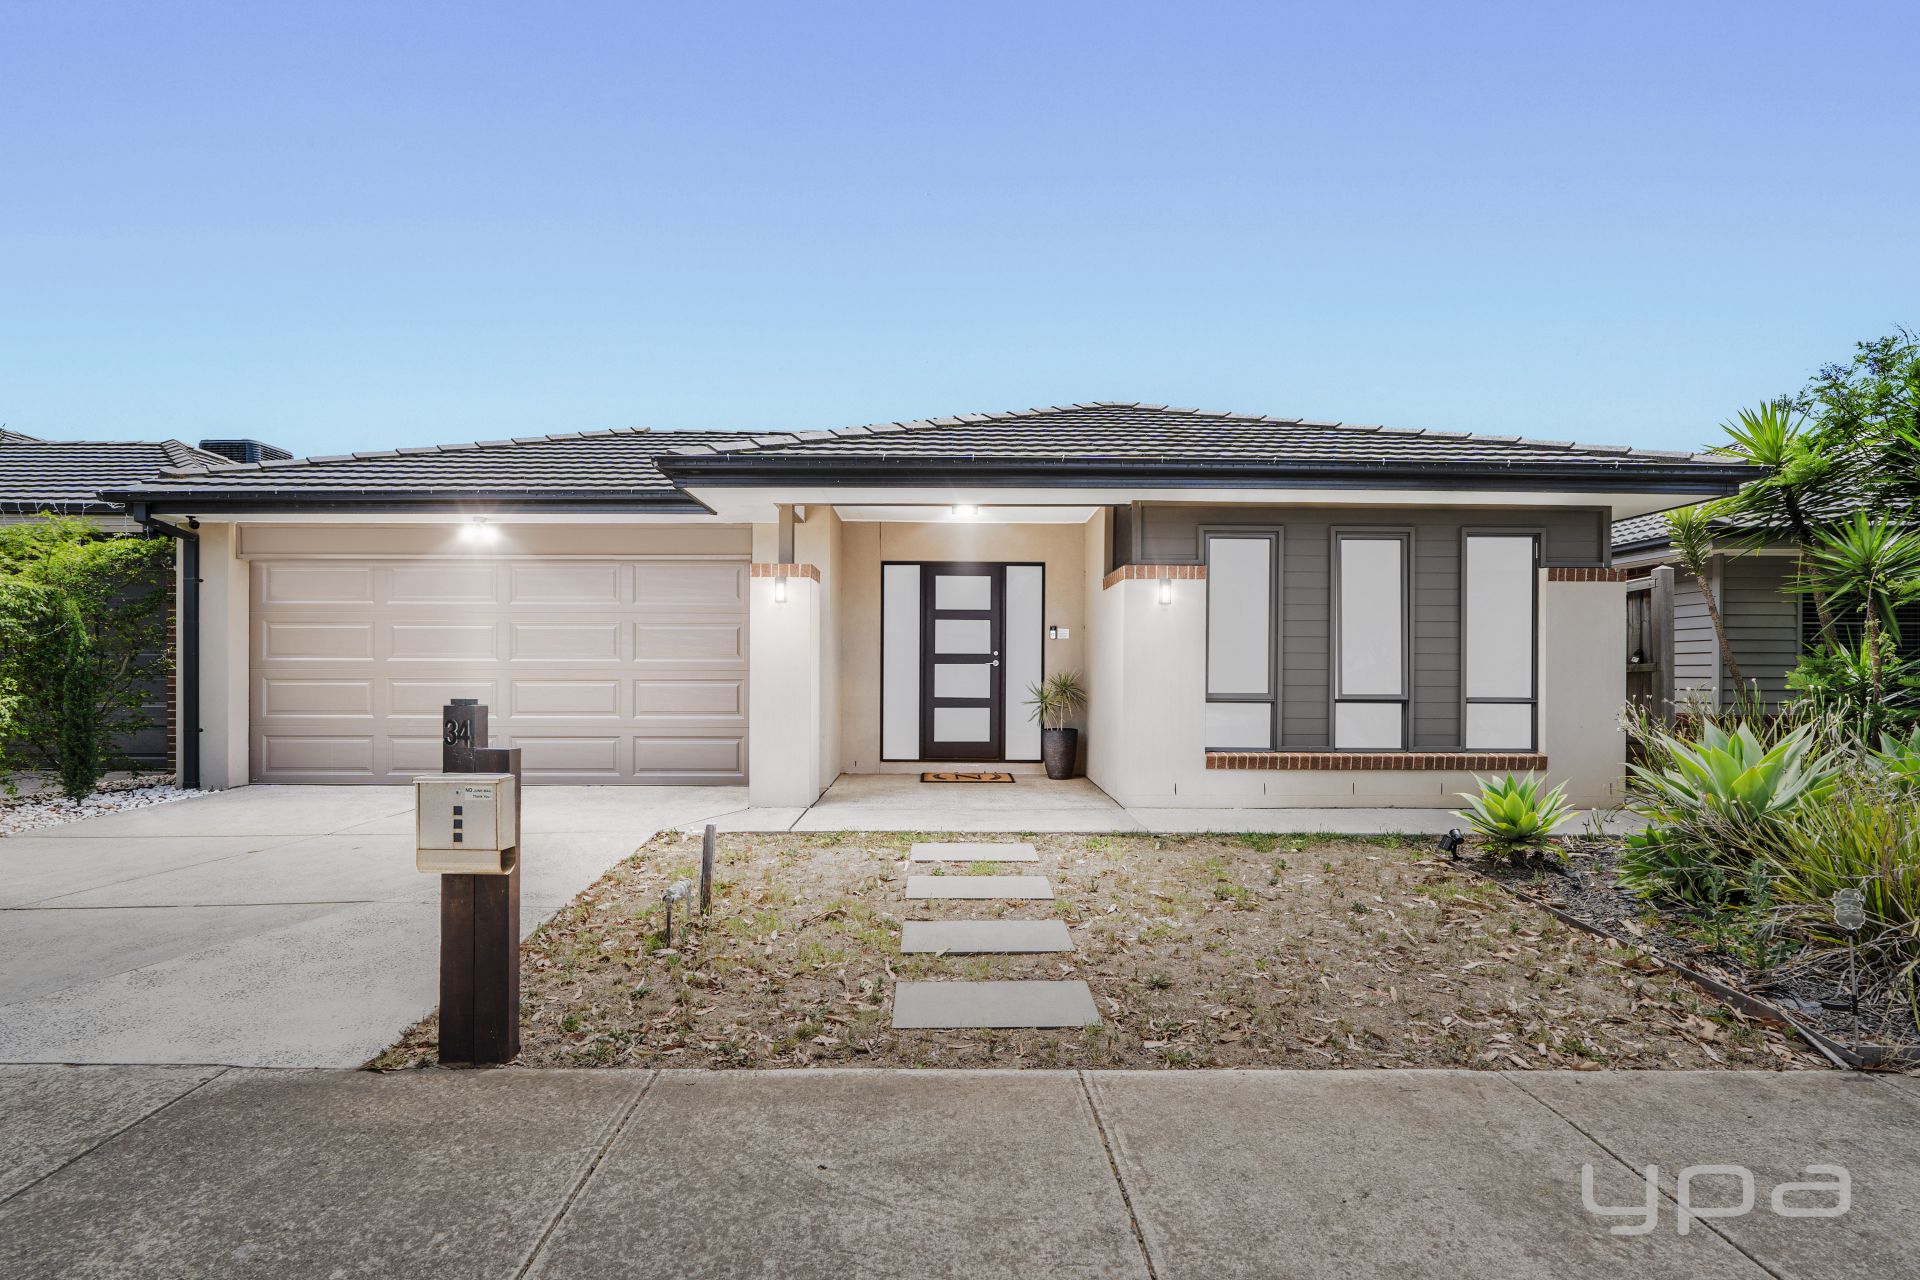
Point Cook
34 Hargrave Avenue
$ 848,500
- 4
- 2
- 2
- 447 sqm
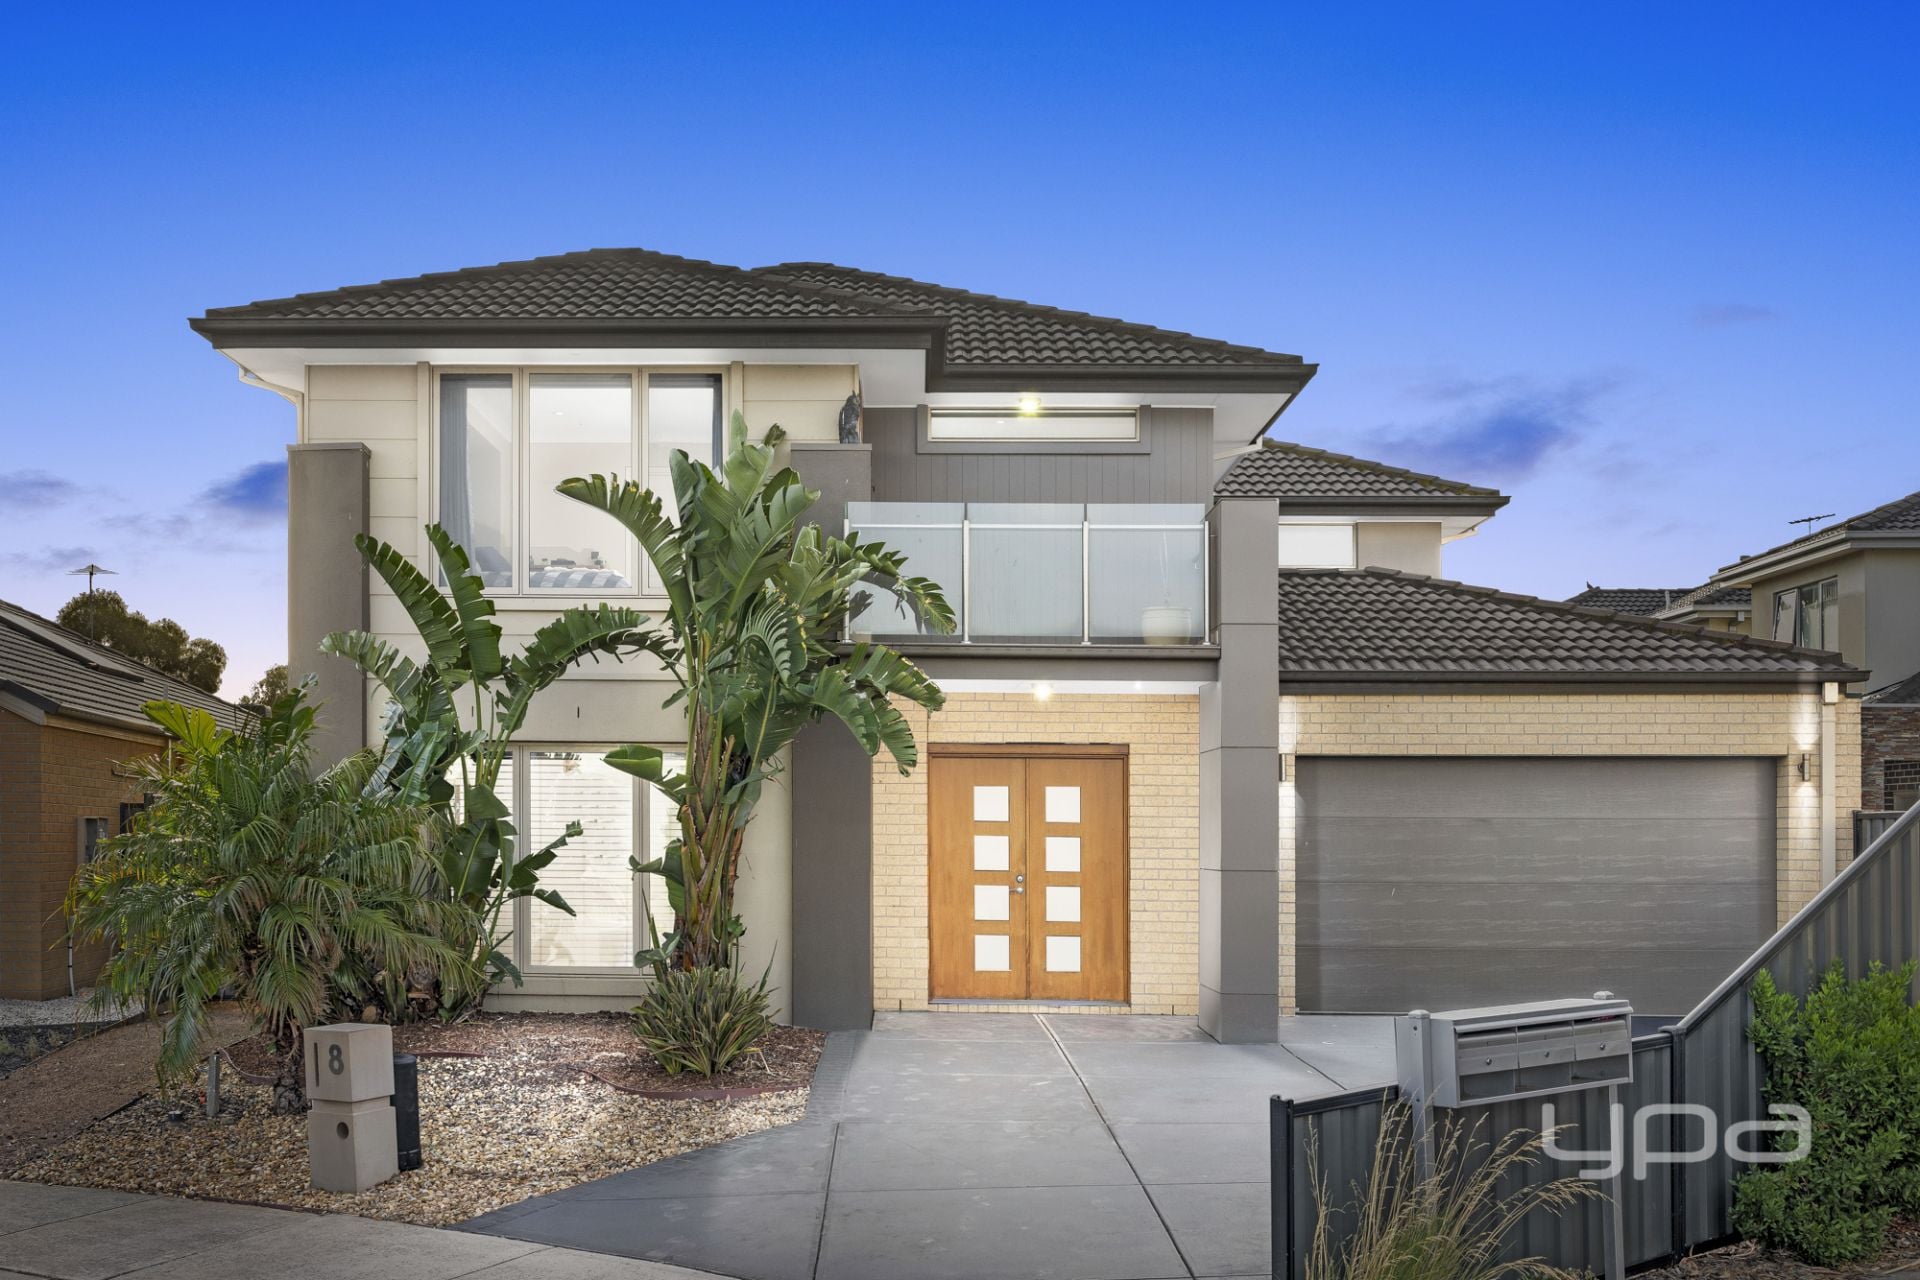
Point Cook
8 Duchess Court
$ 1,180,000
- 5
- 2
- 2
- 523 sqm