













Property Details
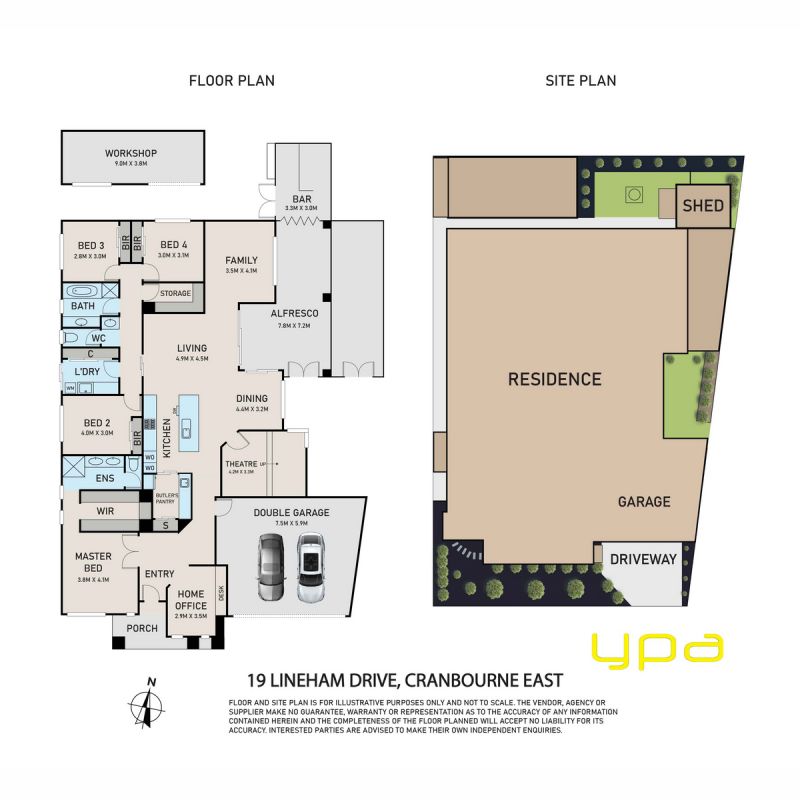
31sq (Approx) Ex-Display Home in the Prestigious Mayfield Estate
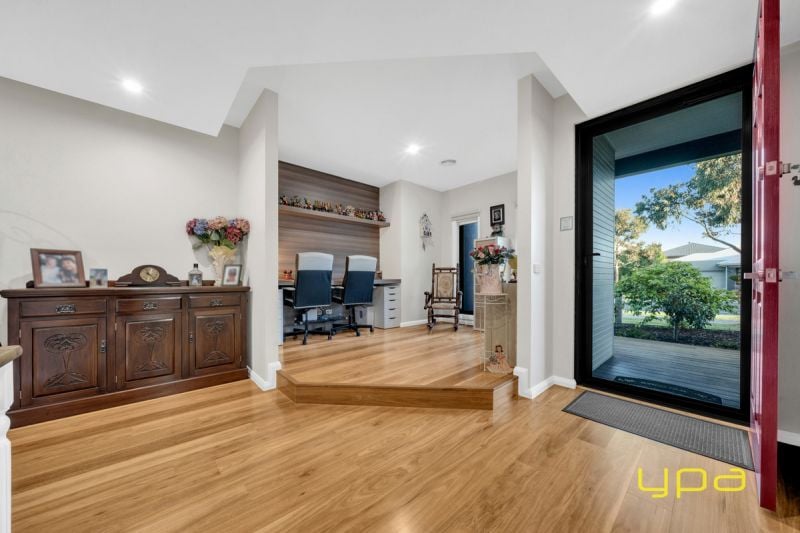
Nestled in the prestigious 'Mayfield Estate,' this meticulously designed former display home offers unparalleled comfort, versatility, and a prime lifestyle in a sought-after location. With Cranbourne Primary School, Cranbourne Secondary College, Casey Fields Athletics Center,
Casey RACE Aquatic Center, shopping centers, and parks just moments away, this residence is the epitome of convenience and luxury.
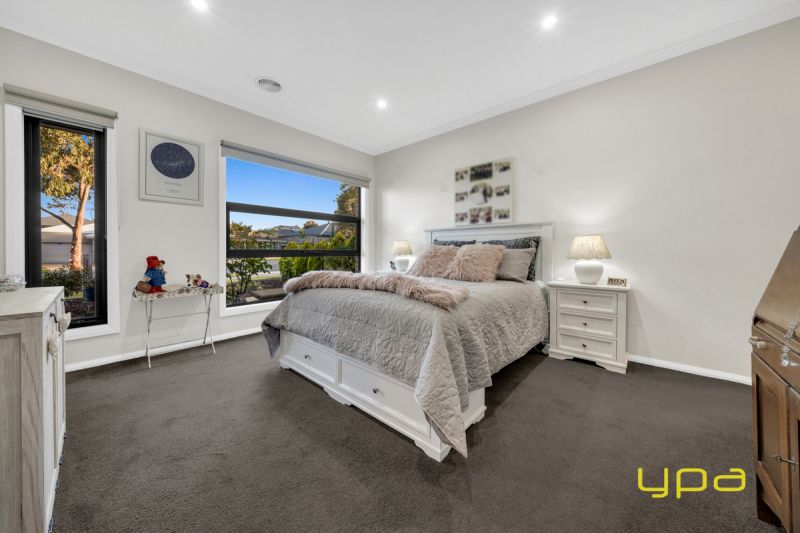
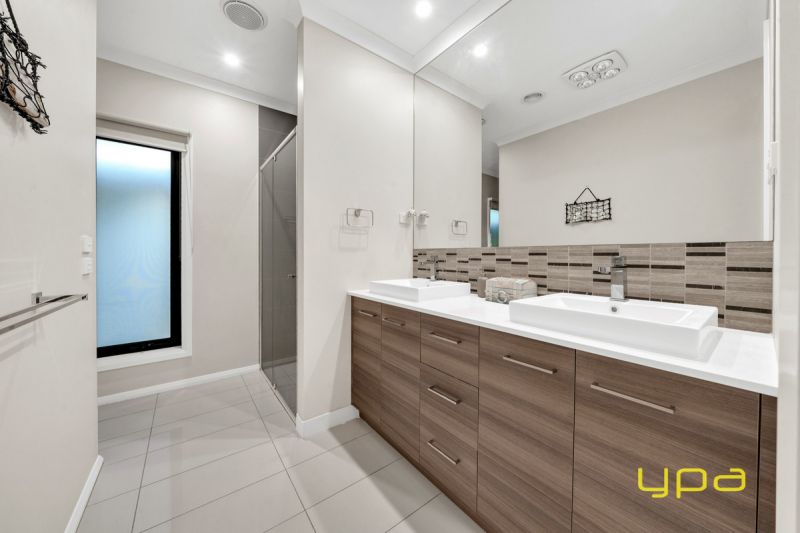
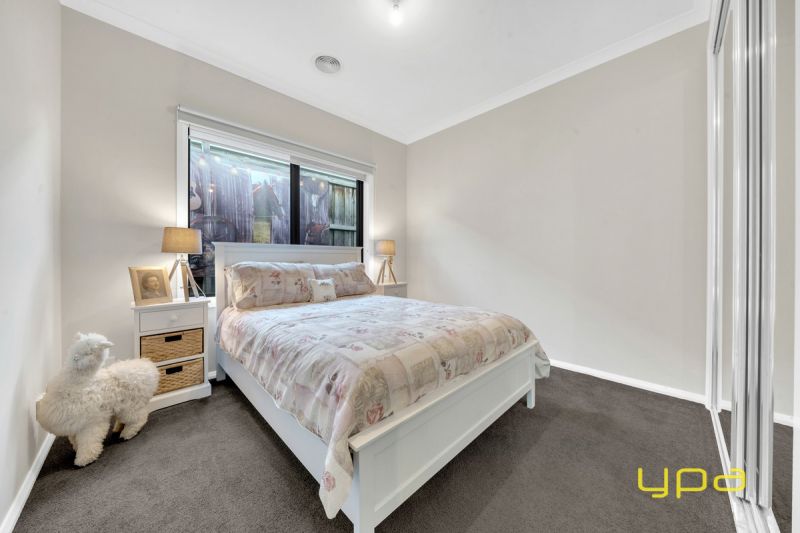
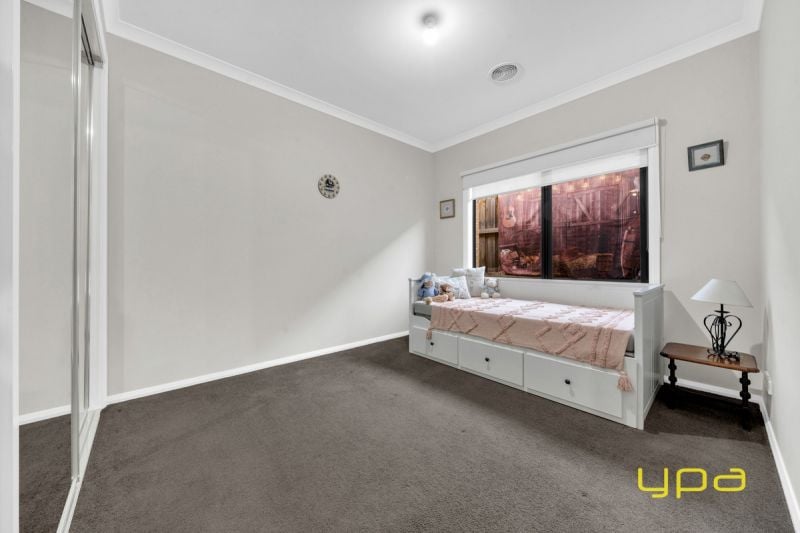
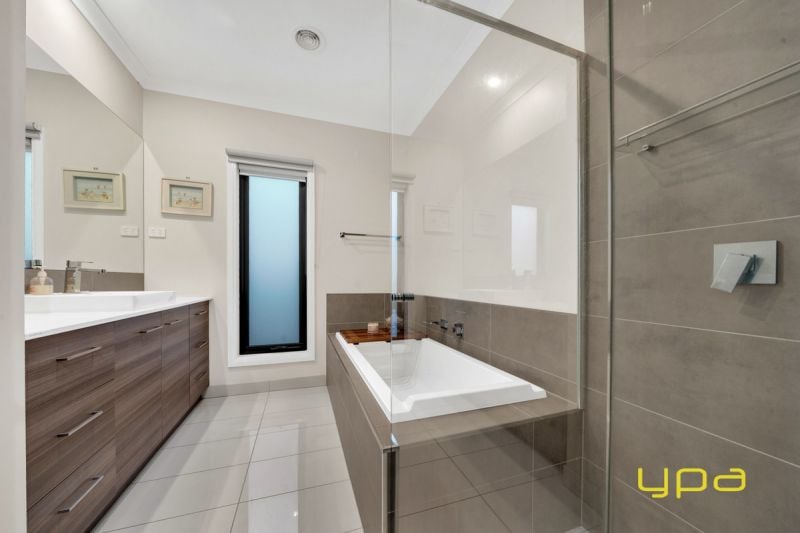
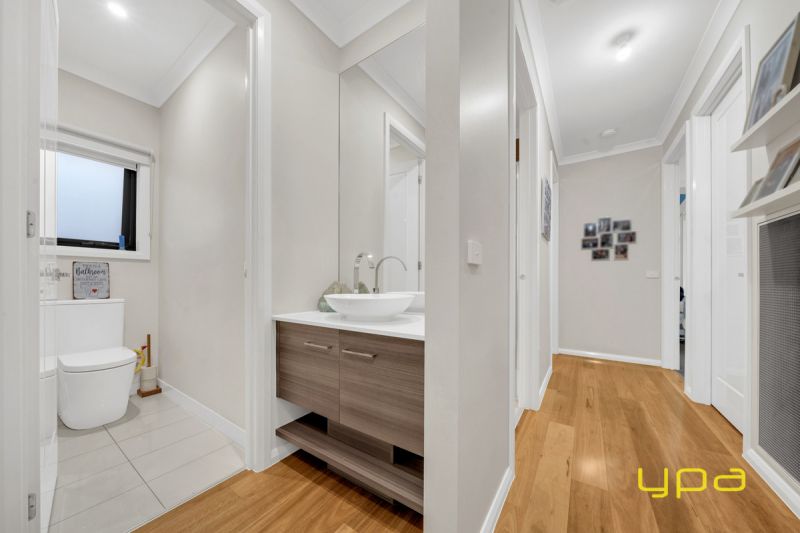
Spanning approximately 31 squares, this beautifully presented home masterfully blends sophisticated family living with effortless entertaining and everyday functionality. Featuring four spacious bedrooms, each equipped with built-in robes, the master suite stands
out with its expansive walk-in robe and a double vanity en-suite, providing the ultimate retreat for parents.
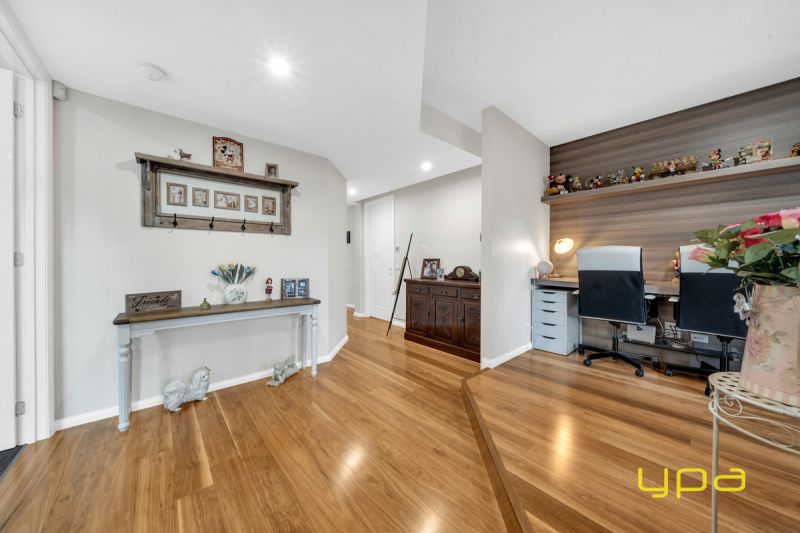
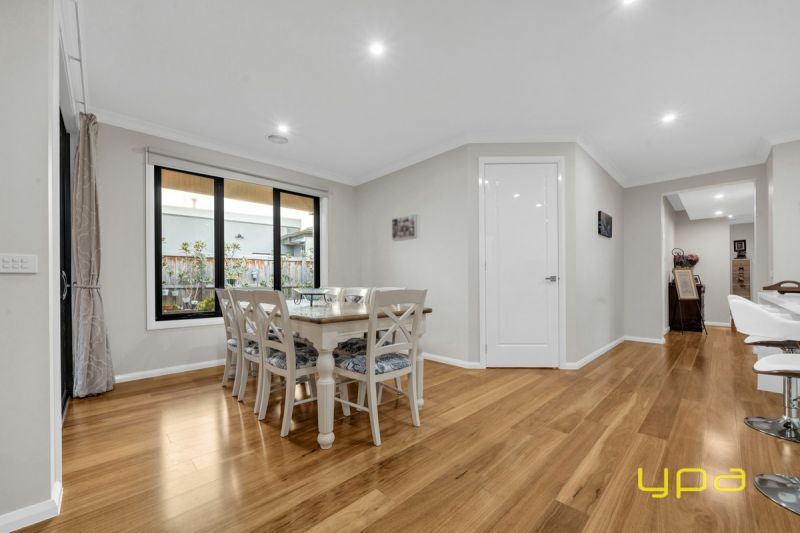
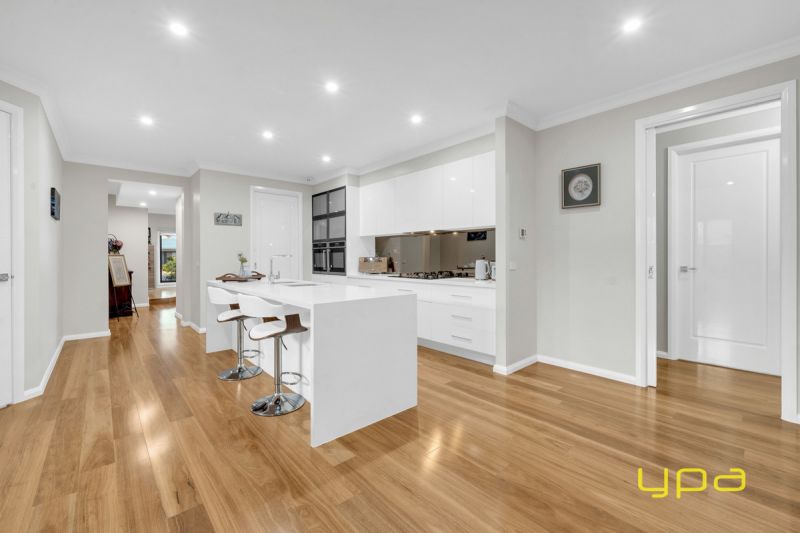
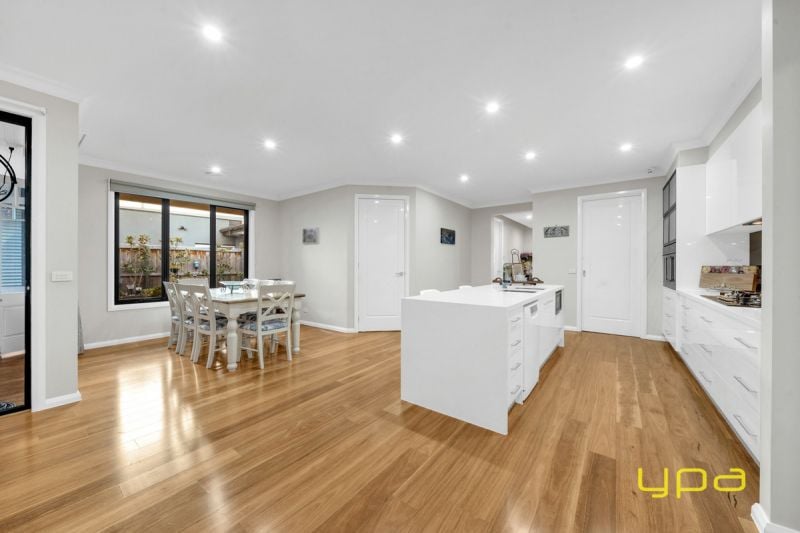
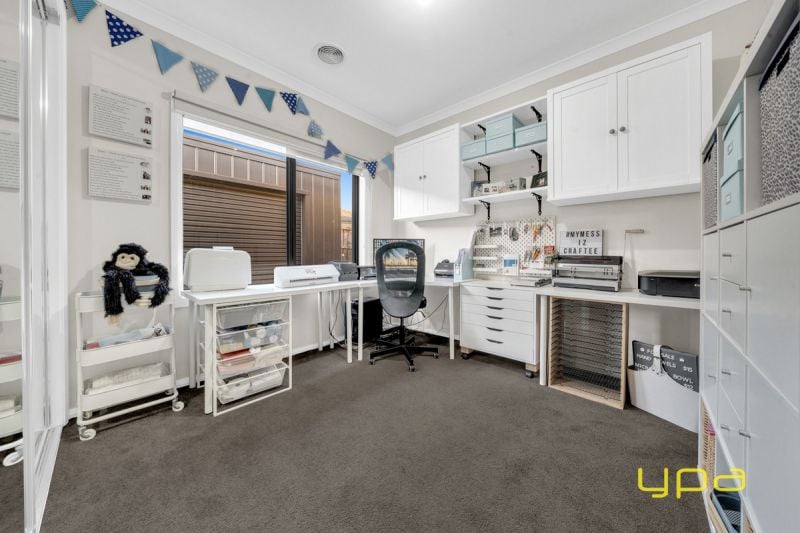
In addition to the generously sized bedrooms, the home boasts a private study and a fully equipped theater room, enhancing the versatility of the expansive floor-plan. The heart of the home is the central kitchen, complete with premium 40mm stone bench tops,
stainless steel appliances, a vast walk-in pantry, and a versatile island bench. This open-plan kitchen seamlessly flows into the meals and living areas, creating a perfect hub for family gatherings.
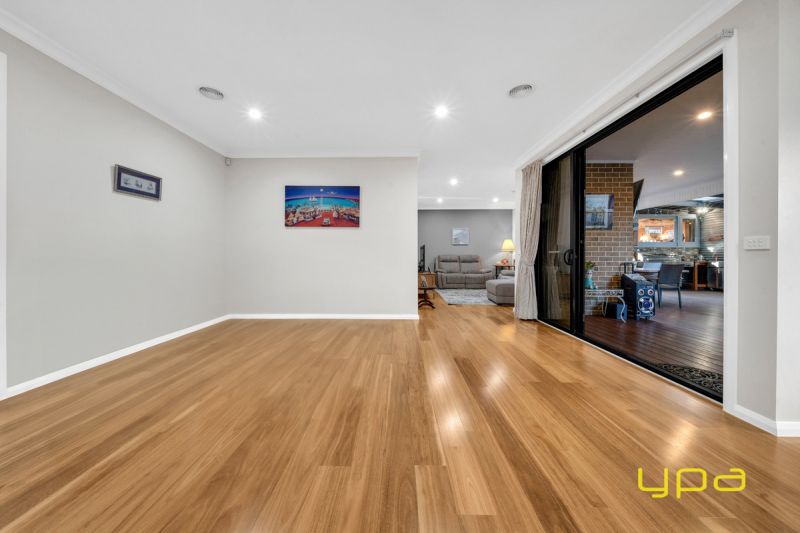
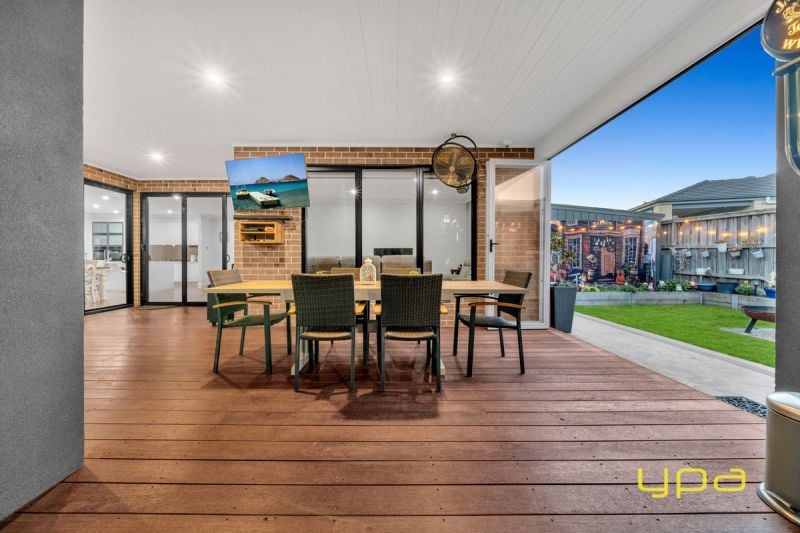
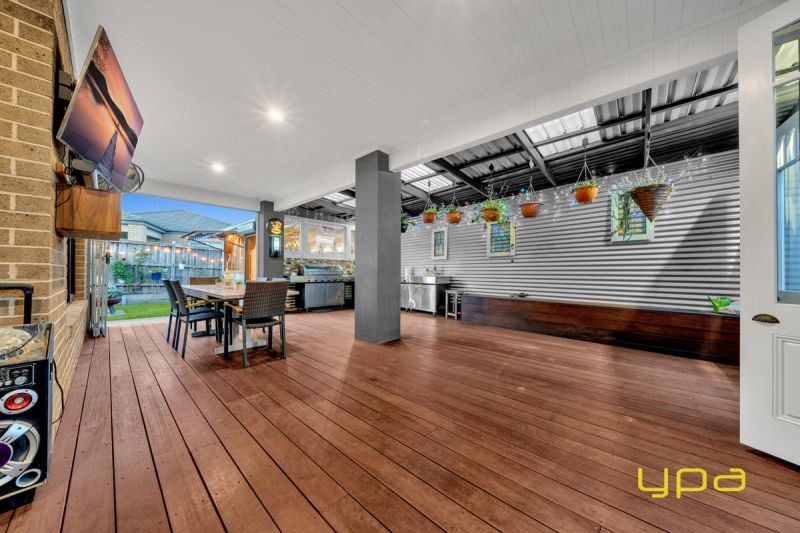
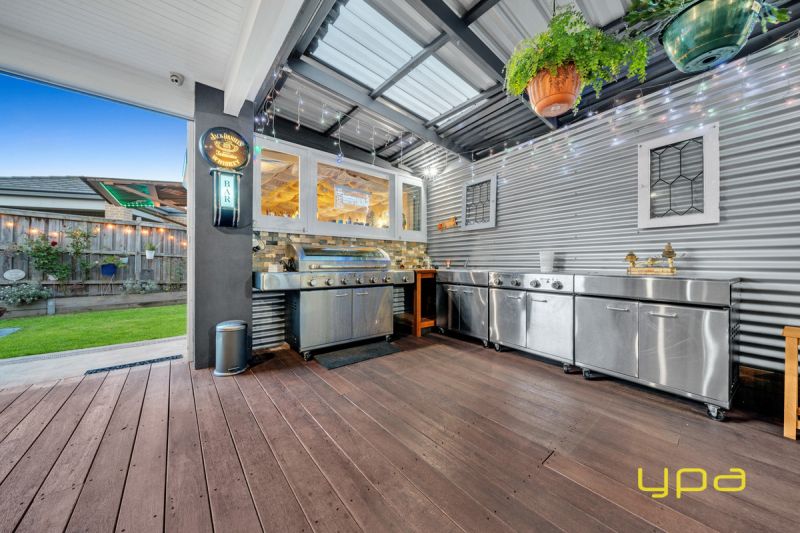
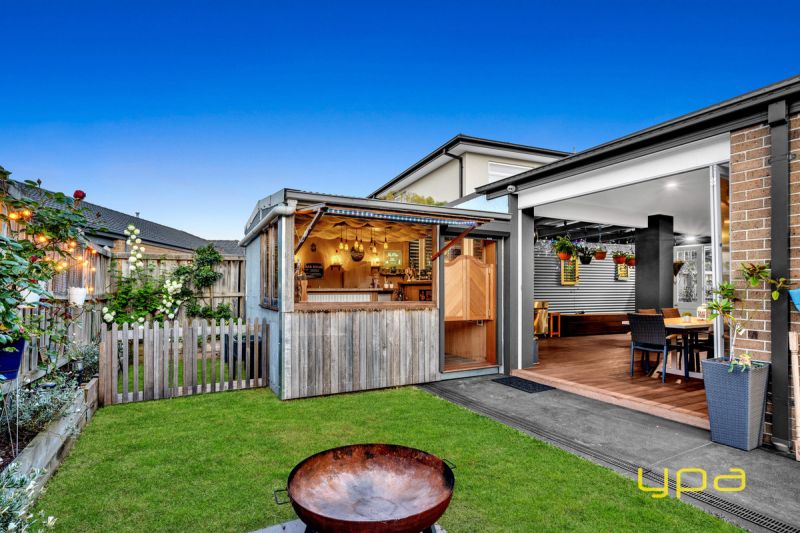
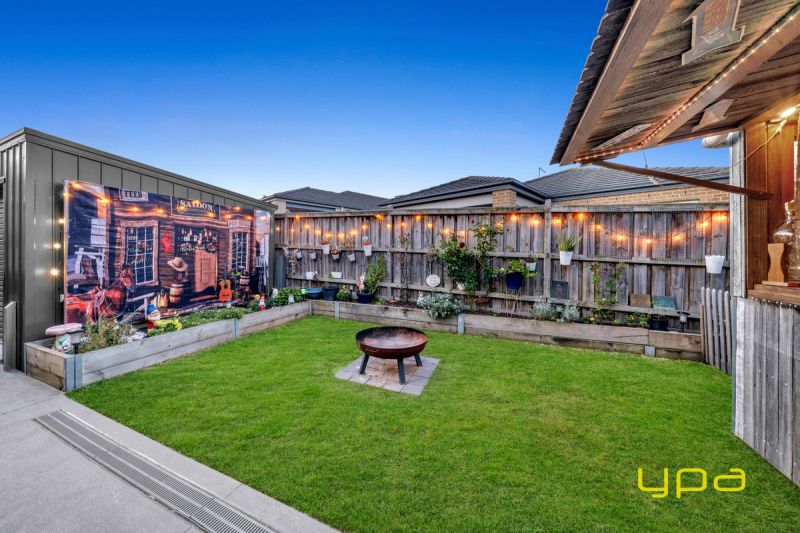
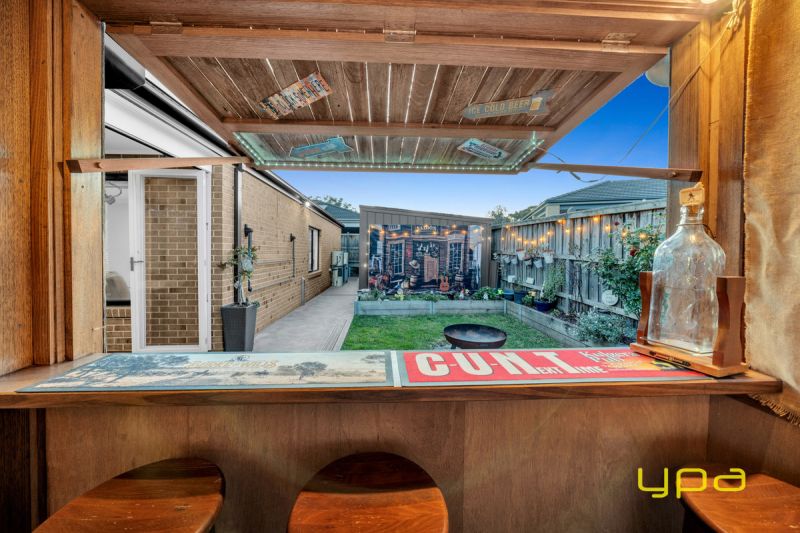
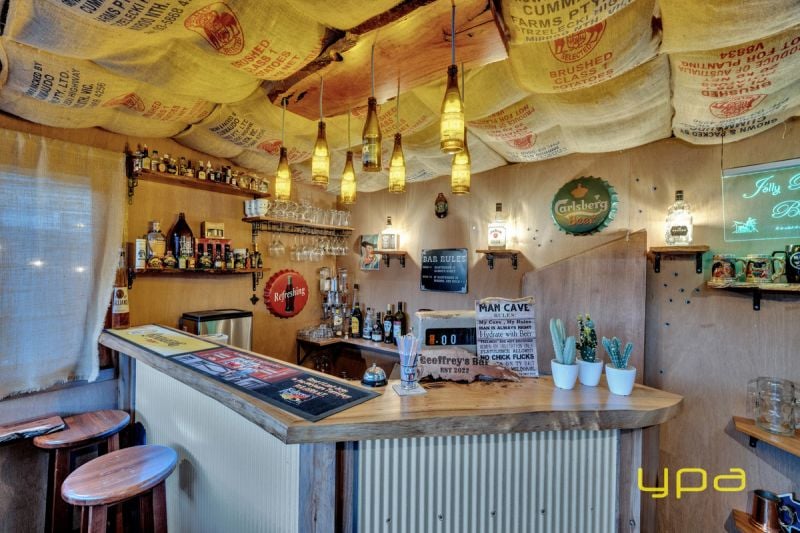
For the avid entertainer, the rear undercover alfresco area is a standout feature, complete with a hand-crafted Saloon Bar, offering an ideal setting for hosting friends and family. The vendors have personally designed and themed the interiors, creating a welcoming and stylish ambiance throughout.
Additional features include a double lock-up garage with a rear roller door, large Shed for creating a workshop or storage, beautifully landscaped gardens, solar panels, alarm system with cameras that can be accessed on your mobile phone or electronic devices, ducted heating, ducted cooling, and NBN connectivity. This exceptional home provides a rare opportunity to secure a spacious, thoughtfully designed four-bedroom family residence in a highly desirable location.
PHOTO ID REQUIRED AT ALL INSPECTIONS (Private inspections available)
DISCLAIMER: All stated dimensions in the content and photos are approximate only.
Due diligence check list:
http://www.consumer.vic.gov.au/duediligencechecklist
Simmi Bhatt
Frances Cutri
Property Information
-
House
-
Sold
-
566 sqm
-
1
-
2
Downloadable Documents

Nearby Properties
CRANBOURNE EAST
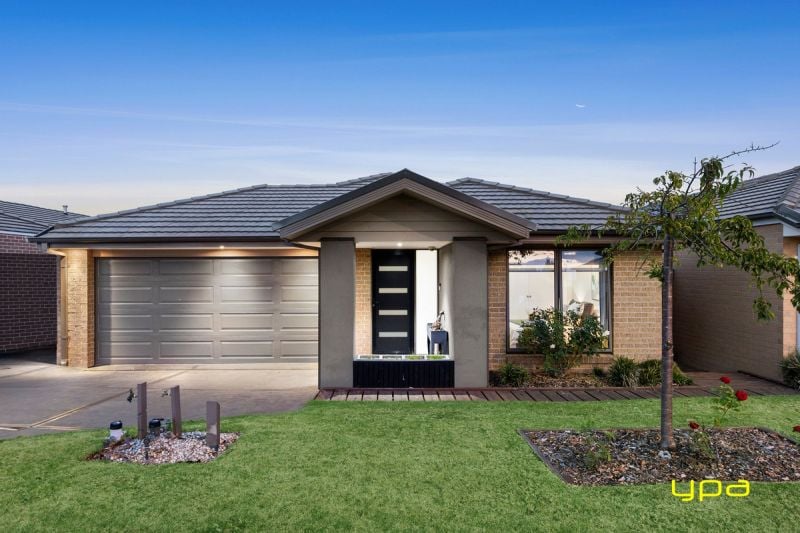
46 Lineham Drive
$ 924,900
- 5
- 2
- 2
- 400 sqm
Cranbourne East
10 Annabella Street
$ 740,000
- 3
- 2
- 2
Pakenham
11 Native Ridge
$ 600,000
- 3
- 2
- 1
Cranbourne East
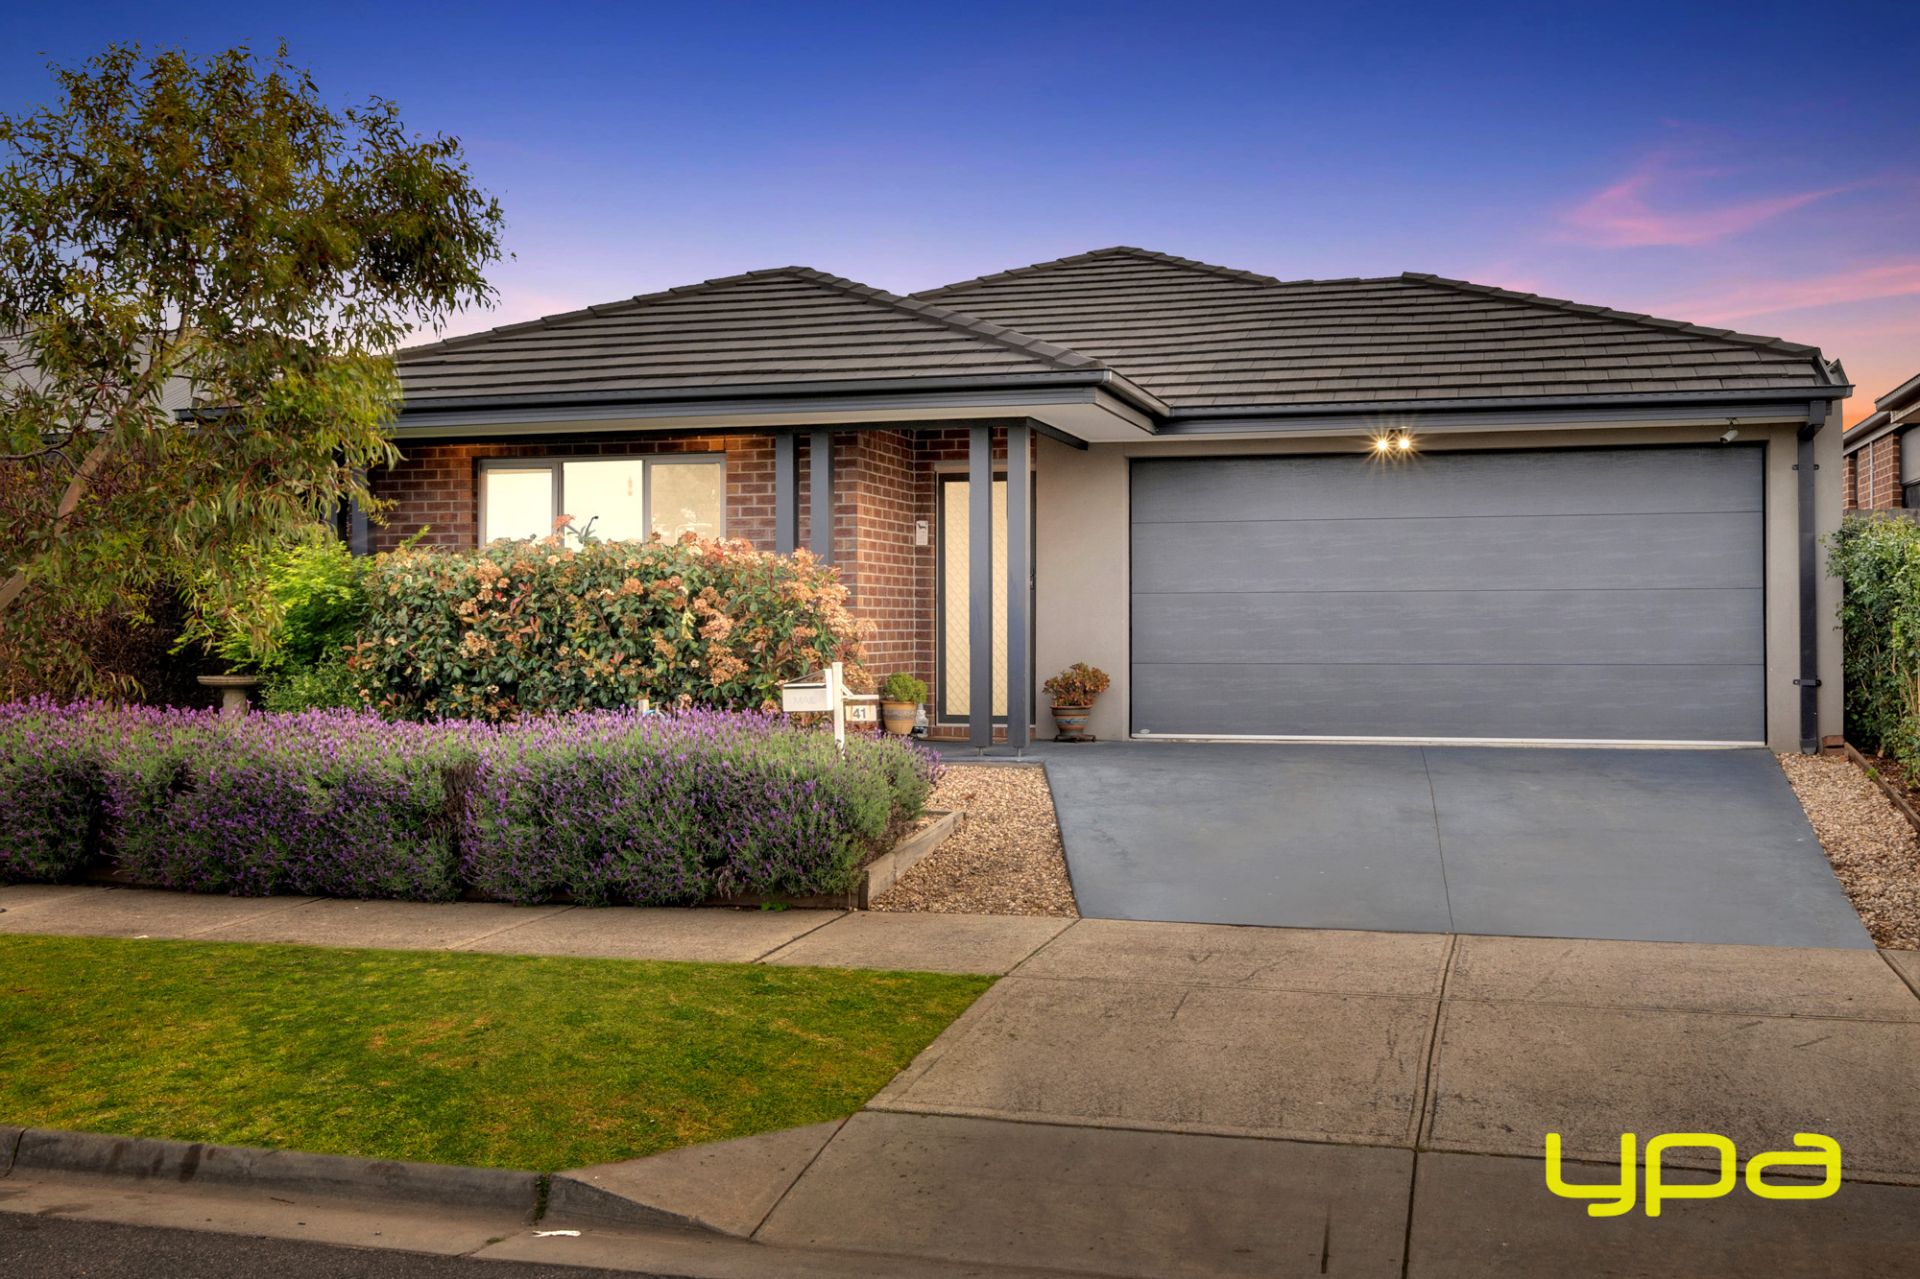
41 Boonwurrung Street
$ 687,000
- 4
- 2
- 2
- 400 sqm
Cranbourne
29 Langer Circuit
$ 715,000
- 4
- 2
- 1
- 220 sqm
Cranbourne
27 Langer Circuit
$ 710,000
- 4
- 2
- 1
Cranbourne East
30 Yellow Robin Circuit
$ 700,000
- 3
- 2
- 2
- 266 sqm
Cranbourne East
8 Jolly Street
$ 600,000
- 3
- 2
- 1
- 194 sqm
Cranbourne East
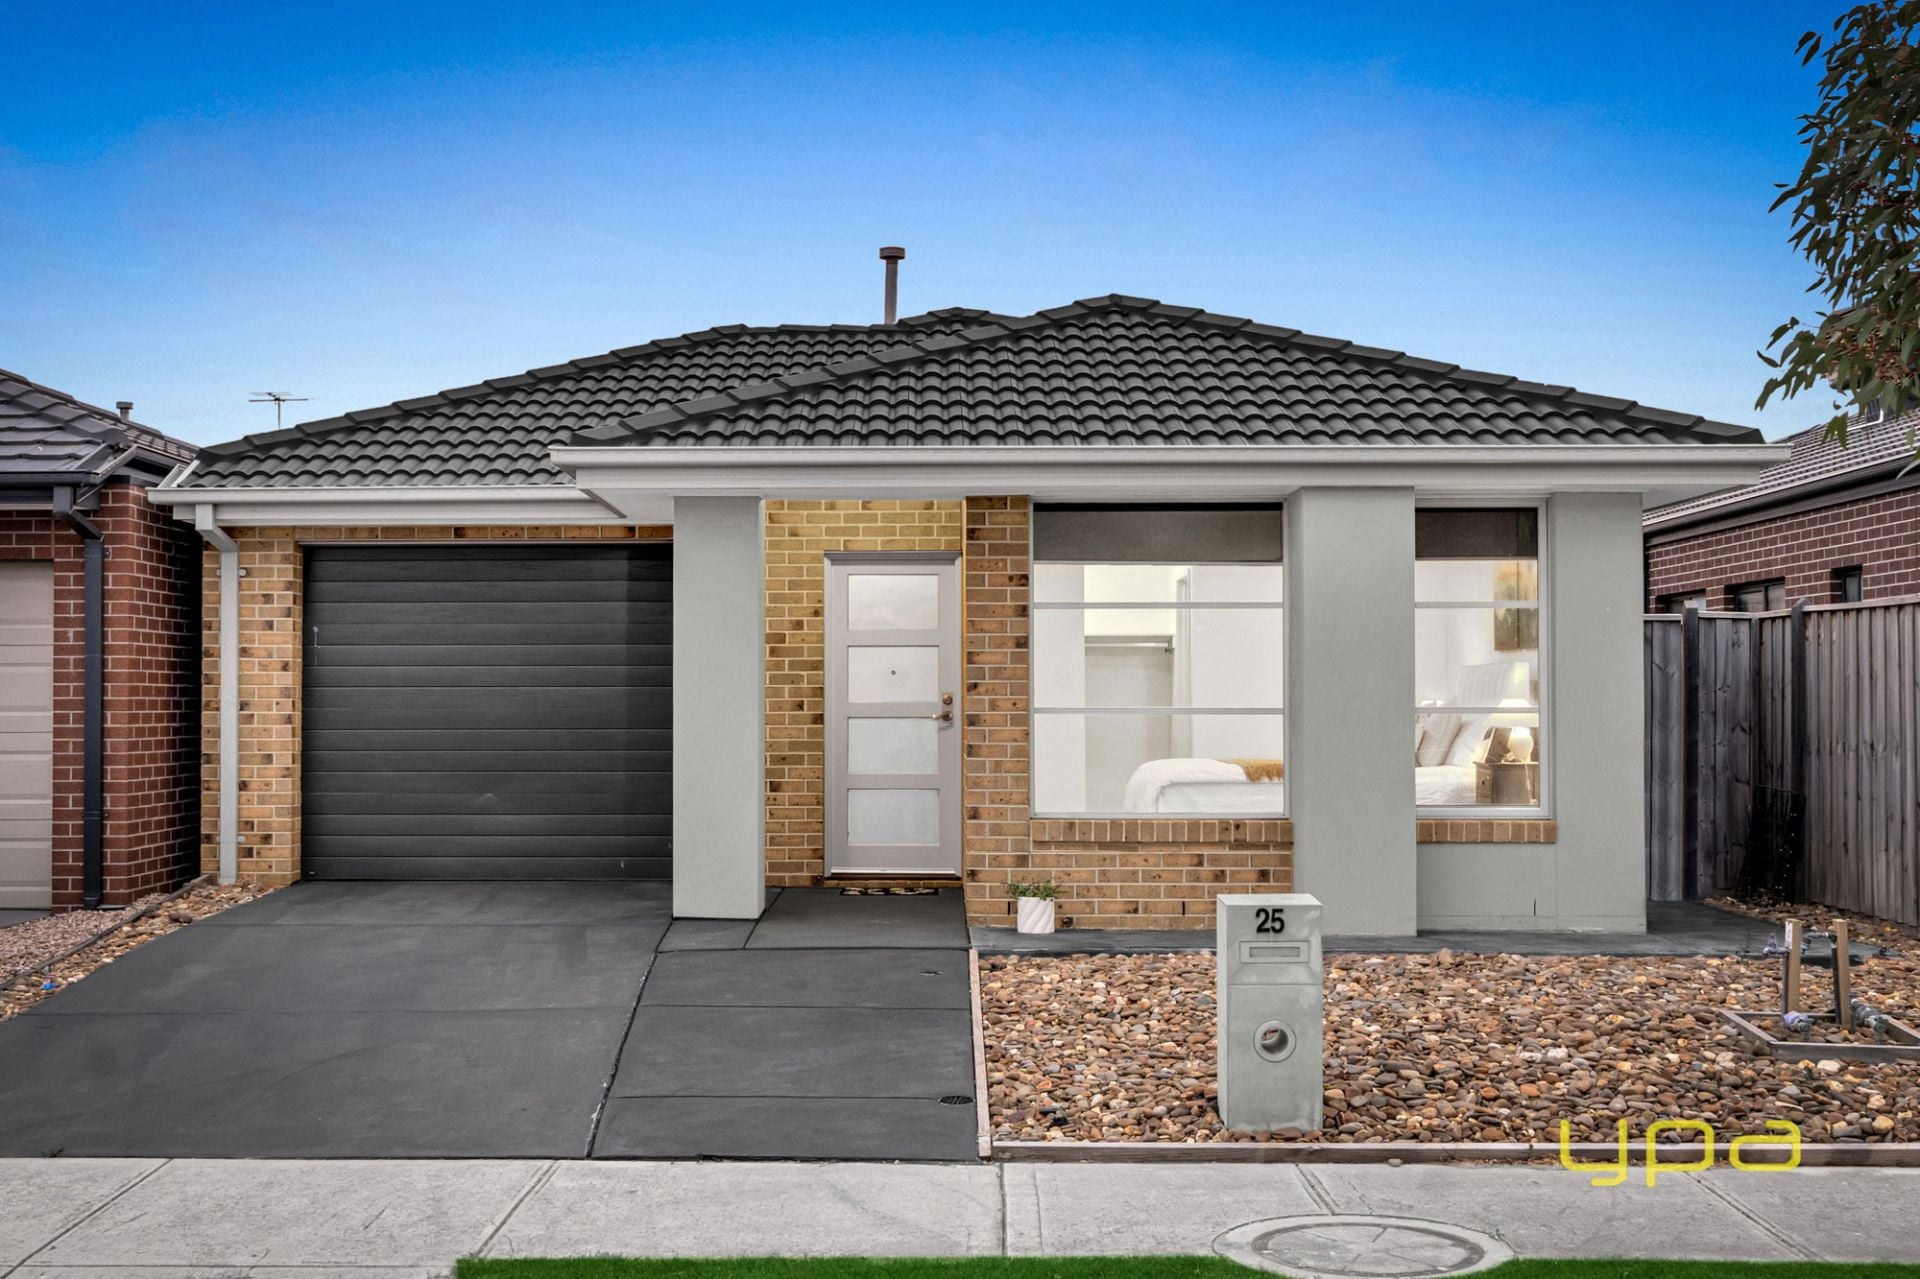
25 Ezra Street
$ 611,000
- 3
- 2
- 1
Cranbourne East
8B Jolly Street
$ 605,000
- 3
- 2
- 1
Cranbourne East
8A Jolly Street
$ 590,000
- 3
- 2
- 2
CRANBOURNE EAST
30 Pinebank Avenue
$ 684,000
- 3
- 2
- 1
- 299 sqm