






Property Details
FAMILY ENTERTAINER WITH POOL AND SIDE ACCESS
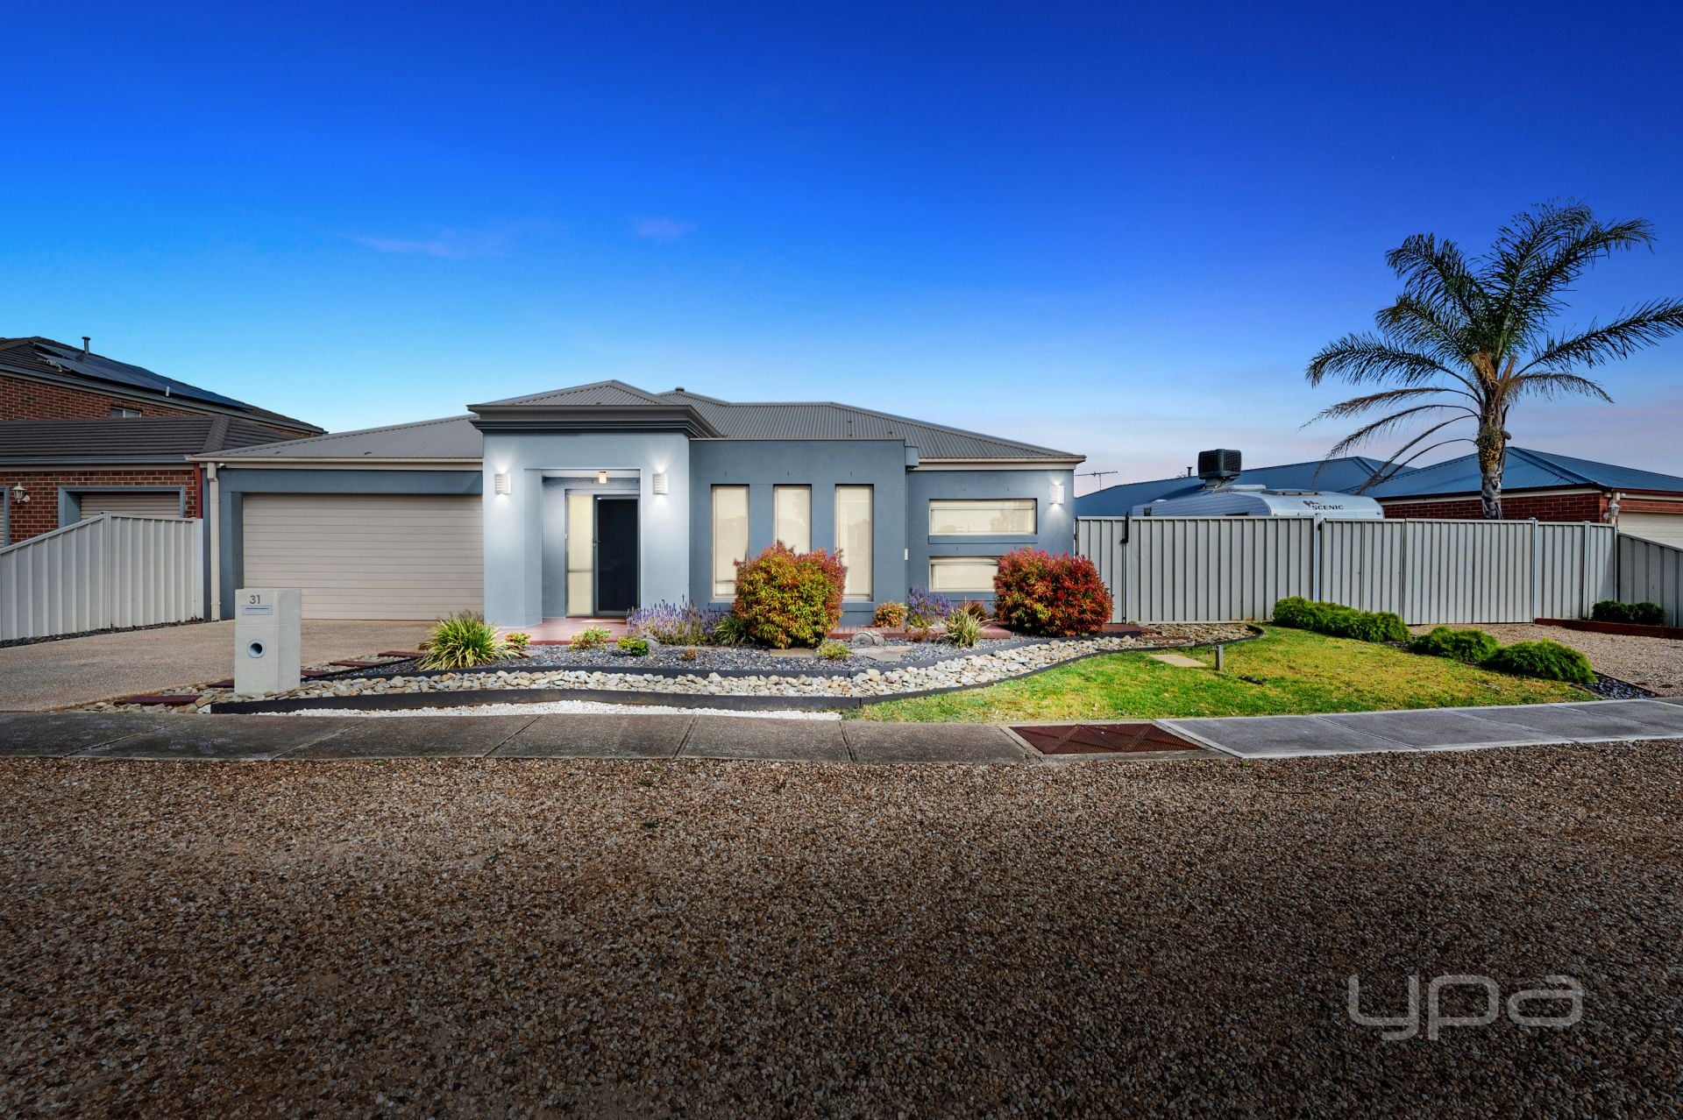
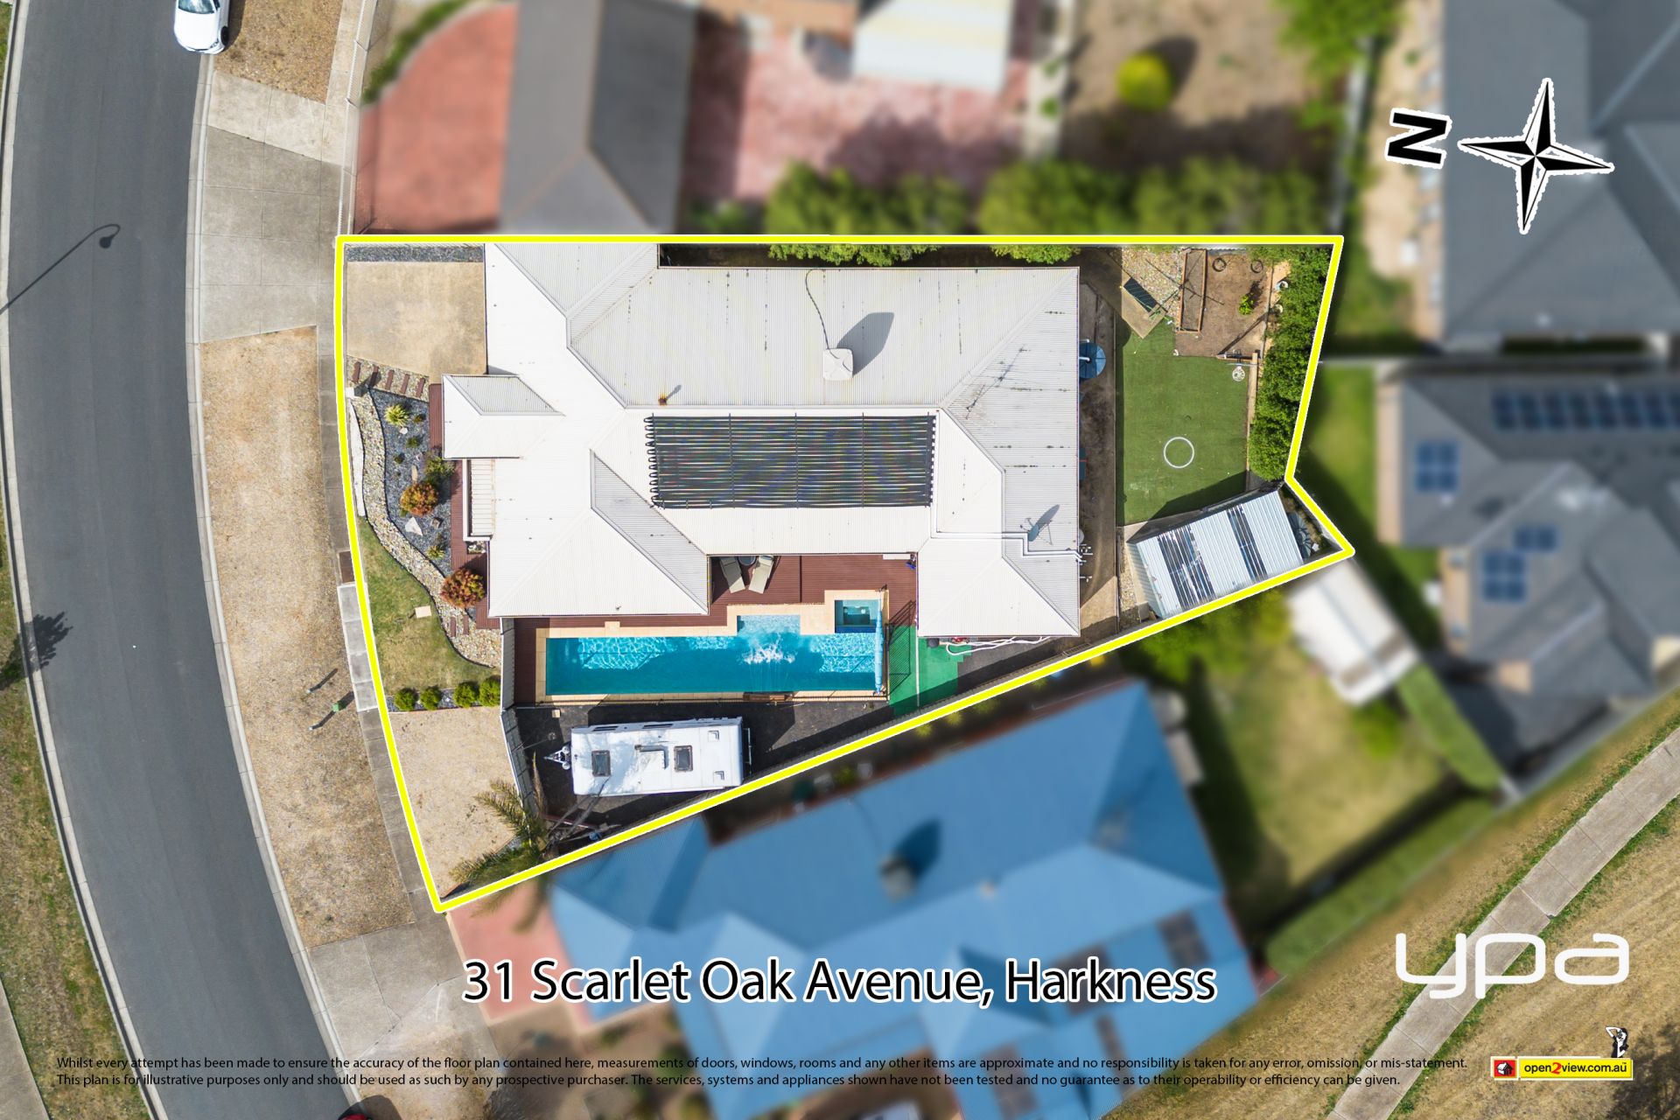
Set on a large allotment of 804m2 (approx.) this stunning upgraded home complete with pool and side access is a dream domain for any family. Perfectly situated in the heart of Harkness close by to all local amenities including local schools of all levels, shopping complexes, public transport, easy freeway access and parklands, this quality home is ideal for the growing family.
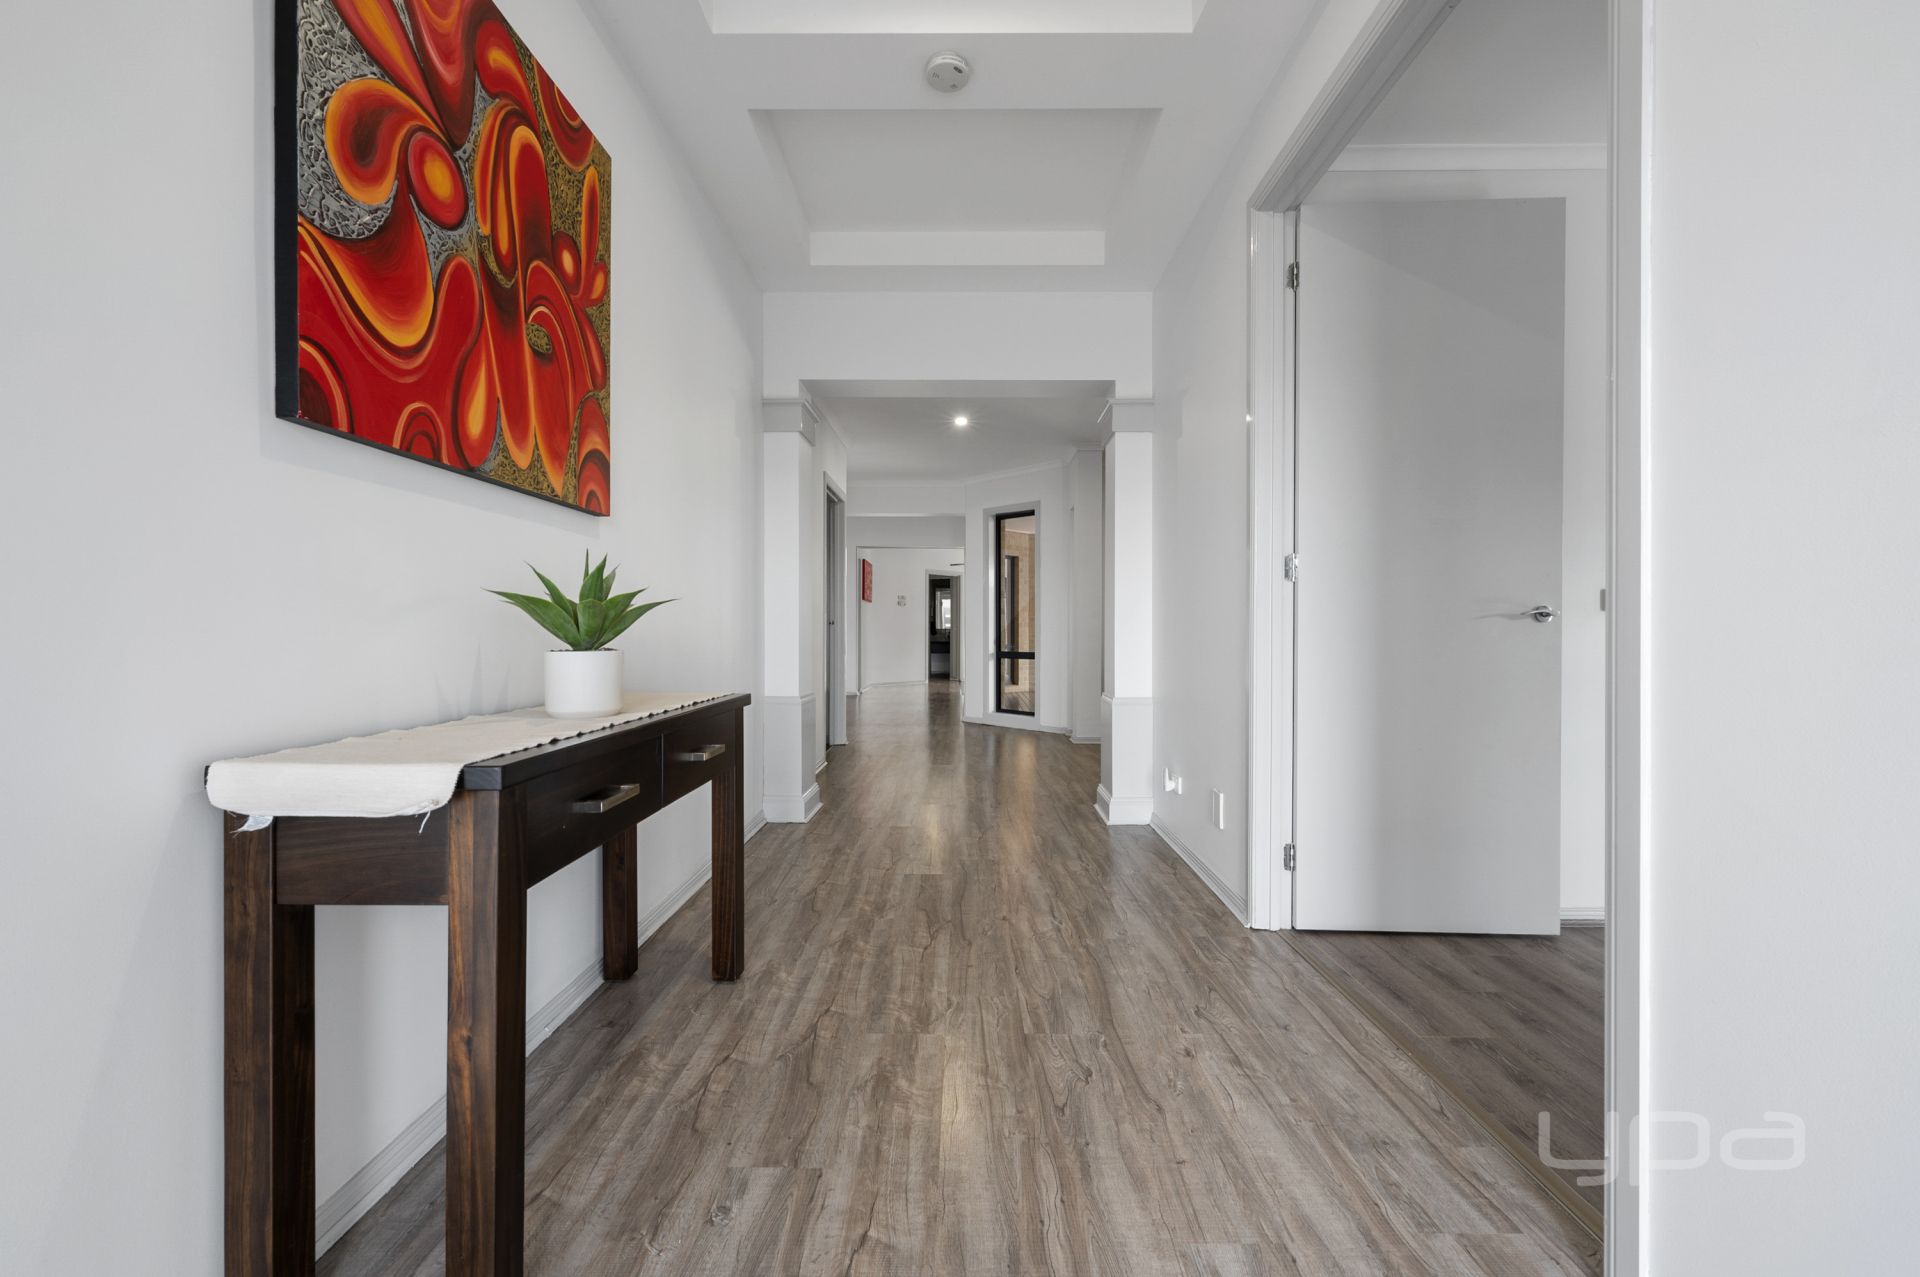
This grand family home offers an abundance of space combined with luxurious features, making it the perfect opportunity for one lucky family. With an impressive front façade and entry hall with high ceilings with tray ceiling features you will be wowed from the moment you arrive.
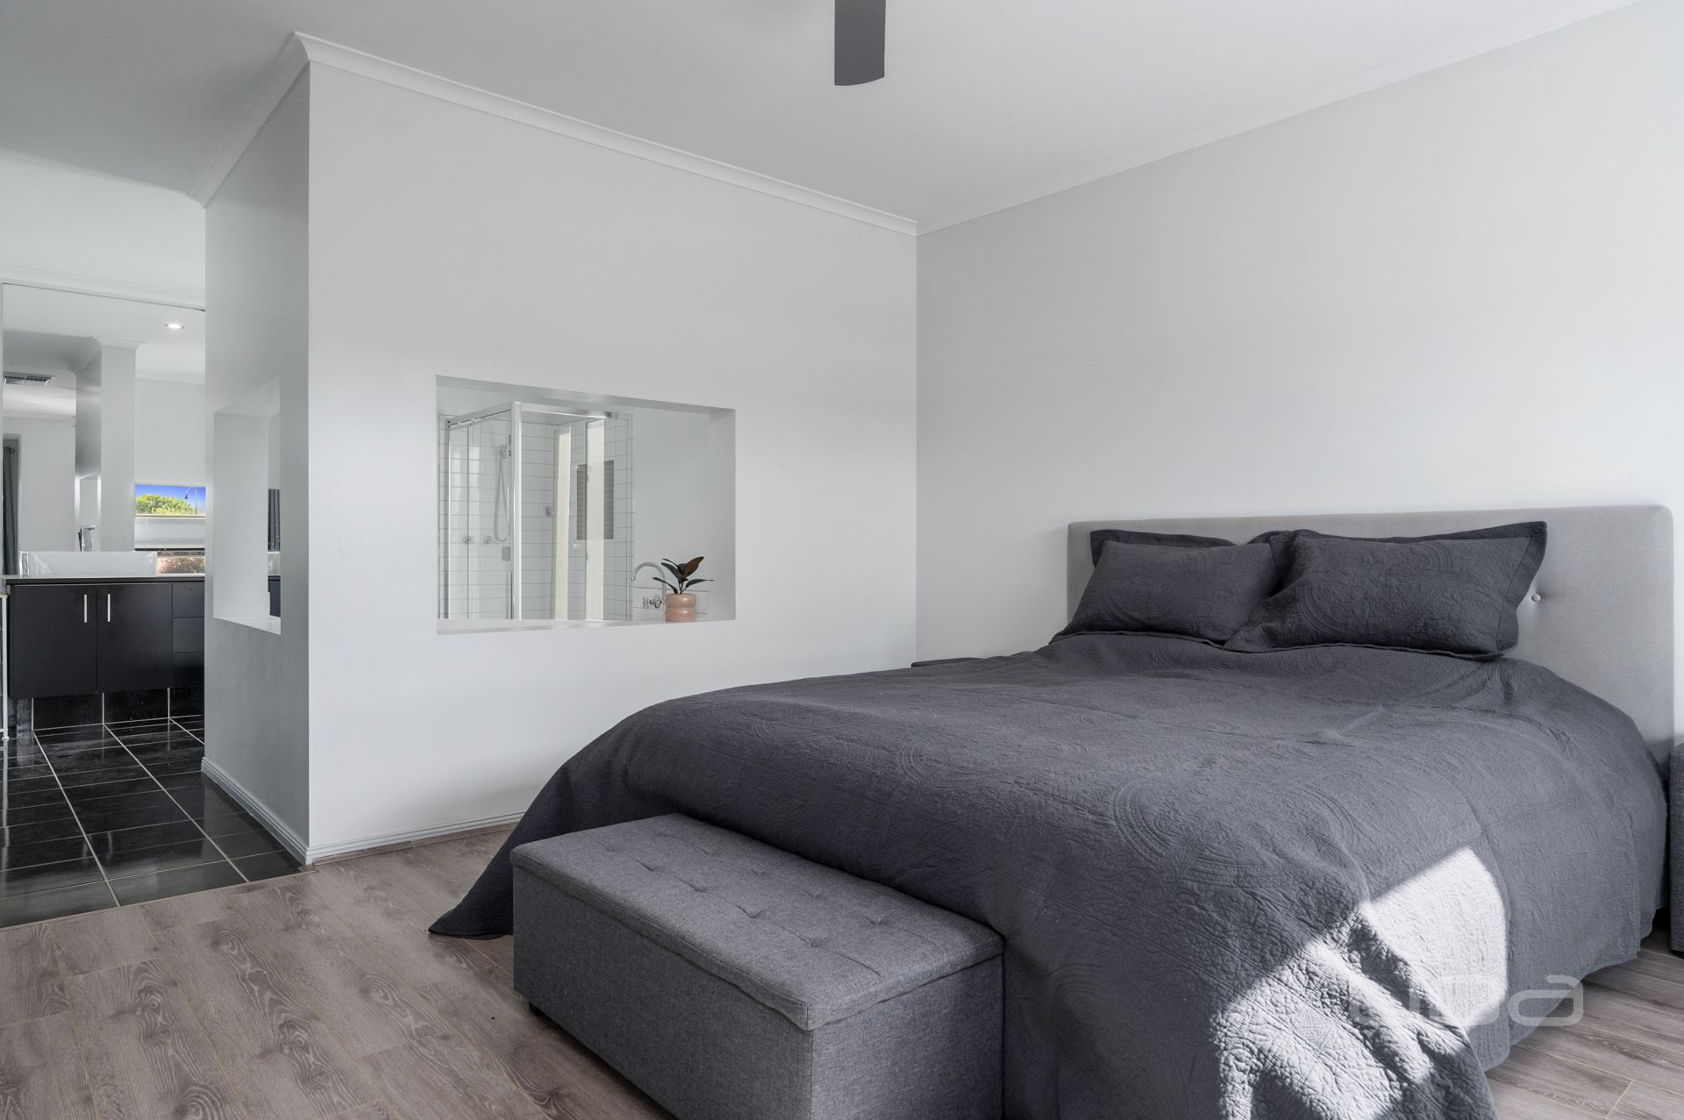
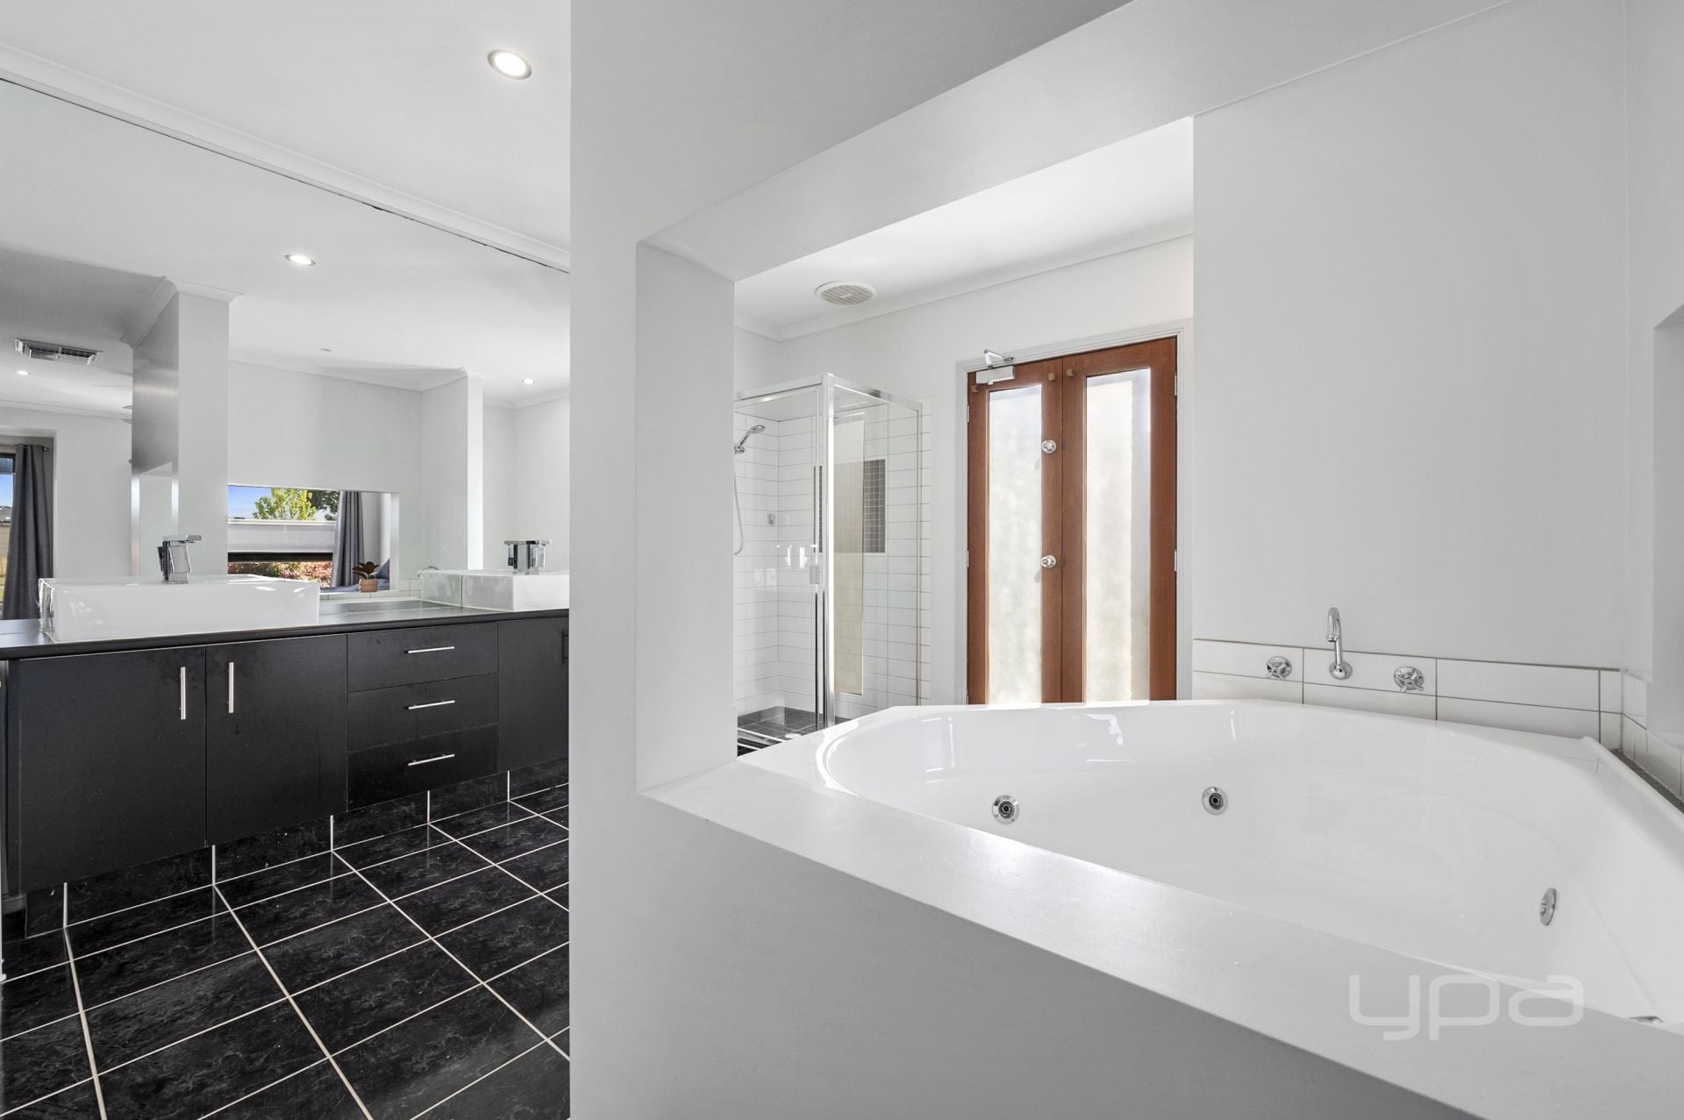
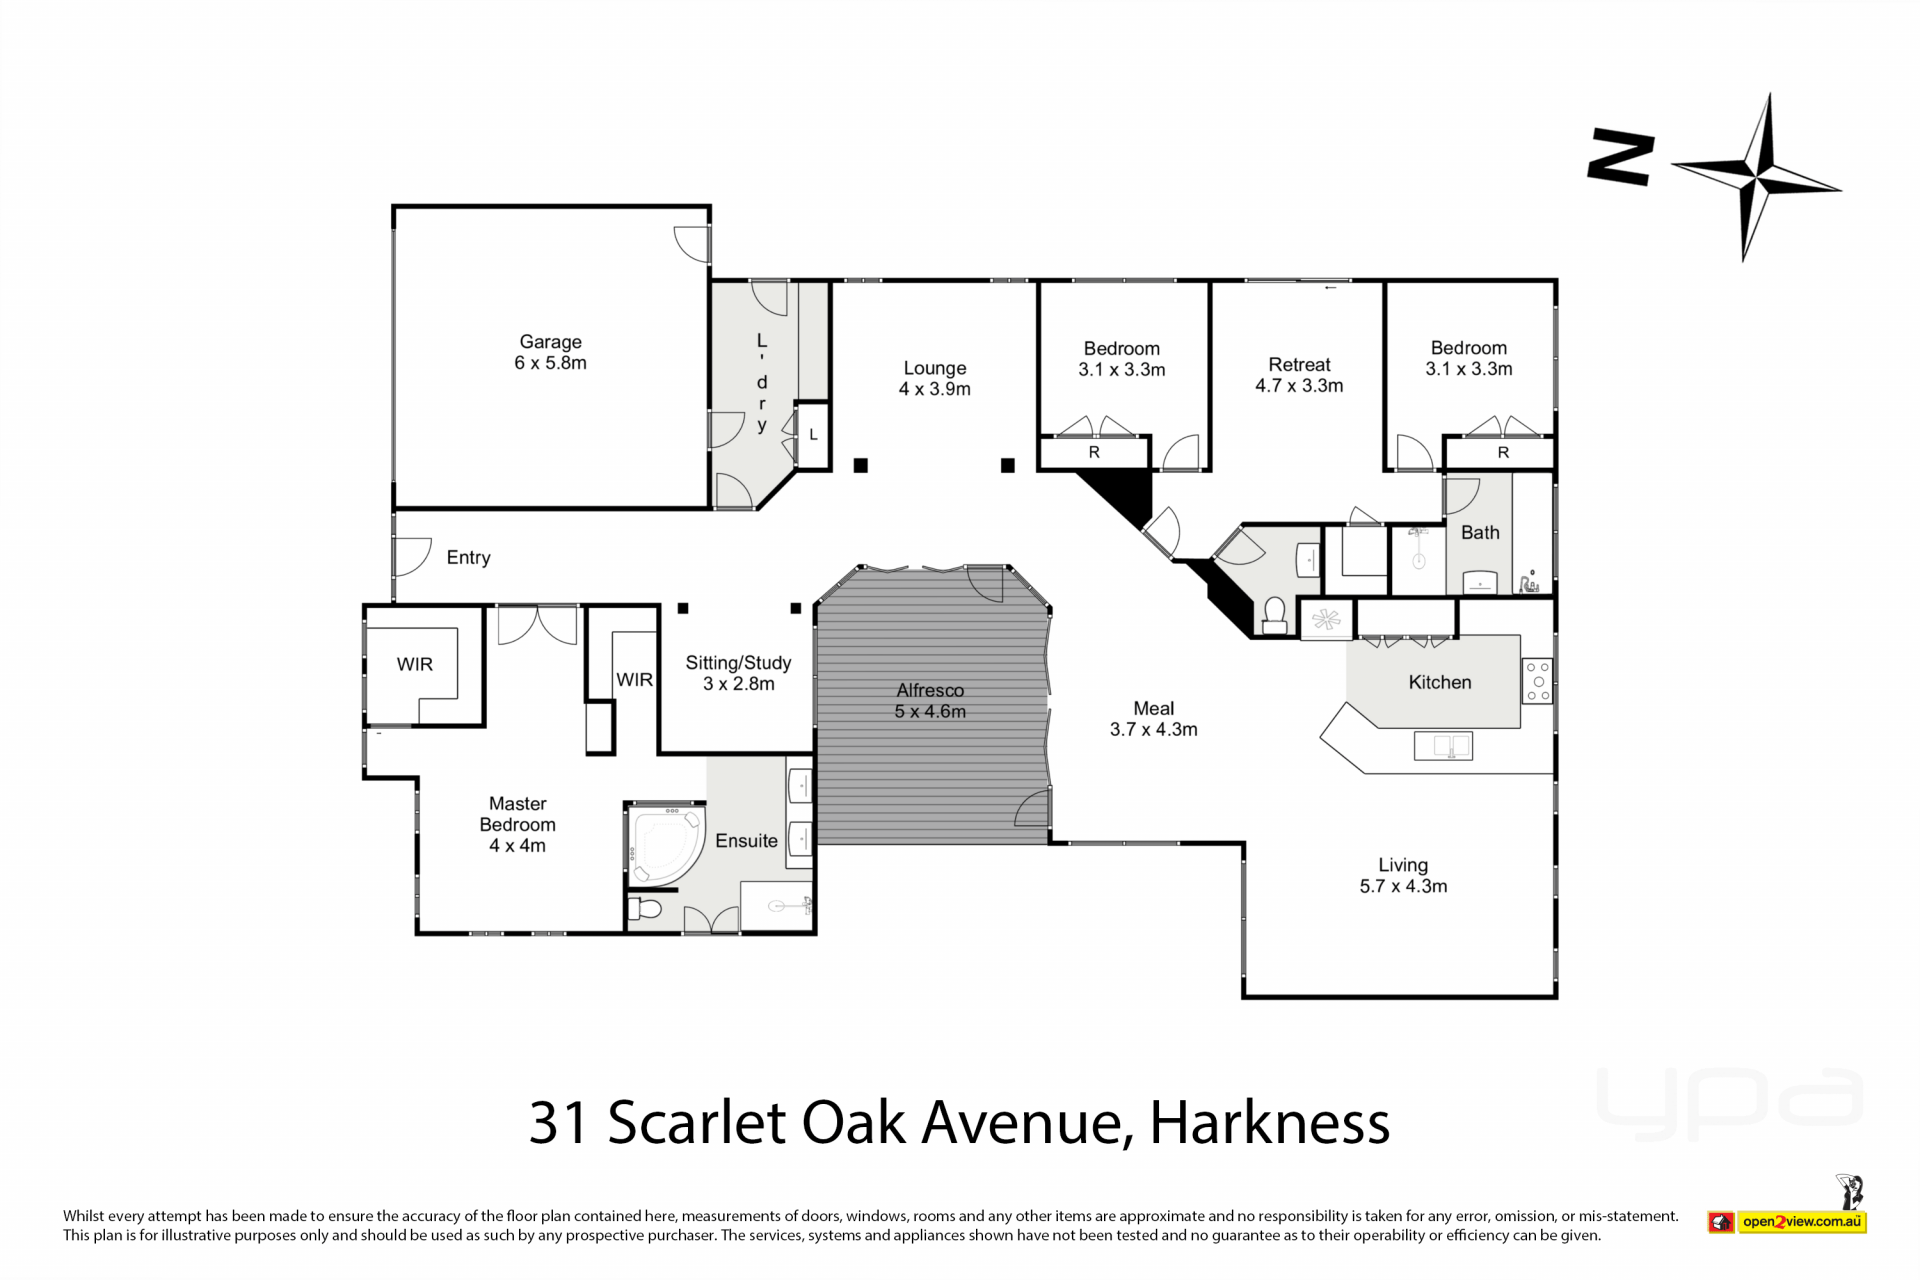
Upon entering there is a luxurious master suite which is accompanied by two large walk in wardrobes and immaculate ensuite featuring double vanity and massive spa bath.
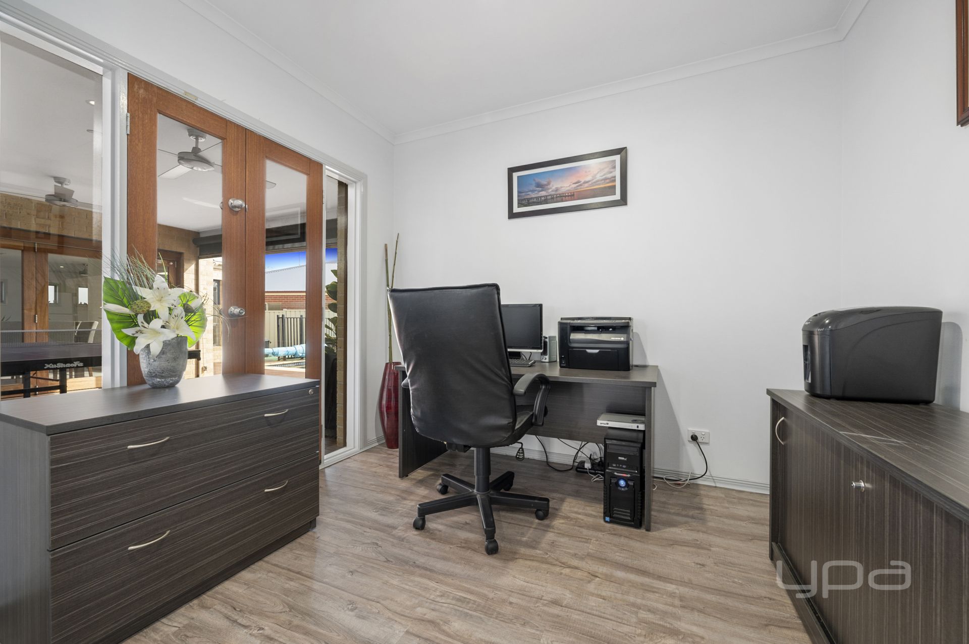
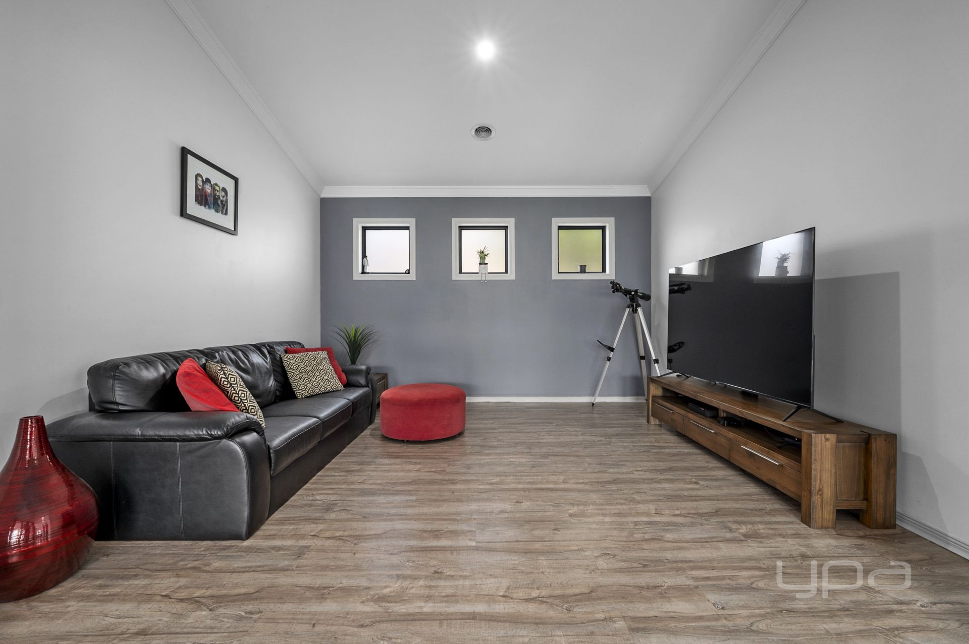
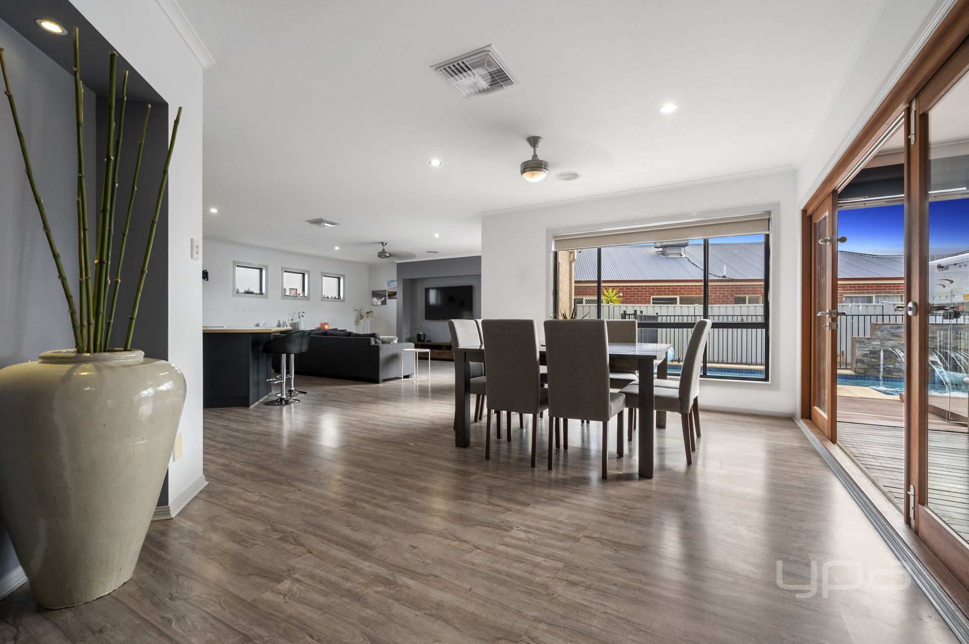
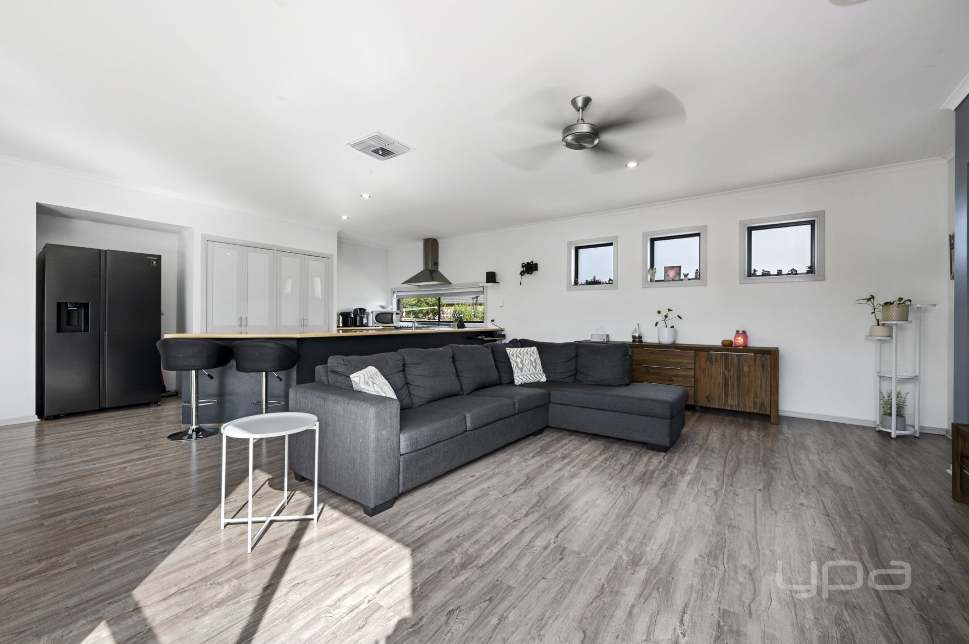
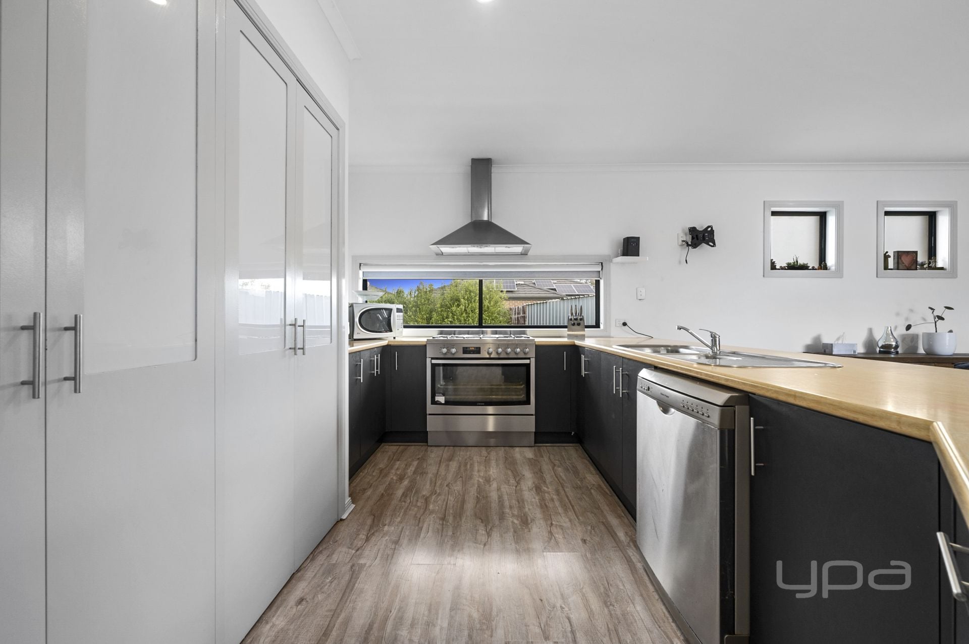
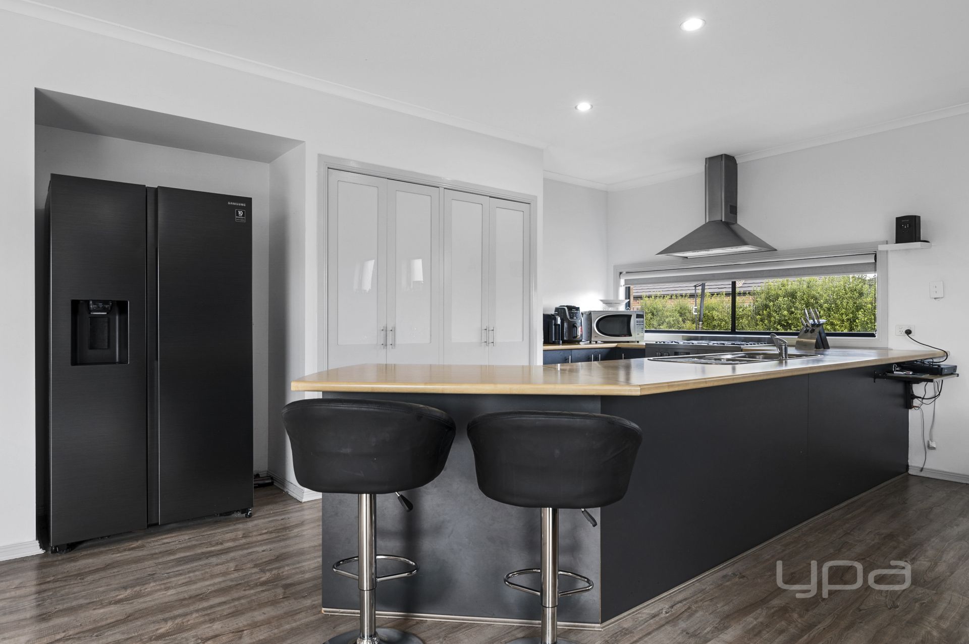
Moving through the home there is multiple areas to utilise to suit your families needs, with a study perfect for working from home or use for kids homework or toys. The formal living area creates ample space for a family or guests and features stunning cathedral ceiling. The heart of this amazing home centres around an ideal kitchen with plenty of space on offer for the chef of the house. This beautiful kitchen features ample bench space, 900mm appliances, dishwasher and ample storage. This overlooks the large open meals and dining area.
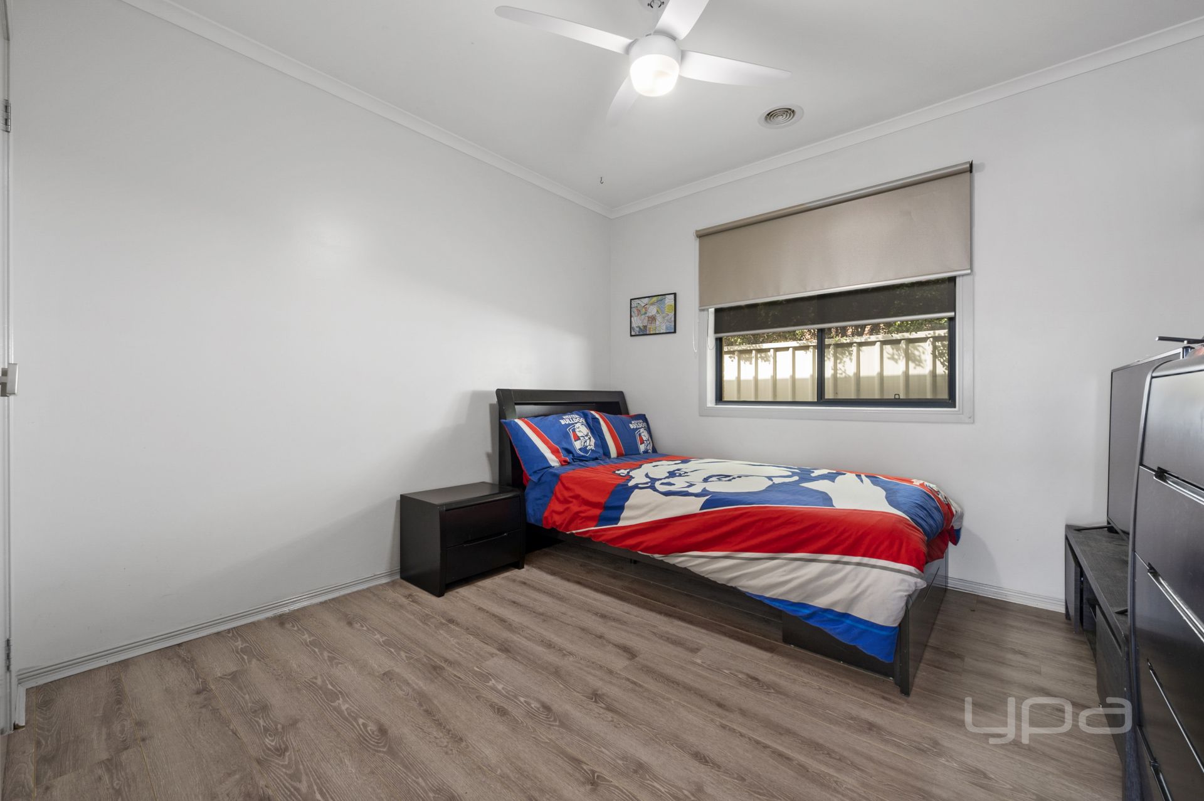
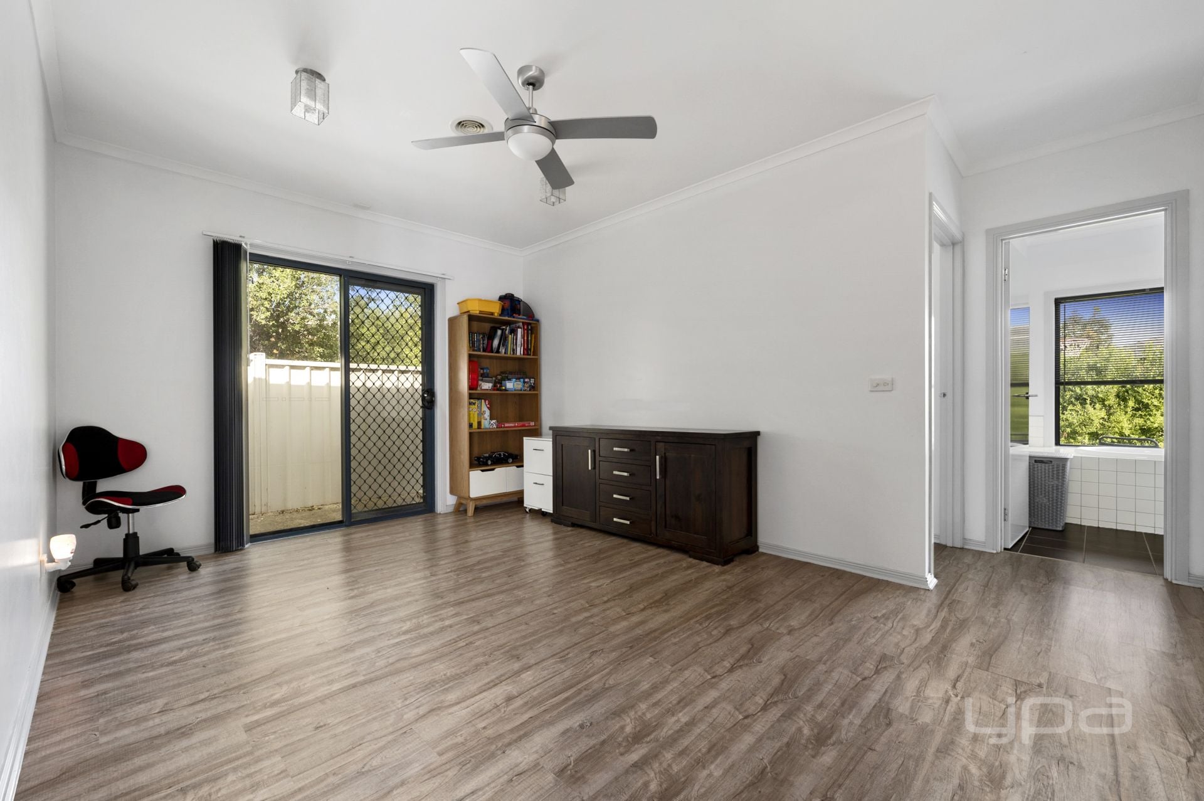
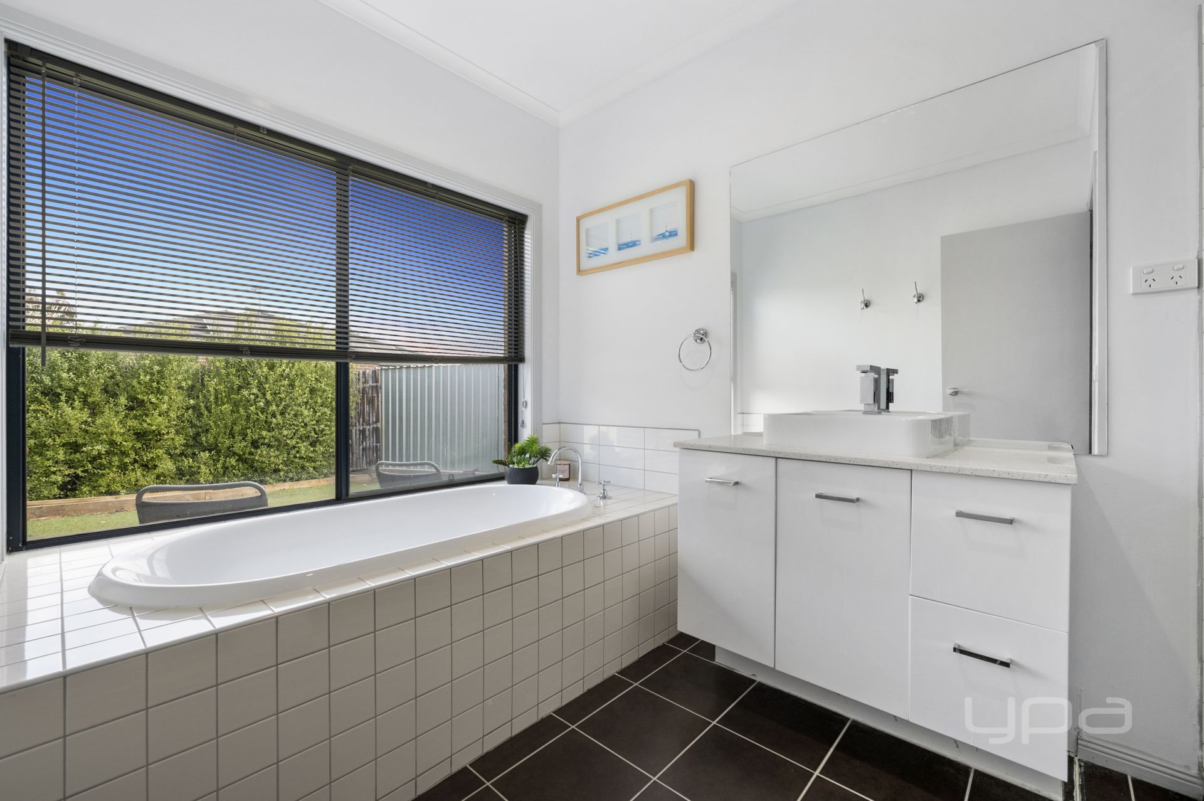
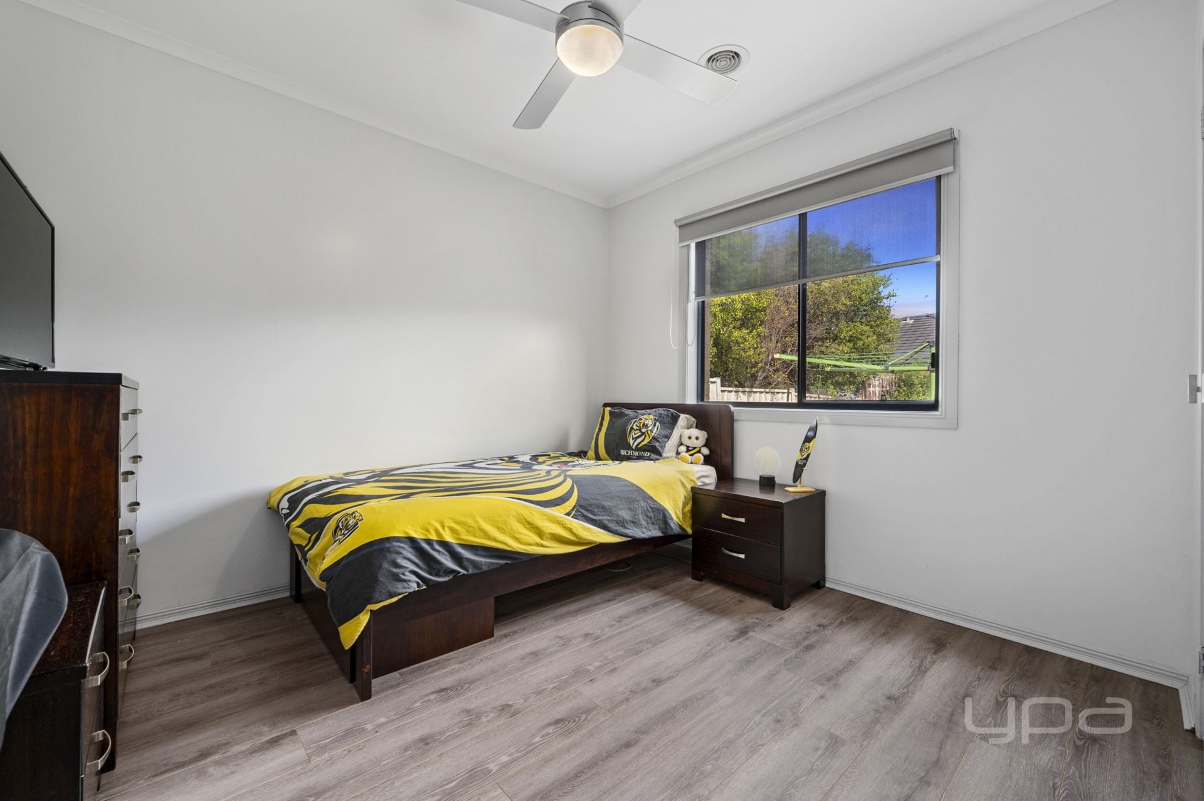
The remaining two bedrooms side at the rear of the home accompanied by a retreating/living area and serviced by a central bathroom and powder room, making it the perfect children's wing.
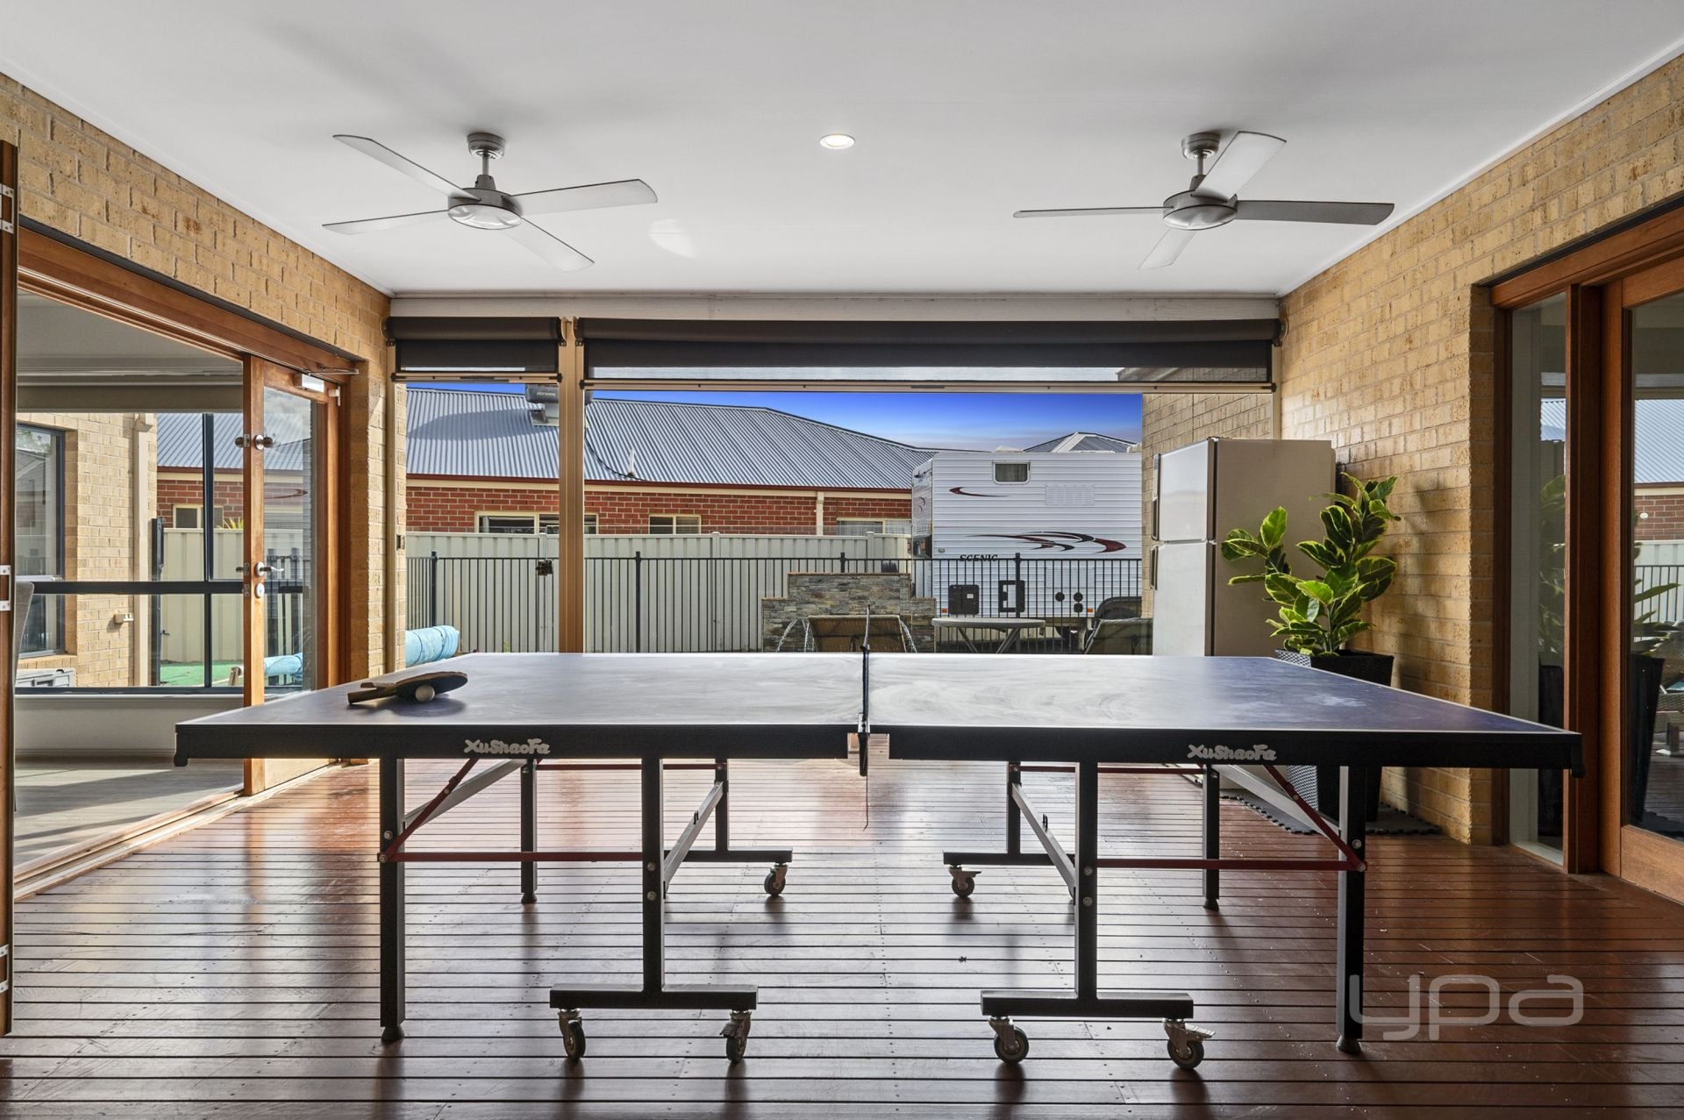
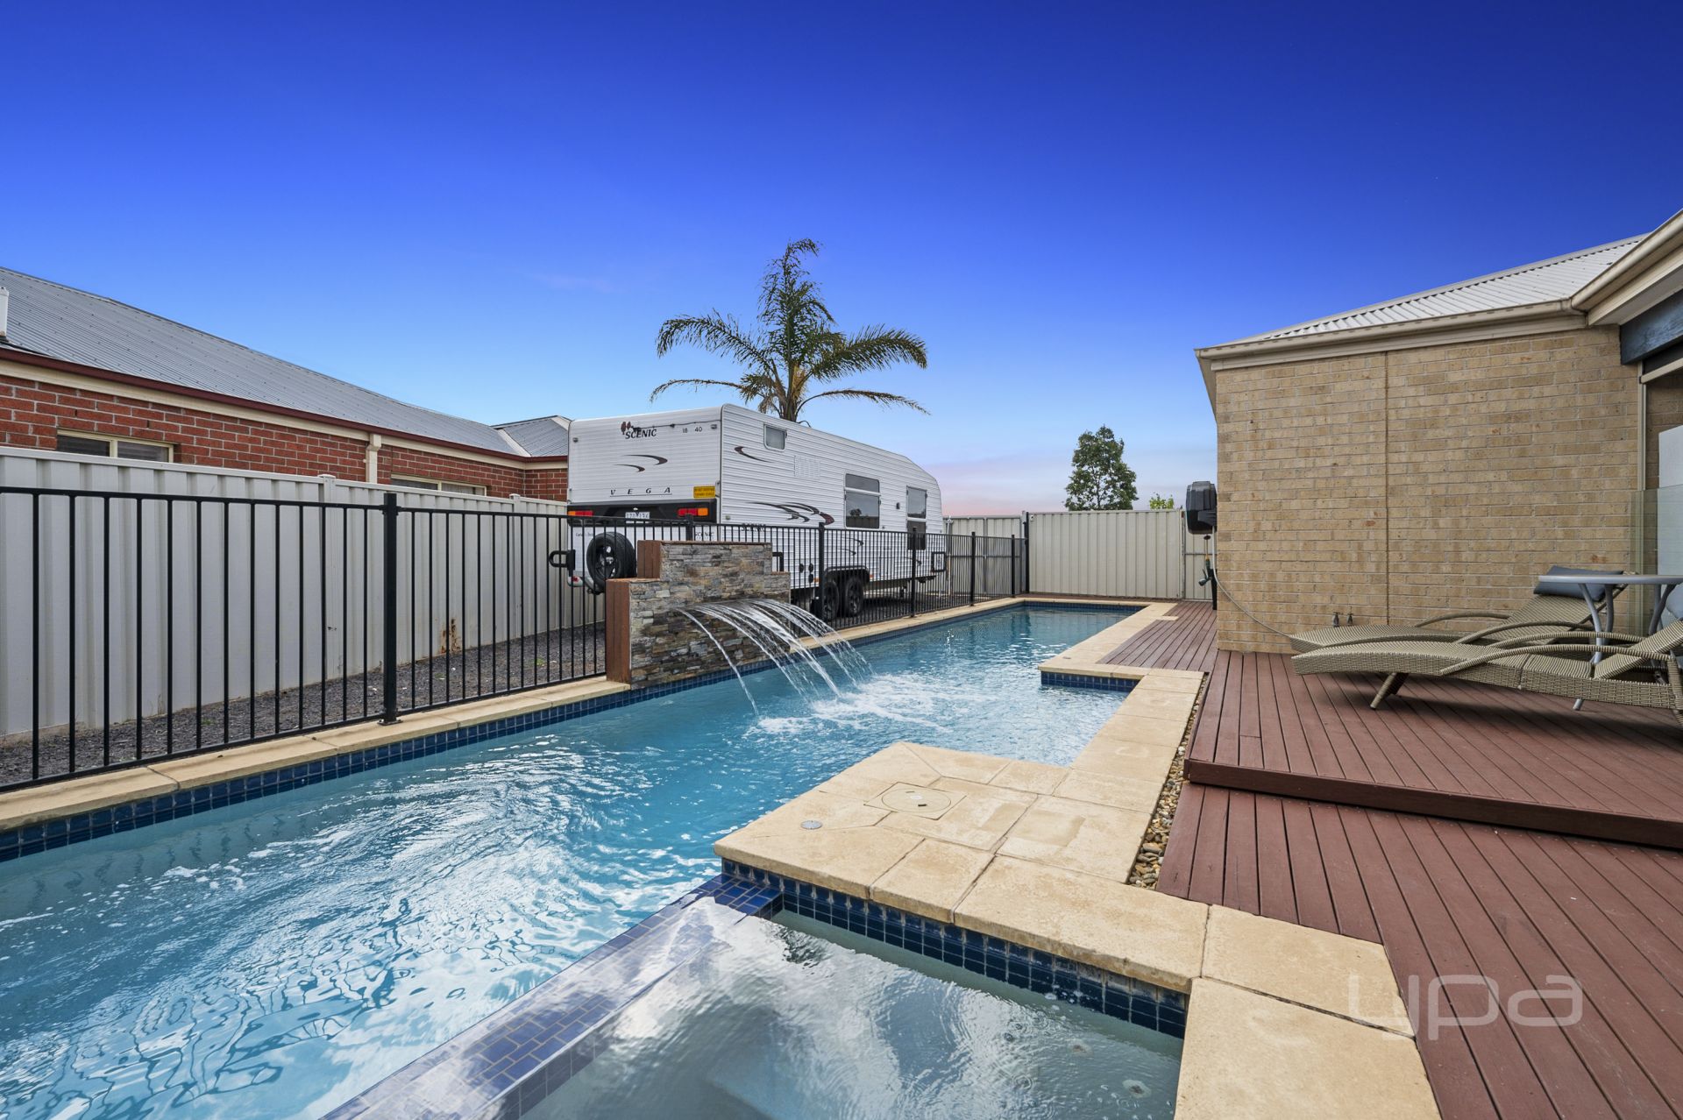
Outside flows seamlessly with the indoor entertaining with multiple glass stacker doors out to the large decked alfresco complete with ceiling fans and bistro blinds making it a great space to enjoy all year round. This overlooks a show stopping solar heated pool complete with spa and feature water fountain. The property also features side access for storage of extra cars, caravan, boat or trailer. The rear of the yard continues to tick all boxes with a shed and grass area for the kids and pets to enjoy.
This huge home offers special features including: CCTV cameras, evaporative cooling, ducted heating, ceiling fans, large laundry and much more.
To avoid disappointment call today to book your inspection!
(Photo ID is Required at all Open For Inspections)
At YPA Melton “Our Service Will Move You”
DISCLAIMER: Every precaution has been taken to establish the accuracy of the above information but it does not constitute any representation by the vendor/ agent and agency.
This grand family home offers an abundance of space combined with luxurious features, making it the perfect opportunity for one lucky family. With an impressive front façade and entry hall with high ceilings with tray ceiling features you will be wowed from the moment you arrive.
Upon entering there is a luxurious master suite which is accompanied by two large walk in wardrobes and immaculate ensuite featuring double vanity and massive spa bath.
Moving through the home there is multiple areas to utilise to suit your families needs, with a study perfect for working from home or use for kids homework or toys. The formal living area creates ample space for a family or guests and features stunning cathedral ceiling. The heart of this amazing home centres around an ideal kitchen with plenty of space on offer for the chef of the house. This beautiful kitchen features ample bench space, 900mm appliances, dishwasher and ample storage. This overlooks the large open meals and dining area.
The remaining two bedrooms side at the rear of the home accompanied by a retreating/living area and serviced by a central bathroom and powder room, making it the perfect children's wing.
Outside flows seamlessly with the indoor entertaining with multiple glass stacker doors out to the large decked alfresco complete with ceiling fans and bistro blinds making it a great space to enjoy all year round. This overlooks a show stopping solar heated pool complete with spa and feature water fountain. The property also features side access for storage of extra cars, caravan, boat or trailer. The rear of the yard continues to tick all boxes with a shed and grass area for the kids and pets to enjoy.
This huge home offers special features including: CCTV cameras, evaporative cooling, ducted heating, ceiling fans, large laundry and much more.
To avoid disappointment call today to book your inspection!
(Photo ID is Required at all Open For Inspections)
At YPA Melton “Our Service Will Move You”
DISCLAIMER: Every precaution has been taken to establish the accuracy of the above information but it does not constitute any representation by the vendor/ agent and agency.
Kate McGlone
Property Information
-
House
-
$ 710,000
-
Sold
-
802 sqm
-
2
Downloadable Documents

Nearby Properties
MELTON WEST
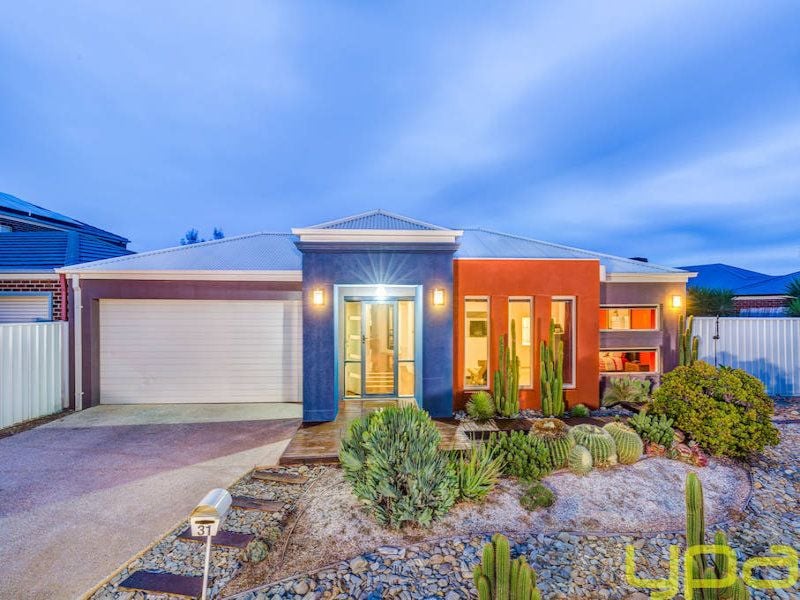
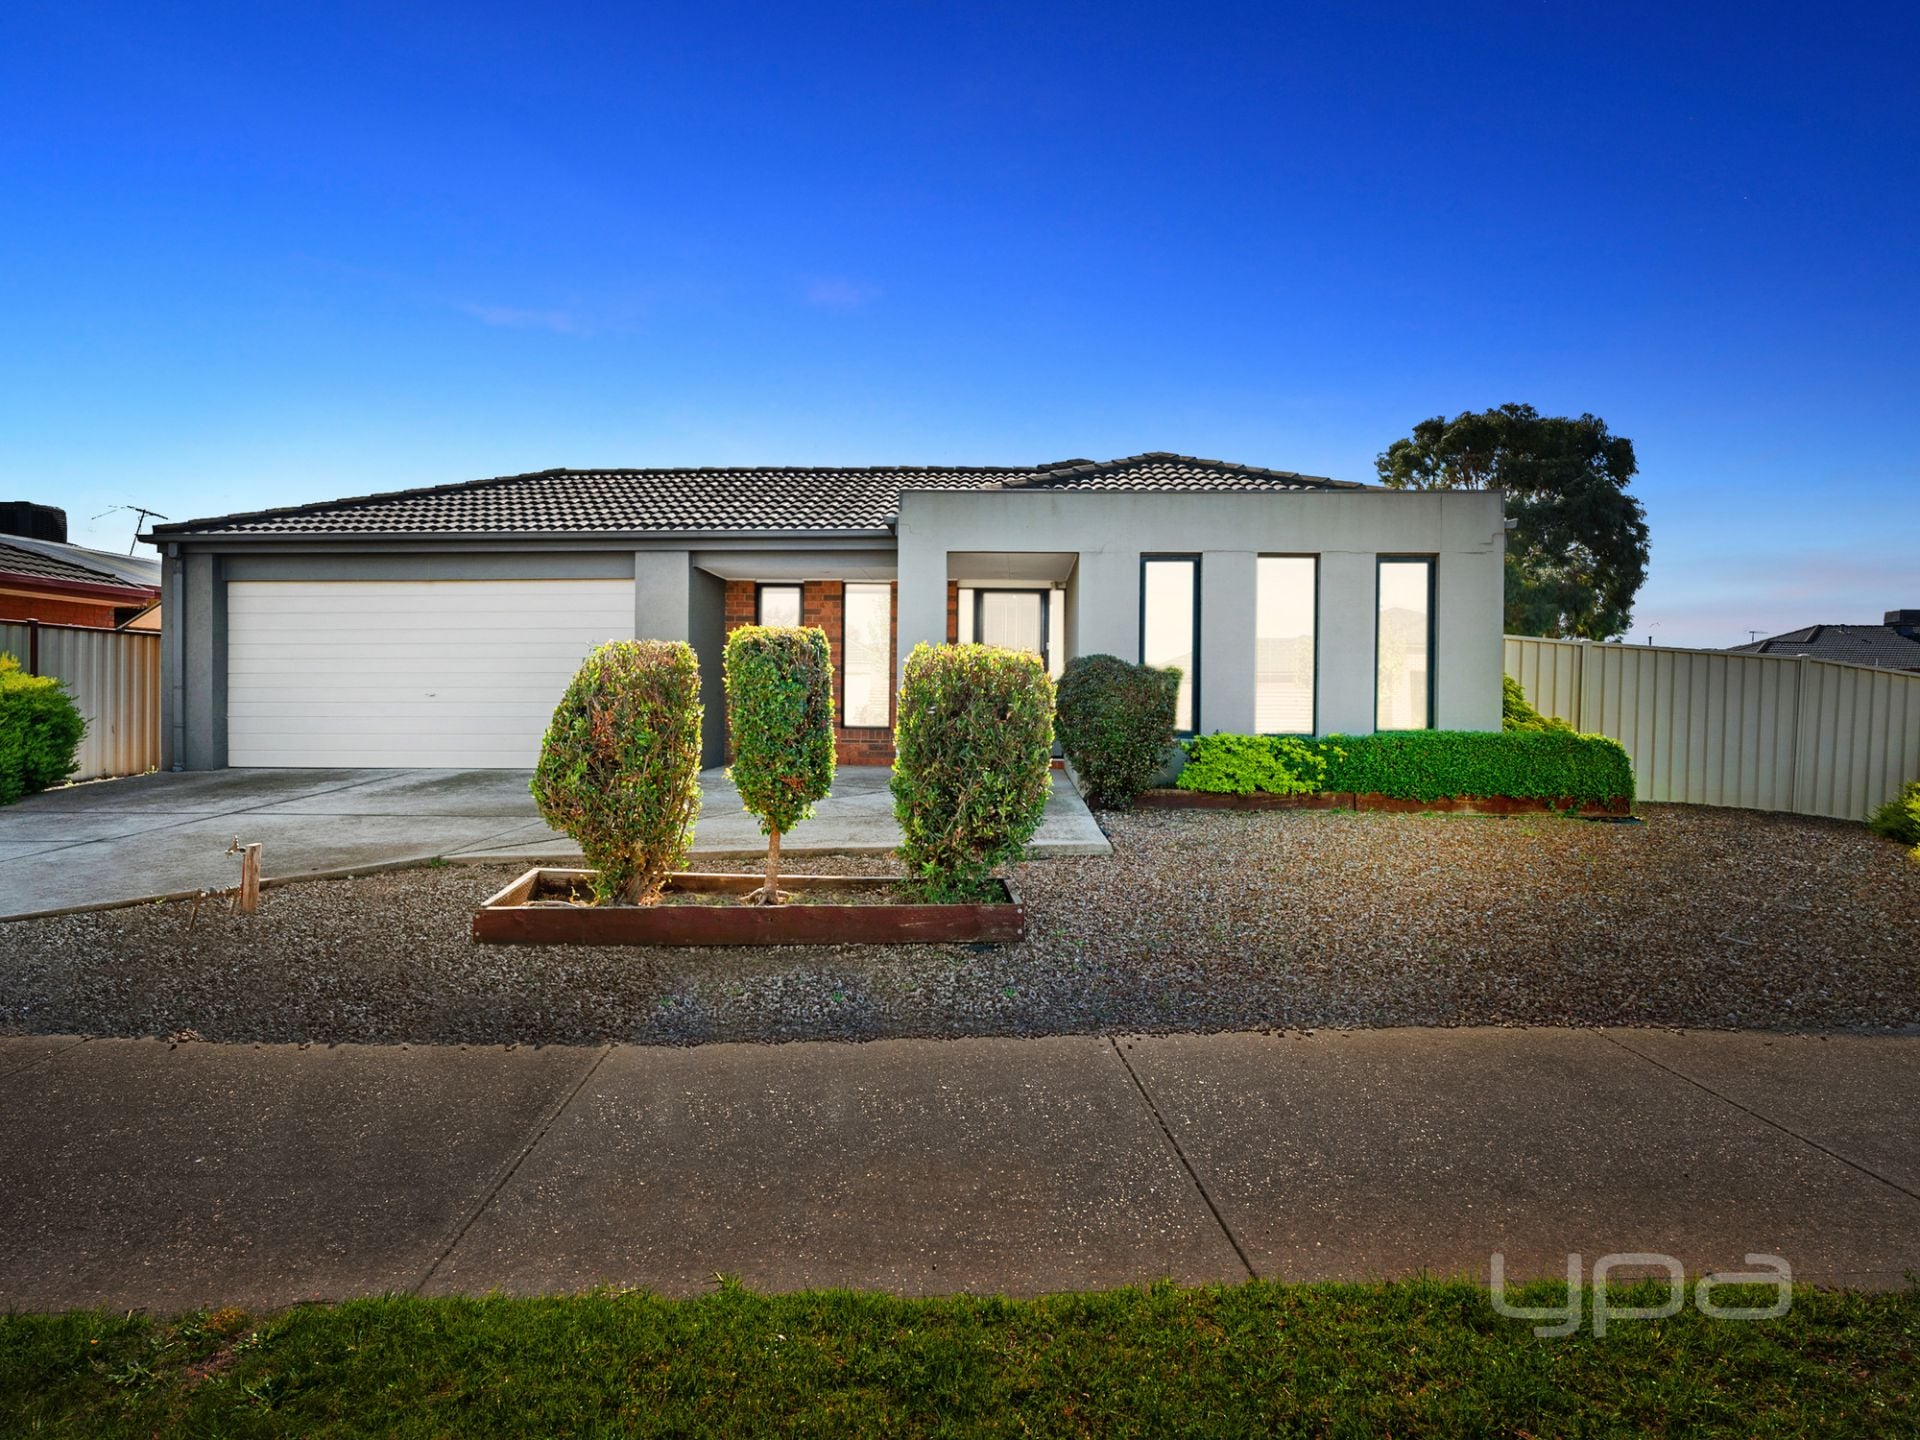
31 Scarlet Oak Avenue
- 3
- 2
- 2
- 800 sqm
Harkness
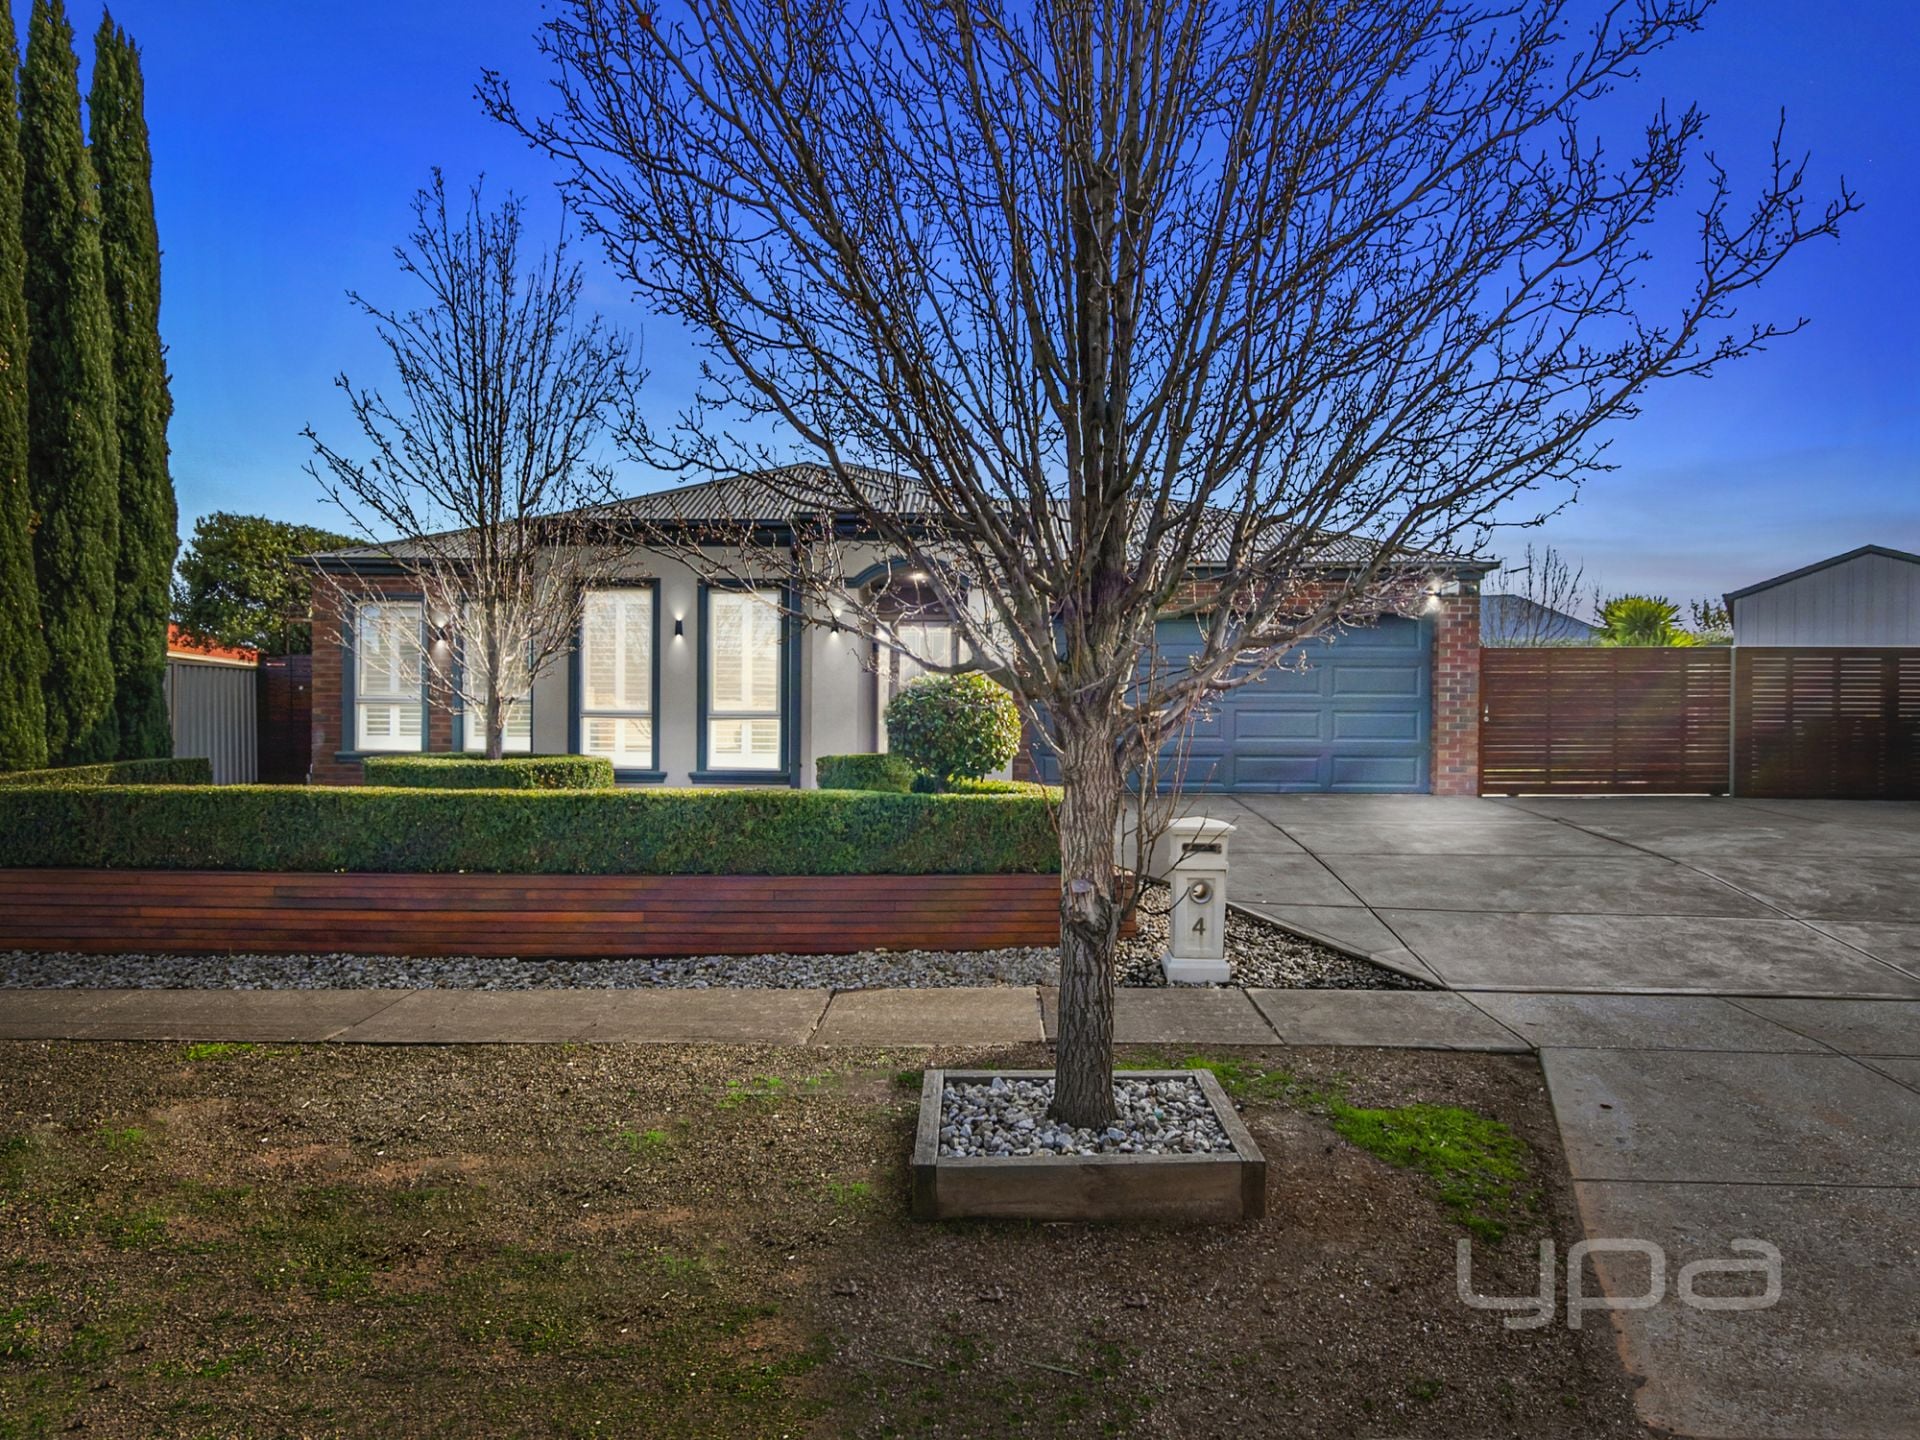
4 Fiddlewood Turn
$ 810,000
- 4
- 2
- 3
- 968 sqm
Harkness
22 Scarlet Oak Avenue
$ 680,000
- 4
- 2
- 2
- 857 sqm
Harkness
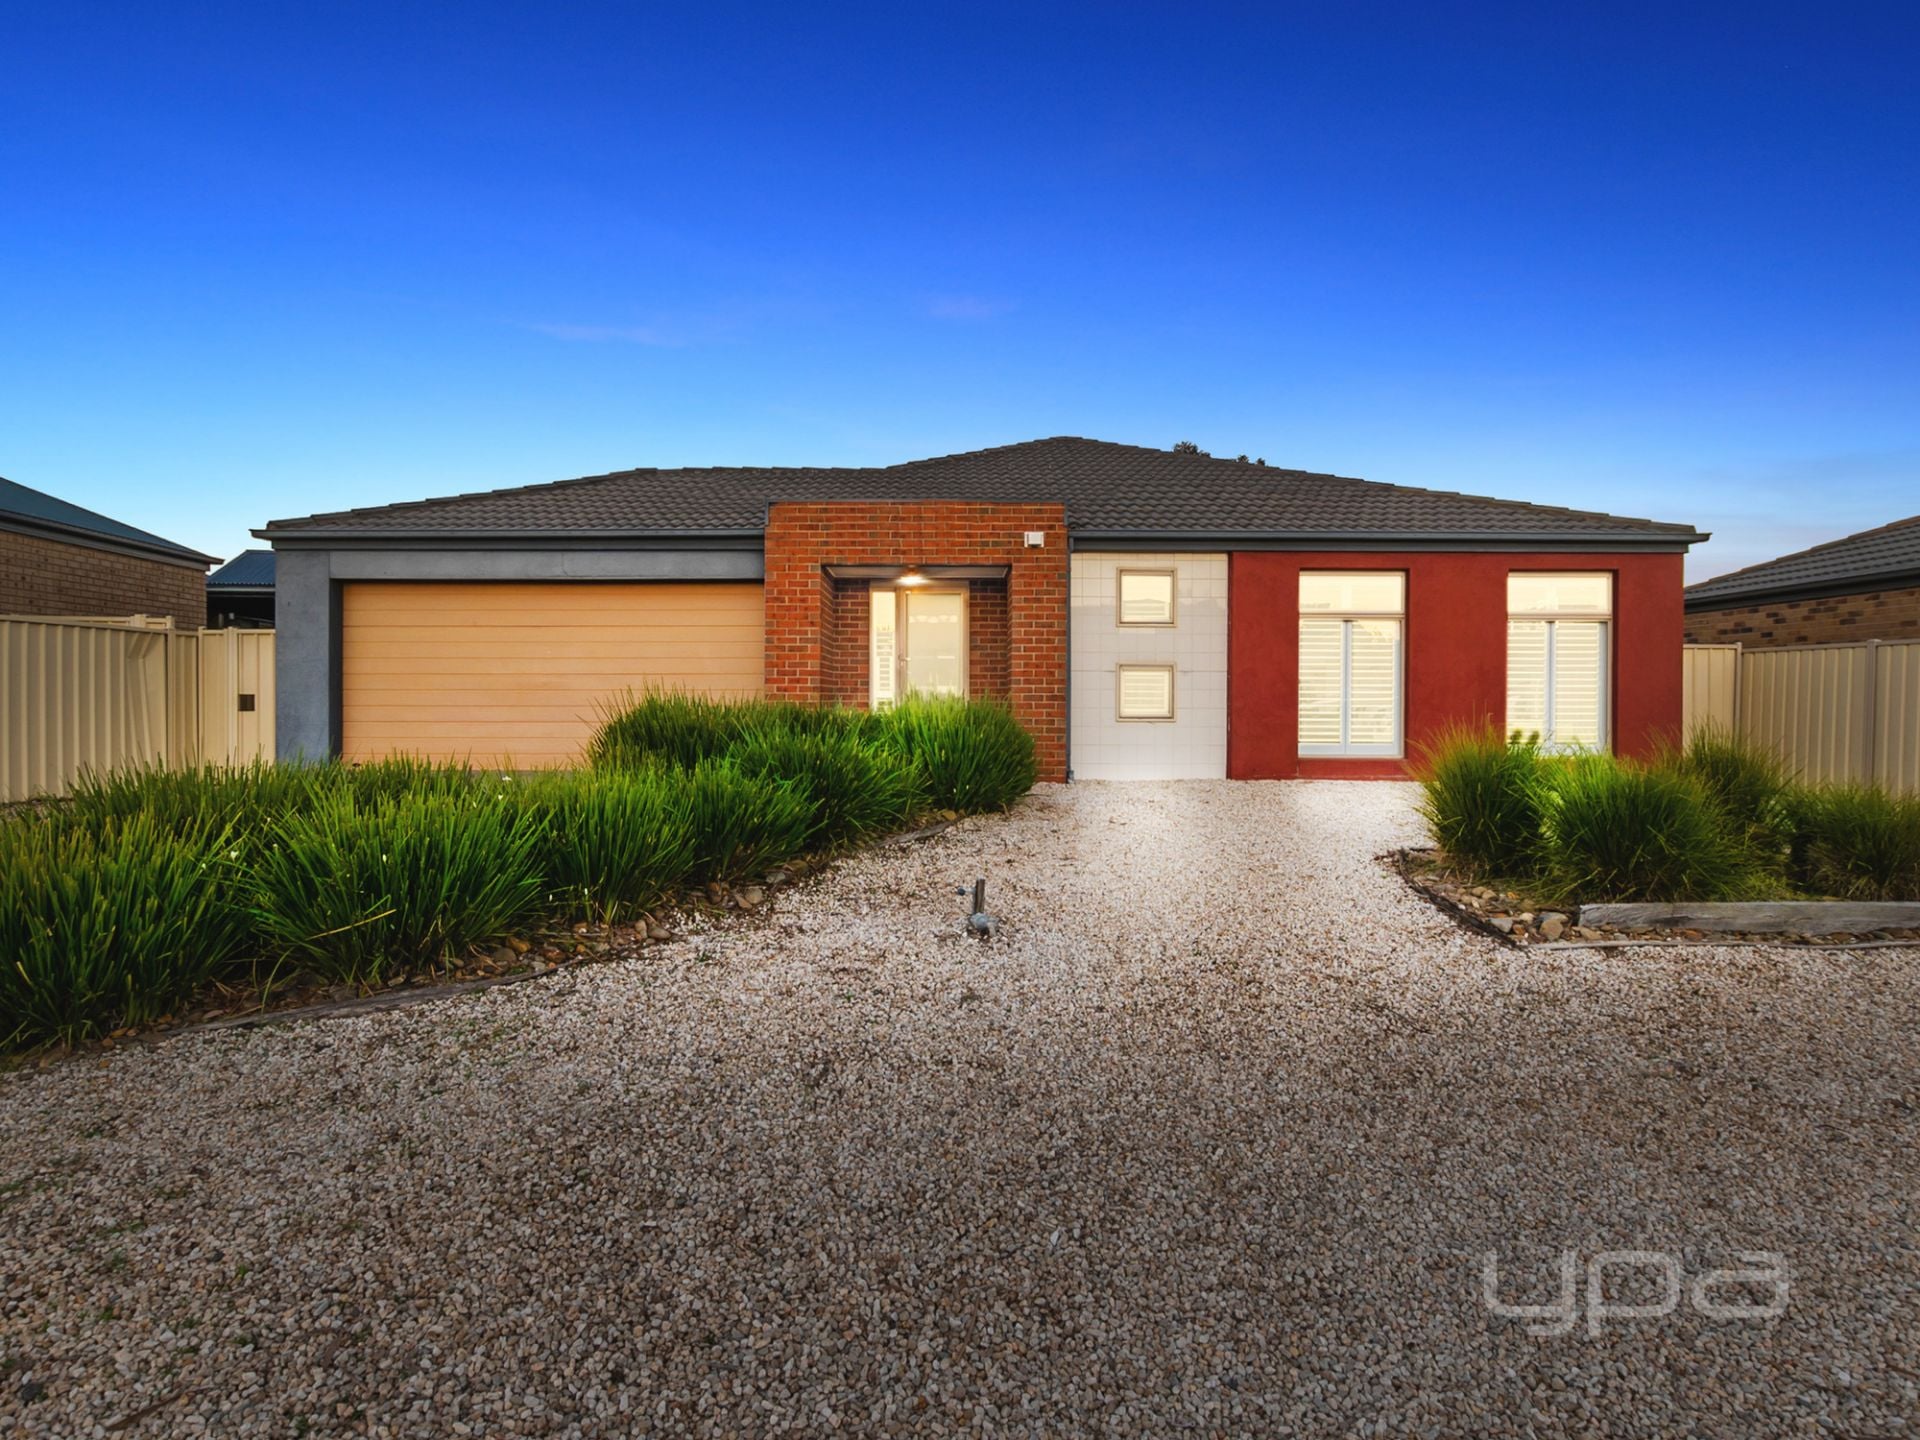
10 Nodosa Grove
$ 745,000
- 3
- 2
- 6
- 806 sqm
Harkness
18 Featherhead Way
$ 620,000
- 4
- 2
- 2
- 963 sqm
Harkness
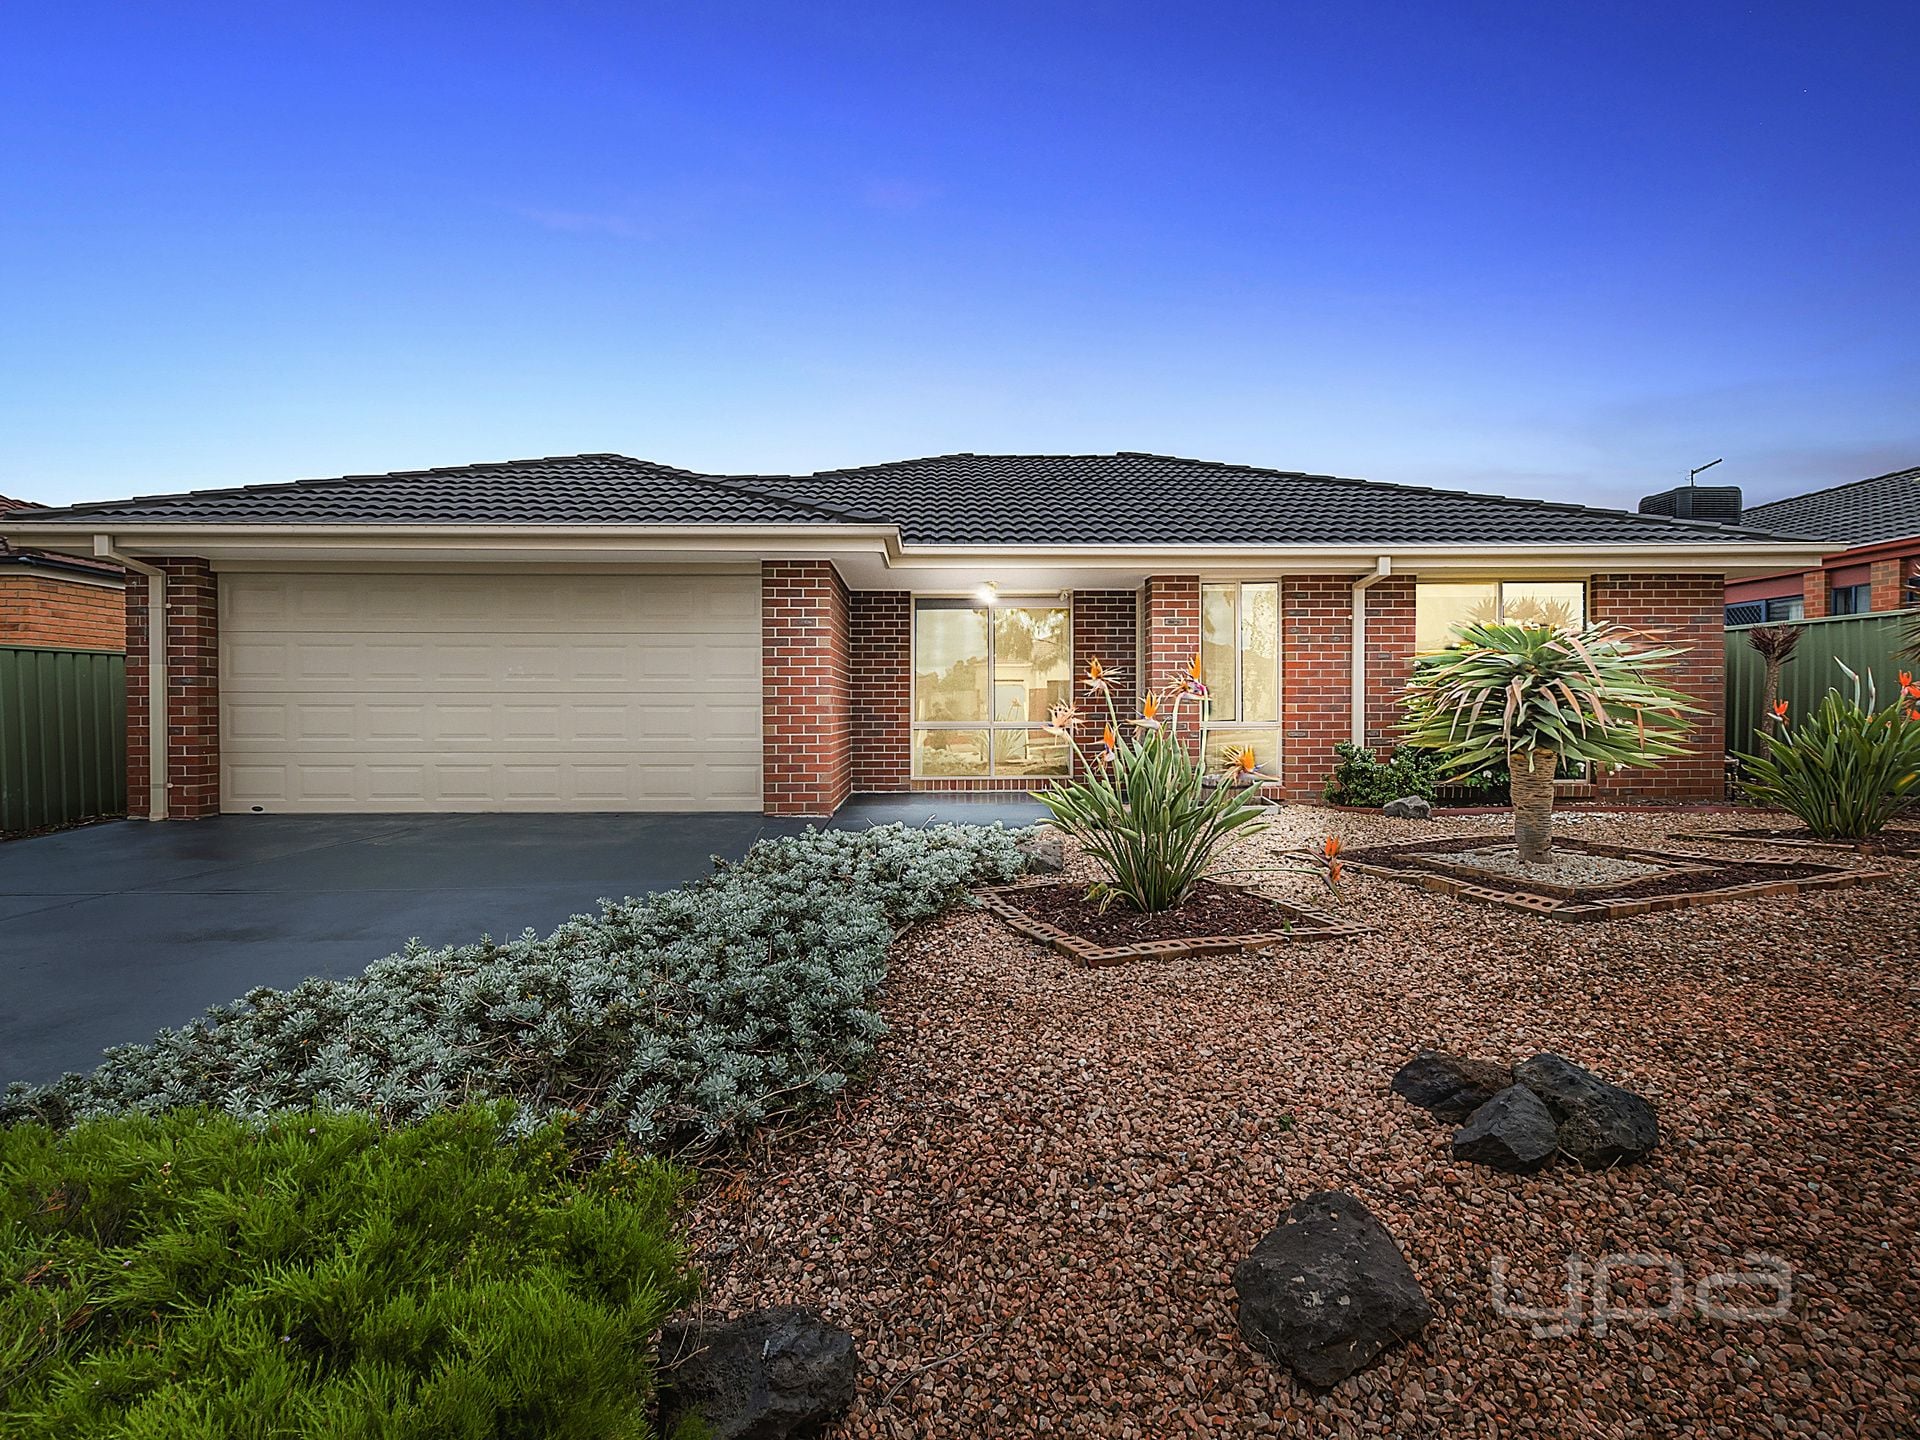
9 Sunray Rise
$ 616,000
- 4
- 2
- 2
- 734 sqm
HARKNESS
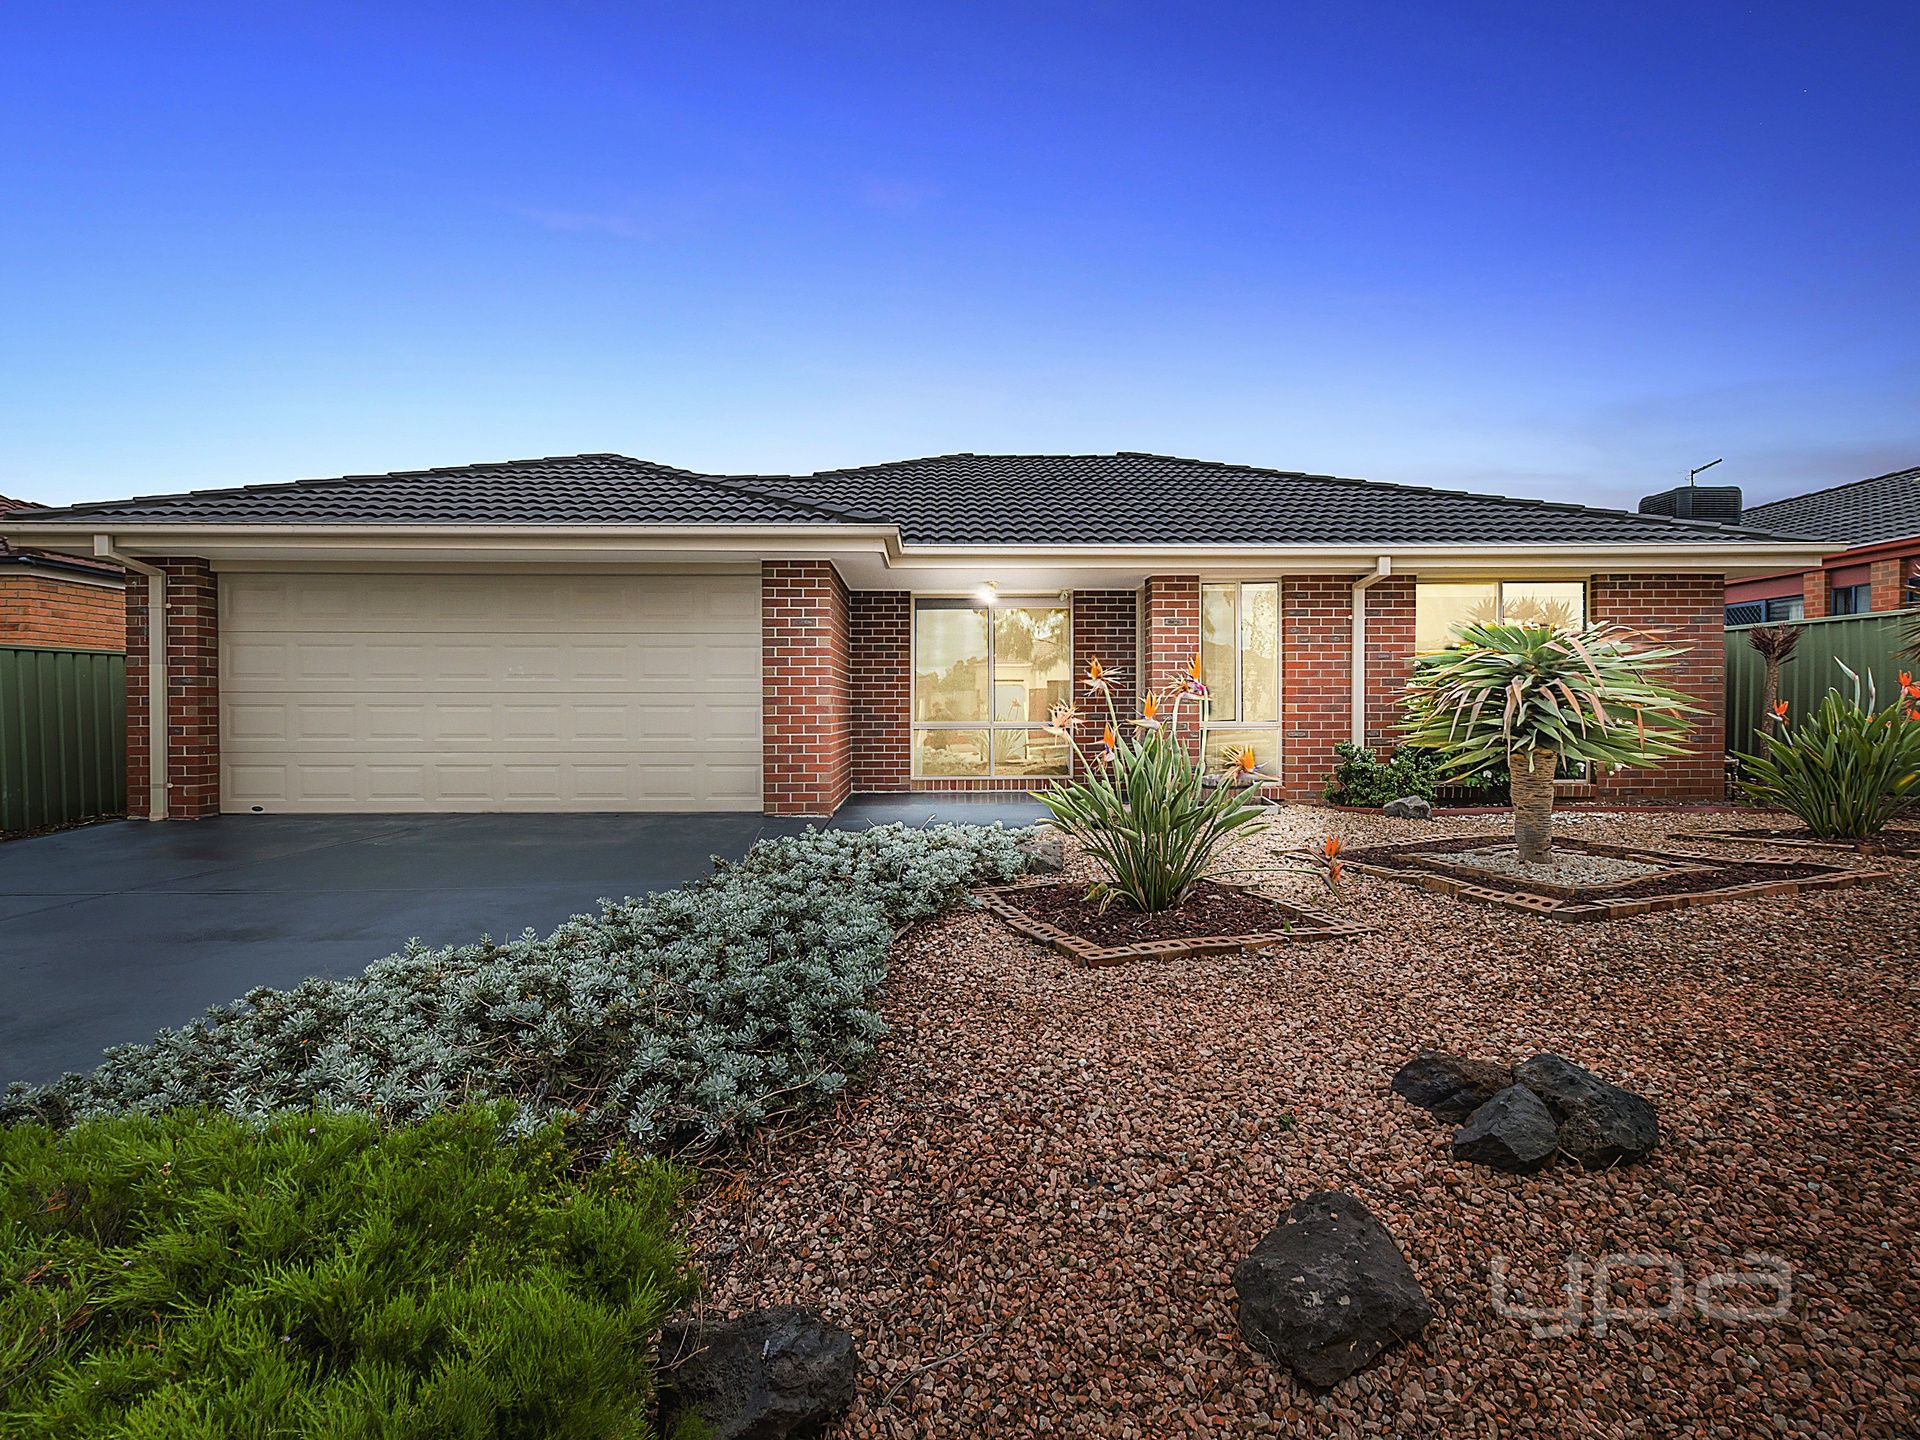
9 Sunray Rise
- 4
- 2
- 2
- 734 sqm
Harkness
14 Scarlet Oak Avenue
- 4
- 2
- 5
- 713 sqm
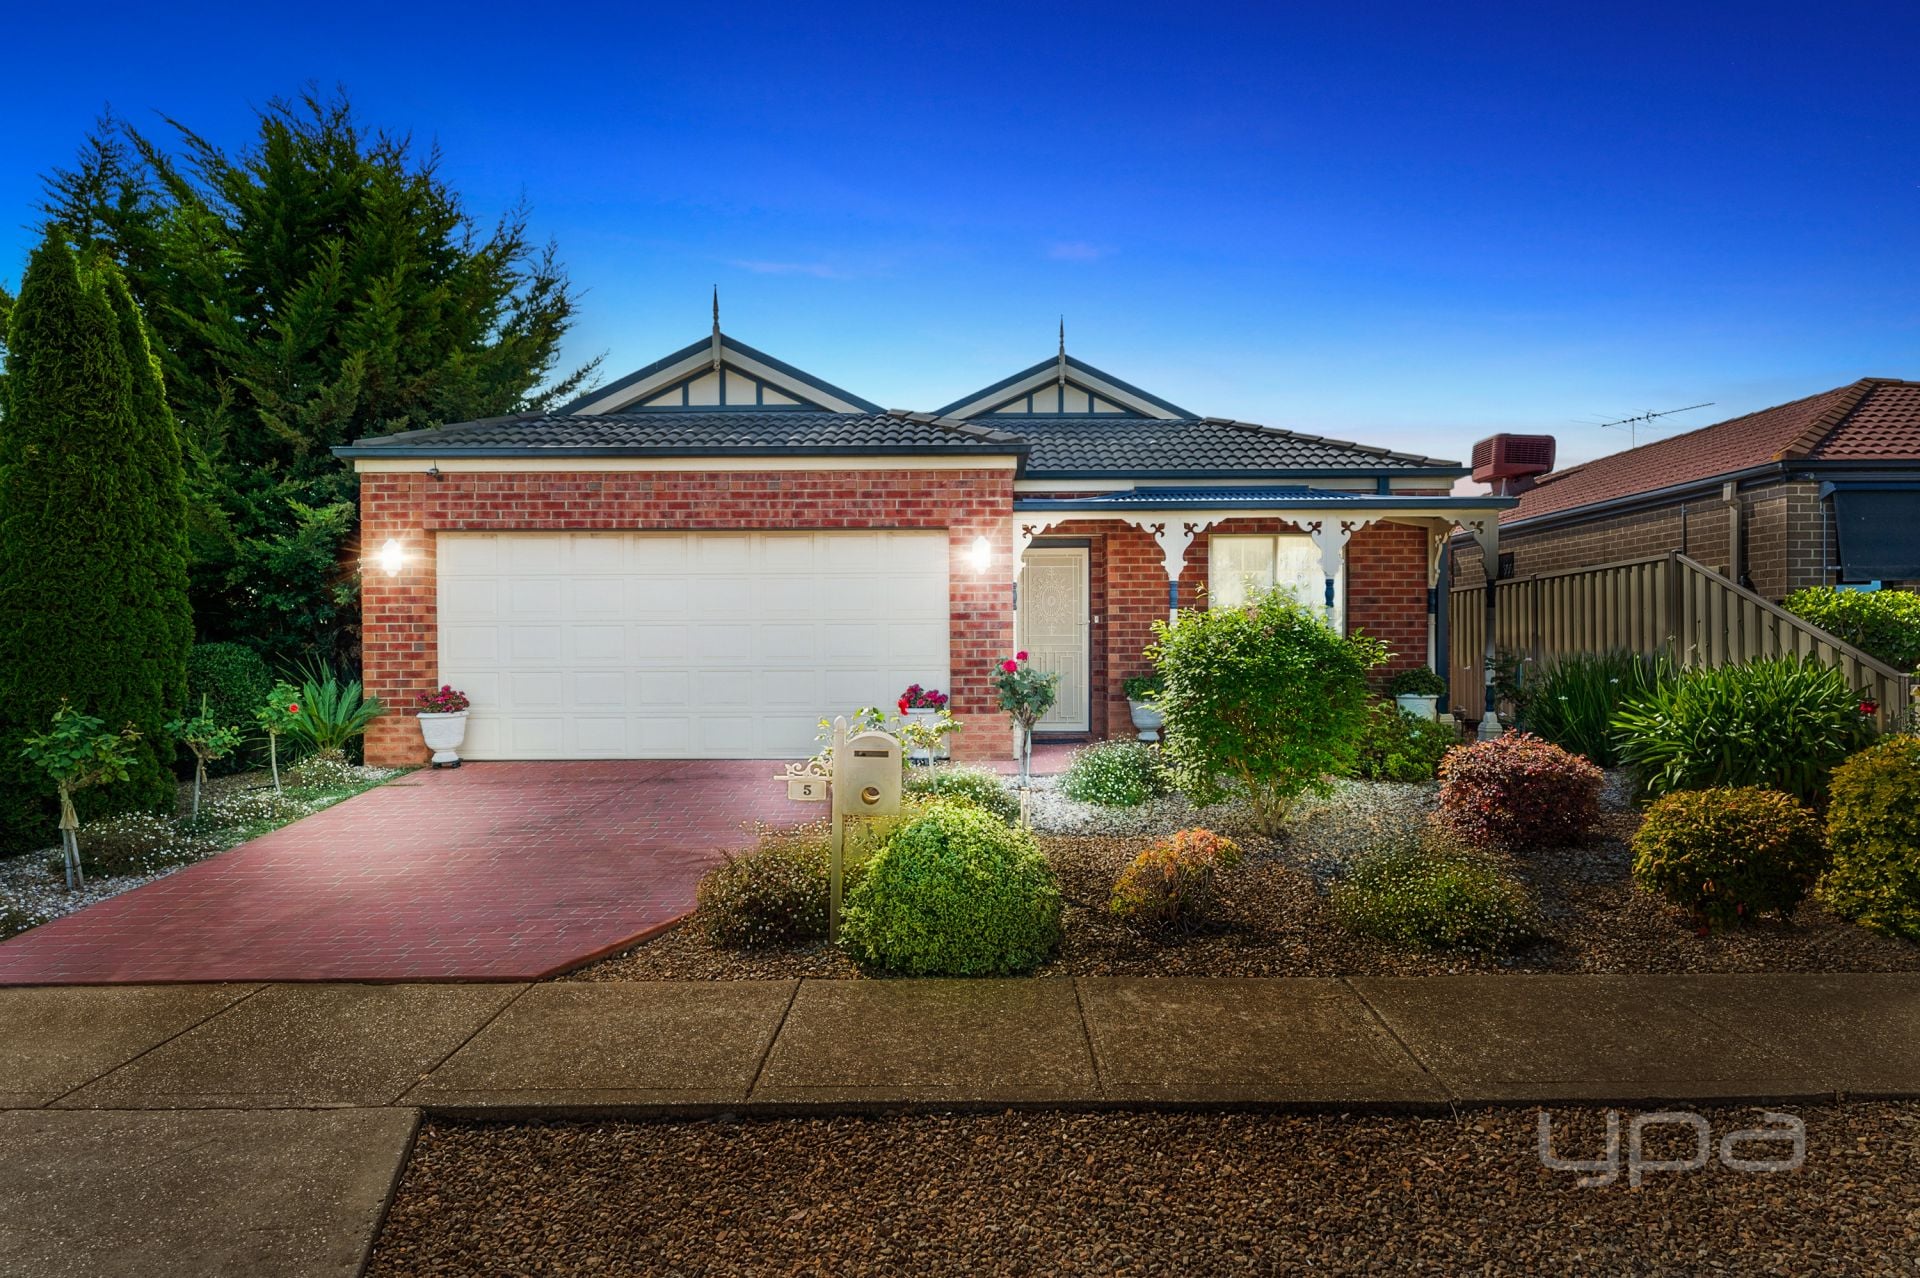
Harkness
5 Connata Place
$ 541,000
- 3
- 2
- 2
- 471 sqm
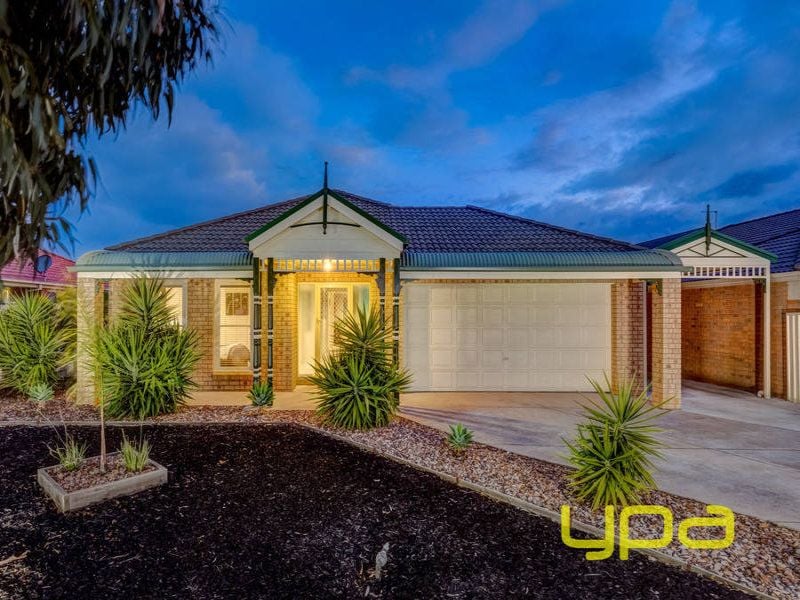
MELTON WEST
22 Fiddlewood Turn
- 4
- 2
- 2
- 697 sqm

Harkness
26 Featherhead Way
$ 640,000
- 4
- 2
- 2
- 760 sqm
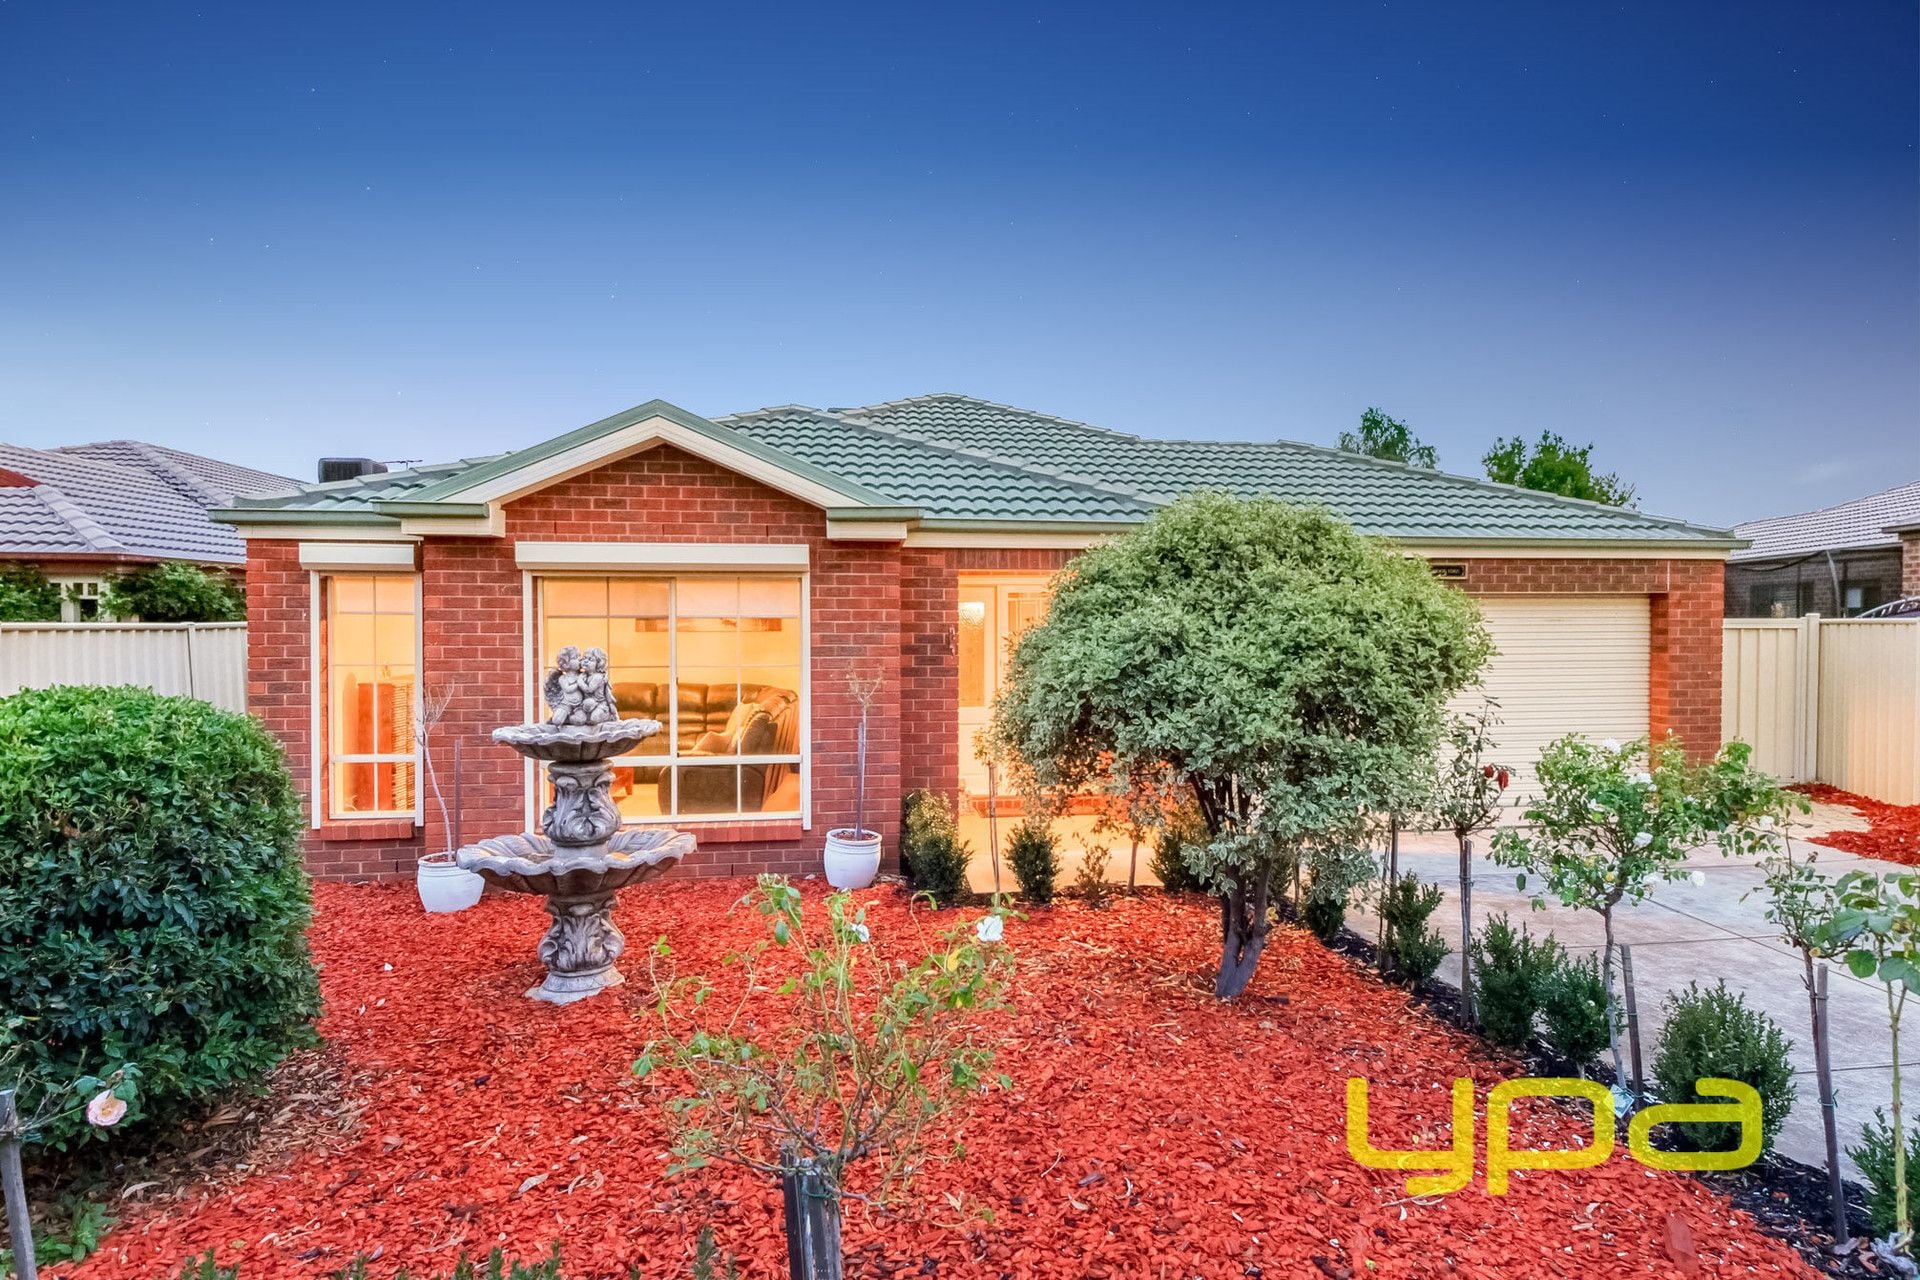
MELTON WEST
34 Fiddlewood Turn
- 4
- 2
- 2
- 724 sqm