
Property Details


Yesteryears Charm filled with character

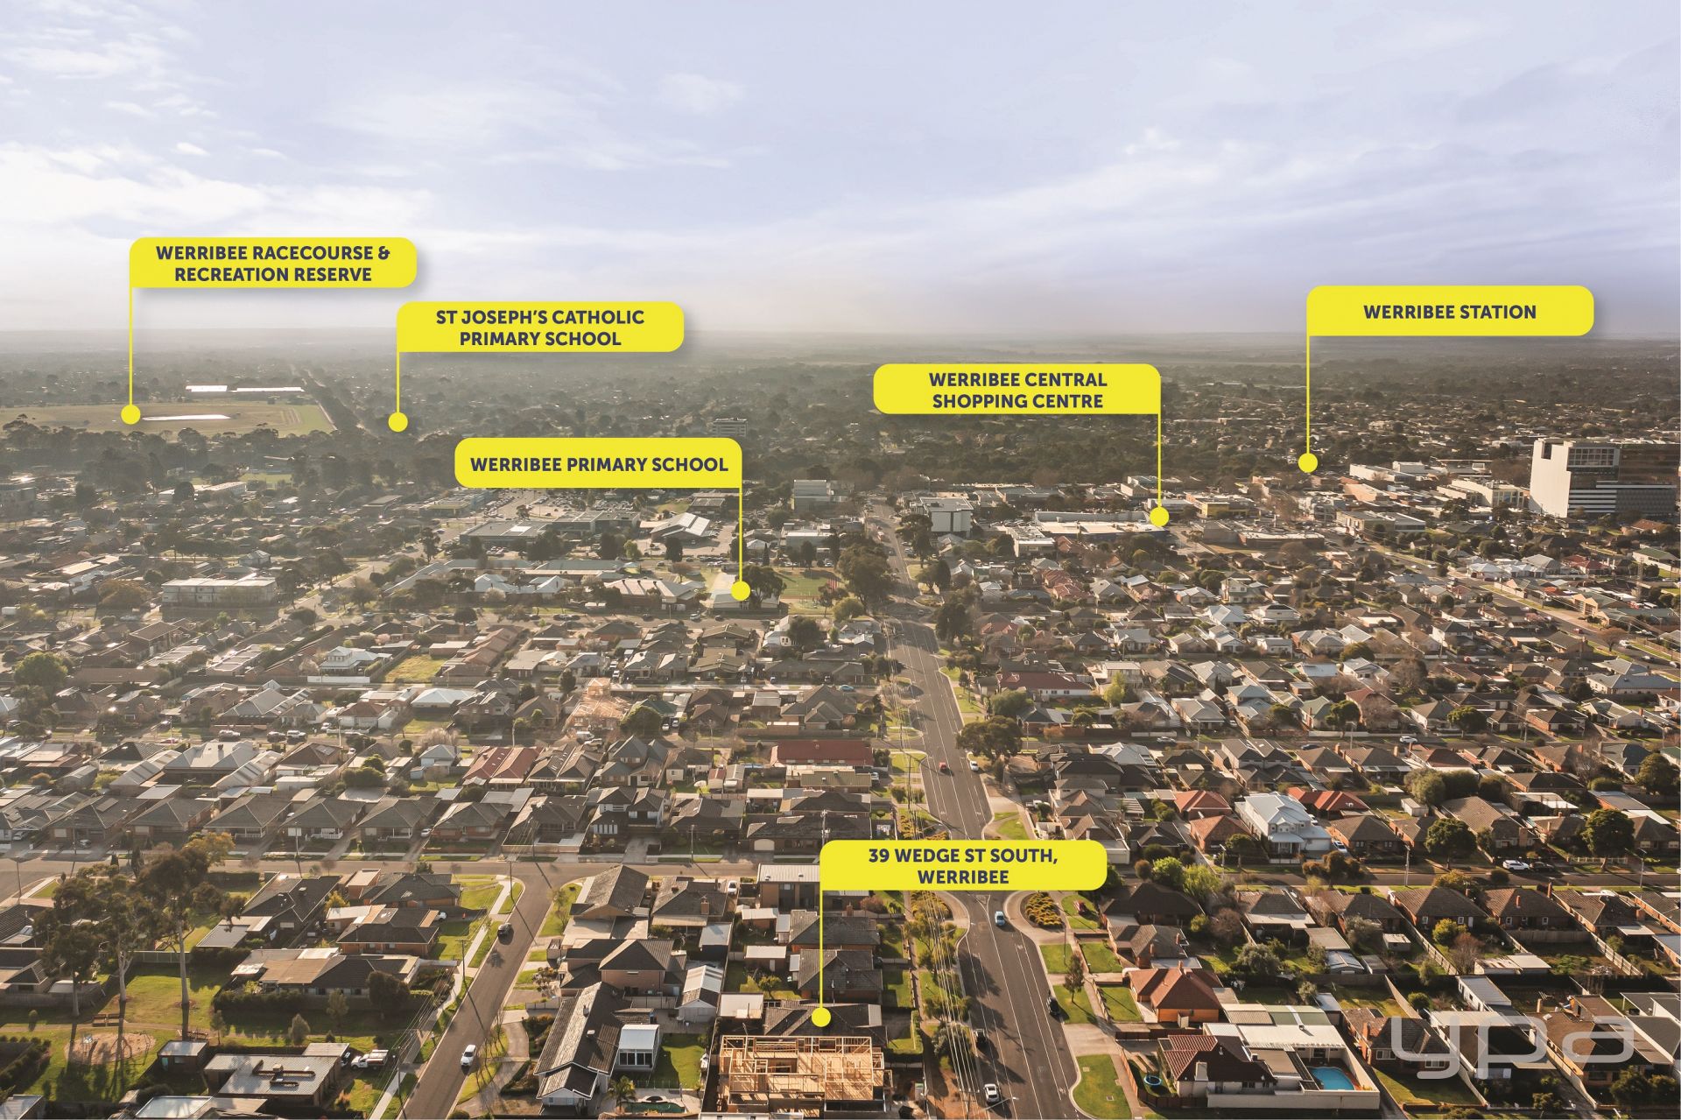
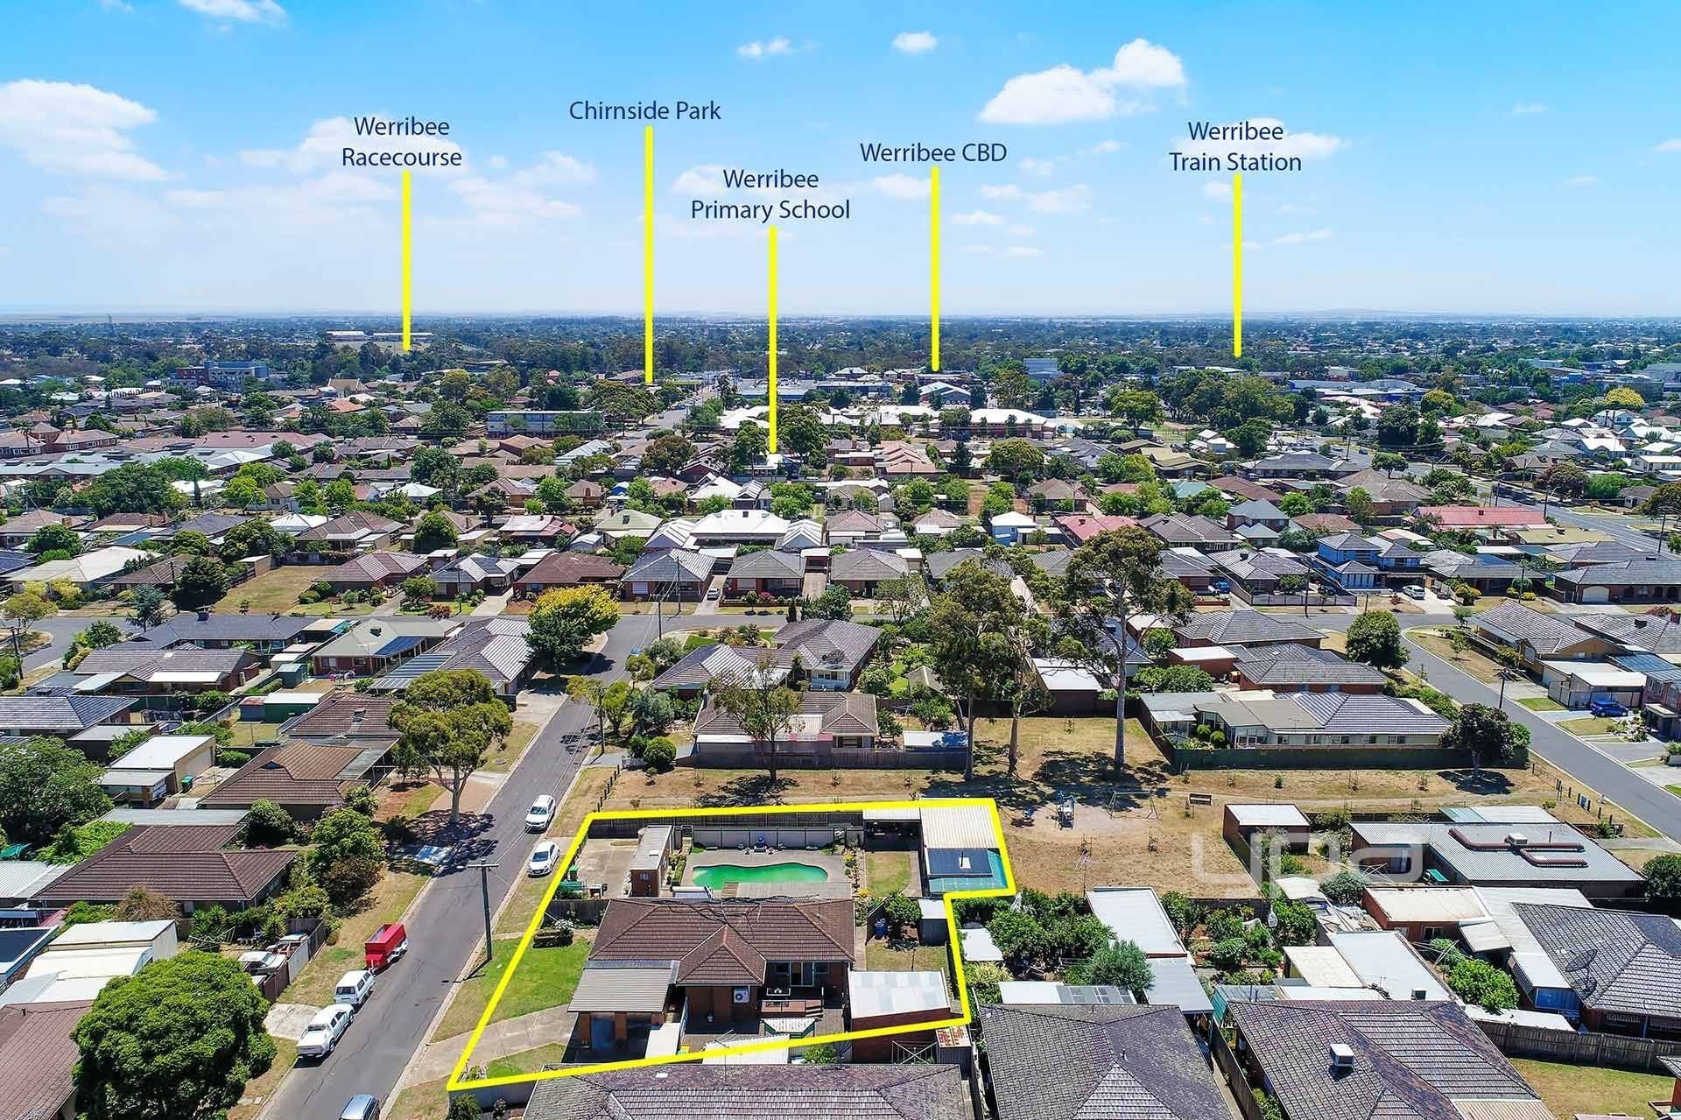
Positioned in the prime South Side location of Werribee just a stone's throw from the best schools Werribee has to offer, Werribee Primary School, Corpus Christi Primary School, MacKillop College and Werribee Secondary College.
Only a short walk to Werribee's CBD and shopping precinct with bustling cafés, restaurants, Werribee Train Station, and easy access to the freeway to Melbourne or Geelong.

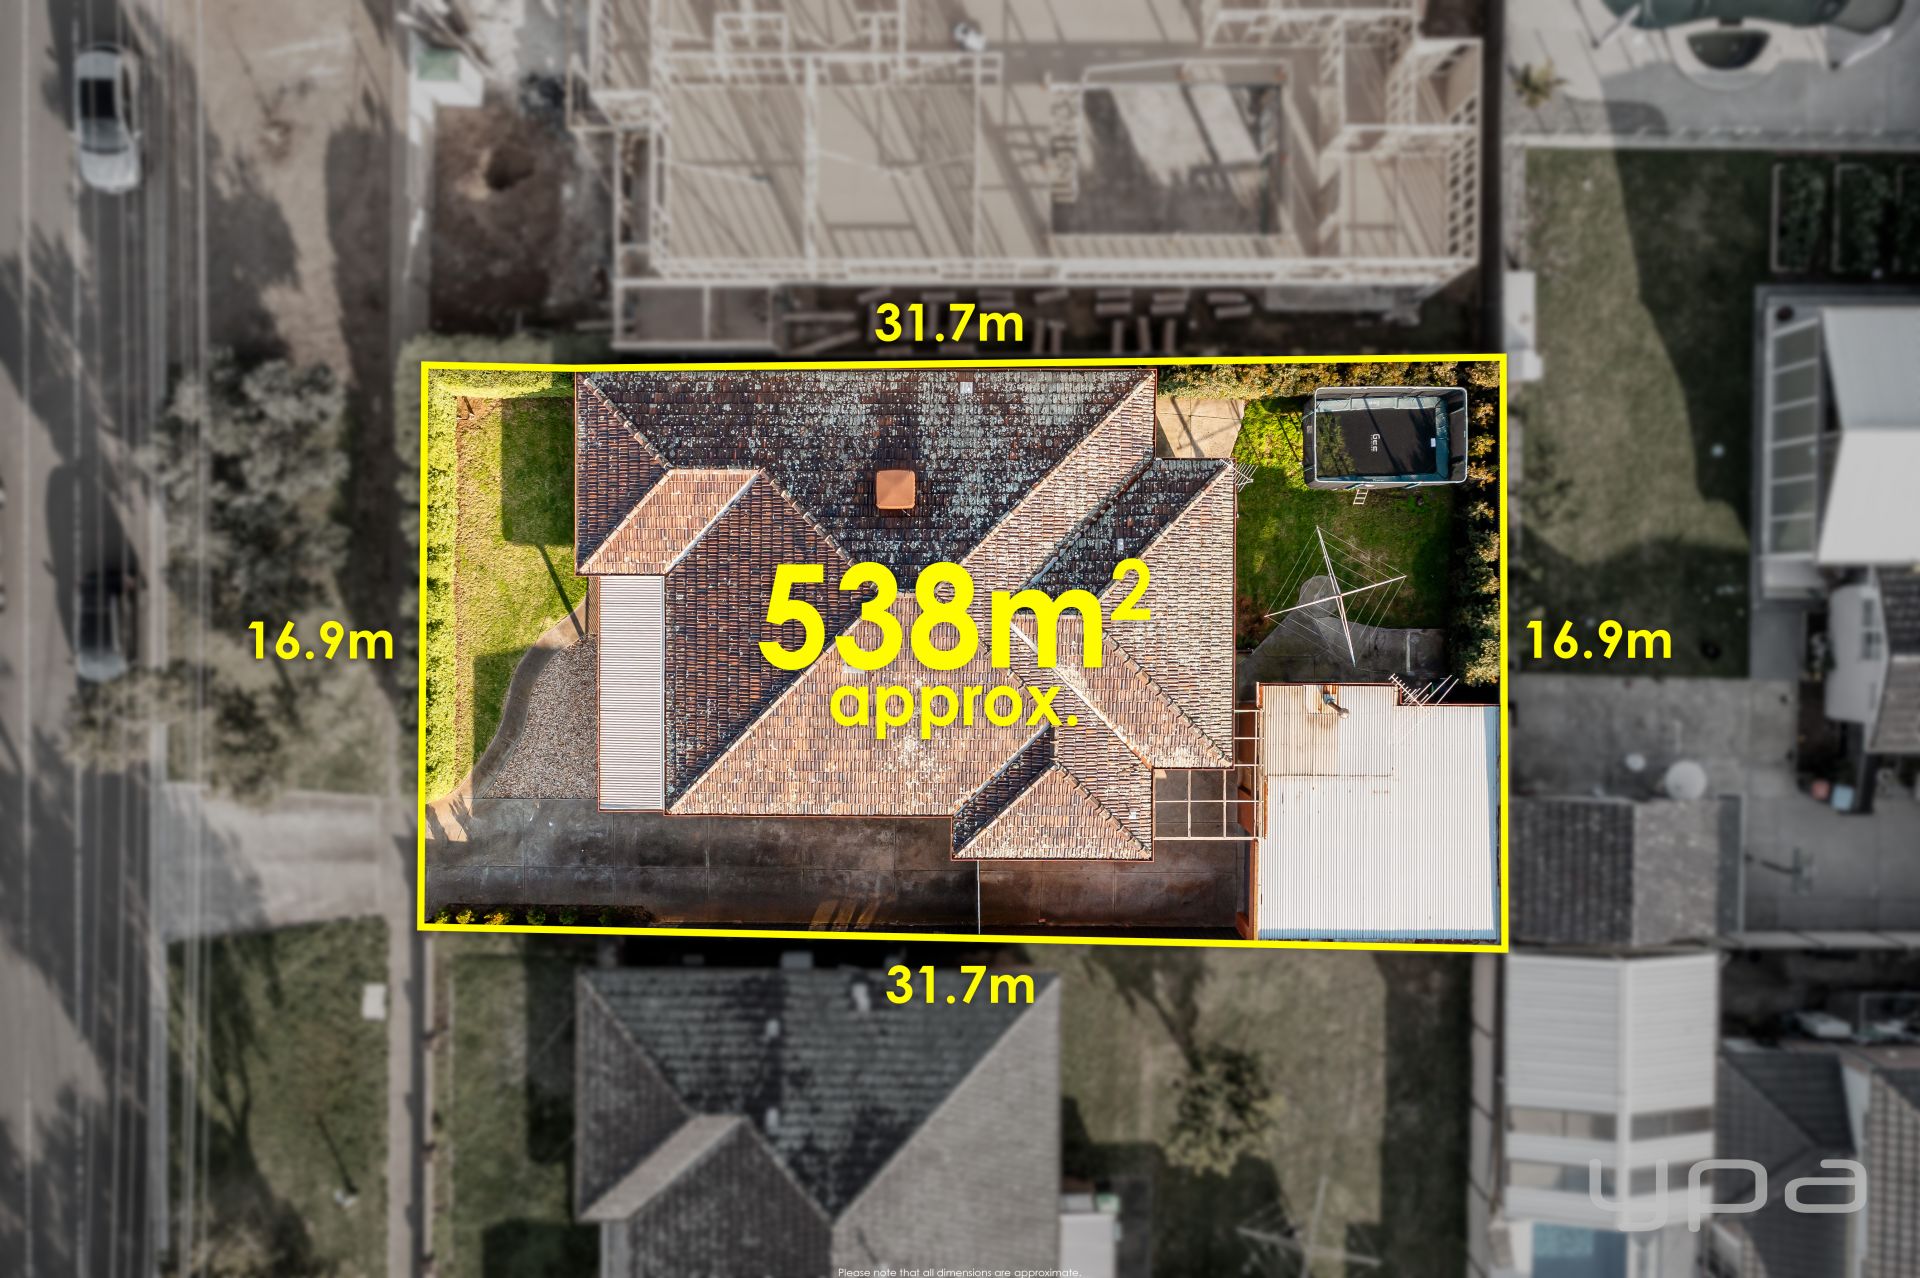

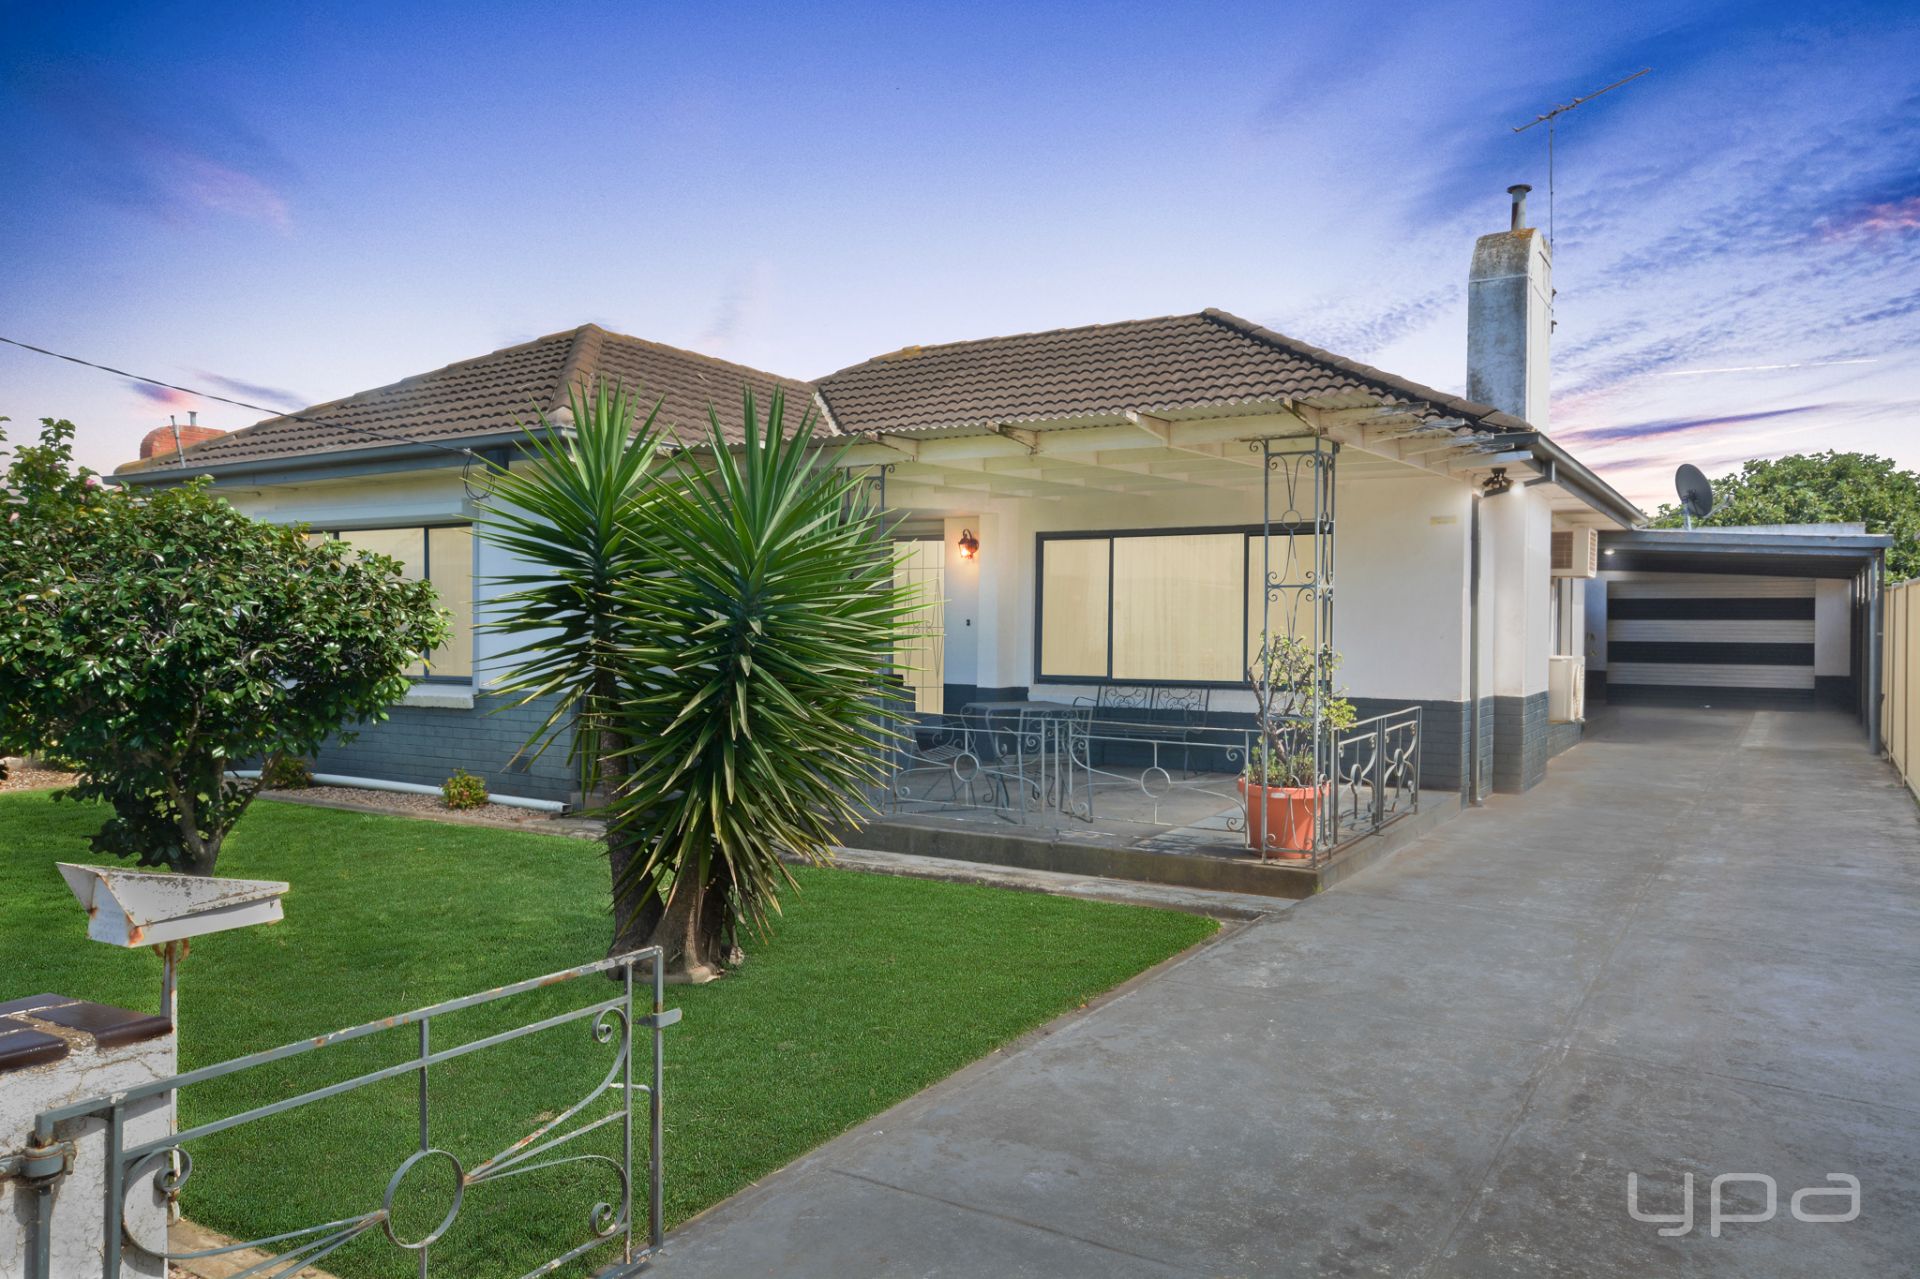
Situated on a generous allotment of approx. 540m2 this spacious home shows off generous living spaces and is beaming with light throughout. It offers the next lucky owner:

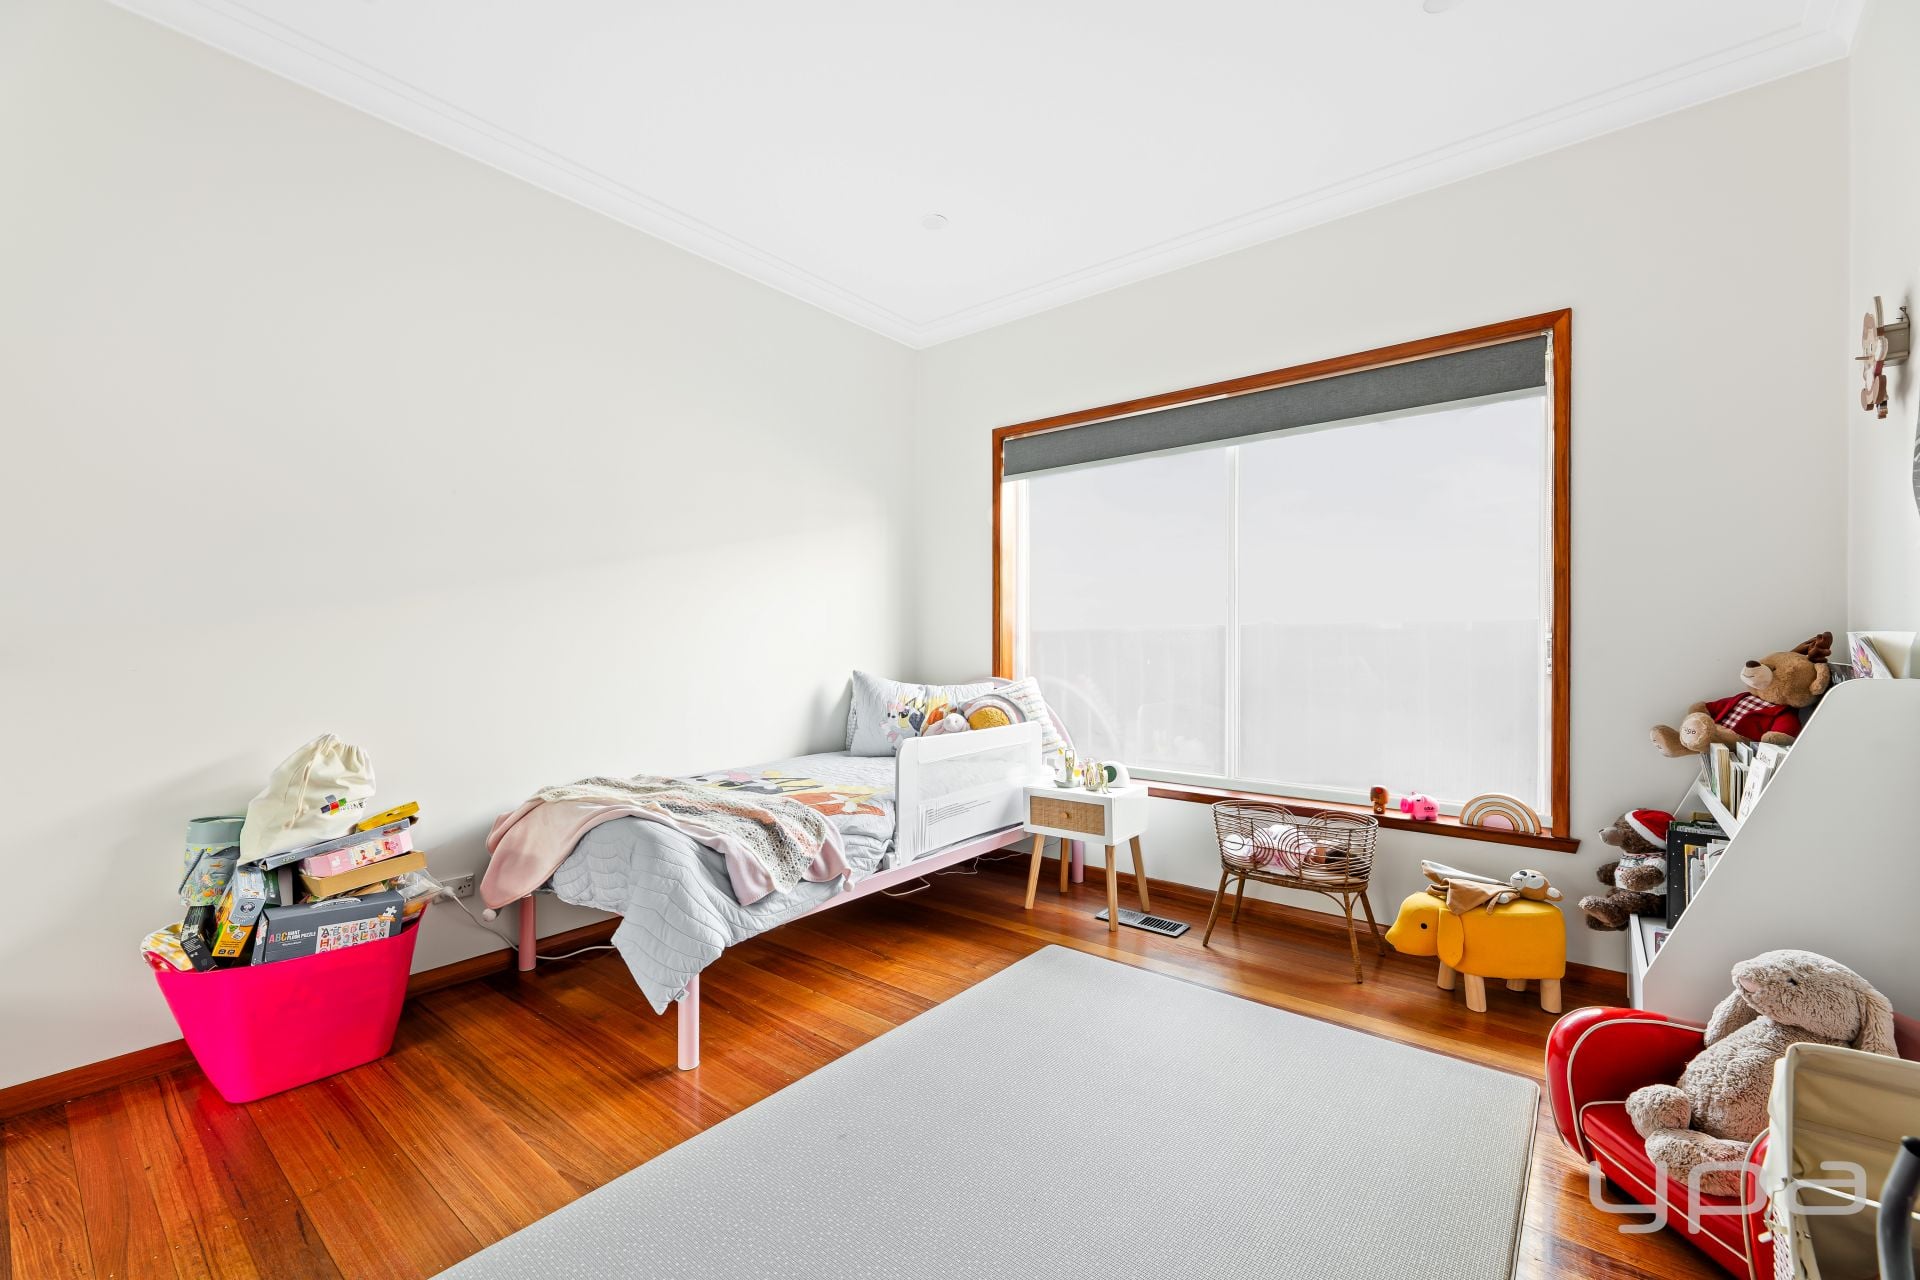

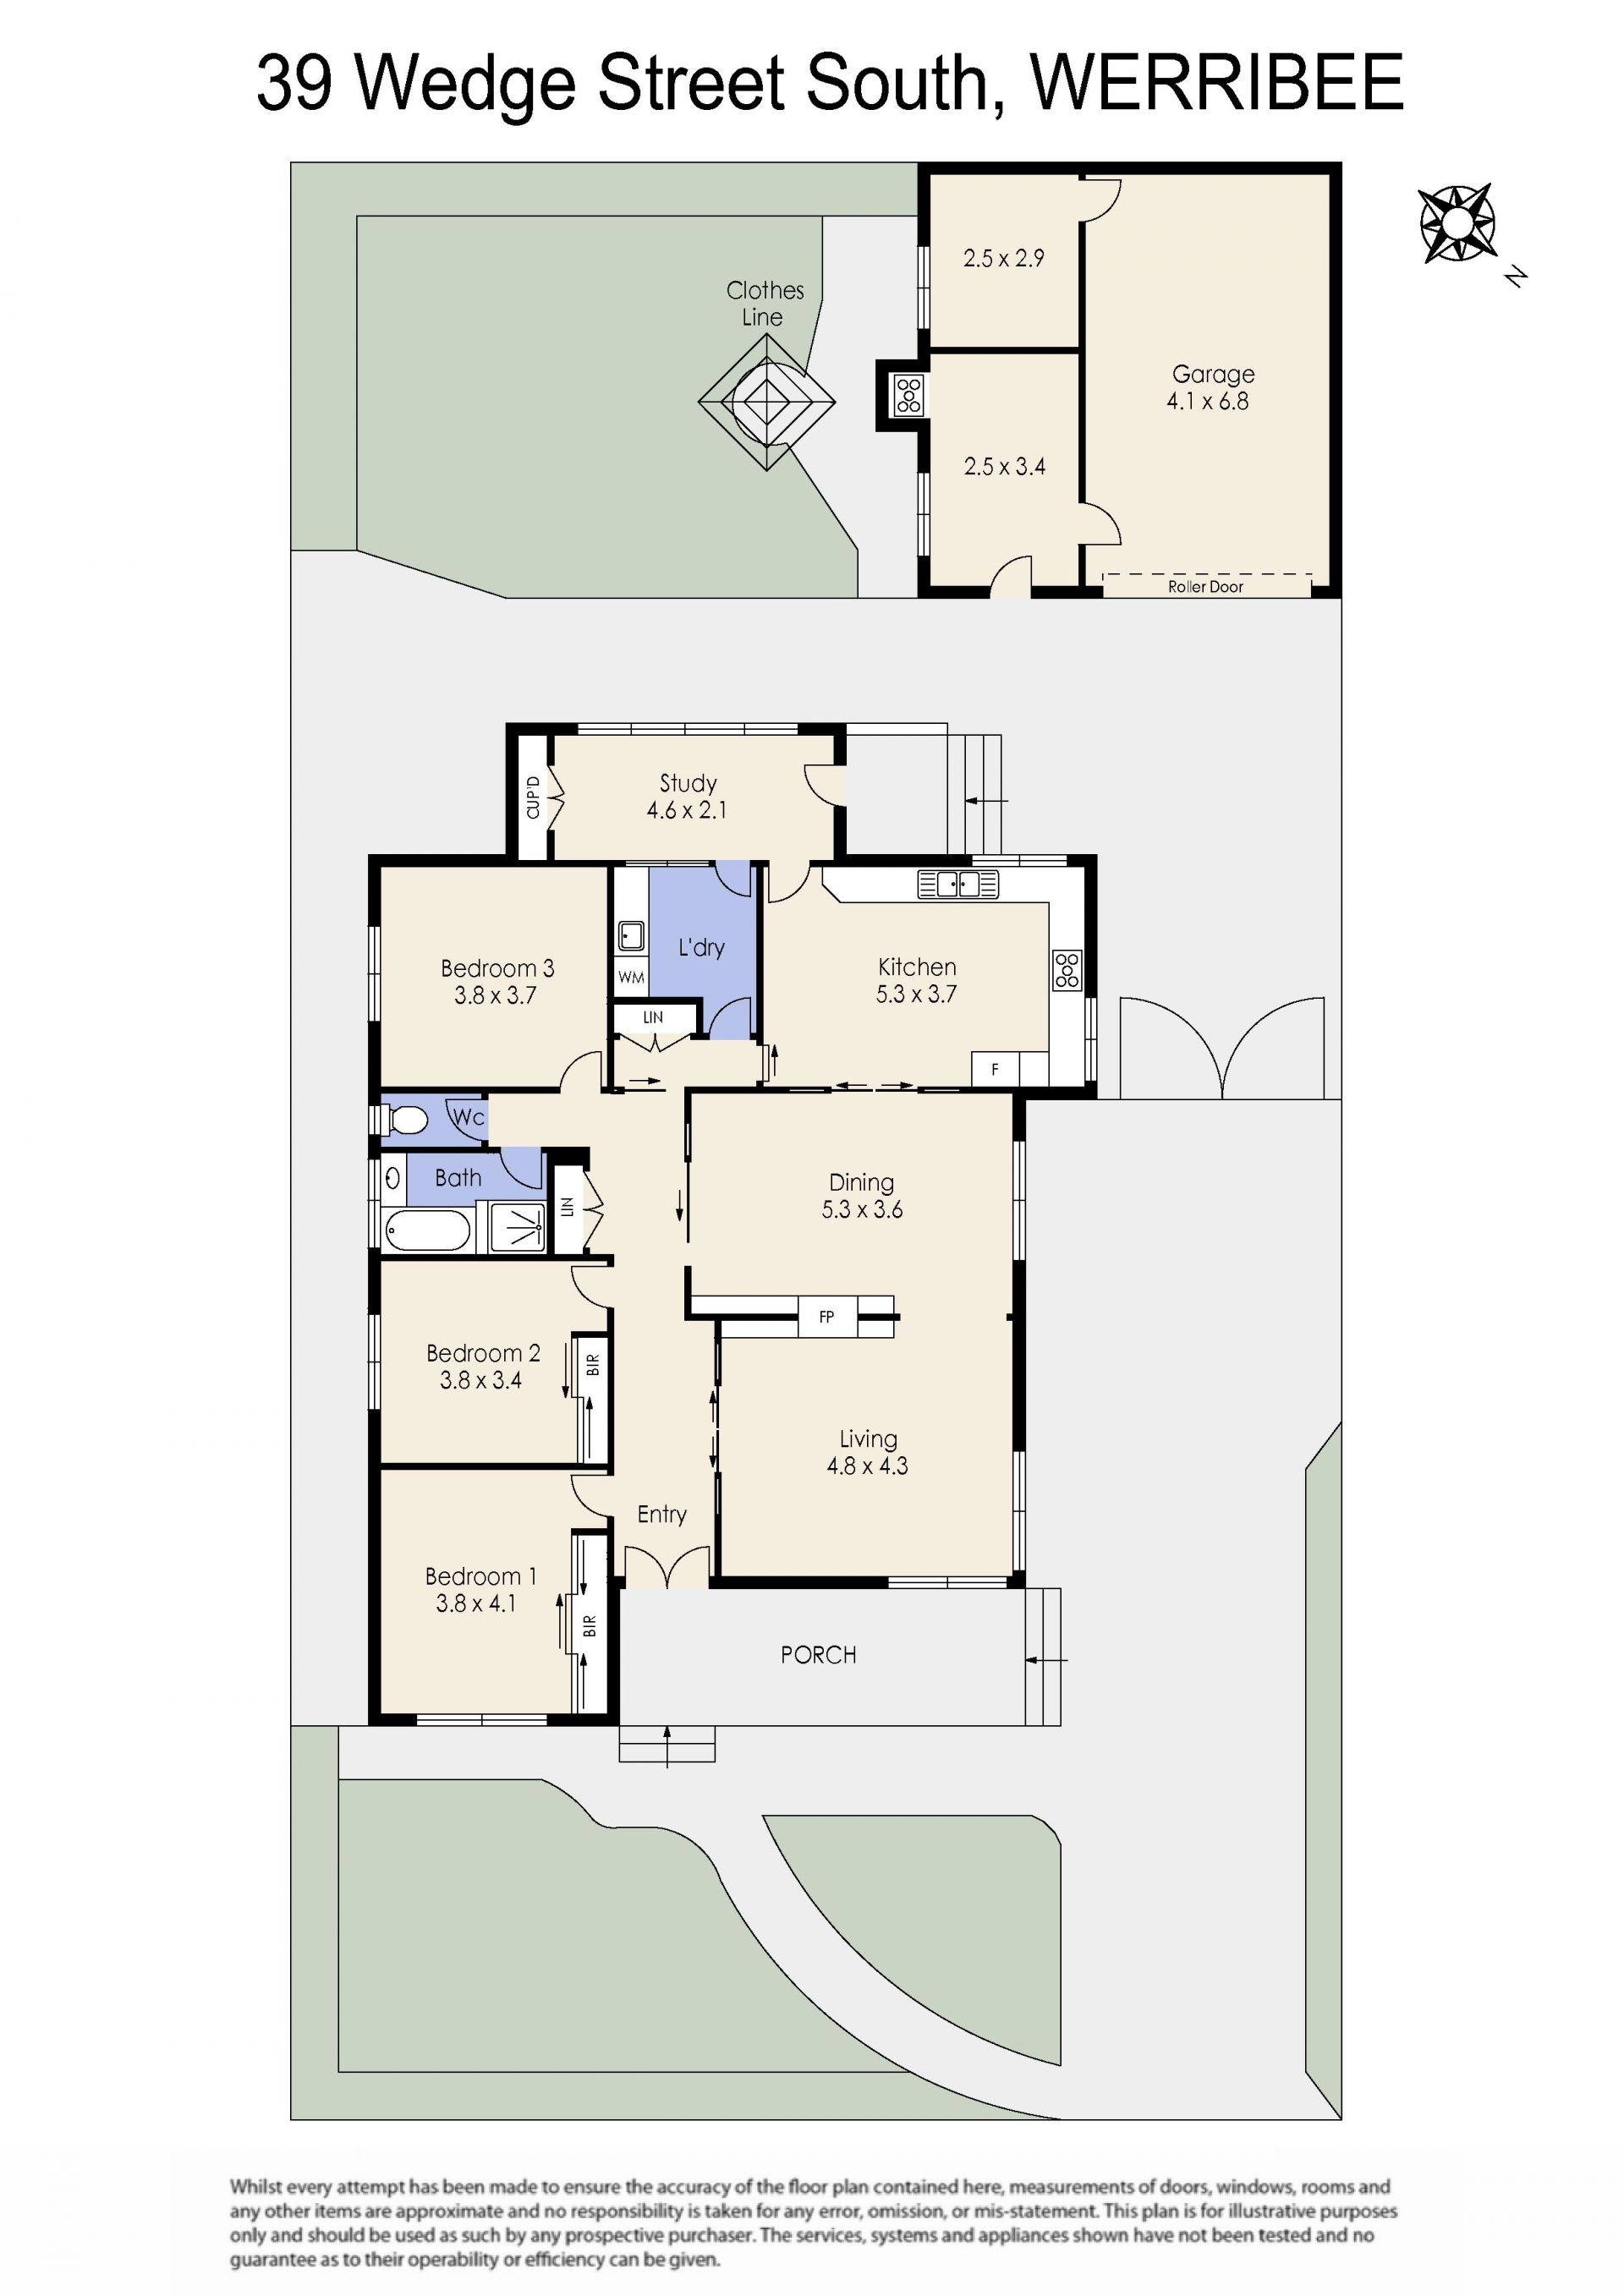
• three oversized bedrooms (two fitted with built in robes),

• central bathroom with separate toilet,


• large and spacious living room at the front of the home,


• separate study/sunroom at rear,


• polished hardwood timber floors & soaring 9ft decorative ceilings throughout,
• original, real Terrazzo tiles on front porch,

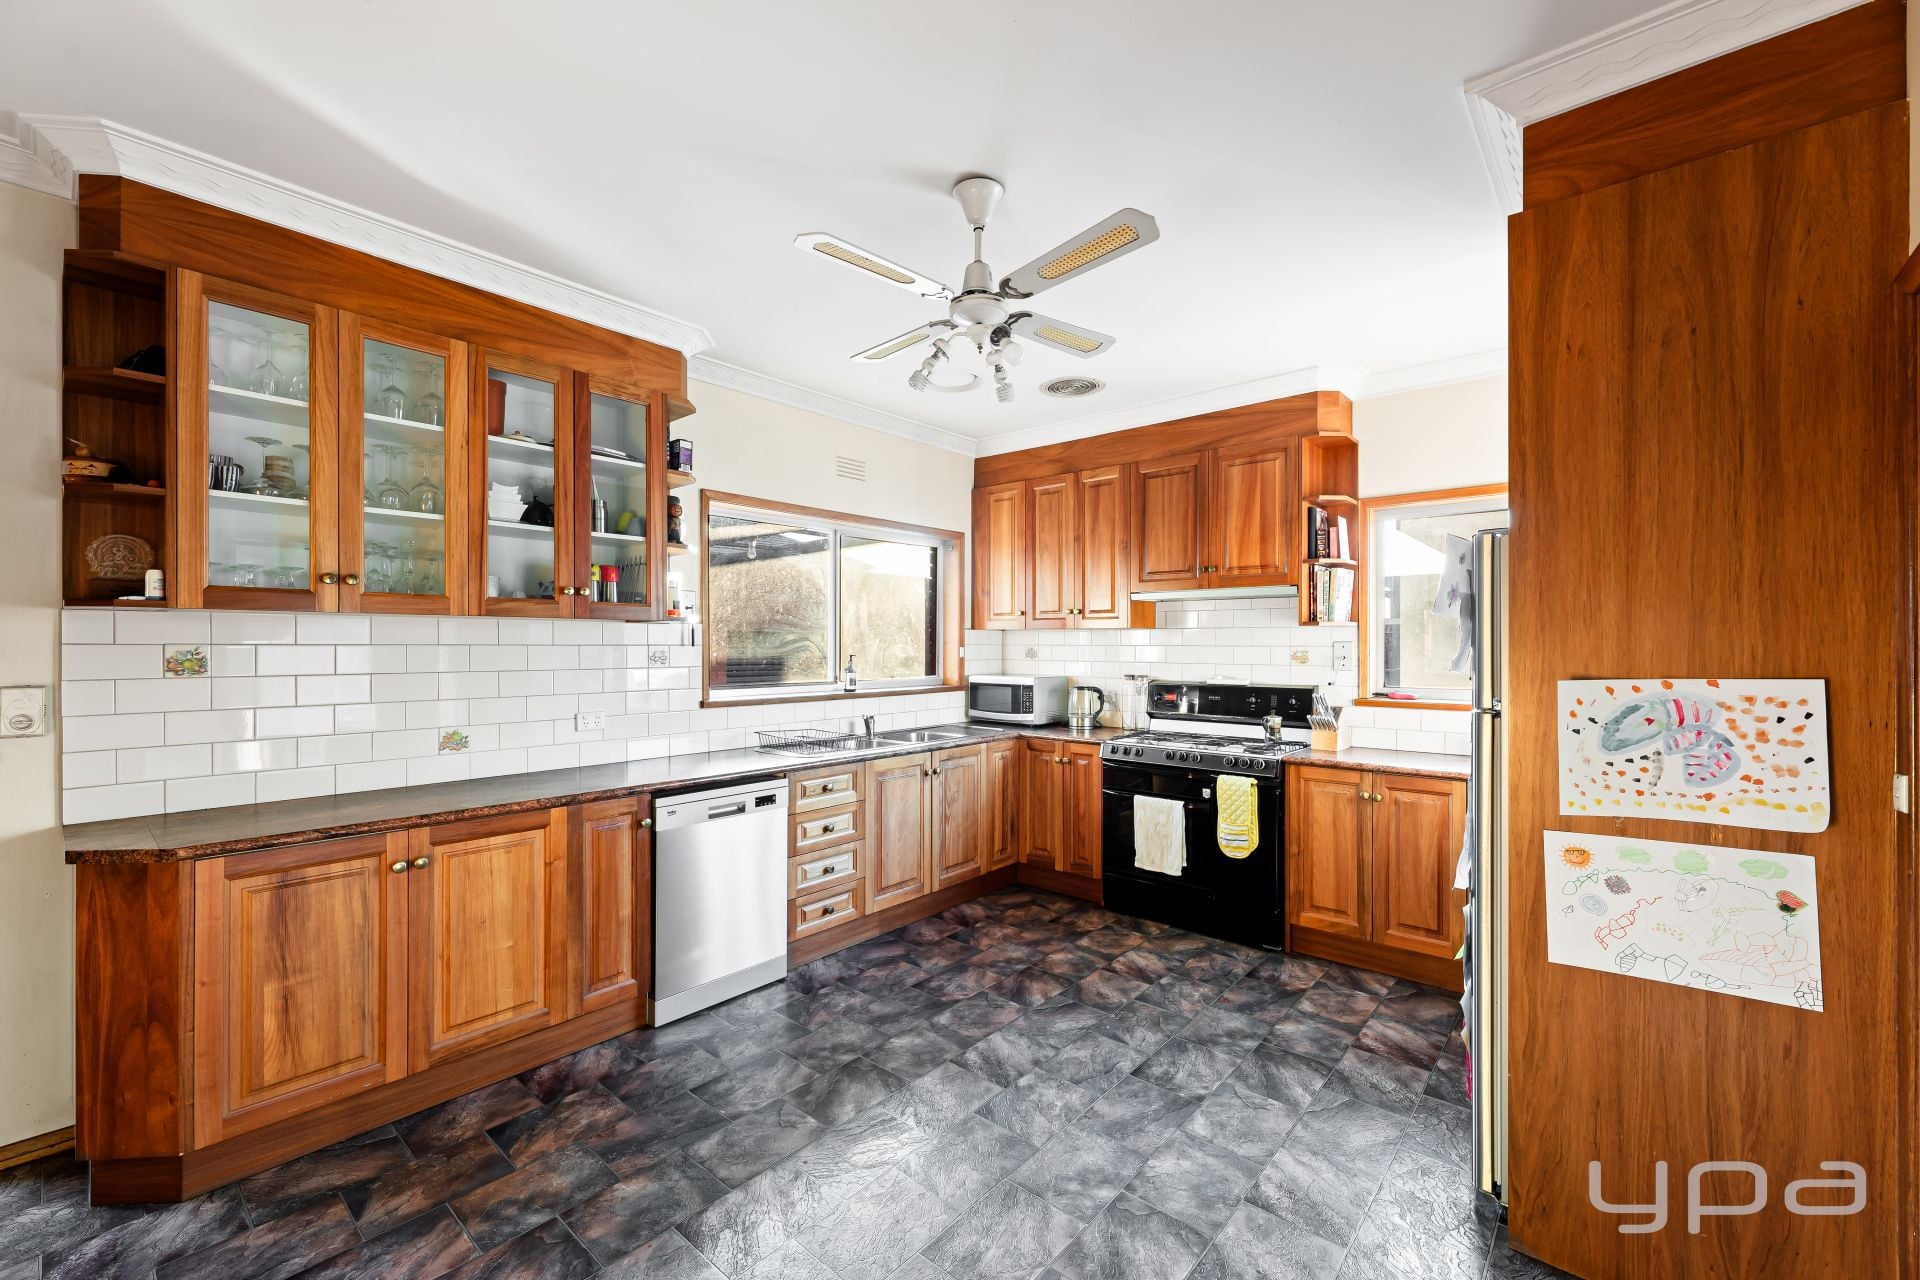
• massive light-filled timber kitchen with ample cupboard space,

• side driveway access, fitting up to 3 parked cars, all the way to the oversized single car garage at the rear with two separate storage rooms, additionally enclosed with a side gate; and extra on street parking,

• low maintenance gardens; and
• ducted heating & evaporative cooling.
(PHOTO ID REQUIRED AT OPEN FOR INSPECTION)
'At YPA Estate Agents, our service will move you'
Only a short walk to Werribee's CBD and shopping precinct with bustling cafés, restaurants, Werribee Train Station, and easy access to the freeway to Melbourne or Geelong.
Situated on a generous allotment of approx. 540m2 this spacious home shows off generous living spaces and is beaming with light throughout. It offers the next lucky owner:
• three oversized bedrooms (two fitted with built in robes),
• central bathroom with separate toilet,
• large and spacious living room at the front of the home,
• separate study/sunroom at rear,
• polished hardwood timber floors & soaring 9ft decorative ceilings throughout,
• original, real Terrazzo tiles on front porch,
• massive light-filled timber kitchen with ample cupboard space,
• side driveway access, fitting up to 3 parked cars, all the way to the oversized single car garage at the rear with two separate storage rooms, additionally enclosed with a side gate; and extra on street parking,
• low maintenance gardens; and
• ducted heating & evaporative cooling.
(PHOTO ID REQUIRED AT OPEN FOR INSPECTION)
'At YPA Estate Agents, our service will move you'
Kirsty Cunningham
Property Information
-
House
-
$ 660,000
-
Sold
-
540 sqm
-
3
Downloadable Documents

Nearby Properties
WERRIBEE
39 Wedge Street
- 3
- 1
- 1
- 540 sqm

Werribee
6 Collins Street
$ 650,000
- 3
- 1
- 2
- 544 sqm
Werribee
18 Balding Avenue
$ 685,000
- 3
- 1
- 2
- 560 sqm
WERRIBEE
7 Raven Grove
- 3
- 1
- 4
- 1081 sqm
WERRIBEE
40 Carter Avenue
- 3
- 1
- 1
- 560 sqm
Werribee
16 Burke Street
$ 650,000
- 3
- 1
- 2
- 540 sqm
Werribee
22 Church Street
$ 920,000
- 3
- 1
- 6
- 580 sqm
WERRIBEE
3 Raven Grove
- 3
- 1
- 4
- 533 sqm
Werribee
6 Burke Street
$ 825,000
- 4
- 2
- 2
- 541 sqm

Werribee
47 Wedge Street South
$ 600,000
- 4
- 2
- 2
- 535 sqm
WERRIBEE
42 Russell Street
- 3
- 1
- 2
- 534 sqm
Werribee
18 Burke Street
$ 751,000
- 4
- 2
- 2
- 539 sqm