





Property Details
BOATS, CARAVANS AND POOL IN RIVERWALK
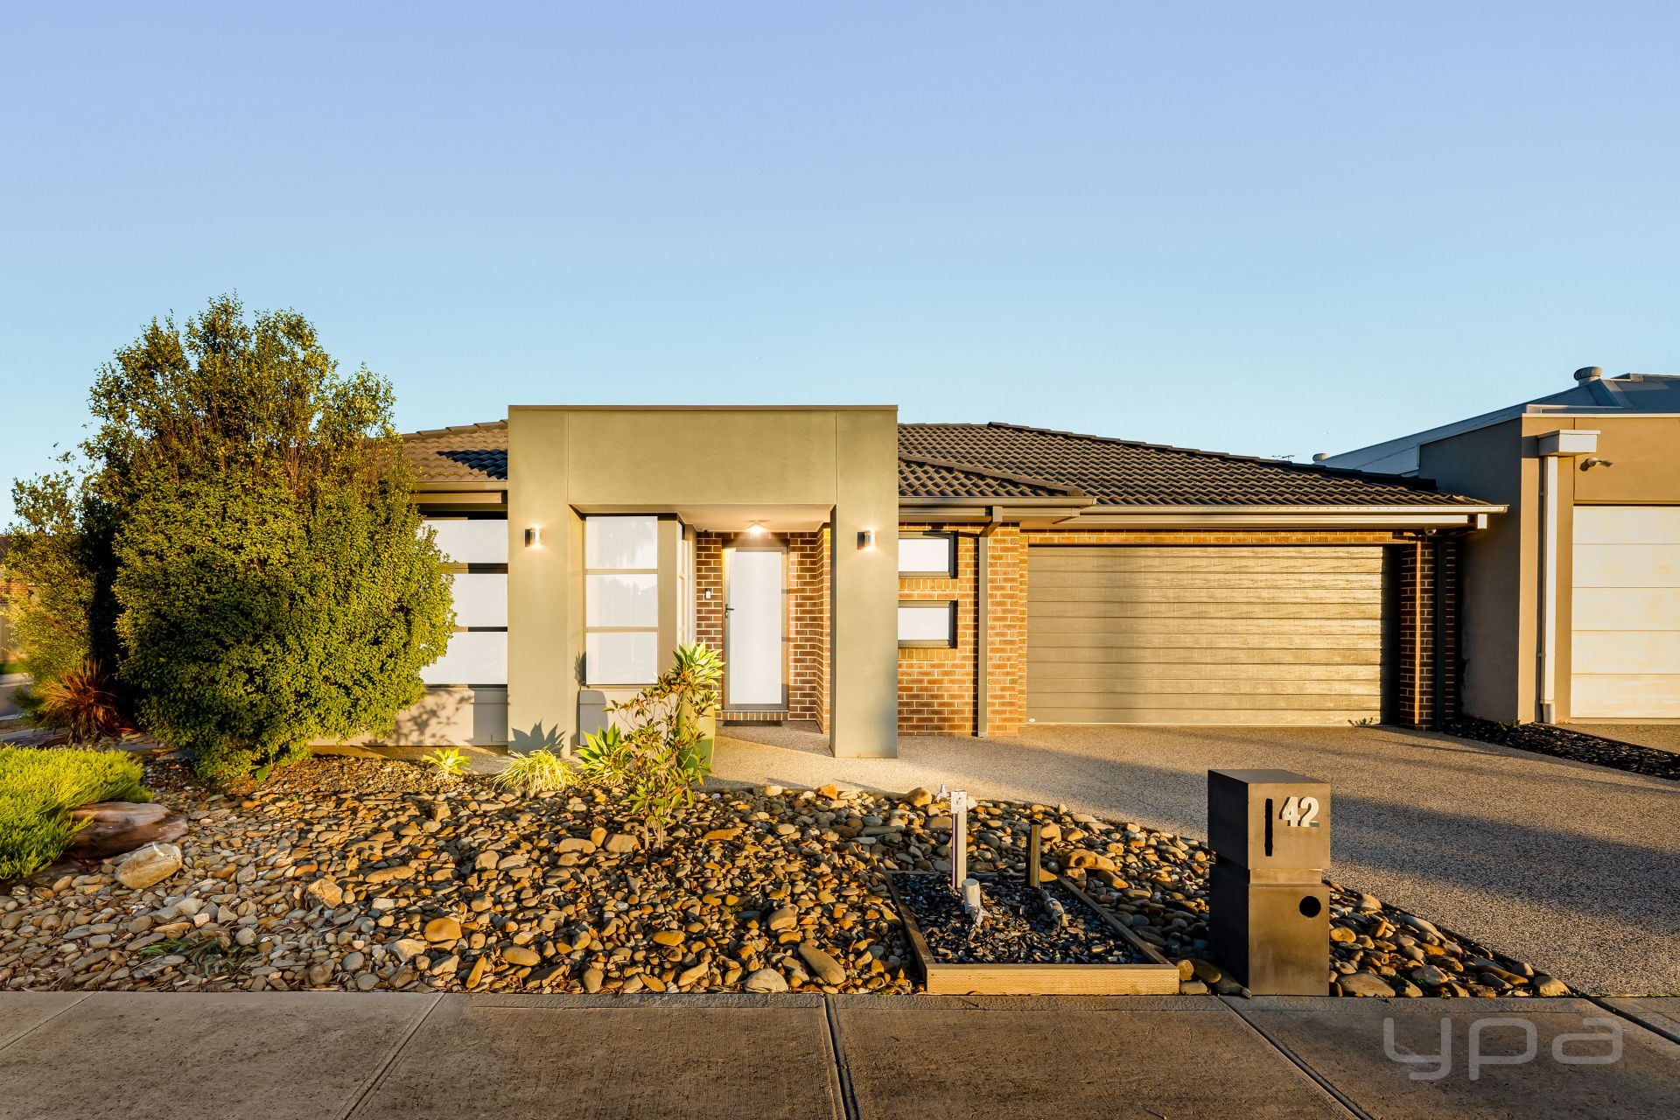
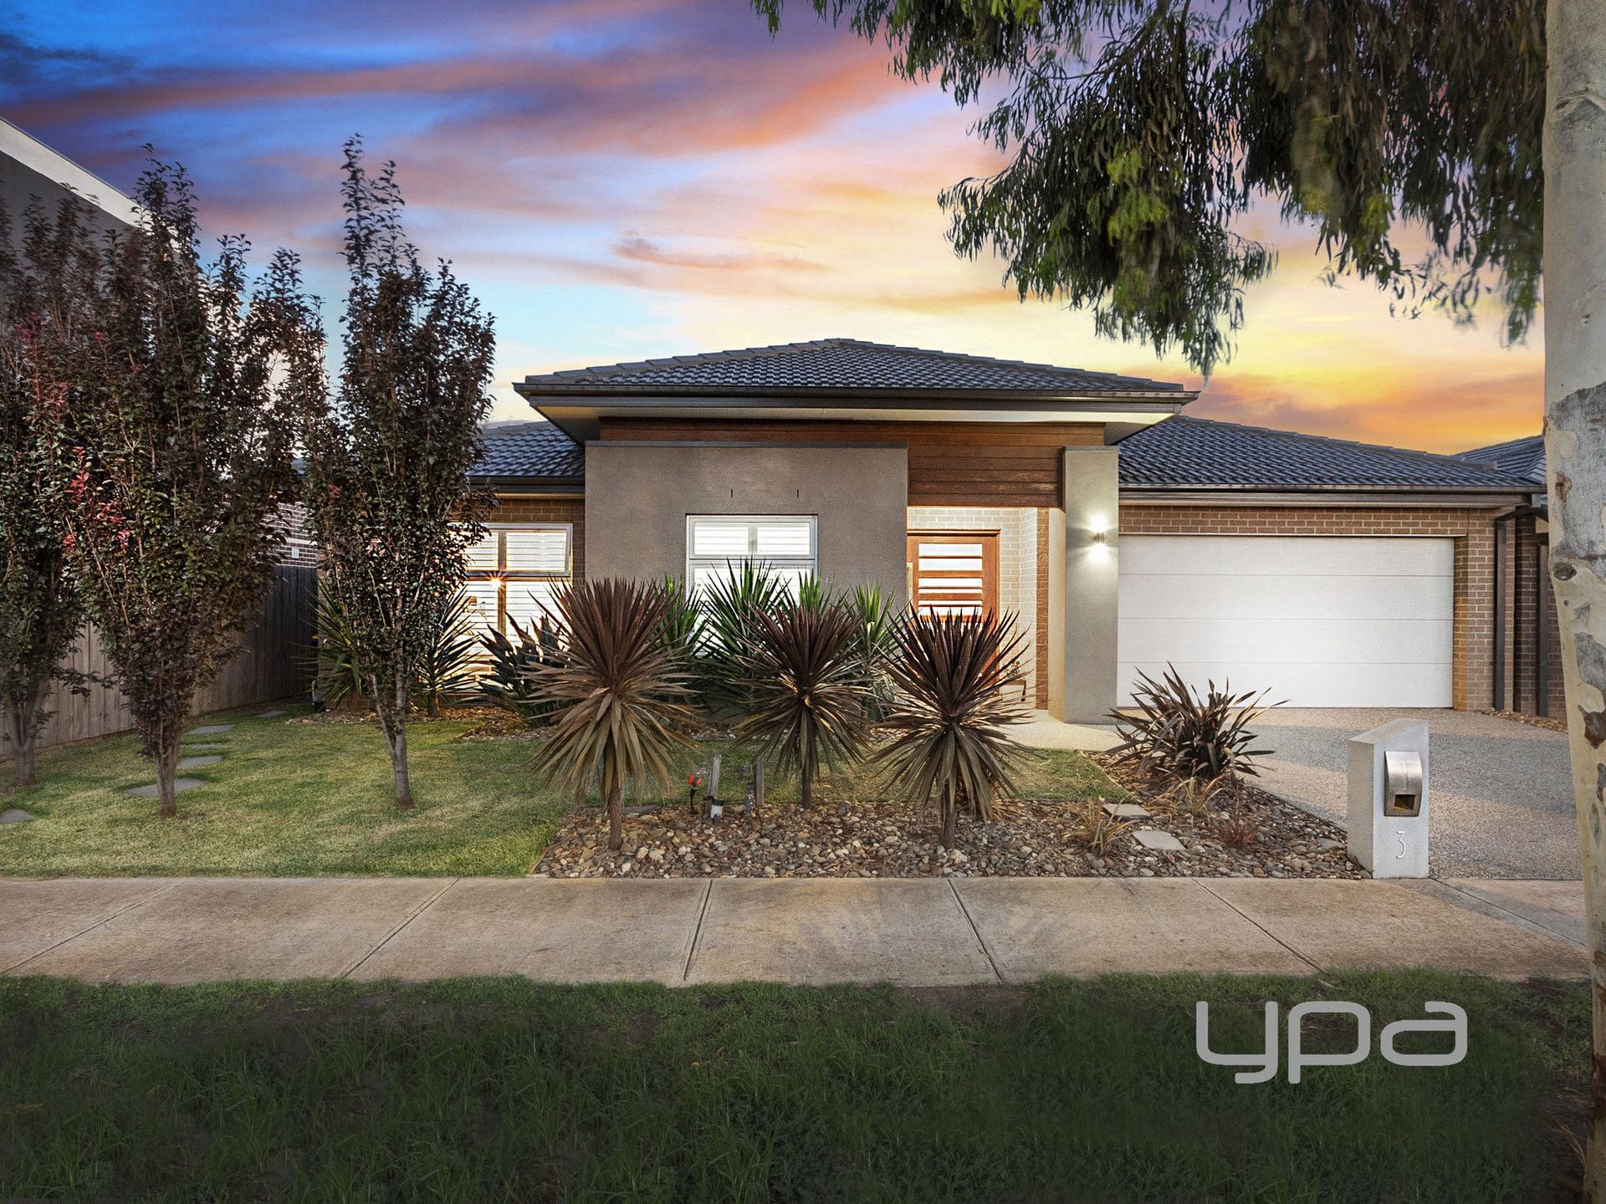
Welcome to the perfect family home nestled in the highly desirable Riverwalk Estate, and located within the sought-after school catchment zone for Werribee Secondary College and MacKillop Secondary College. Enjoy the convenience of easy access to the CBD or Geelong via the nearby freeway, as well as excellent public transport options. Within walking distance, you'll find Riverwalk Primary School and One Tree Riverwalk Kinder.
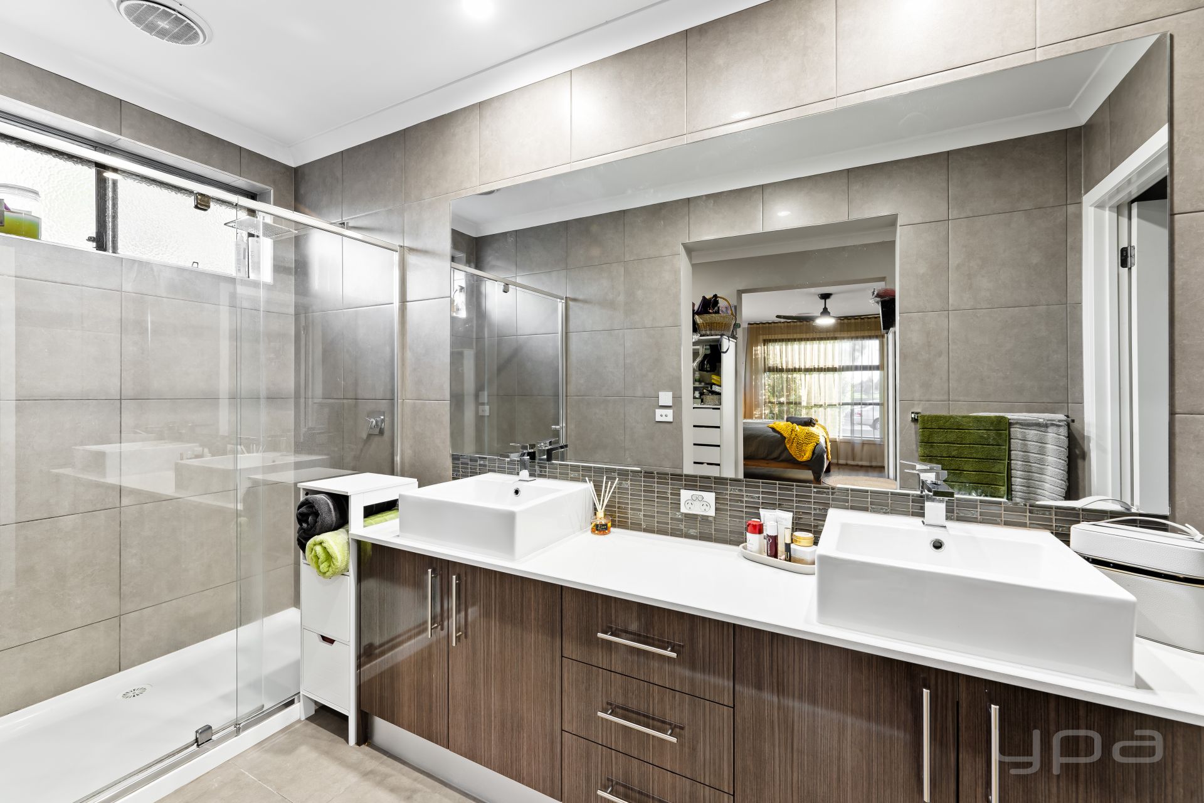
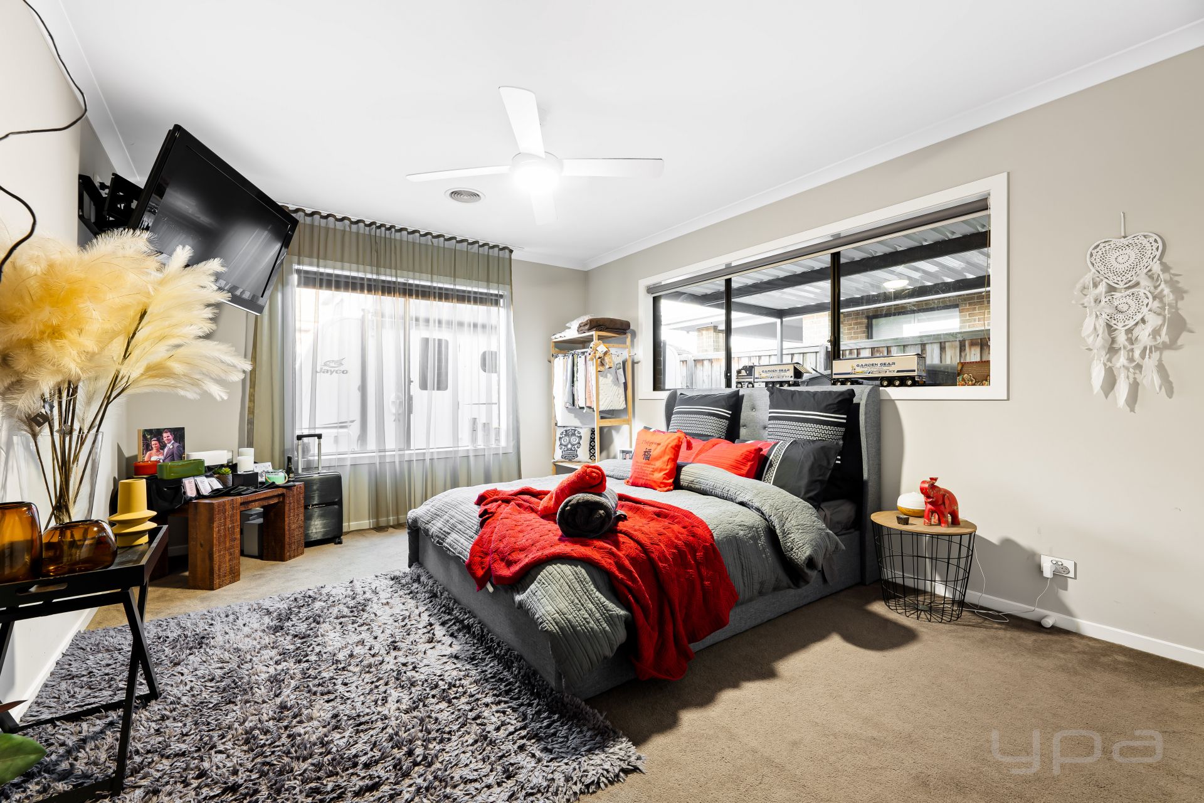
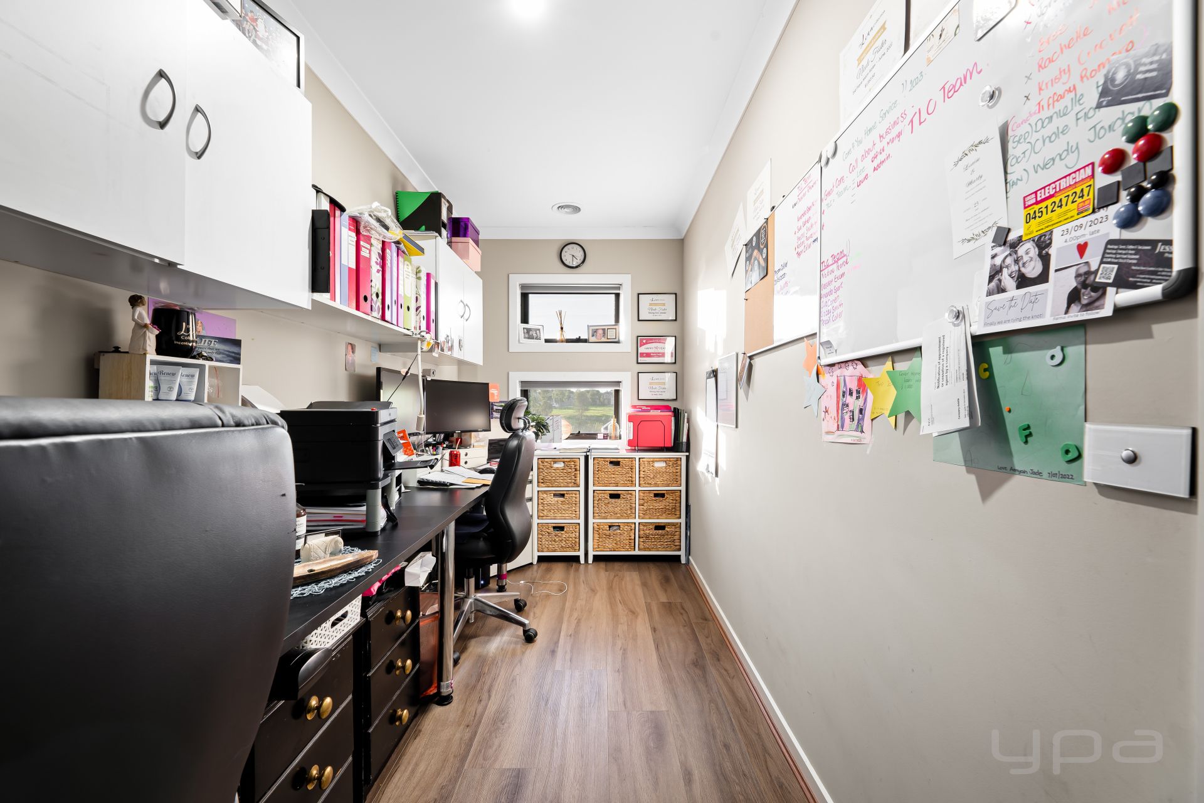
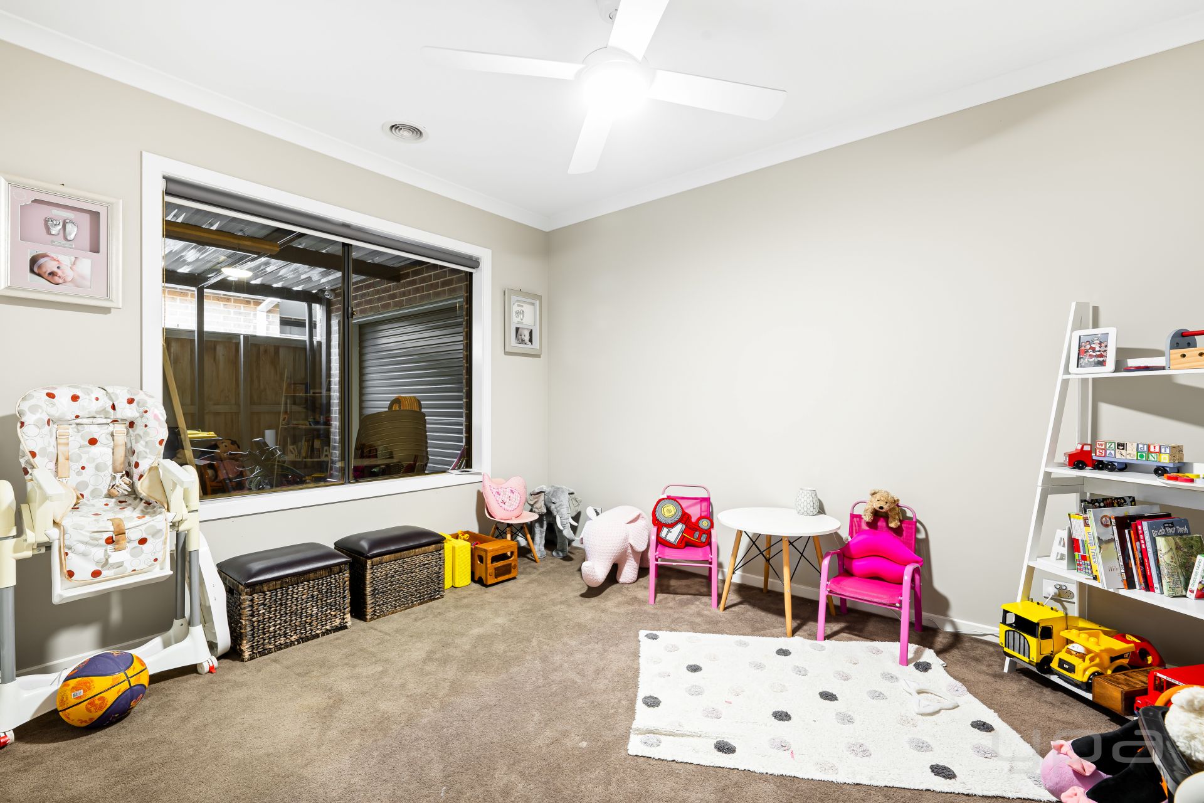
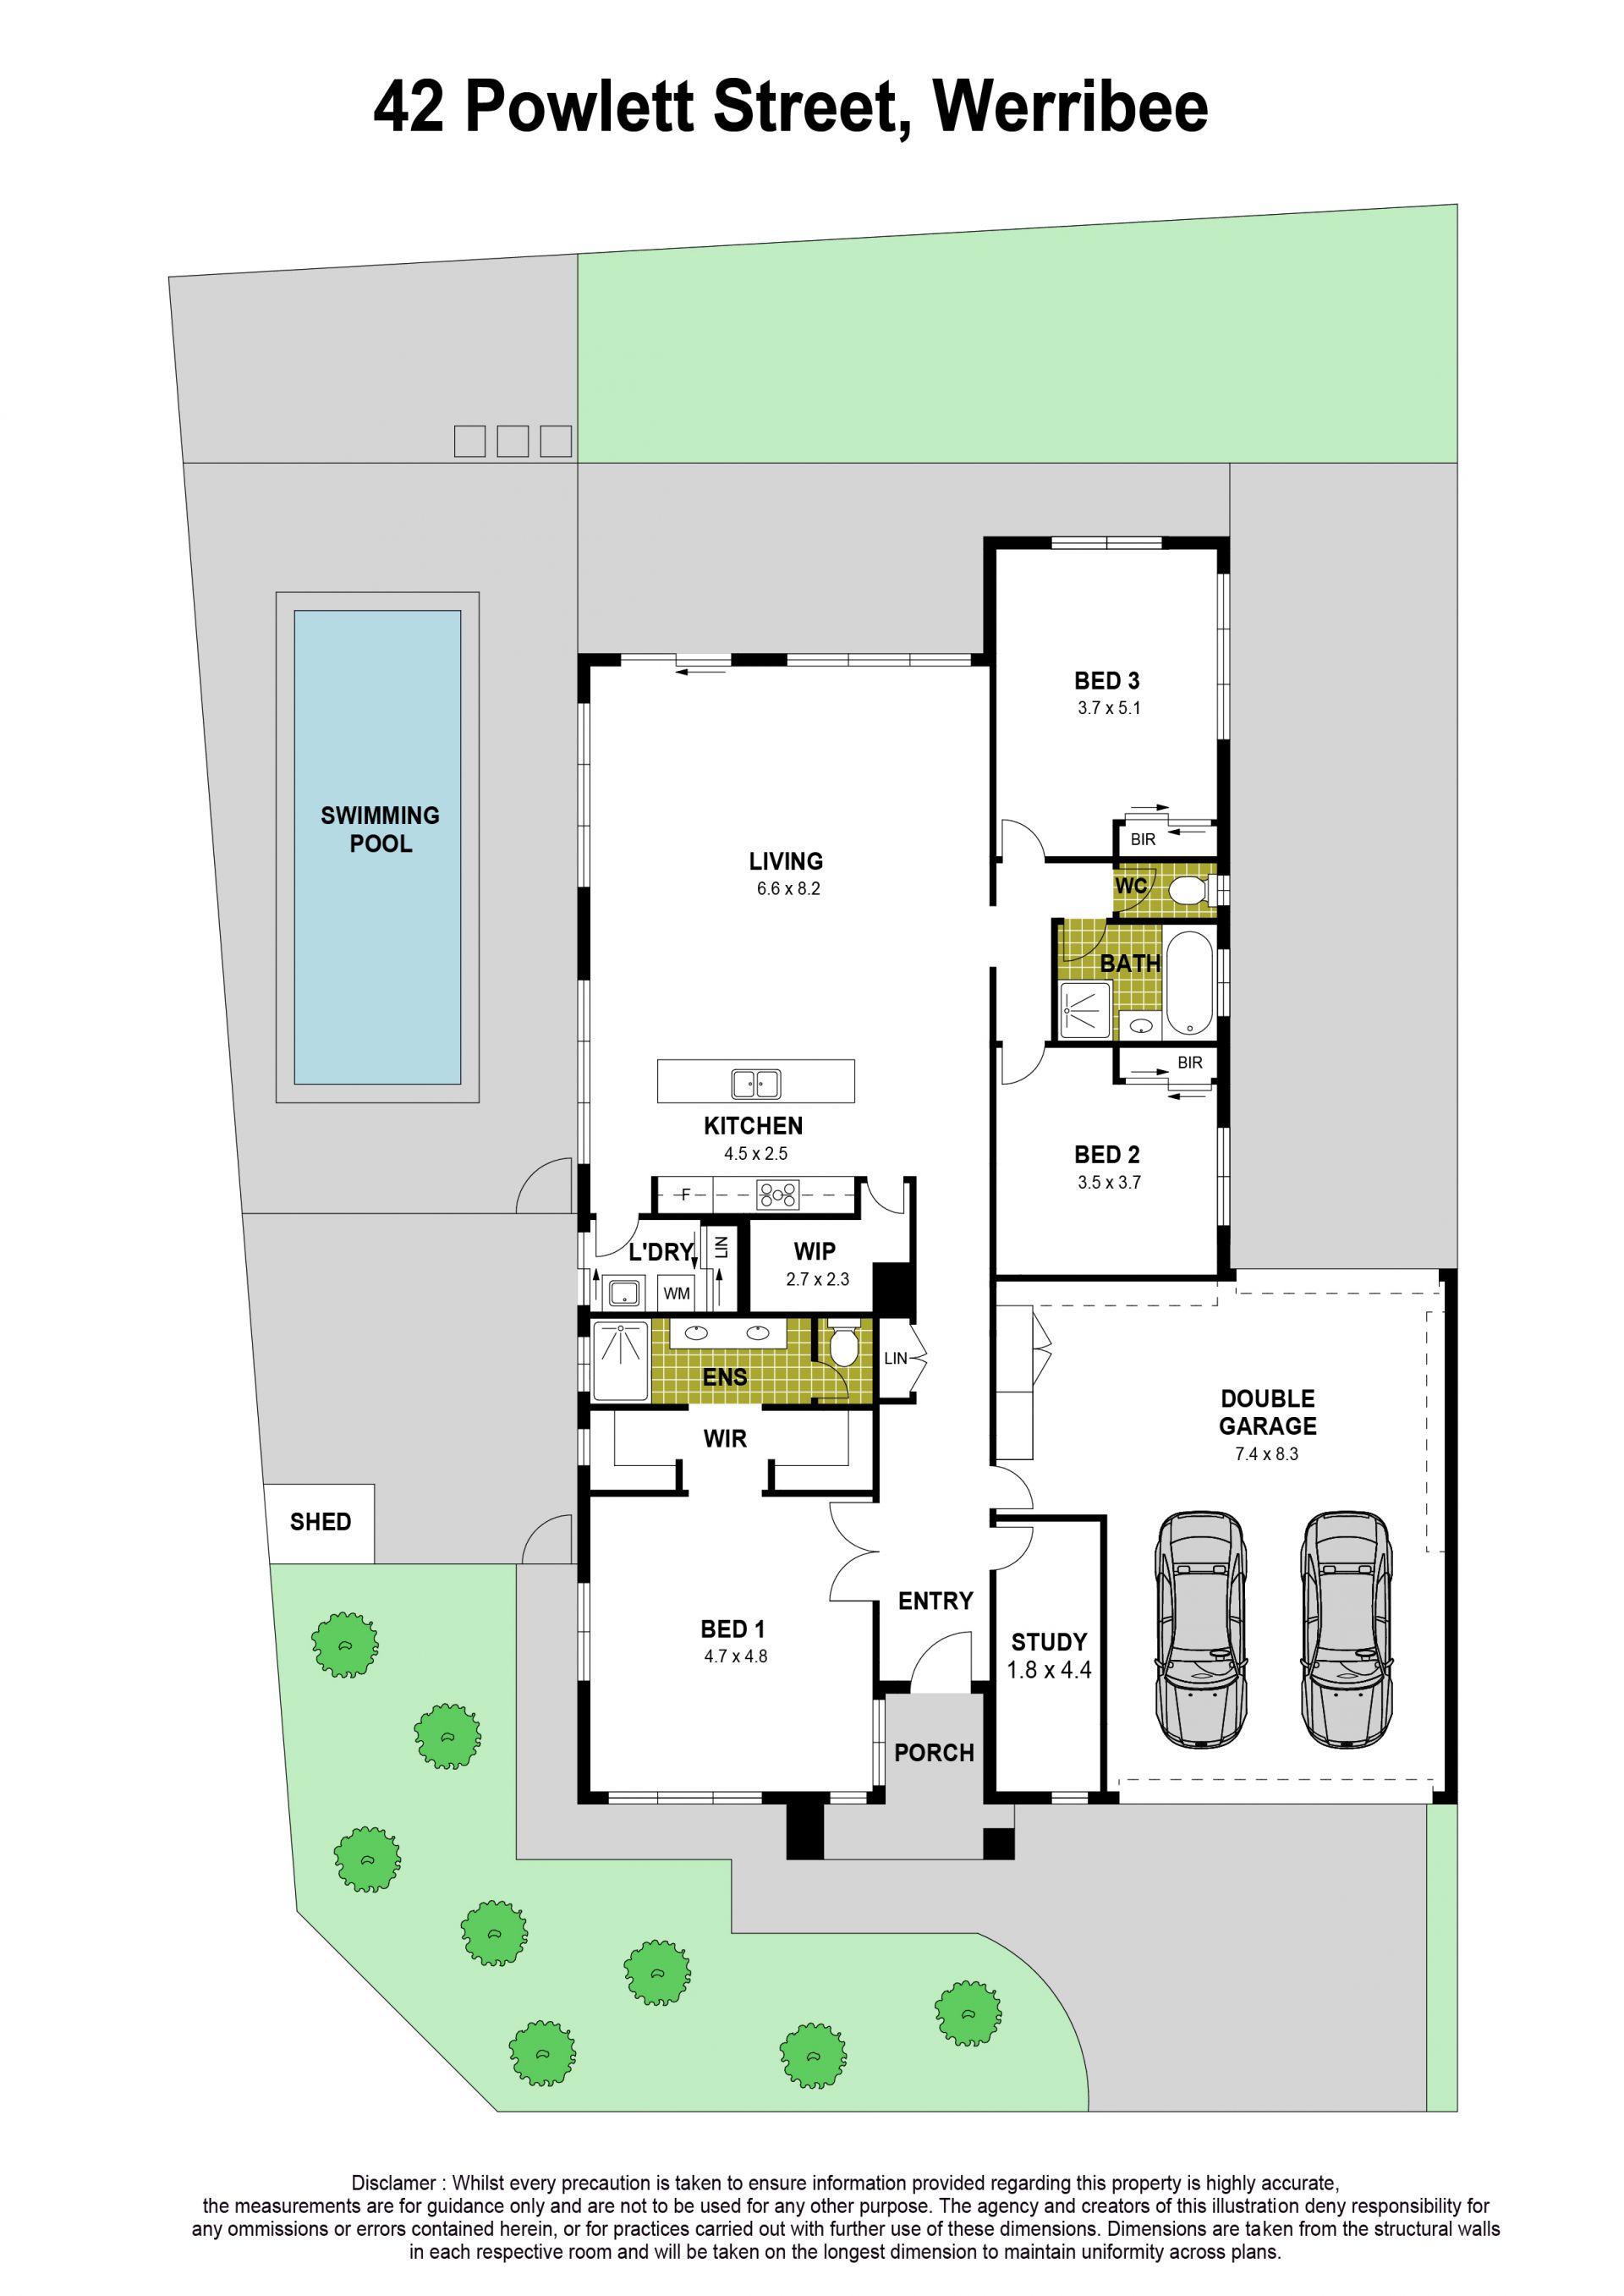
The master bedroom is bathed in natural light and offers generous walk-in robe and a stylish ensuite that boasts ample storage space. The two additional bedrooms have been altered during the build process making them over sized and feature built-in robes, providing plenty of room for the whole family snd perfect for those with extended family or a guest room. A well-sized family bathroom adding convenience.
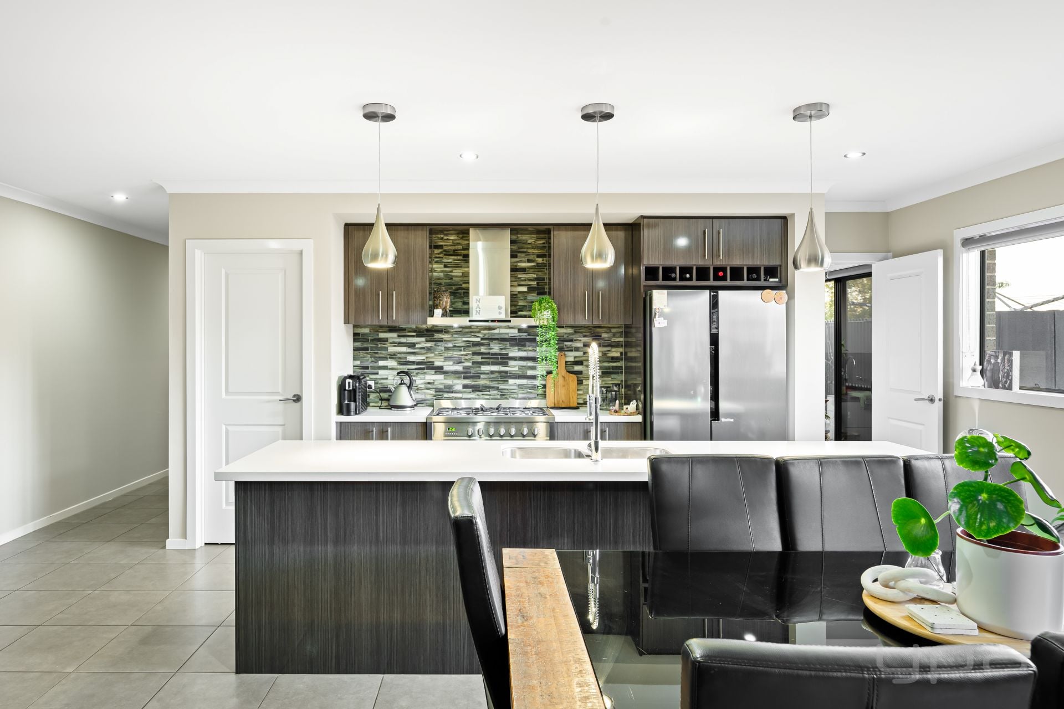
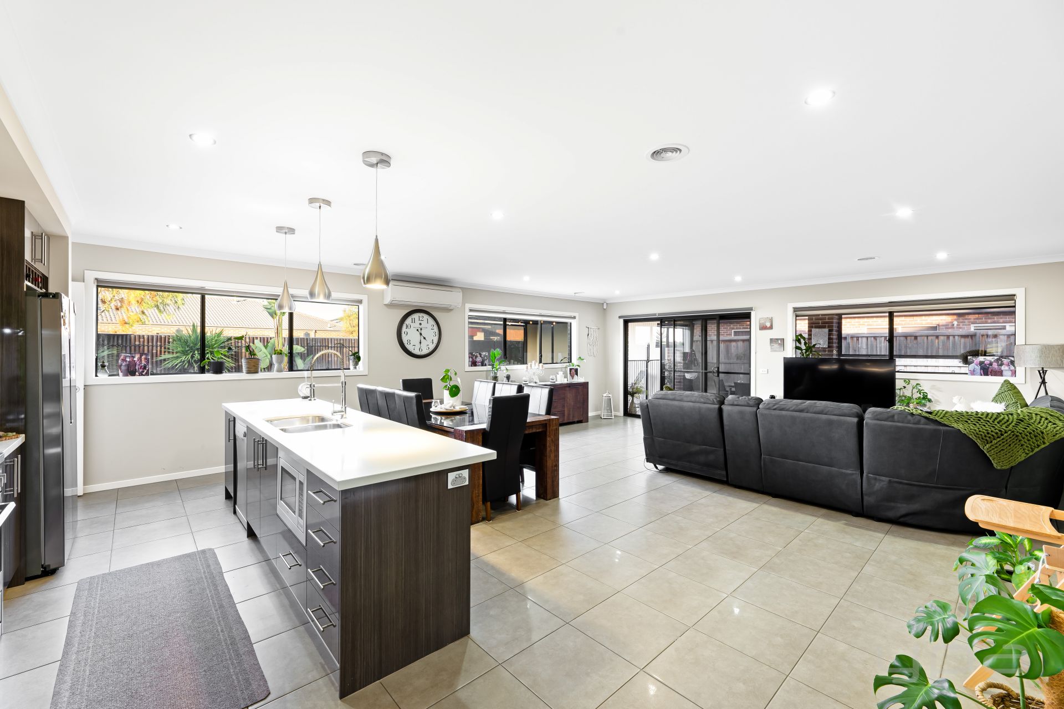
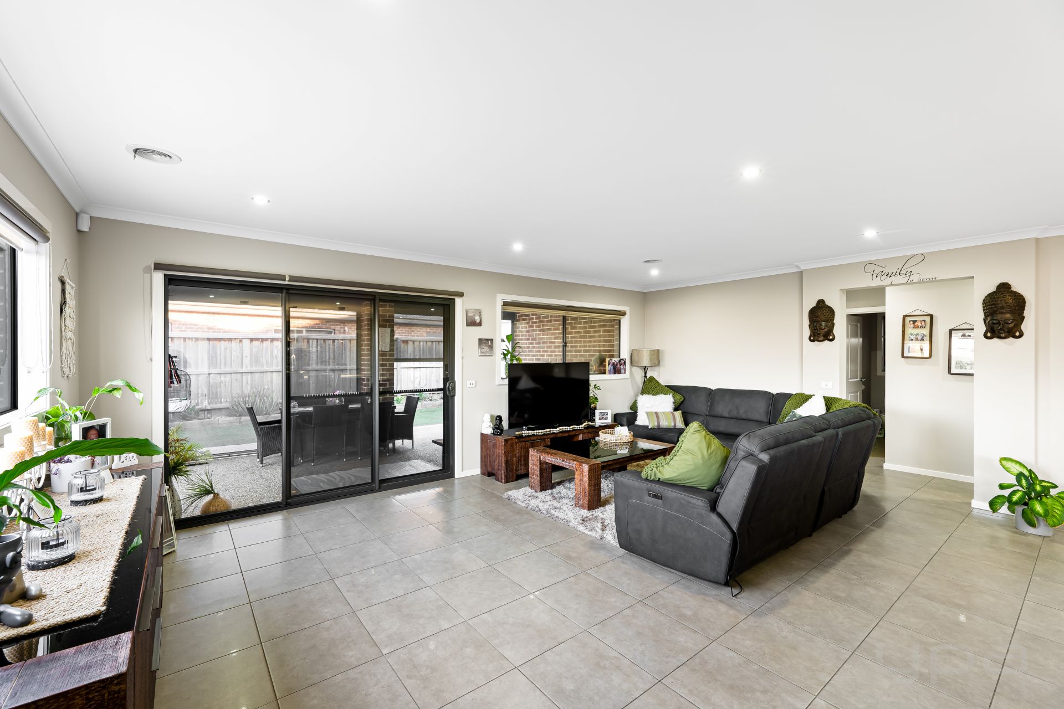
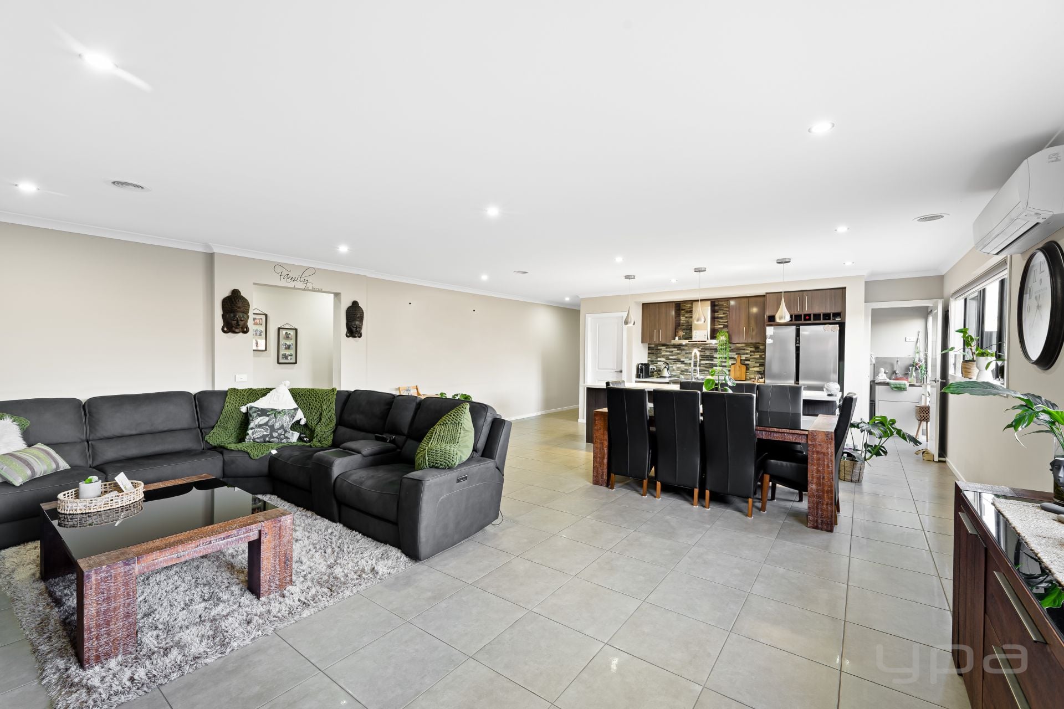
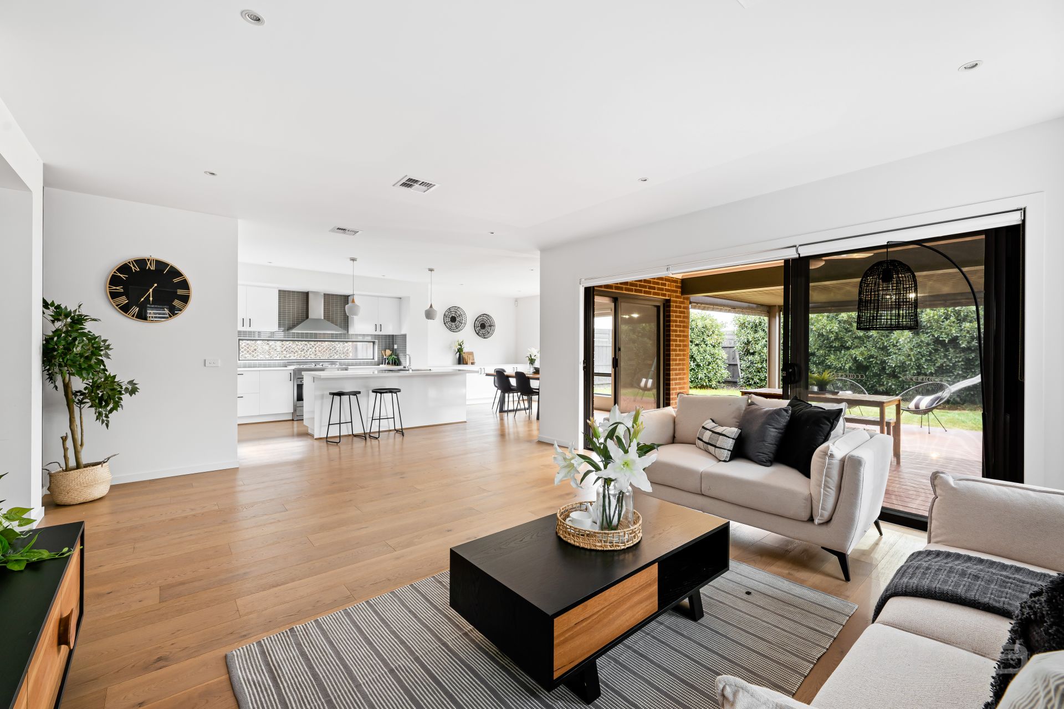
The heart of this home is the expansive open-plan kitchen, living, and dining area. The kitchen is a chef's delight, featuring a large walk-in pantry with abundant shelving, an island bench, and stainless steel appliances. Whether it's everyday meals or entertaining guests, this space caters to your every need.
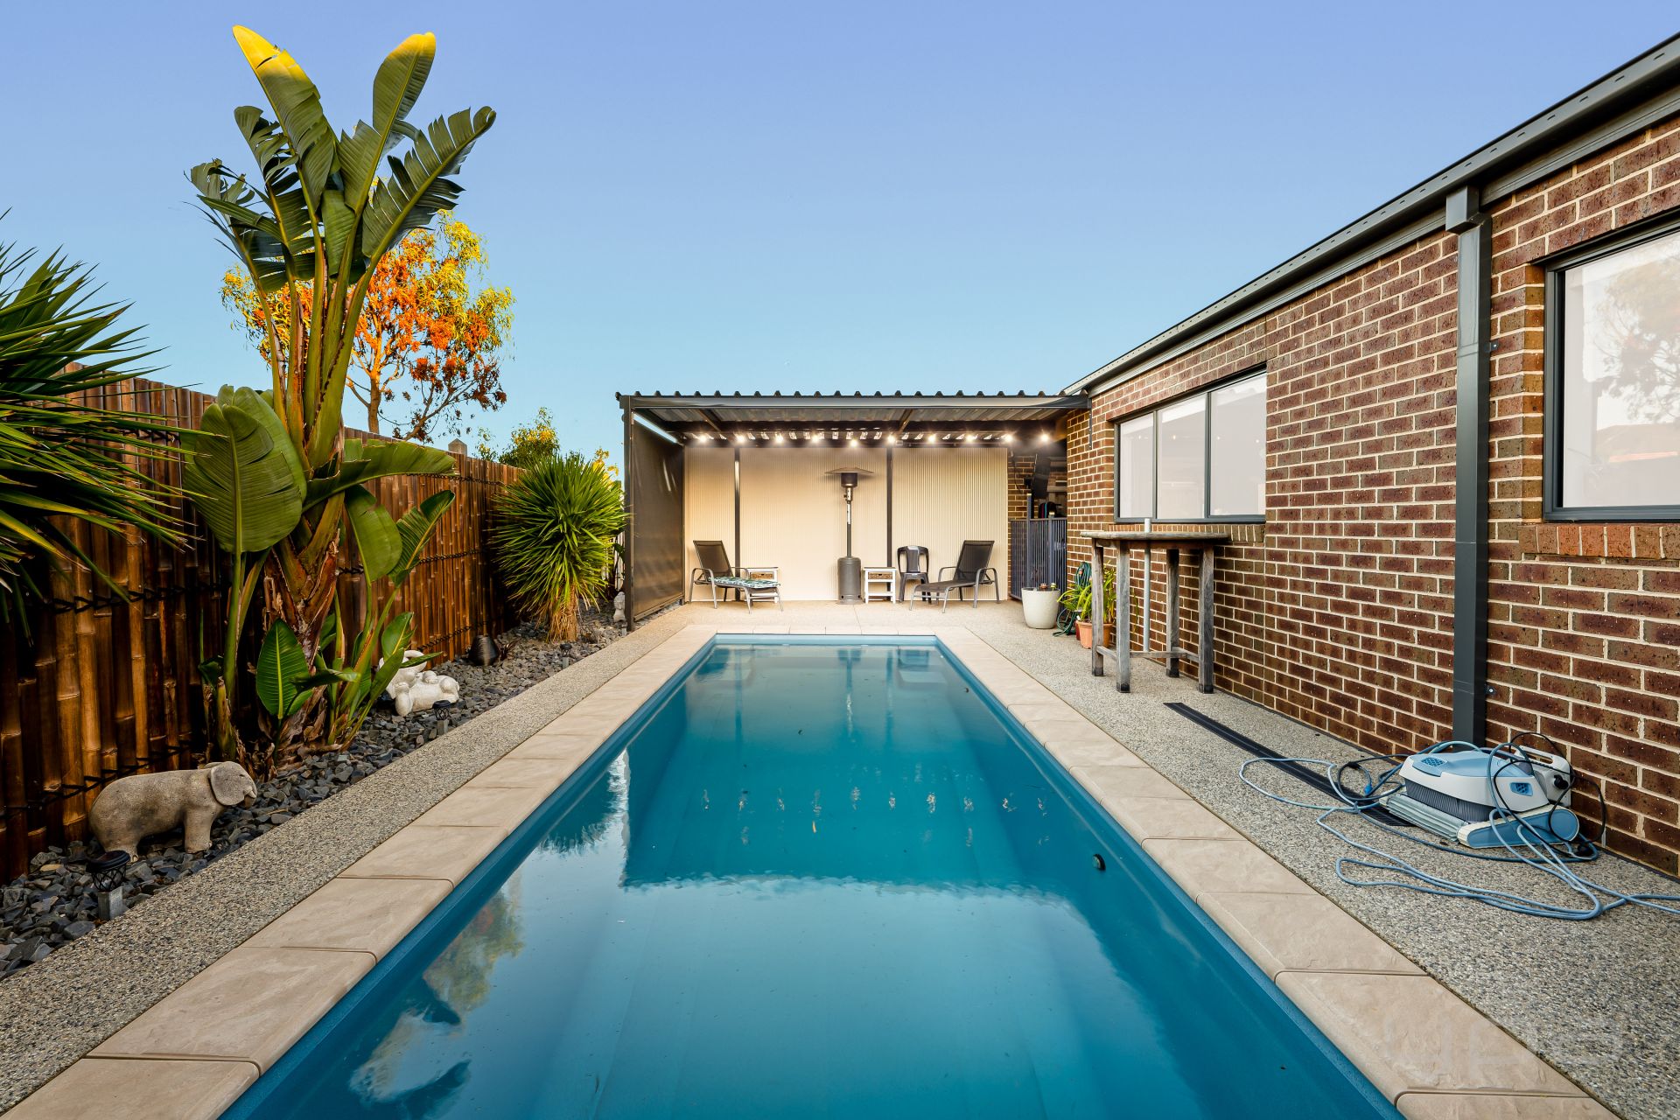
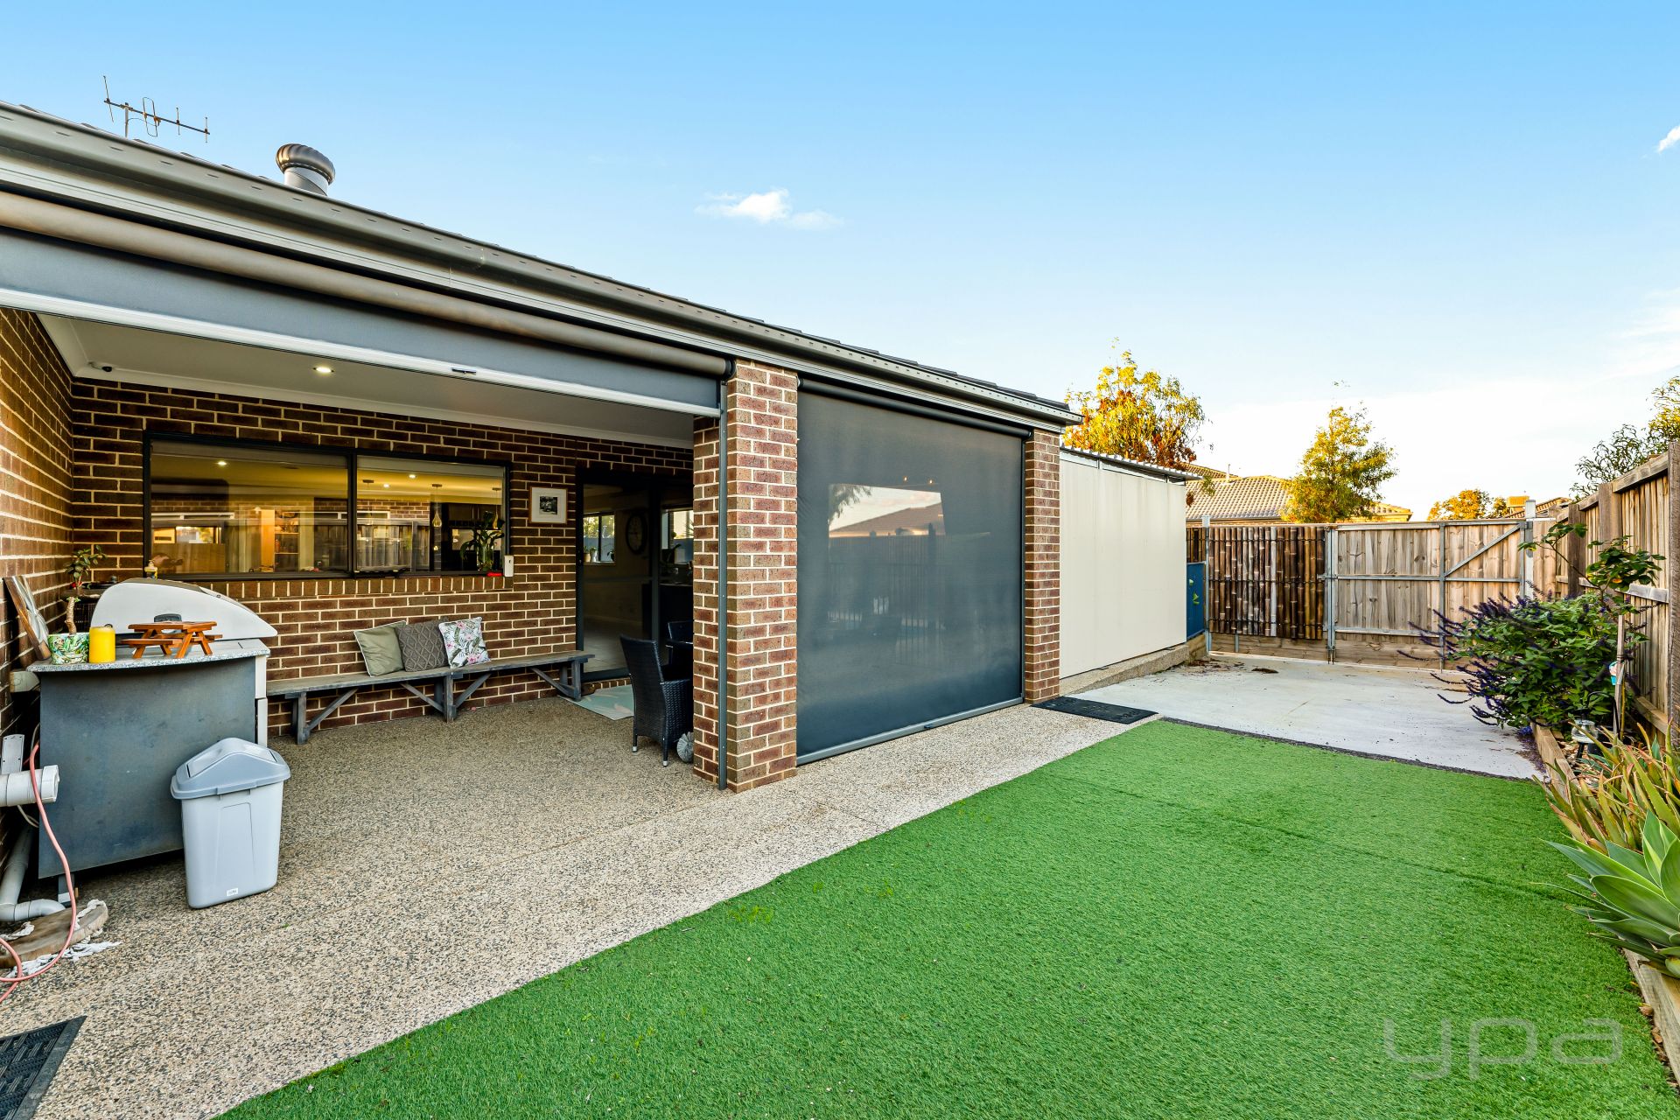
Step outside, and you'll discover a concreted alfresco area, perfect for hosting family barbecues. Outdoor blinds provide and beyond lies the inviting solar heated pool with state of the art boosted gas heater where you can relax and unwind and relax.
This home offers additional features that set it apart. Side access allows you to conveniently park a boat or caravan, while the oversized garage provides ample space for extra storage or to accommodate a jet ski, motorbike or workbench. What's more, the garage offers the convenience of drive-through access to an undercover for additional 2 car storage.
Don't miss this incredible opportunity to make this house your forever home. Embrace a lifestyle of comfort, convenience, and relaxation. Contact us today to arrange a viewing and see all that this remarkable property has to offer.
(PHOTO ID REQUIRED AT OPEN FOR INSPECTION)
'At YPA Estate Agents, our service will move you'
James Antonio
Property Information
-
House
-
$ 830,000
-
Sold
-
616 sqm
-
4
Downloadable Documents

Nearby Properties
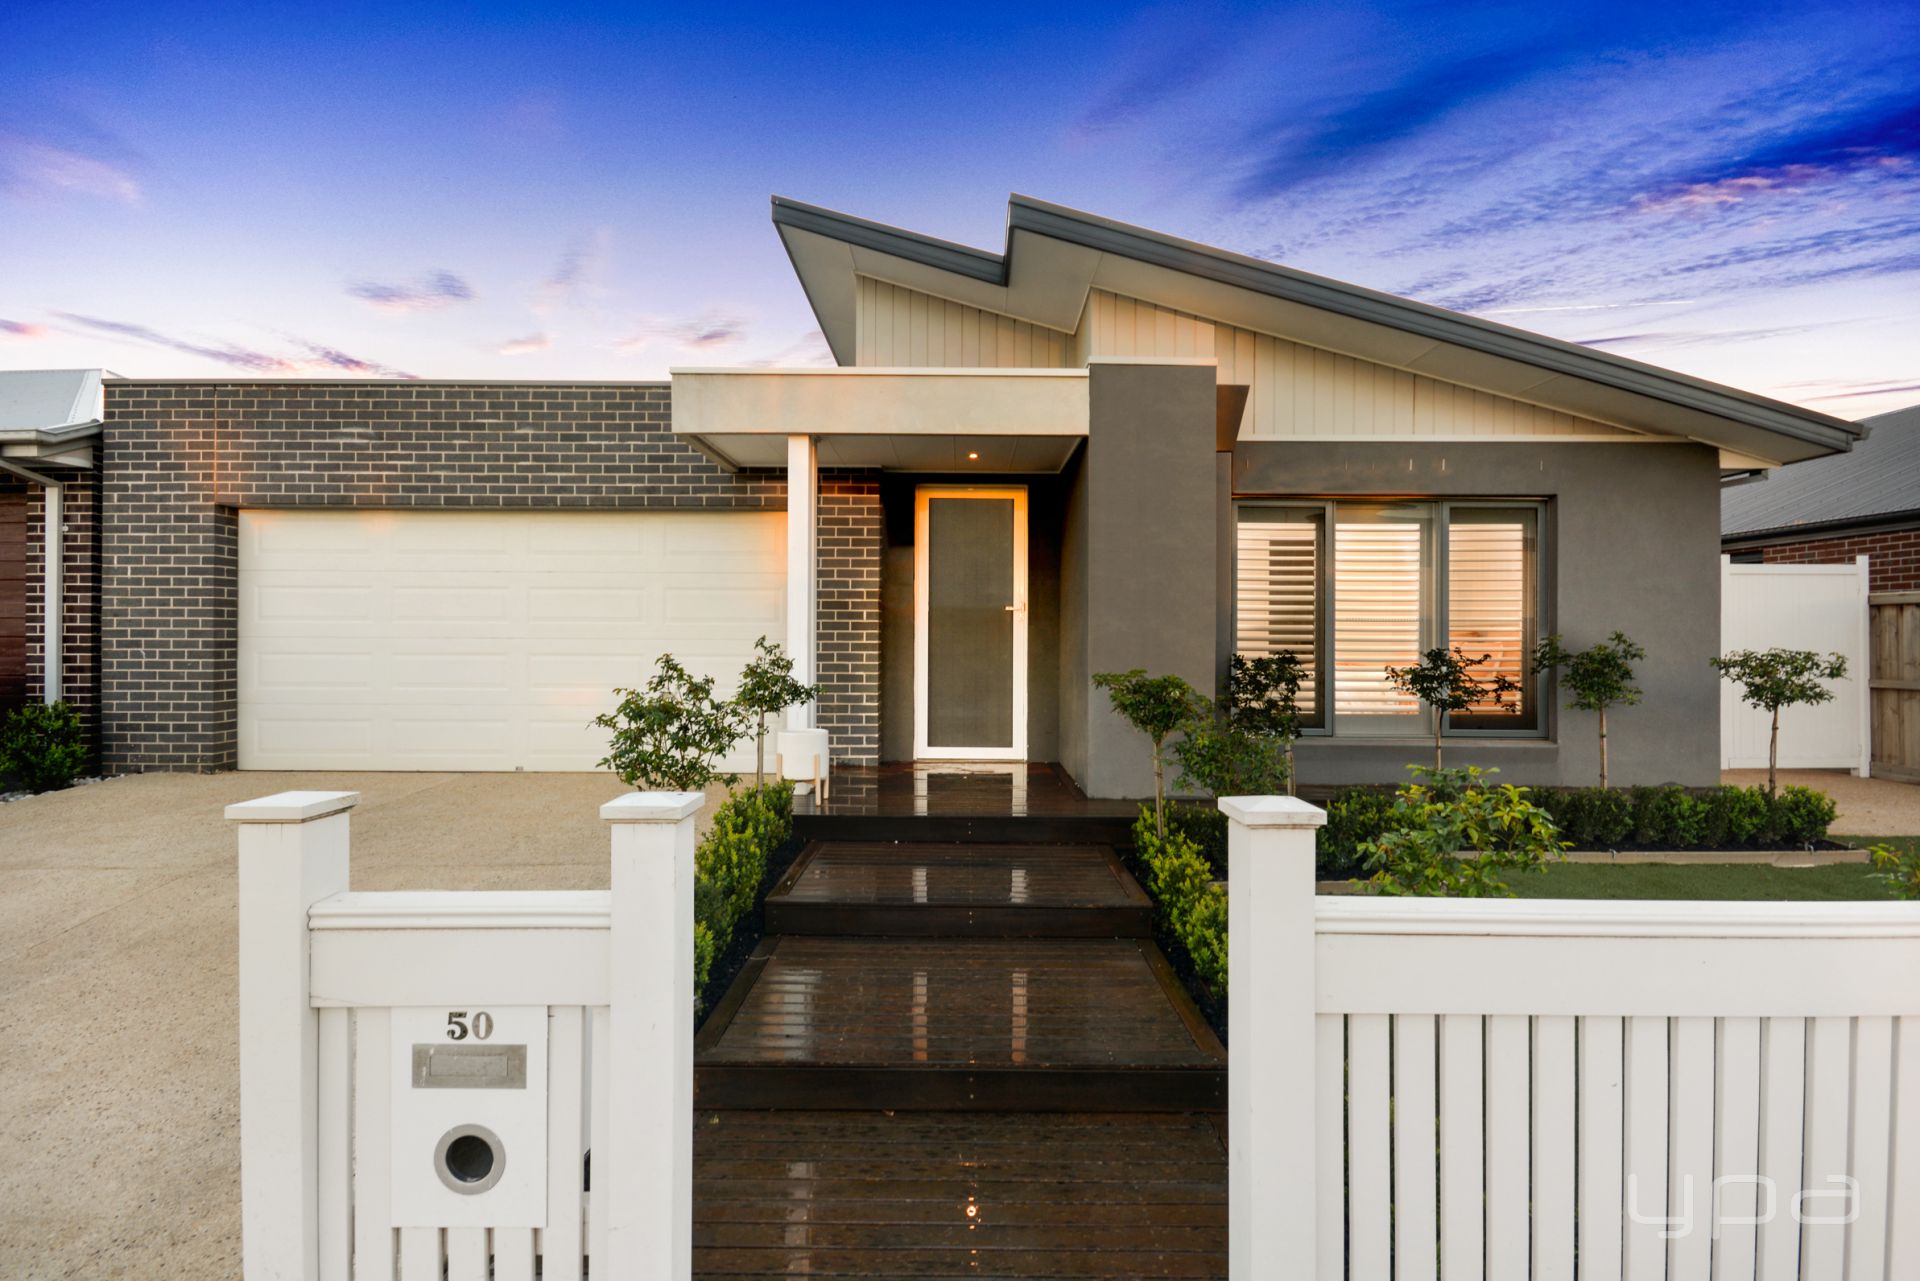
Werribee
50 District Avenue
$ 835,000
- 4
- 2
- 2
- 596 sqm
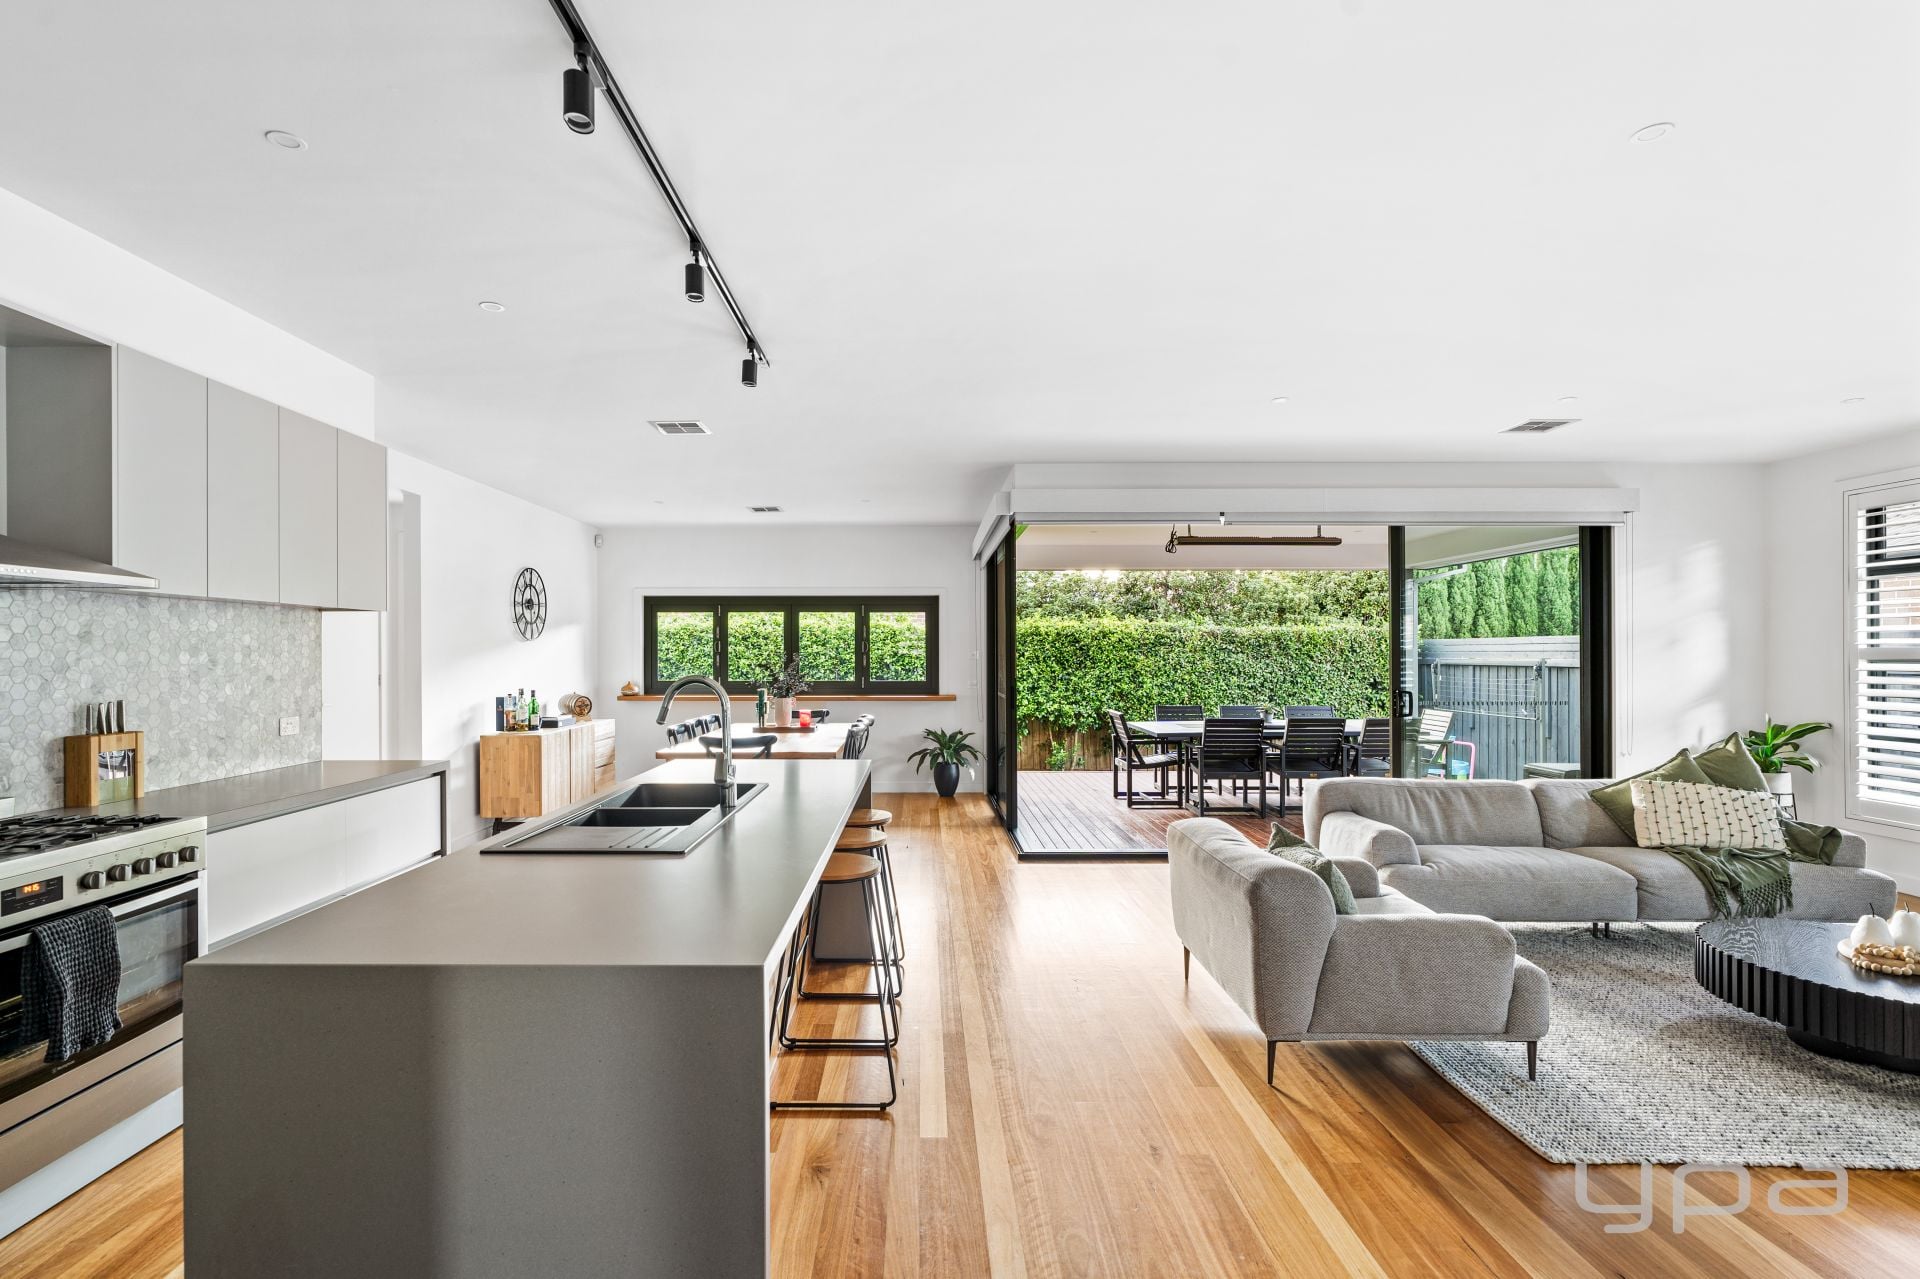
Werribee
12 Glenelg Road
$ 872,000
- 4
- 2
- 2
- 480 sqm

Werribee
12 Glenelg Road
$ 745,000
- 4
- 2
- 2
- 480 sqm
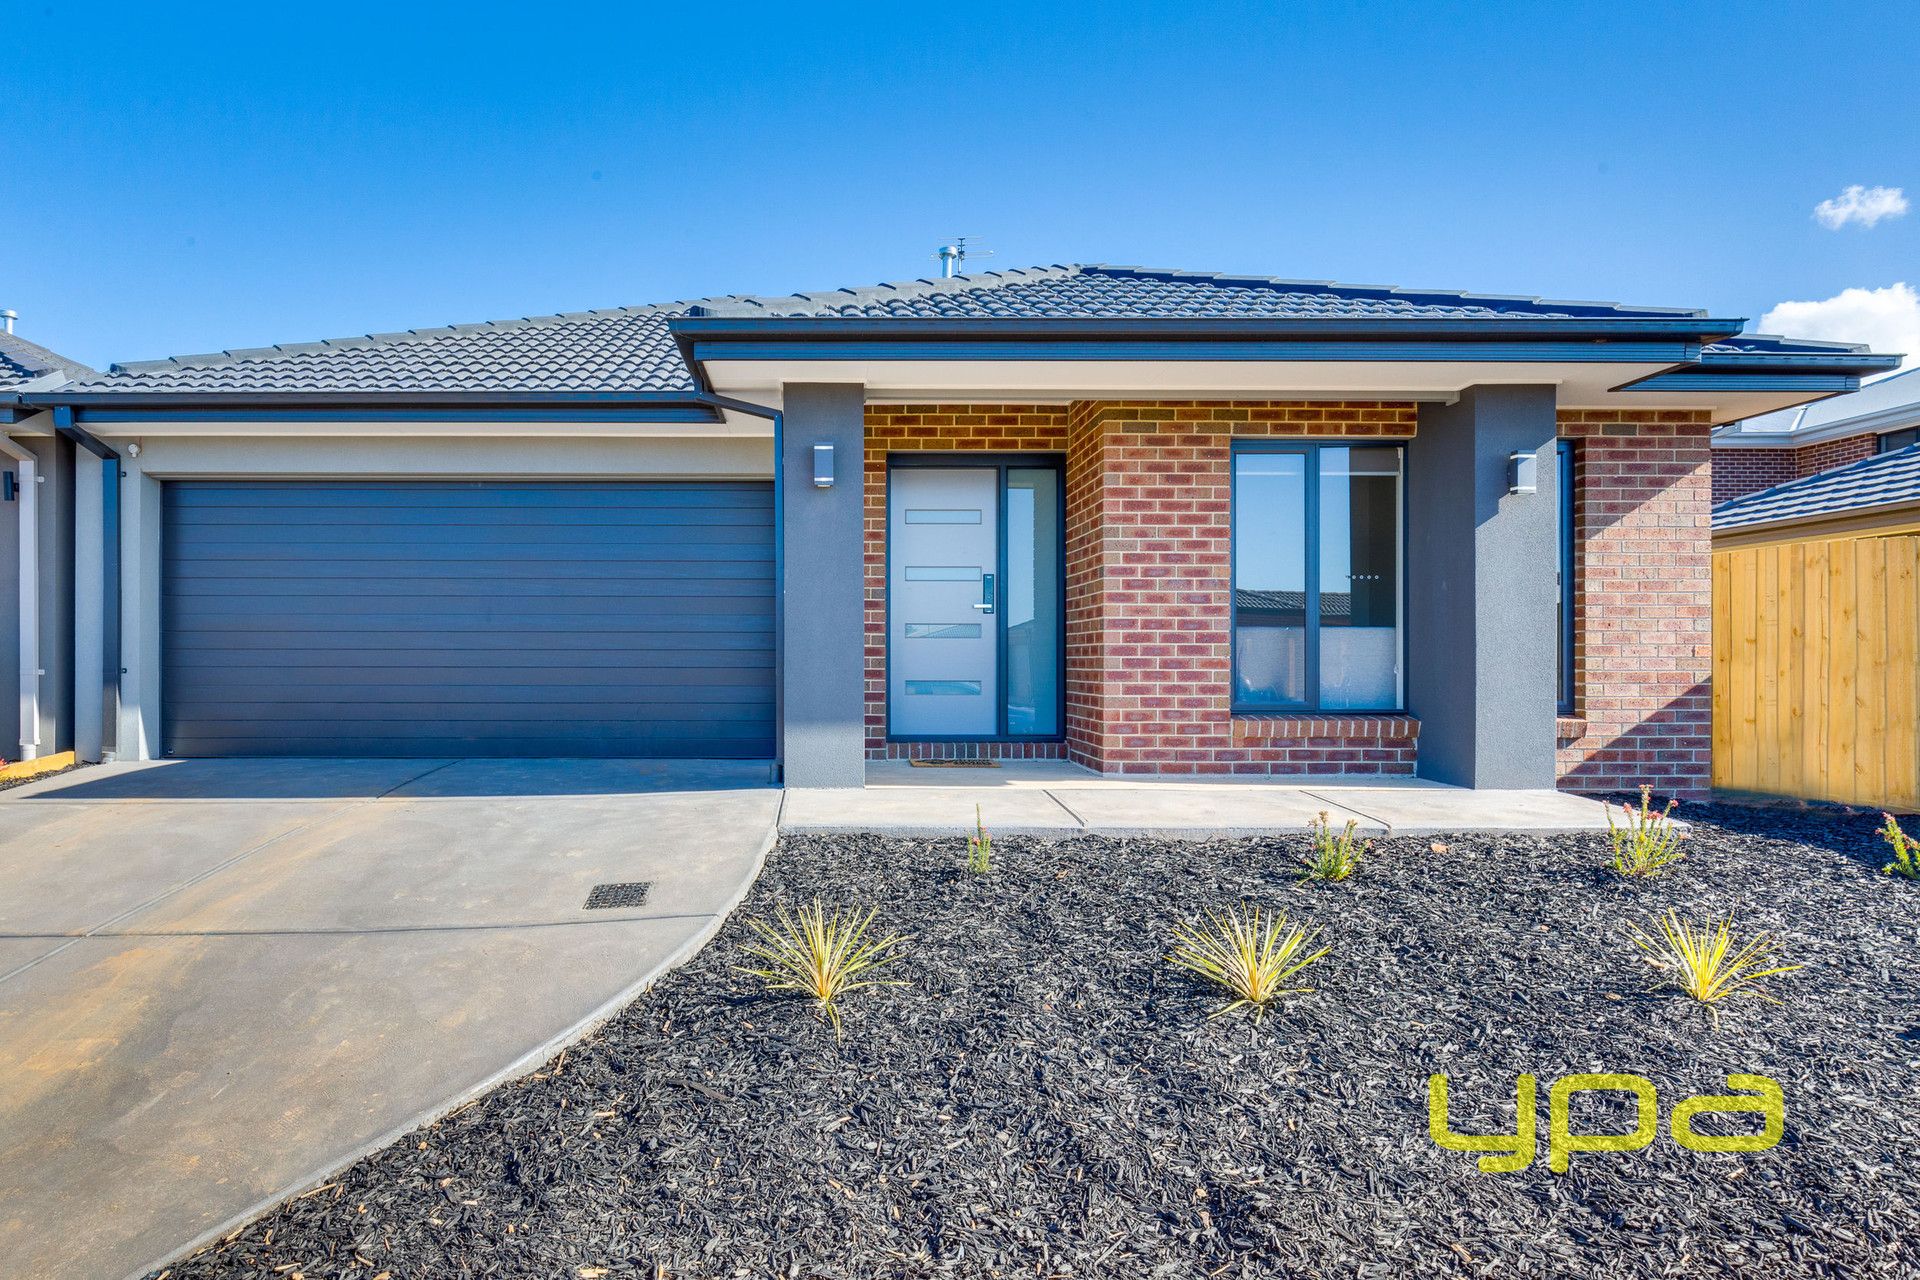
WERRIBEE
4 Moyne Road
- 3
- 2
- 2
- 353 sqm
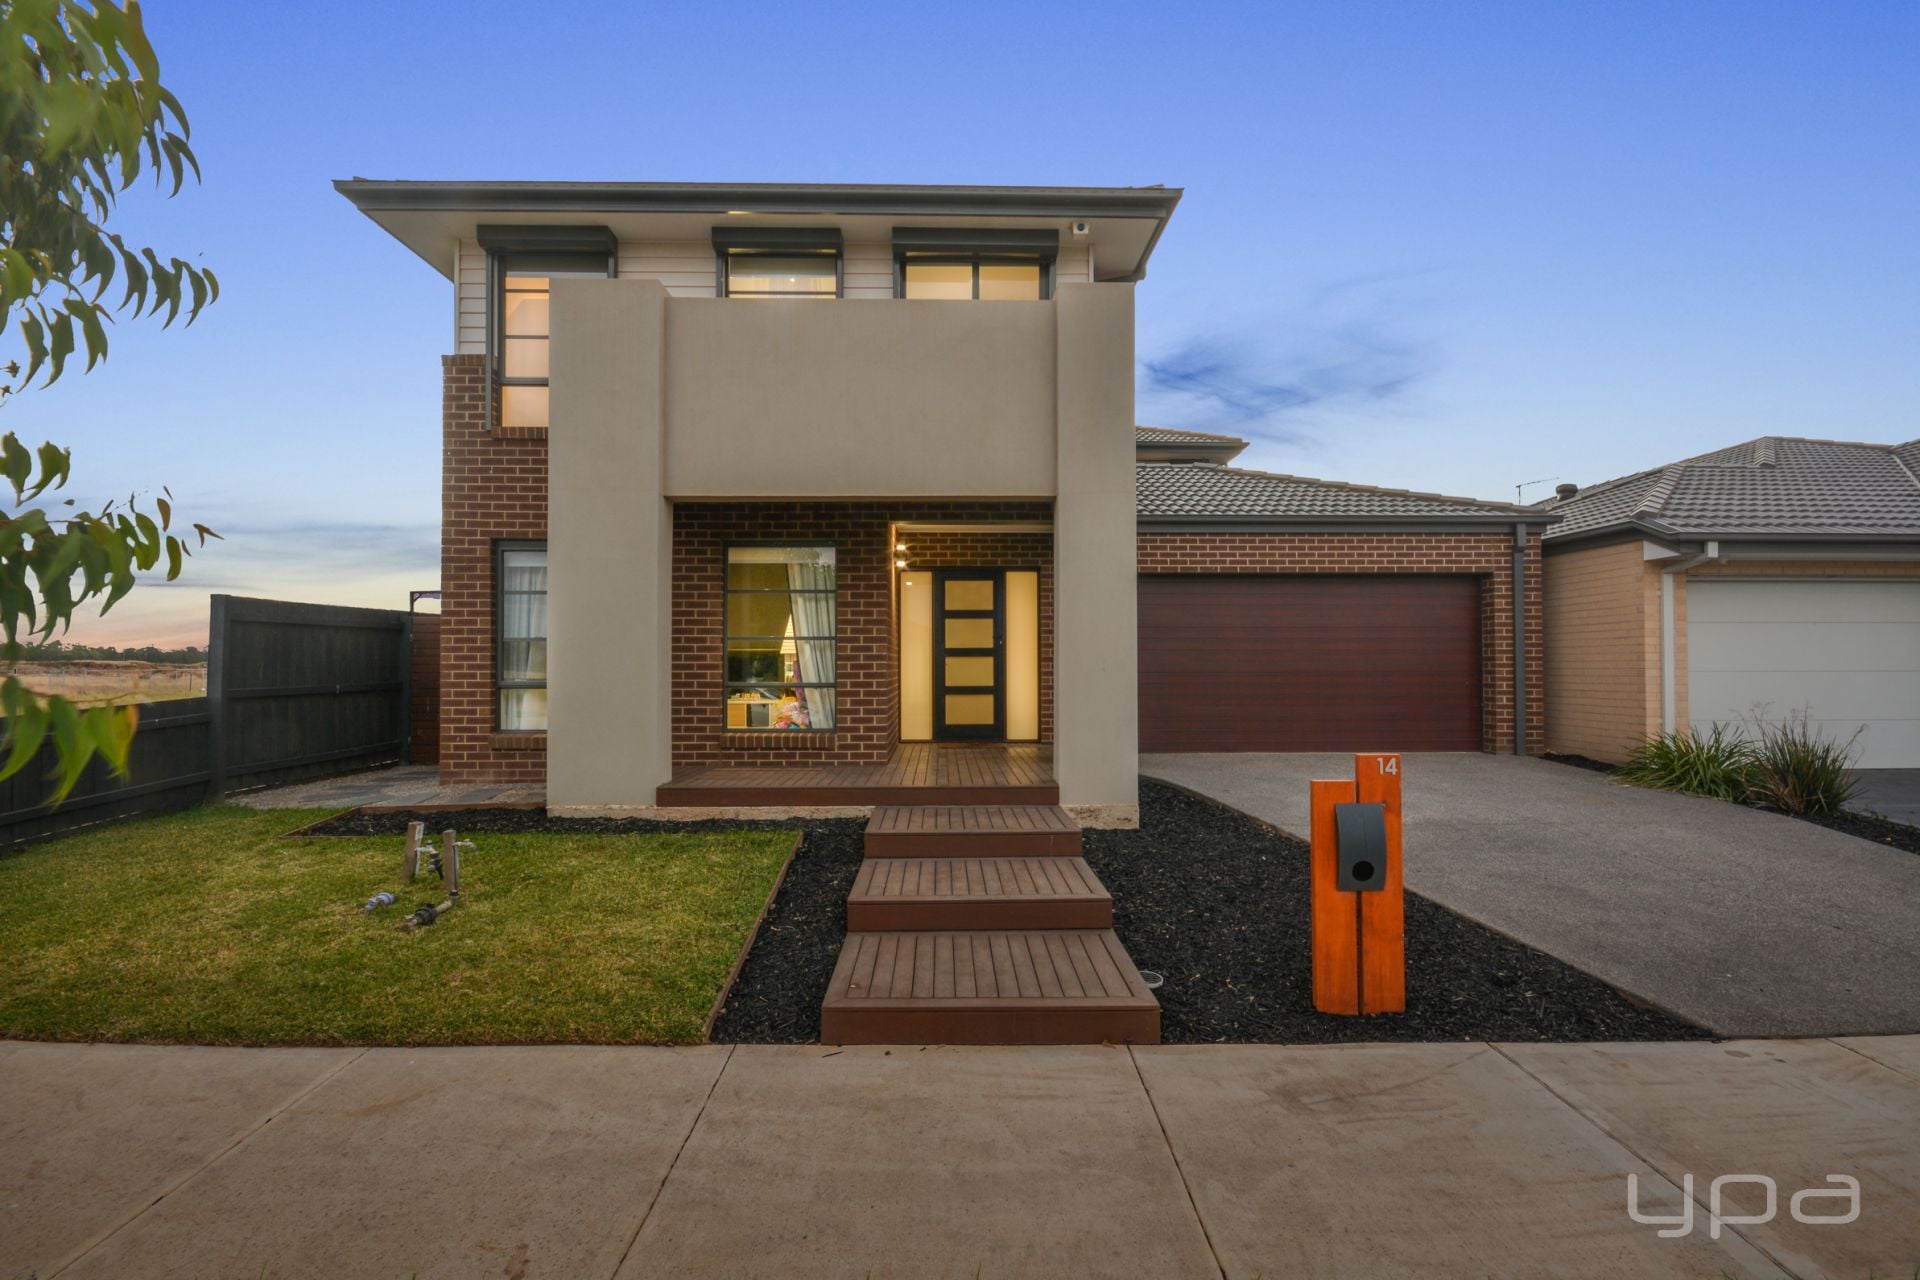
Werribee
14 Dargo Road
$ 745,000
- 4
- 2
- 2
- 447 sqm
Werribee
14 Dargo Road
$ 841,000
- 4
- 2
- 2
- 447 sqm

WERRIBEE
22 Advent Road
- 4
- 2
- 2
- 462 sqm
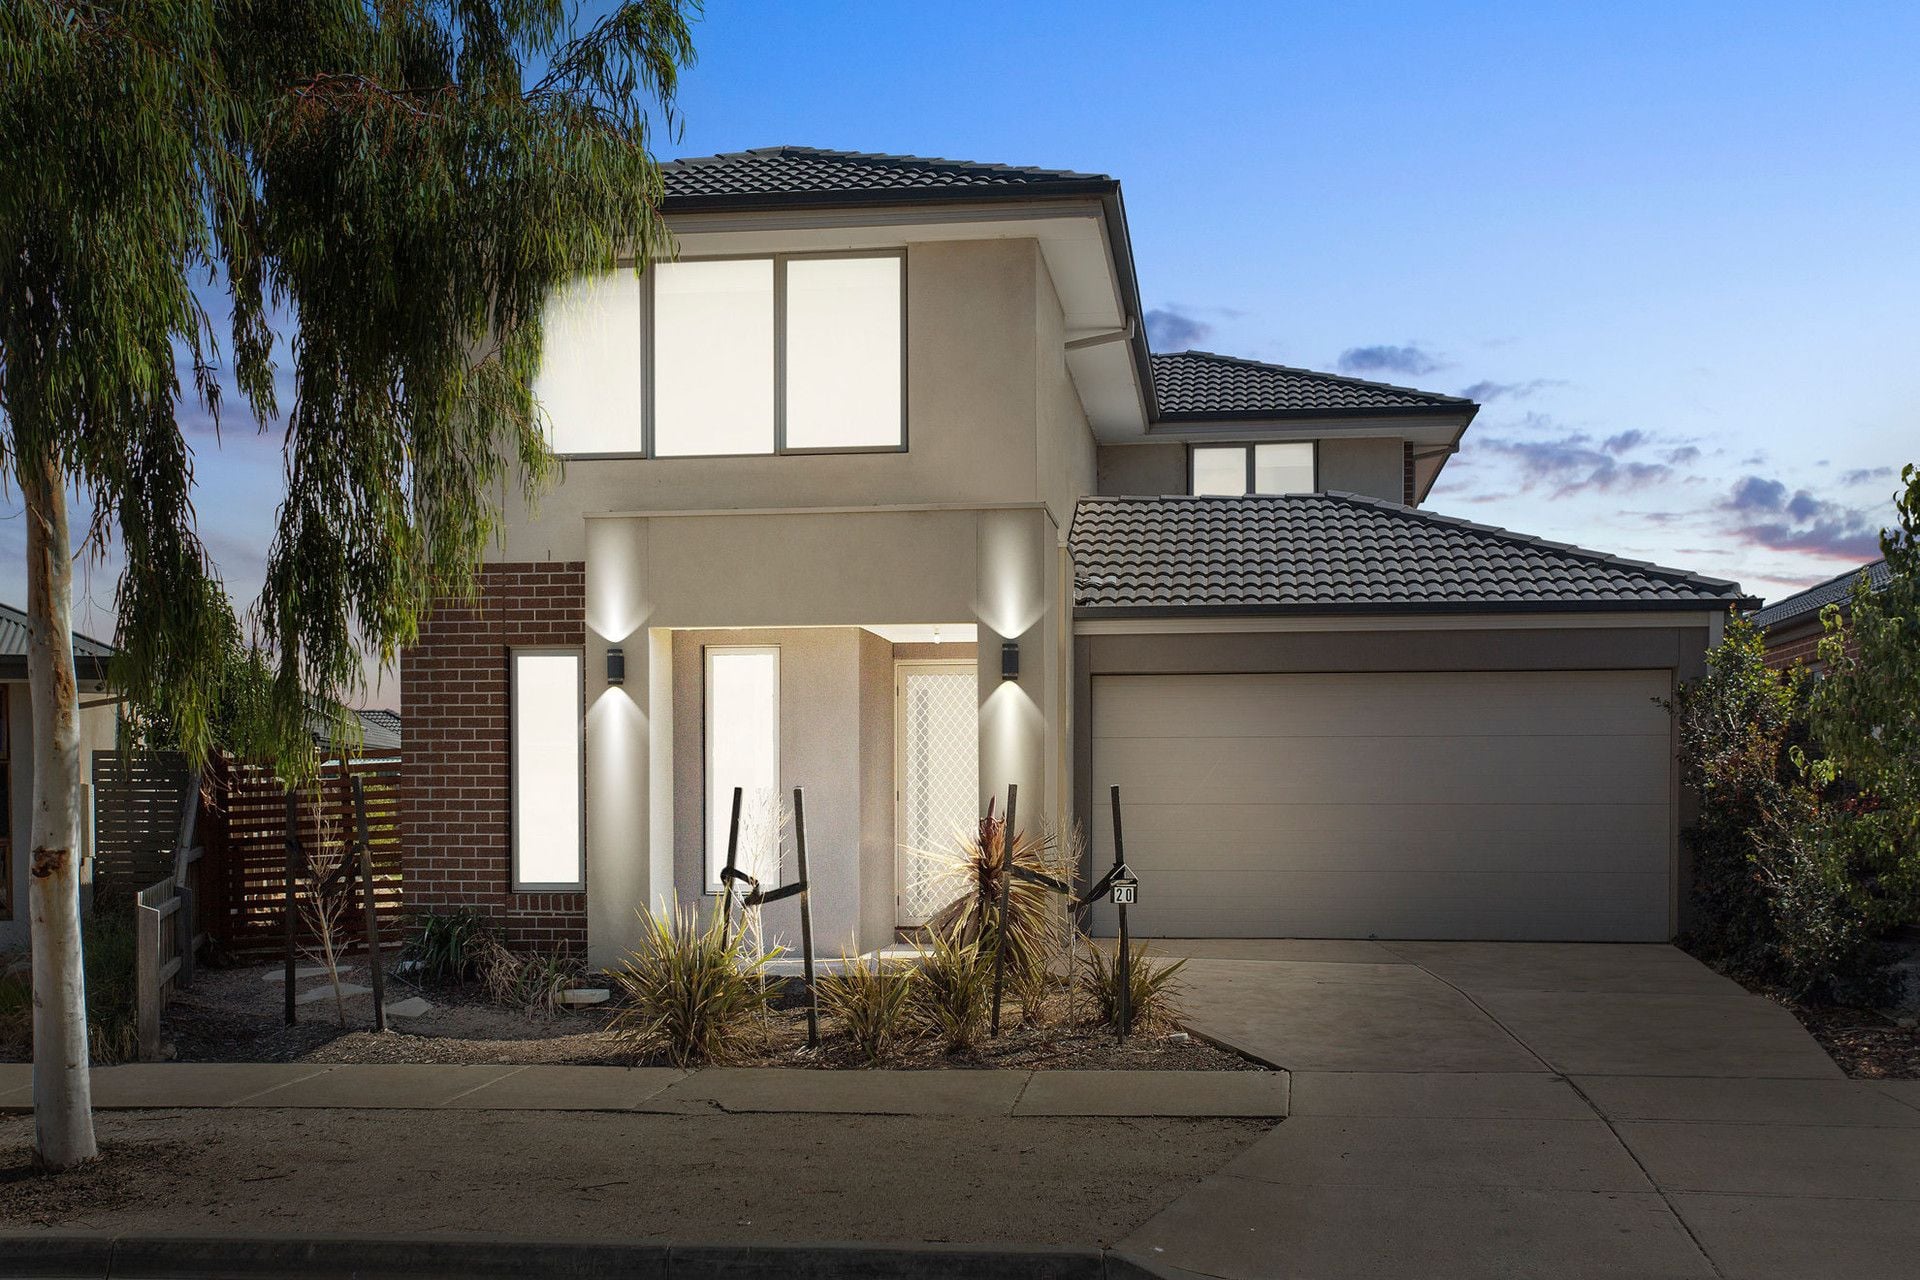
WERRIBEE
20 Advent Road
- 4
- 3
- 2
- 529 sqm
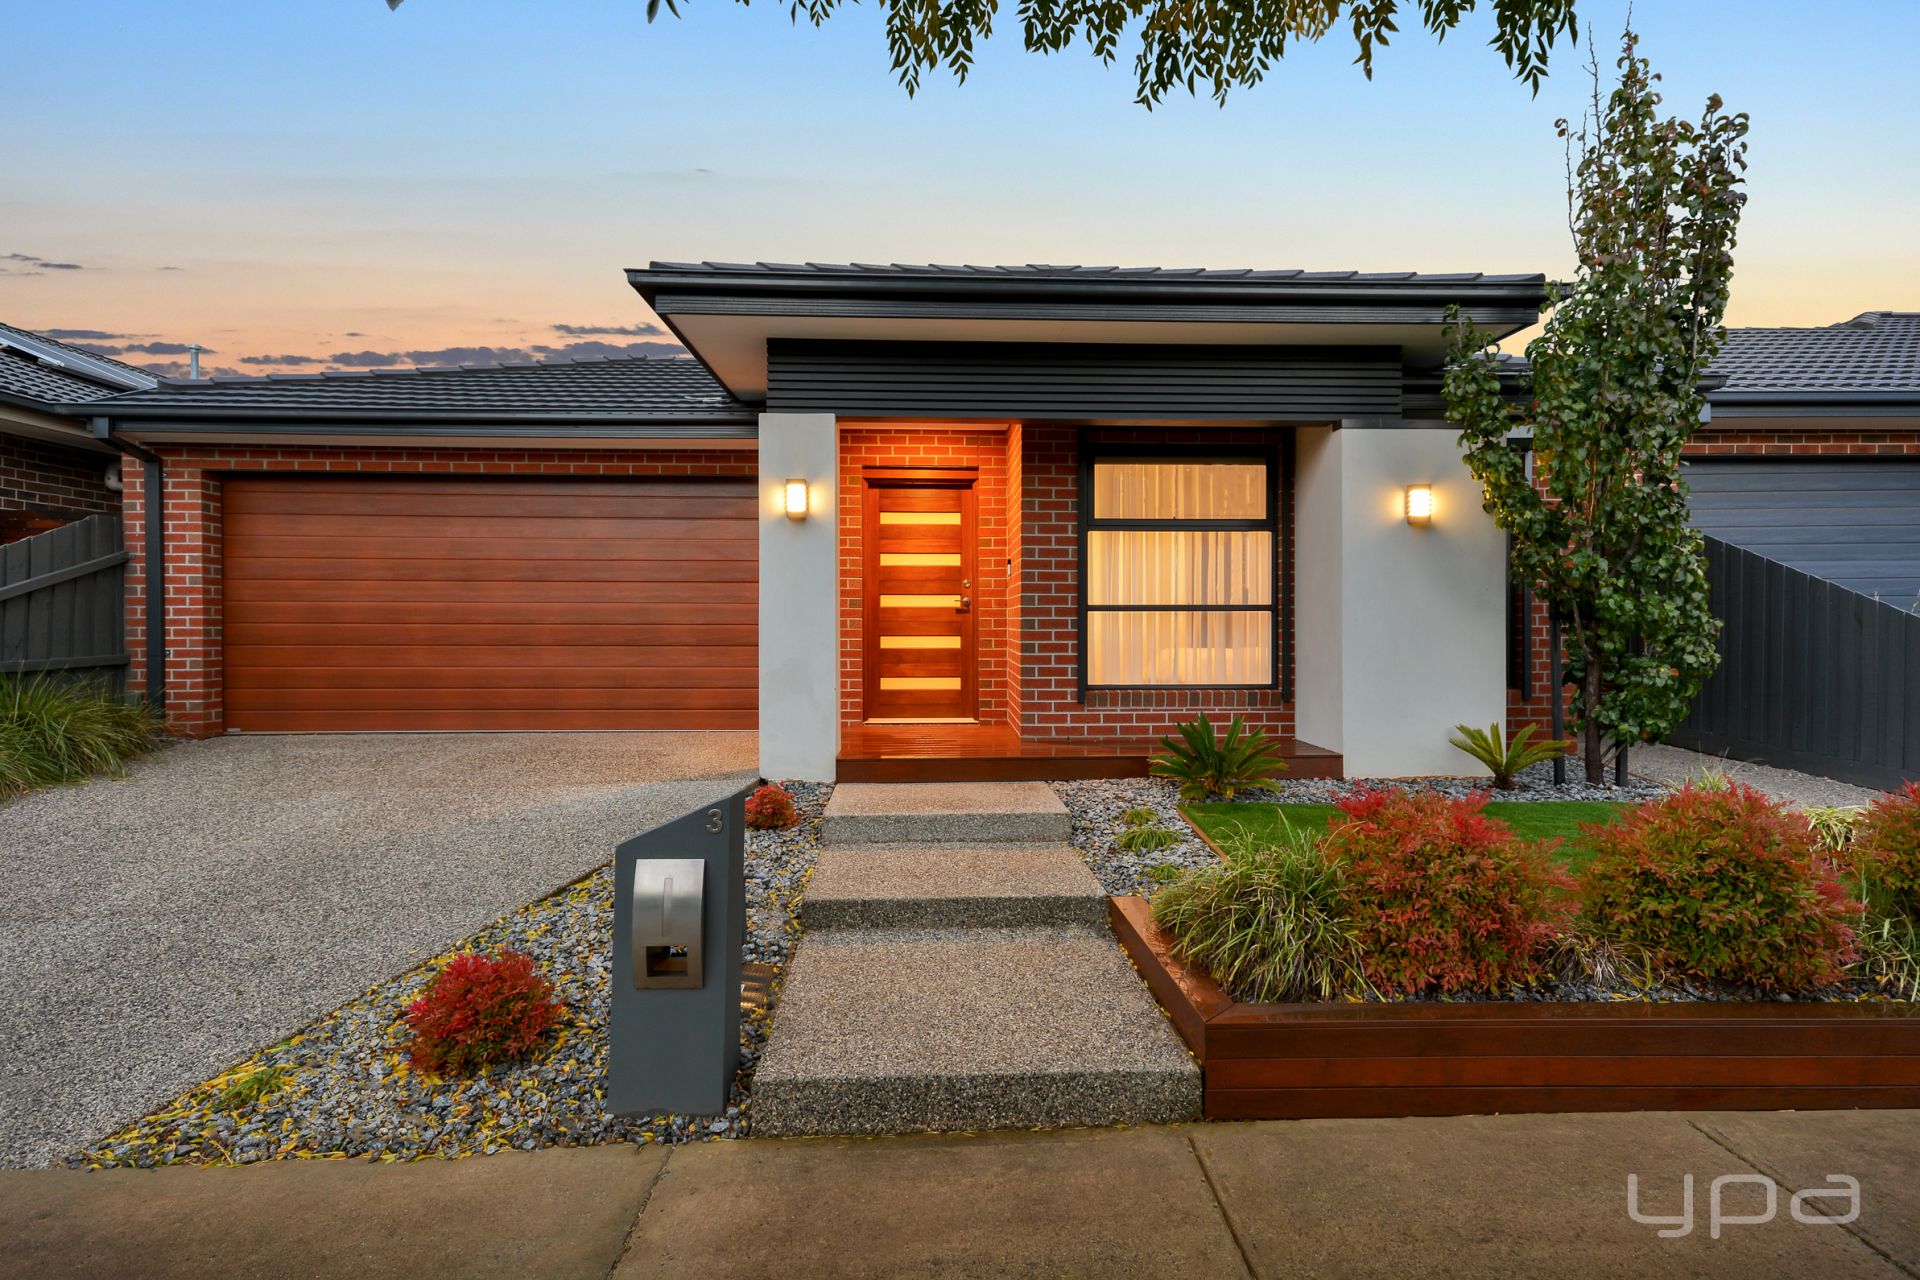
Werribee
3 Arable Street
$ 675,000
- 4
- 2
- 2
- 375 sqm

Werribee
12 Powlett Street
$ 472,500
- 3
- 2
- 2
- 250 sqm
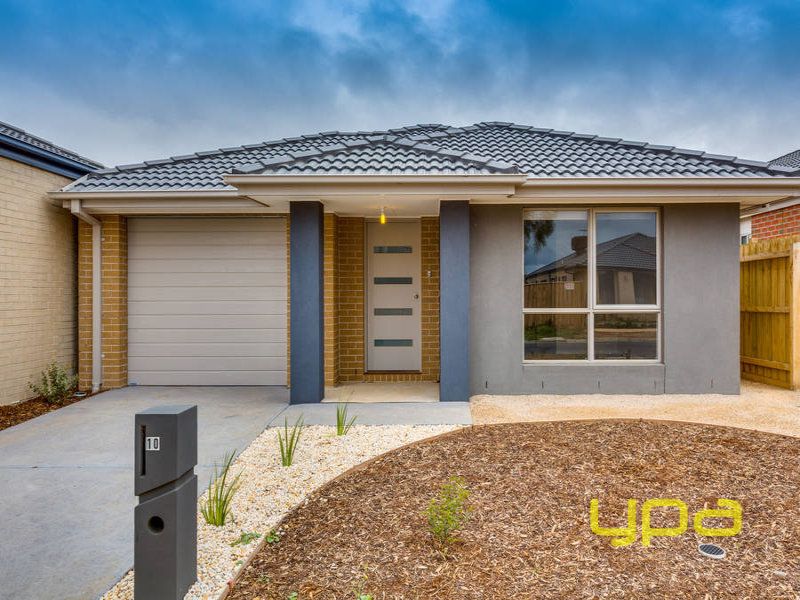
WERRIBEE
10 Advent Road
- 4
- 2
- 1
- 300 sqm
WERRIBEE
3 Focal Road
- 4
- 2
- 2
- 480 sqm