




Property Details
THE PERFECT START (Enter via Angelo Court)
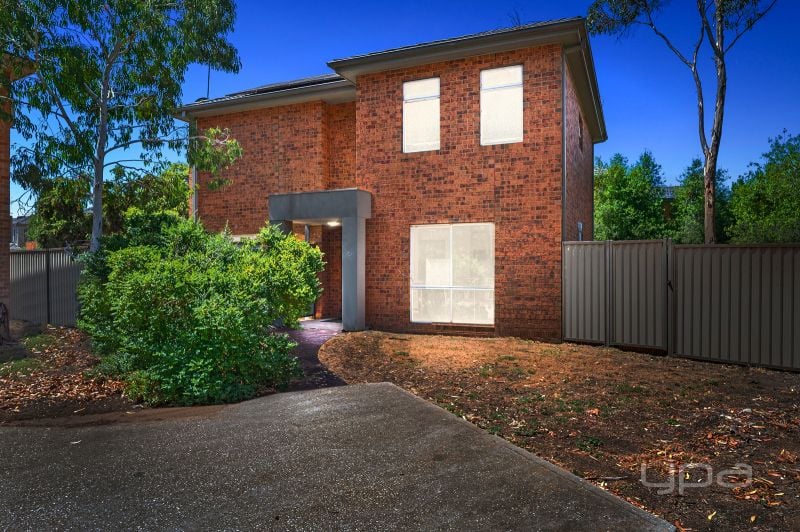
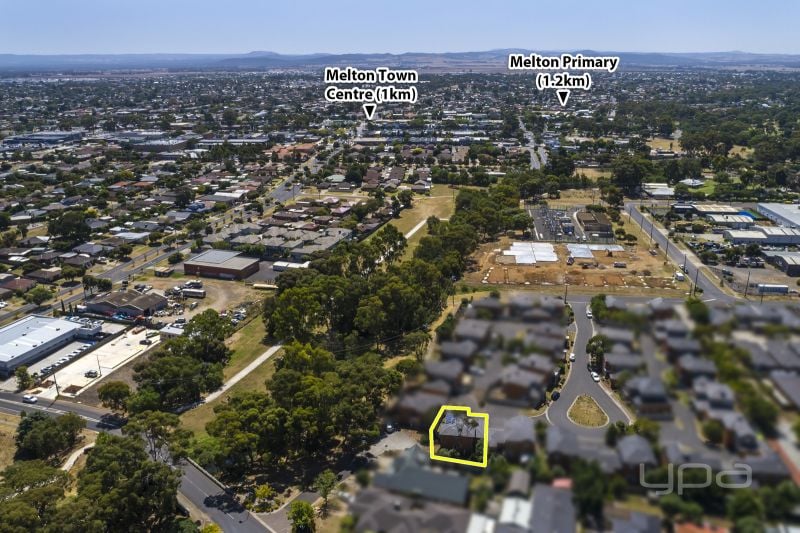
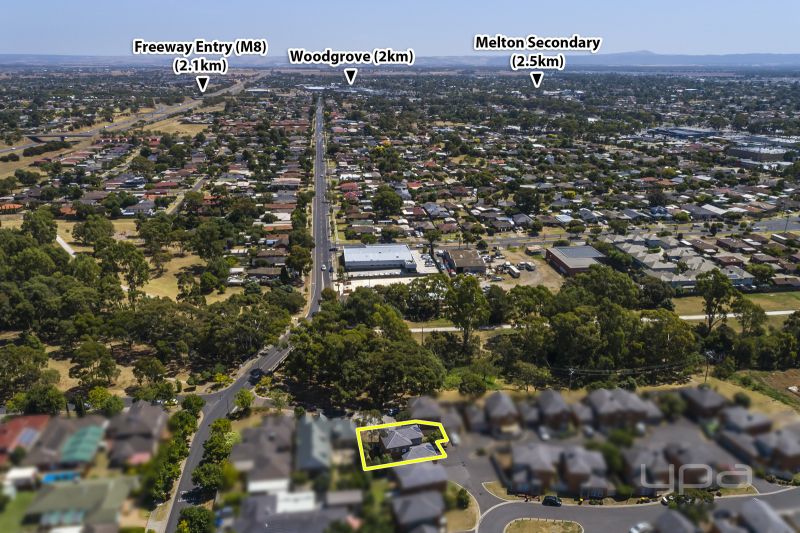
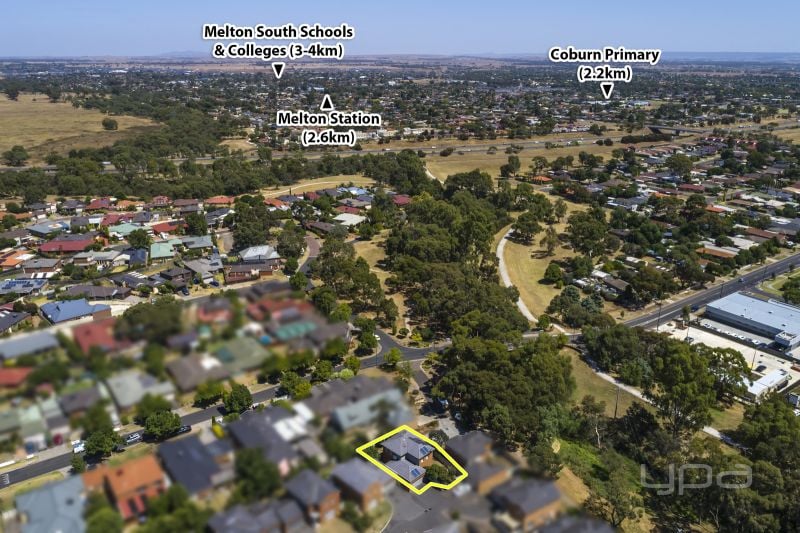
This home is ideally located directly across from the beautiful greenery of Toolern Creek in the family friendly Darlingsford Estate in central Melton, close by to all amenities including High Street shops, schools, public transport, Botanical Gardens, freeway access and parklands. This amazing location provides a great residence for all potential buyers including families, first home buyers or investors.
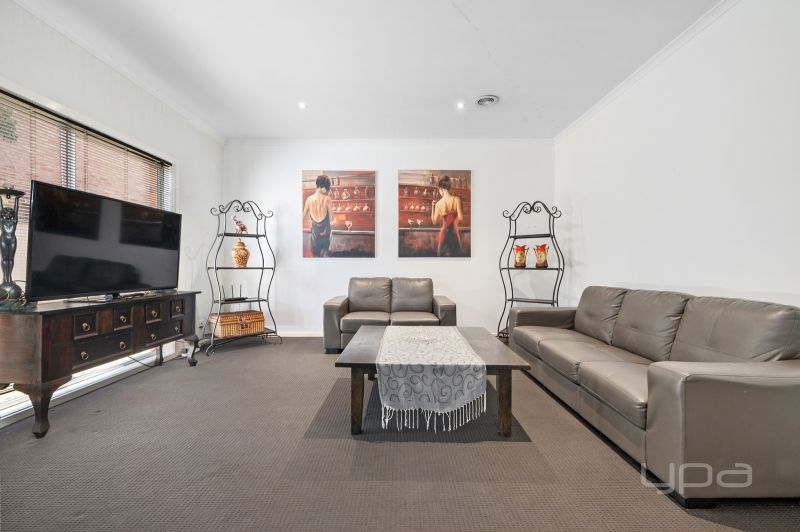
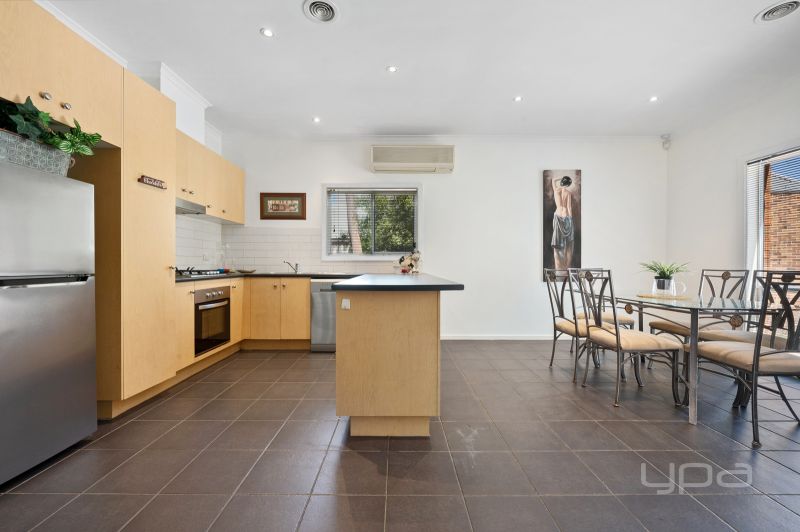
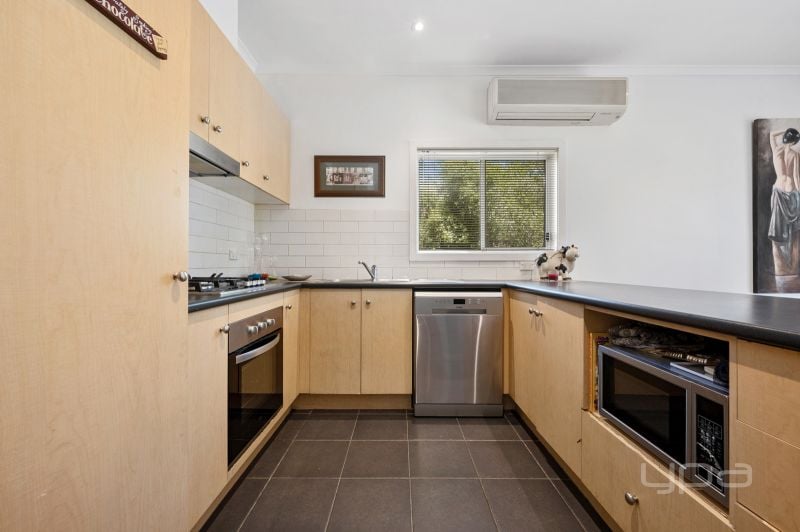
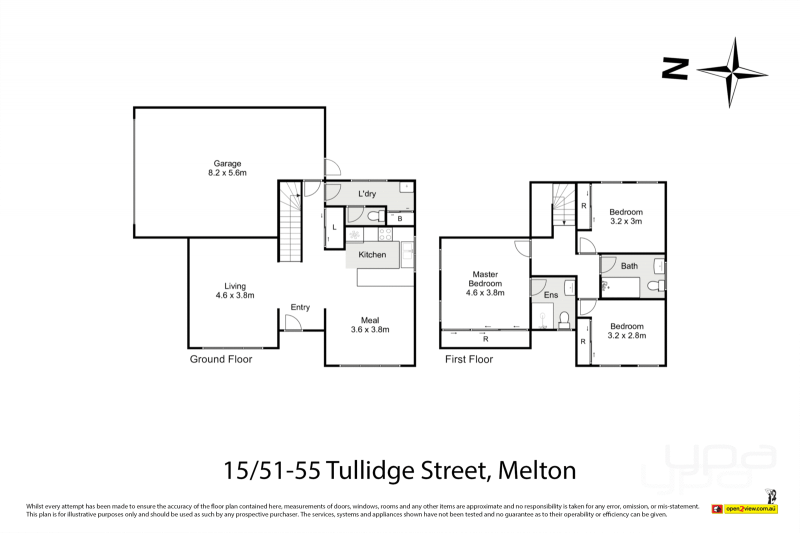
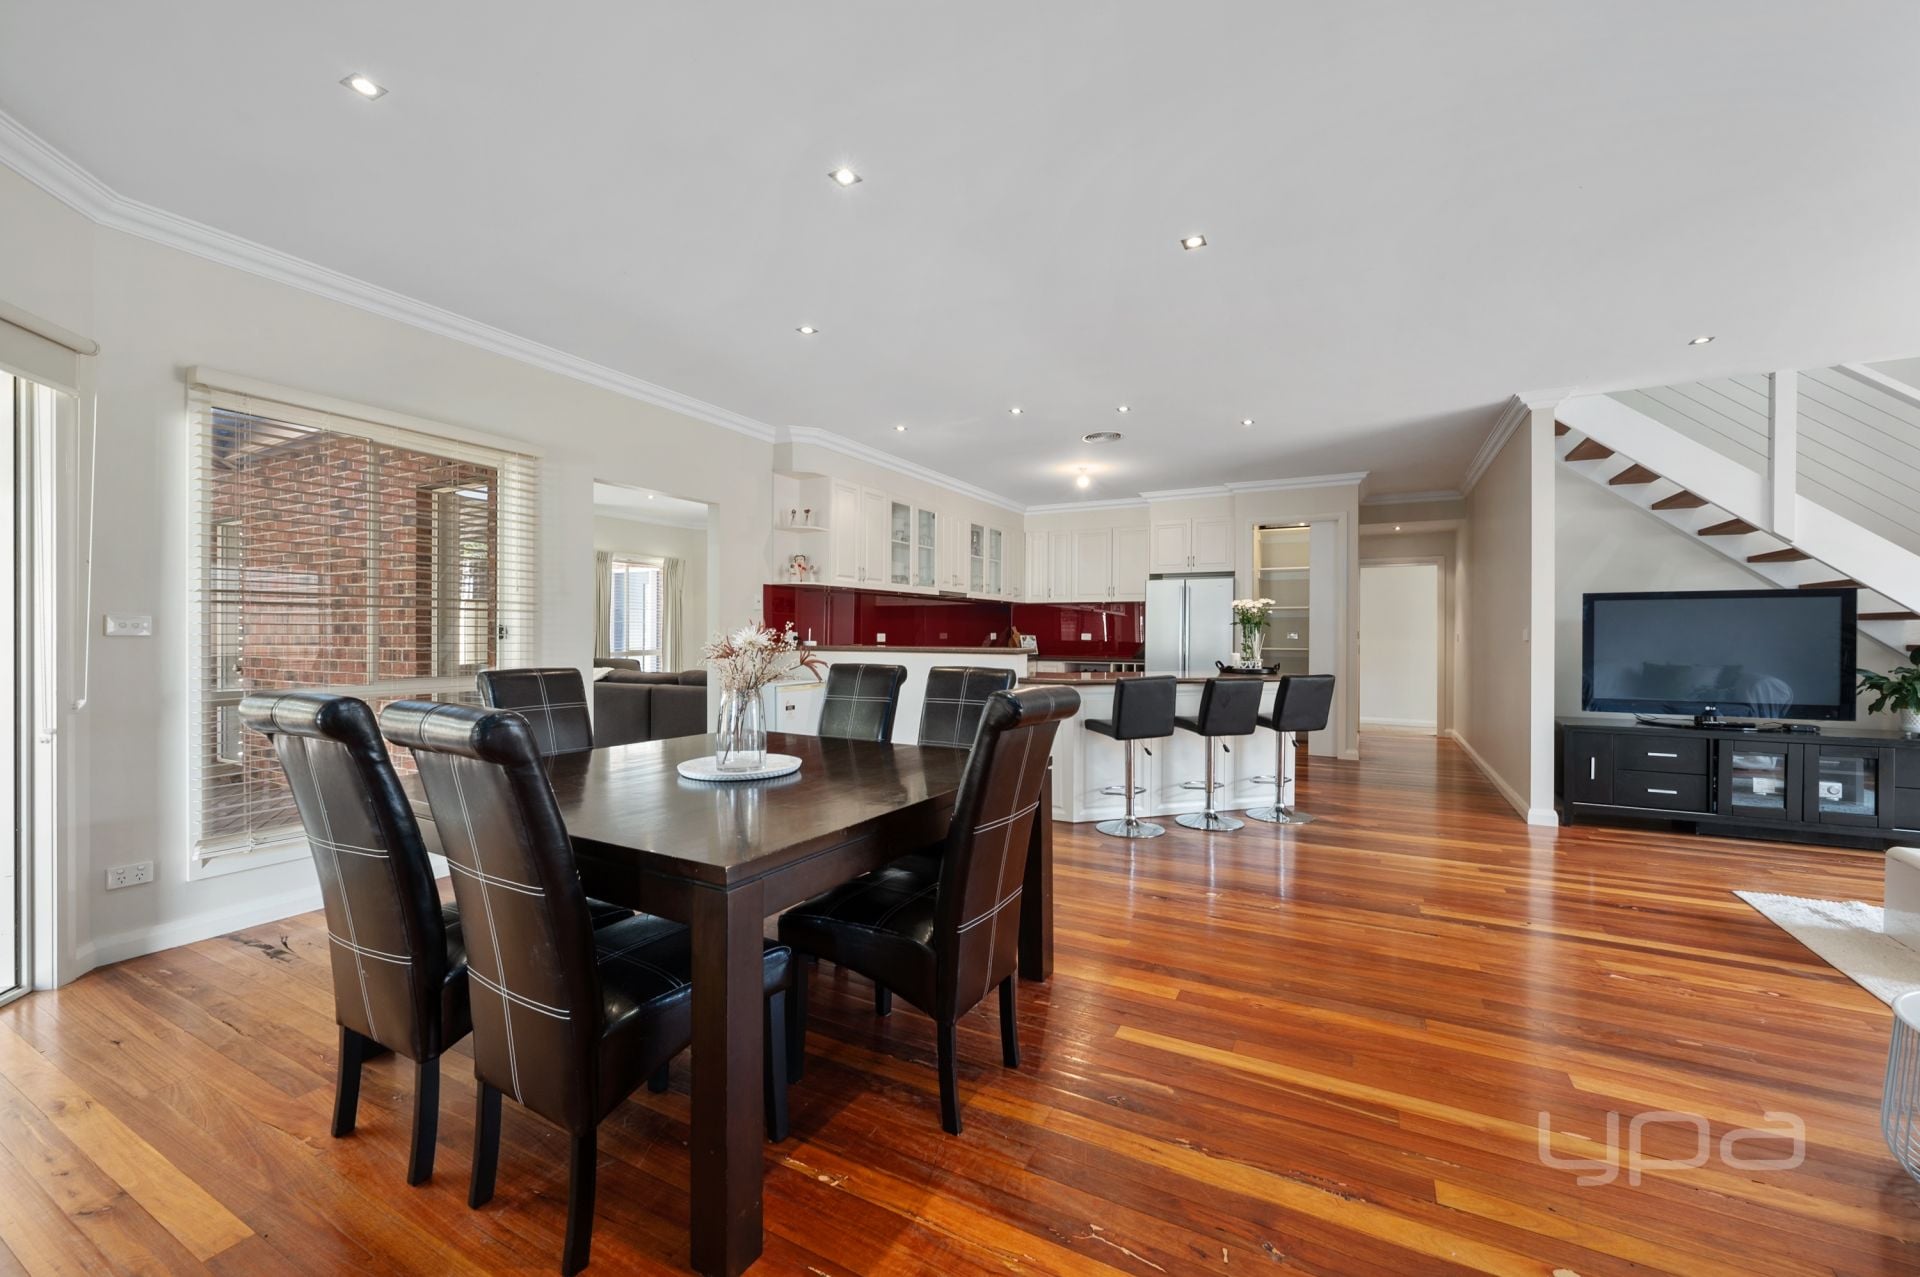
The ground level of this home offers both functionality and convenience with an expansive living zone offering ample space for you and your family to enjoy, which seamlessly incorporates the spacious meals area and kitchen. The kitchen consists of stainless-steel appliances inclusive of a 600mm gas cooktop and oven, dishwasher and rangehood, further complimented by ample bench and cupboard space.
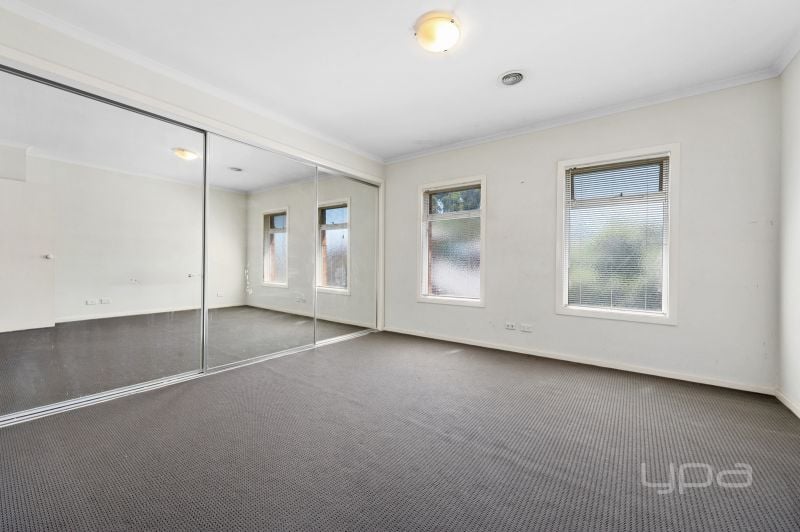
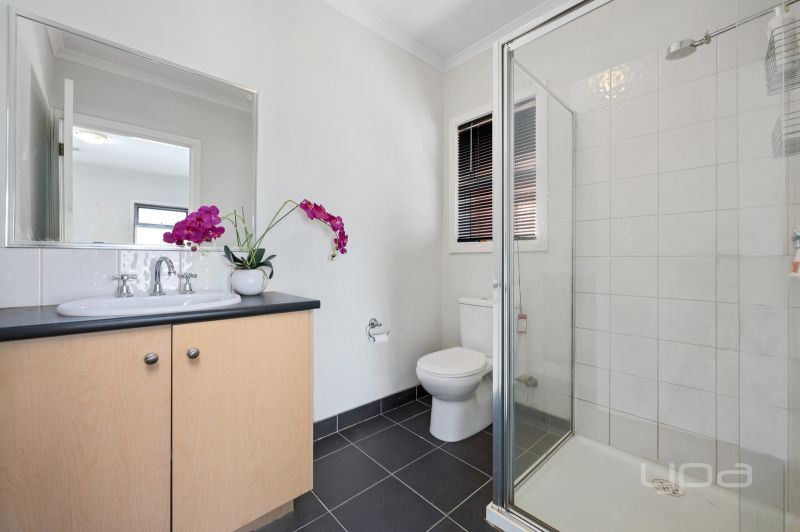
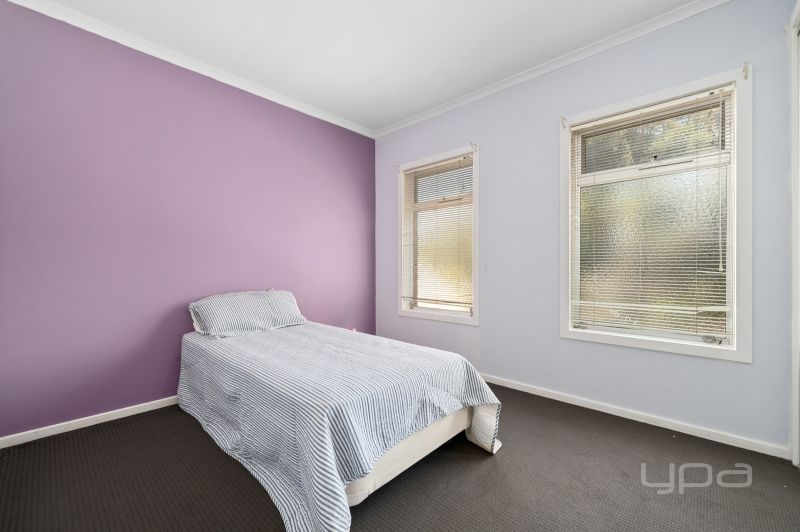
All of the bedrooms are located upstairs with the generously sized master offering triple built in robes with mirrored sliding doors and a well-appointed ensuite. The remaining bedrooms are both great in size and feature built in robes and are serviced by a bright central bathroom.
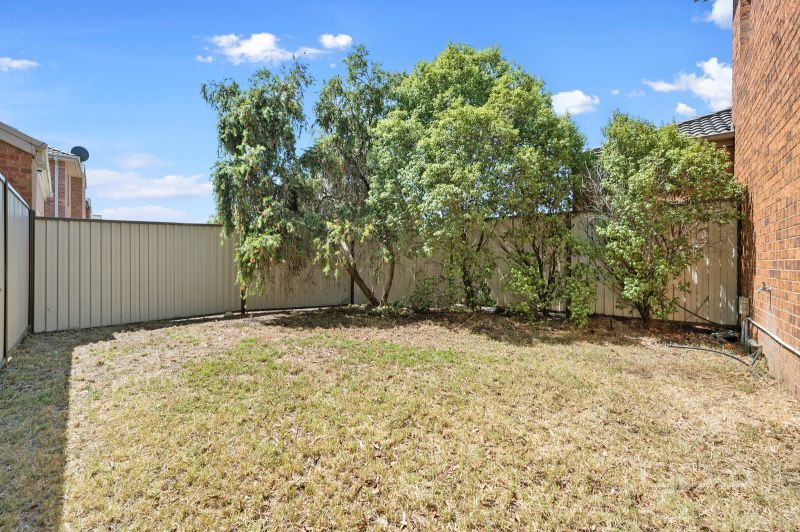
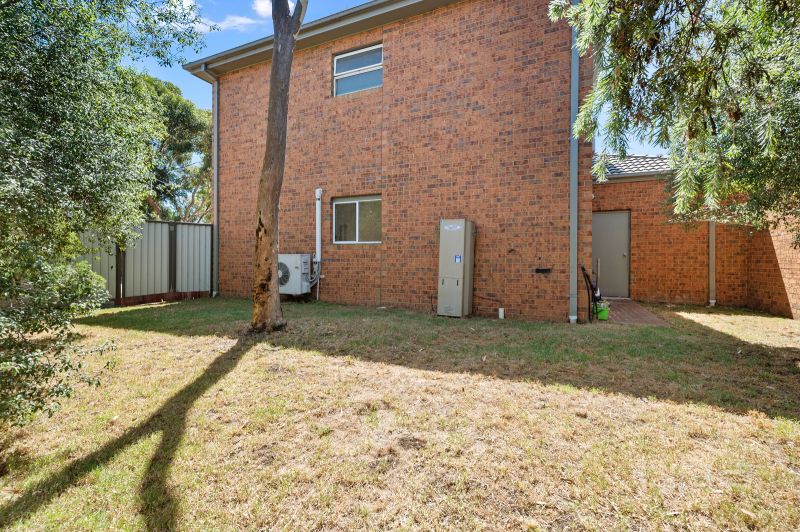
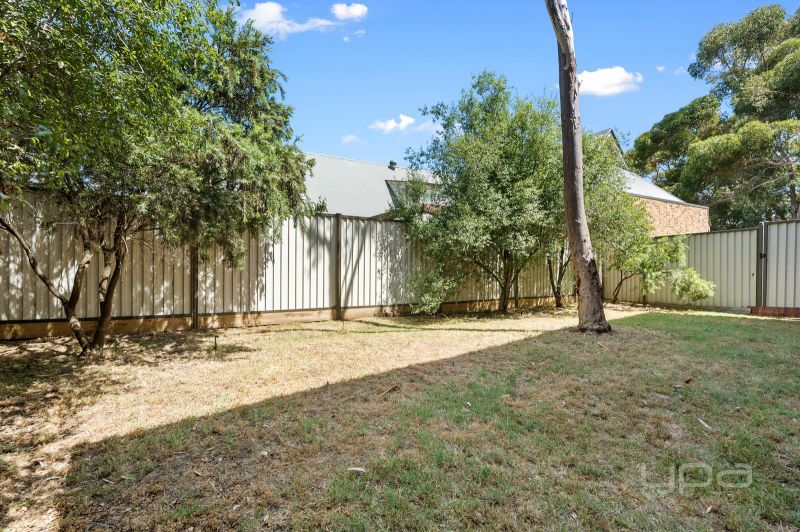
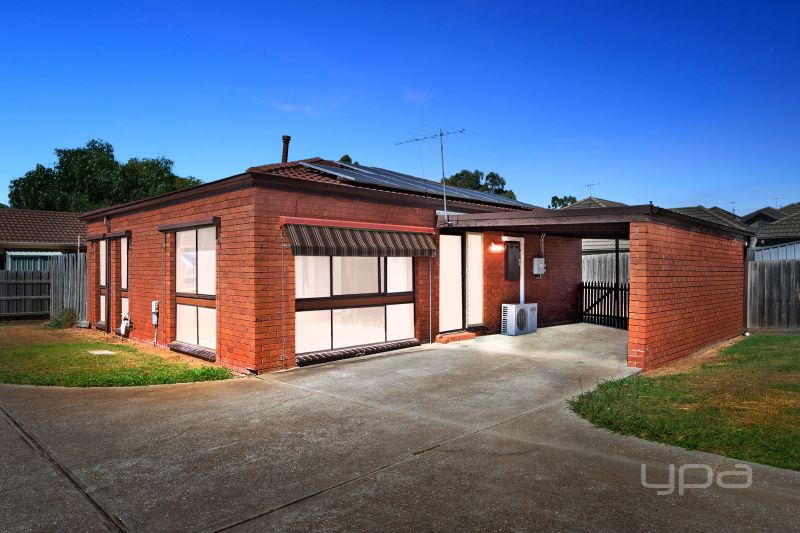
The exterior of this home has two backyard areas on either side, showcasing established trees surrounding, creating privacy and shade and on the right side of the home, there is the potential for side access for additional car accommodation.
Additional features include: solar panels, alarm system, ducted heating, split system cooling, high ceilings, downlights, double garage on remote with extra storage space and internal access, Colourbond fencing, and so much more.
(Photo ID is Required at all Open For Inspections)
At YPA Melton "Our Service Will Move You"
DISCLAIMER: Every precaution has been taken to establish the accuracy of the above information but it does not constitute any representation by the vendor/ agent and agency.
The ground level of this home offers both functionality and convenience with an expansive living zone offering ample space for you and your family to enjoy, which seamlessly incorporates the spacious meals area and kitchen. The kitchen consists of stainless-steel appliances inclusive of a 600mm gas cooktop and oven, dishwasher and rangehood, further complimented by ample bench and cupboard space.
All of the bedrooms are located upstairs with the generously sized master offering triple built in robes with mirrored sliding doors and a well-appointed ensuite. The remaining bedrooms are both great in size and feature built in robes and are serviced by a bright central bathroom.
The exterior of this home has two backyard areas on either side, showcasing established trees surrounding, creating privacy and shade and on the right side of the home, there is the potential for side access for additional car accommodation.
Additional features include: solar panels, alarm system, ducted heating, split system cooling, high ceilings, downlights, double garage on remote with extra storage space and internal access, Colourbond fencing, and so much more.
(Photo ID is Required at all Open For Inspections)
At YPA Melton "Our Service Will Move You"
DISCLAIMER: Every precaution has been taken to establish the accuracy of the above information but it does not constitute any representation by the vendor/ agent and agency.

Nearby Properties

Melton
6/20-24 Palmerston Street
$ 380,000
- 3
- 1
- 1

Melton
1/35 Tullidge Street
$ 320,000
- 2
- 1
- 1
- 178 sqm

MELTON
4/1 Reserve Road West
- 2
- 1
- 1
Melton
6/28 Palmerston Street
$ 345,000
- 2
- 1
- 1

MELTON
86 Darlingsford Boulevard
- 5
- 3
- 5
- 635 sqm
MELTON
5 The Terrace
$ 750,000
- 5
- 3
- 2
- 540 sqm

MELTON
11 Darlingsford Boulevard
- 4
- 3
- 2
- 645 sqm
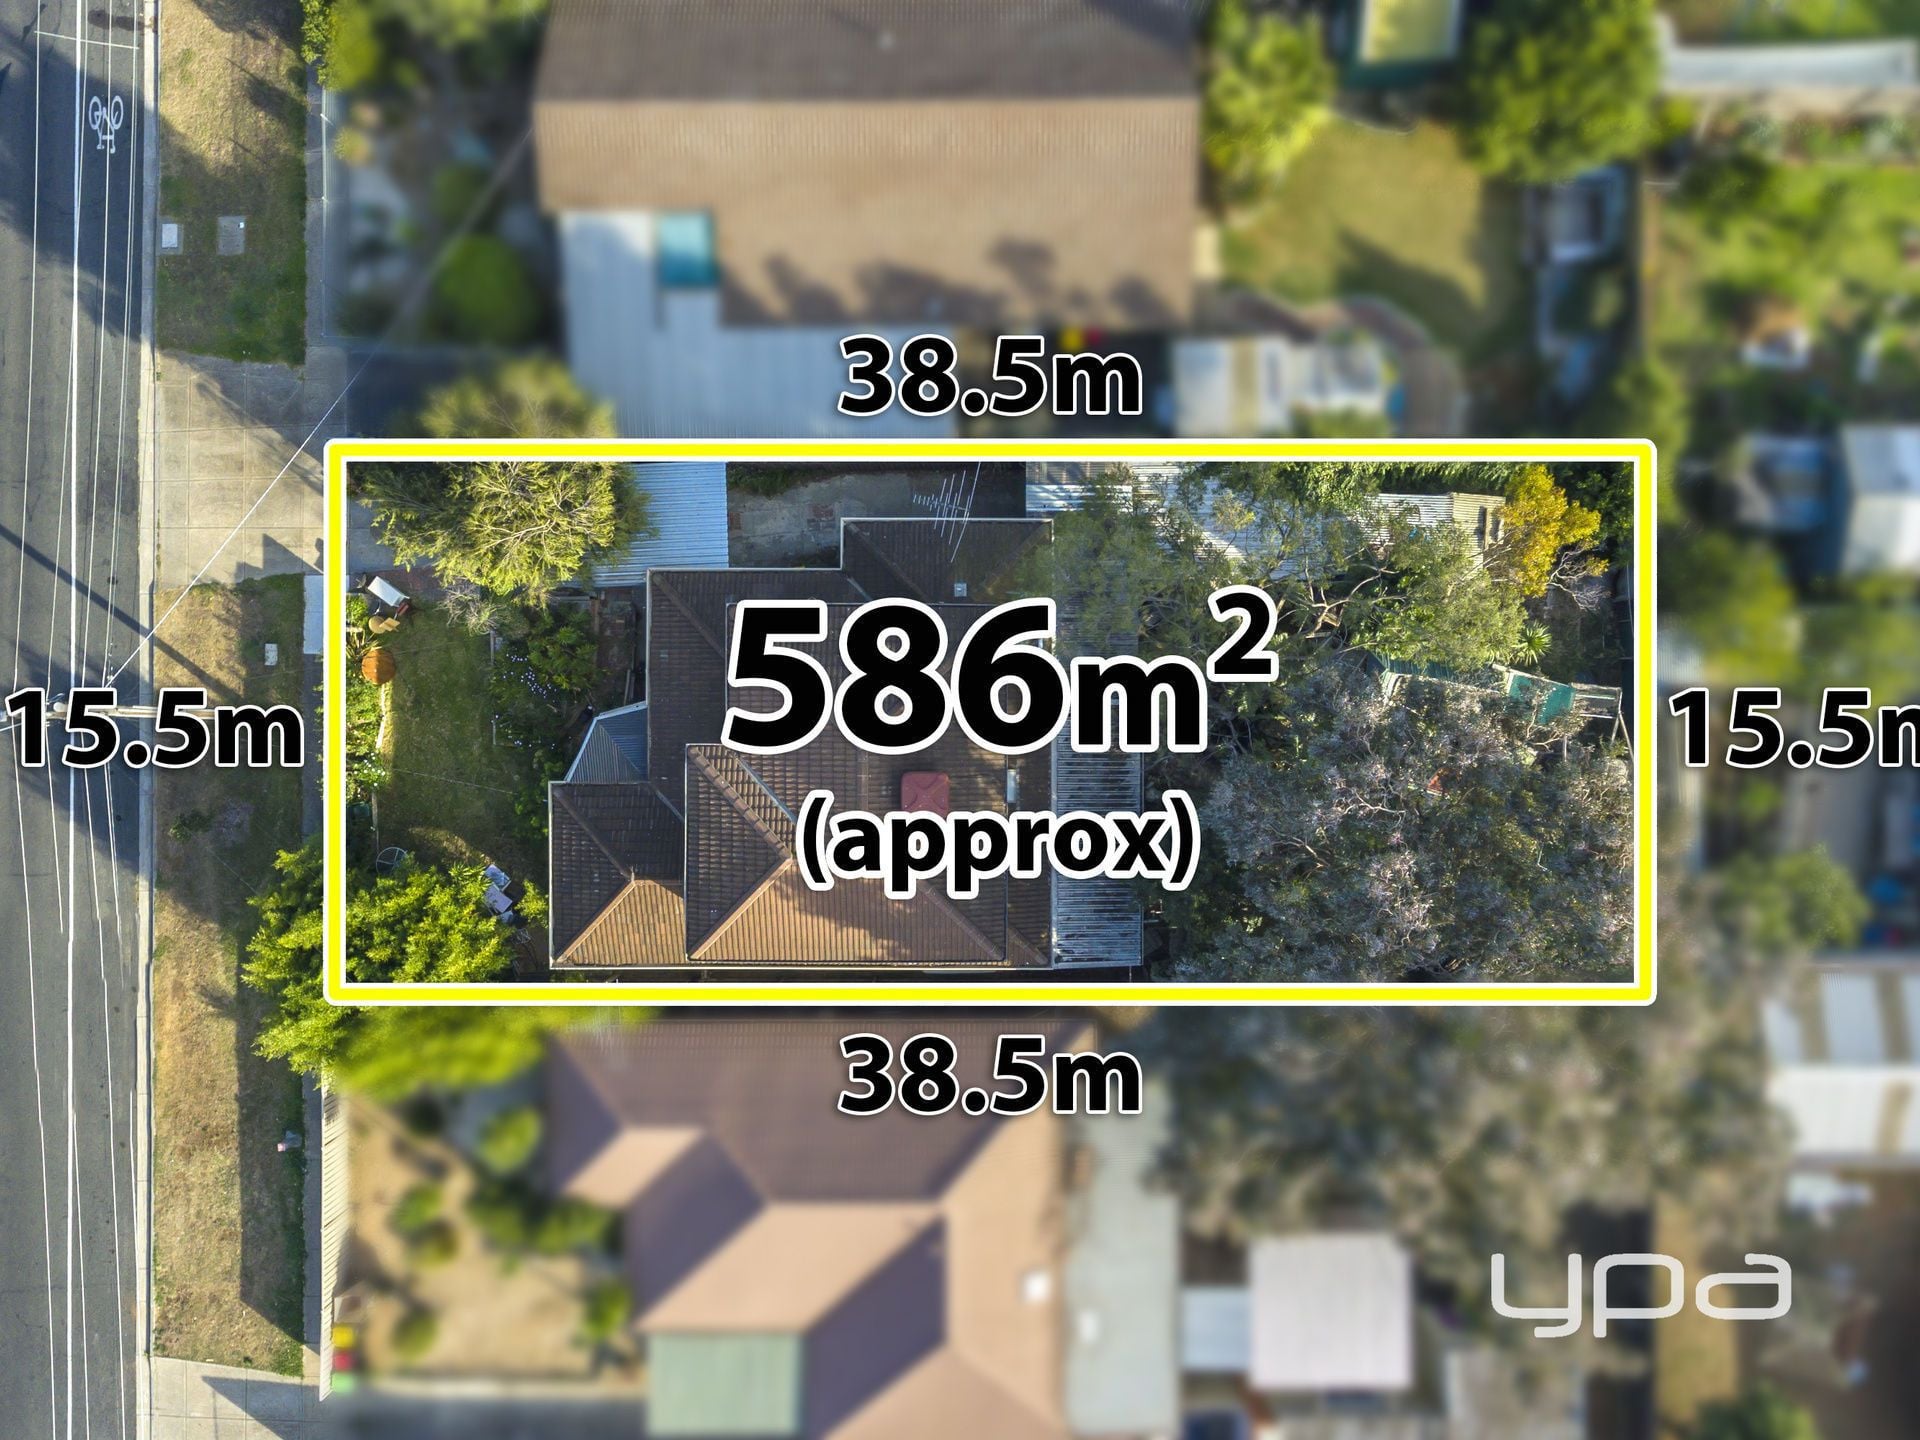
MELTON
25 Palmerston Street
- 5
- 2
- 1
- 586 sqm

Melton
14 Lakewood Boulevard
$ 620,000
- 4
- 2
- 2
- 450 sqm
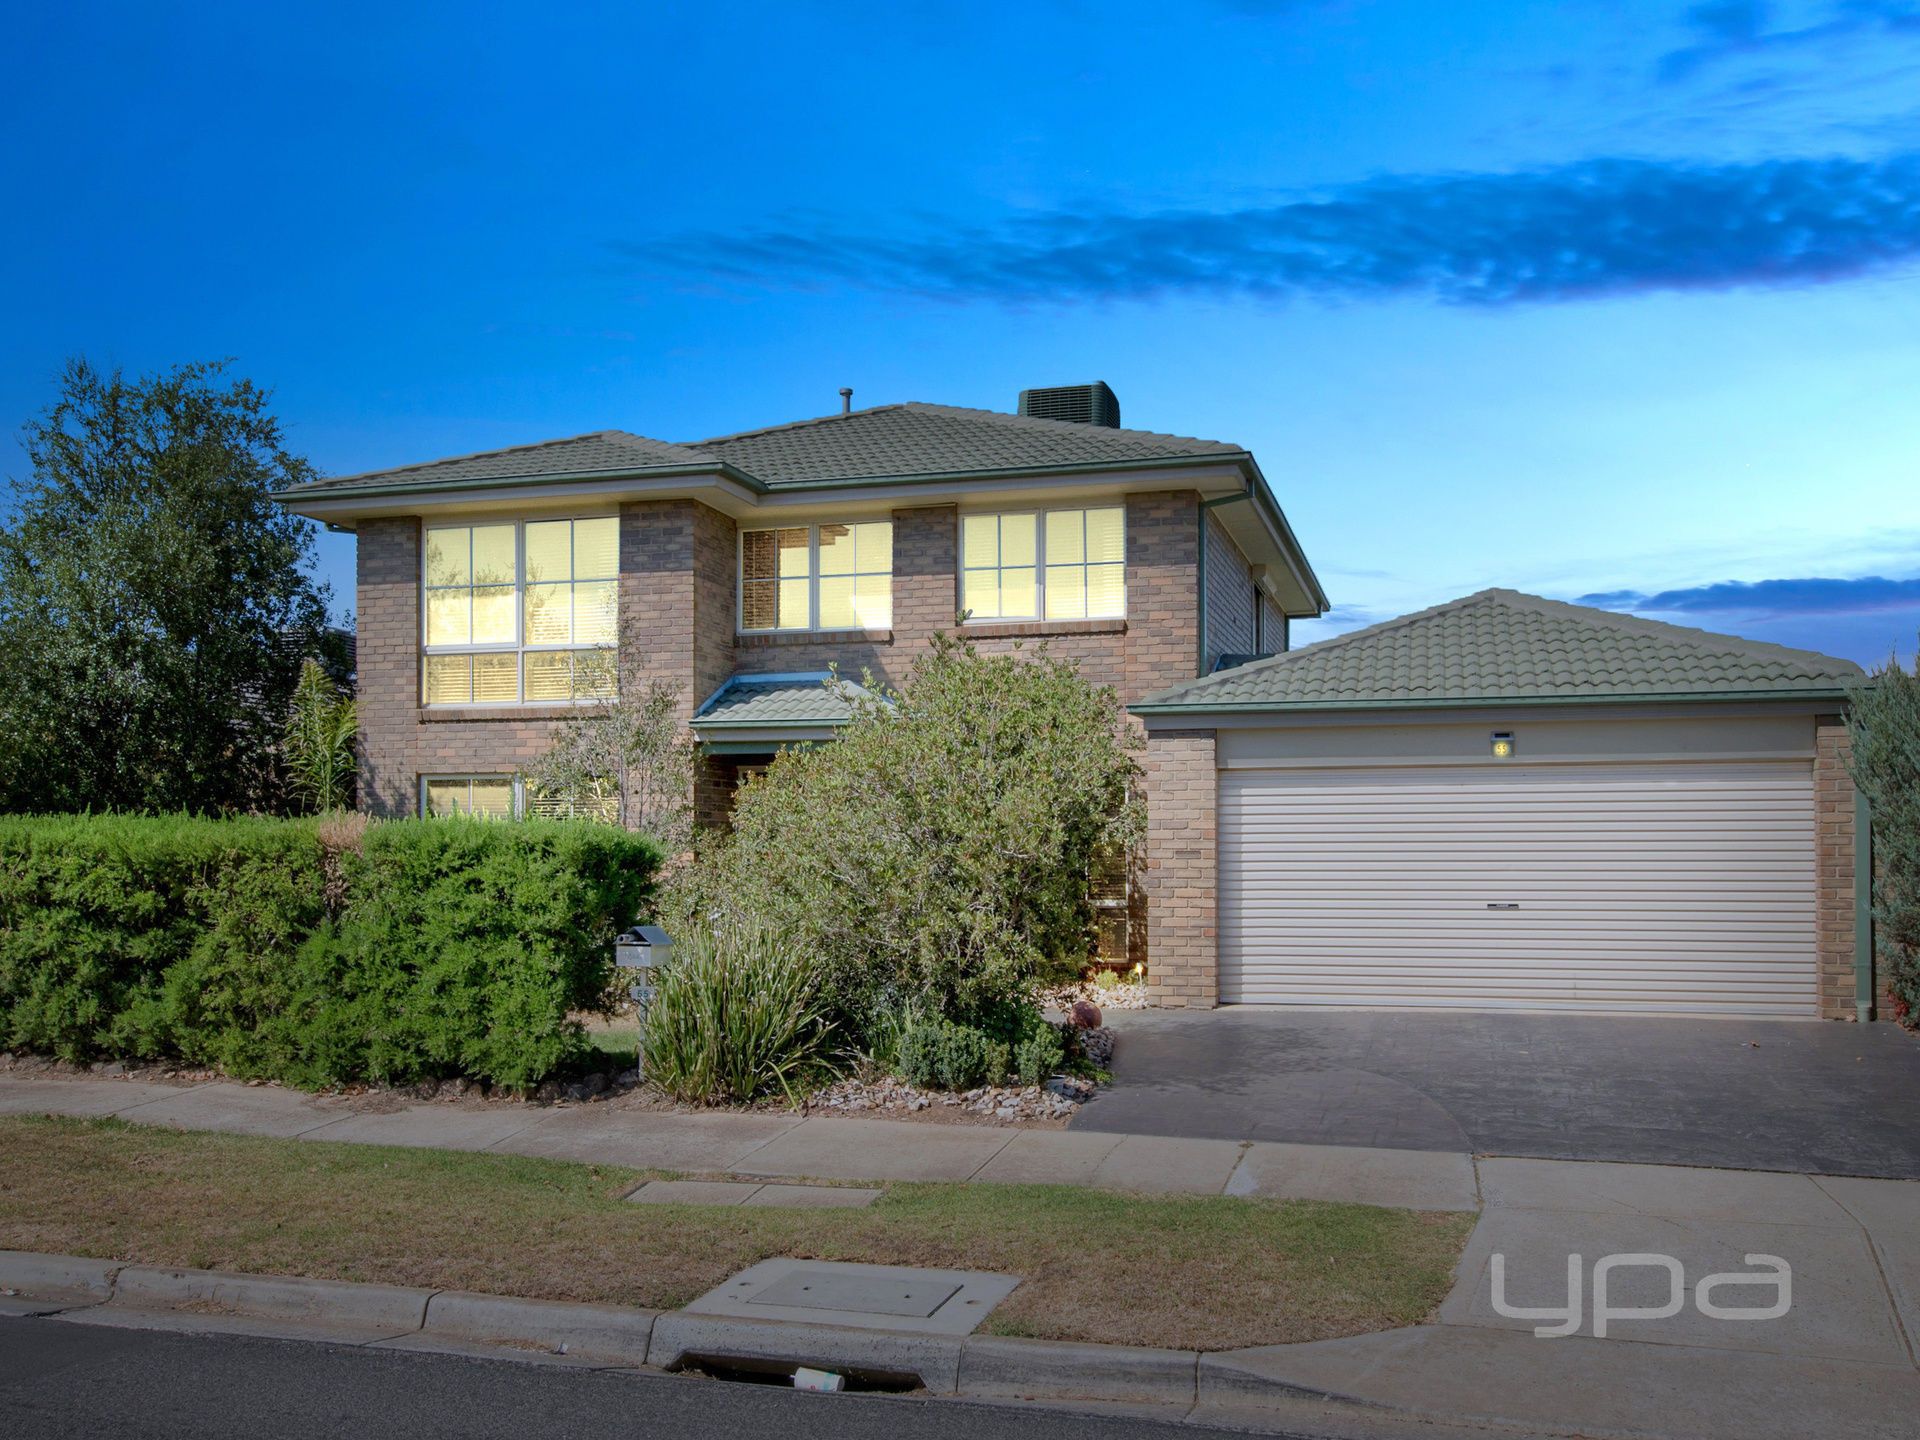
MELTON
55 Darlingsford Boulevard
- 4
- 2
- 2
- 588 sqm
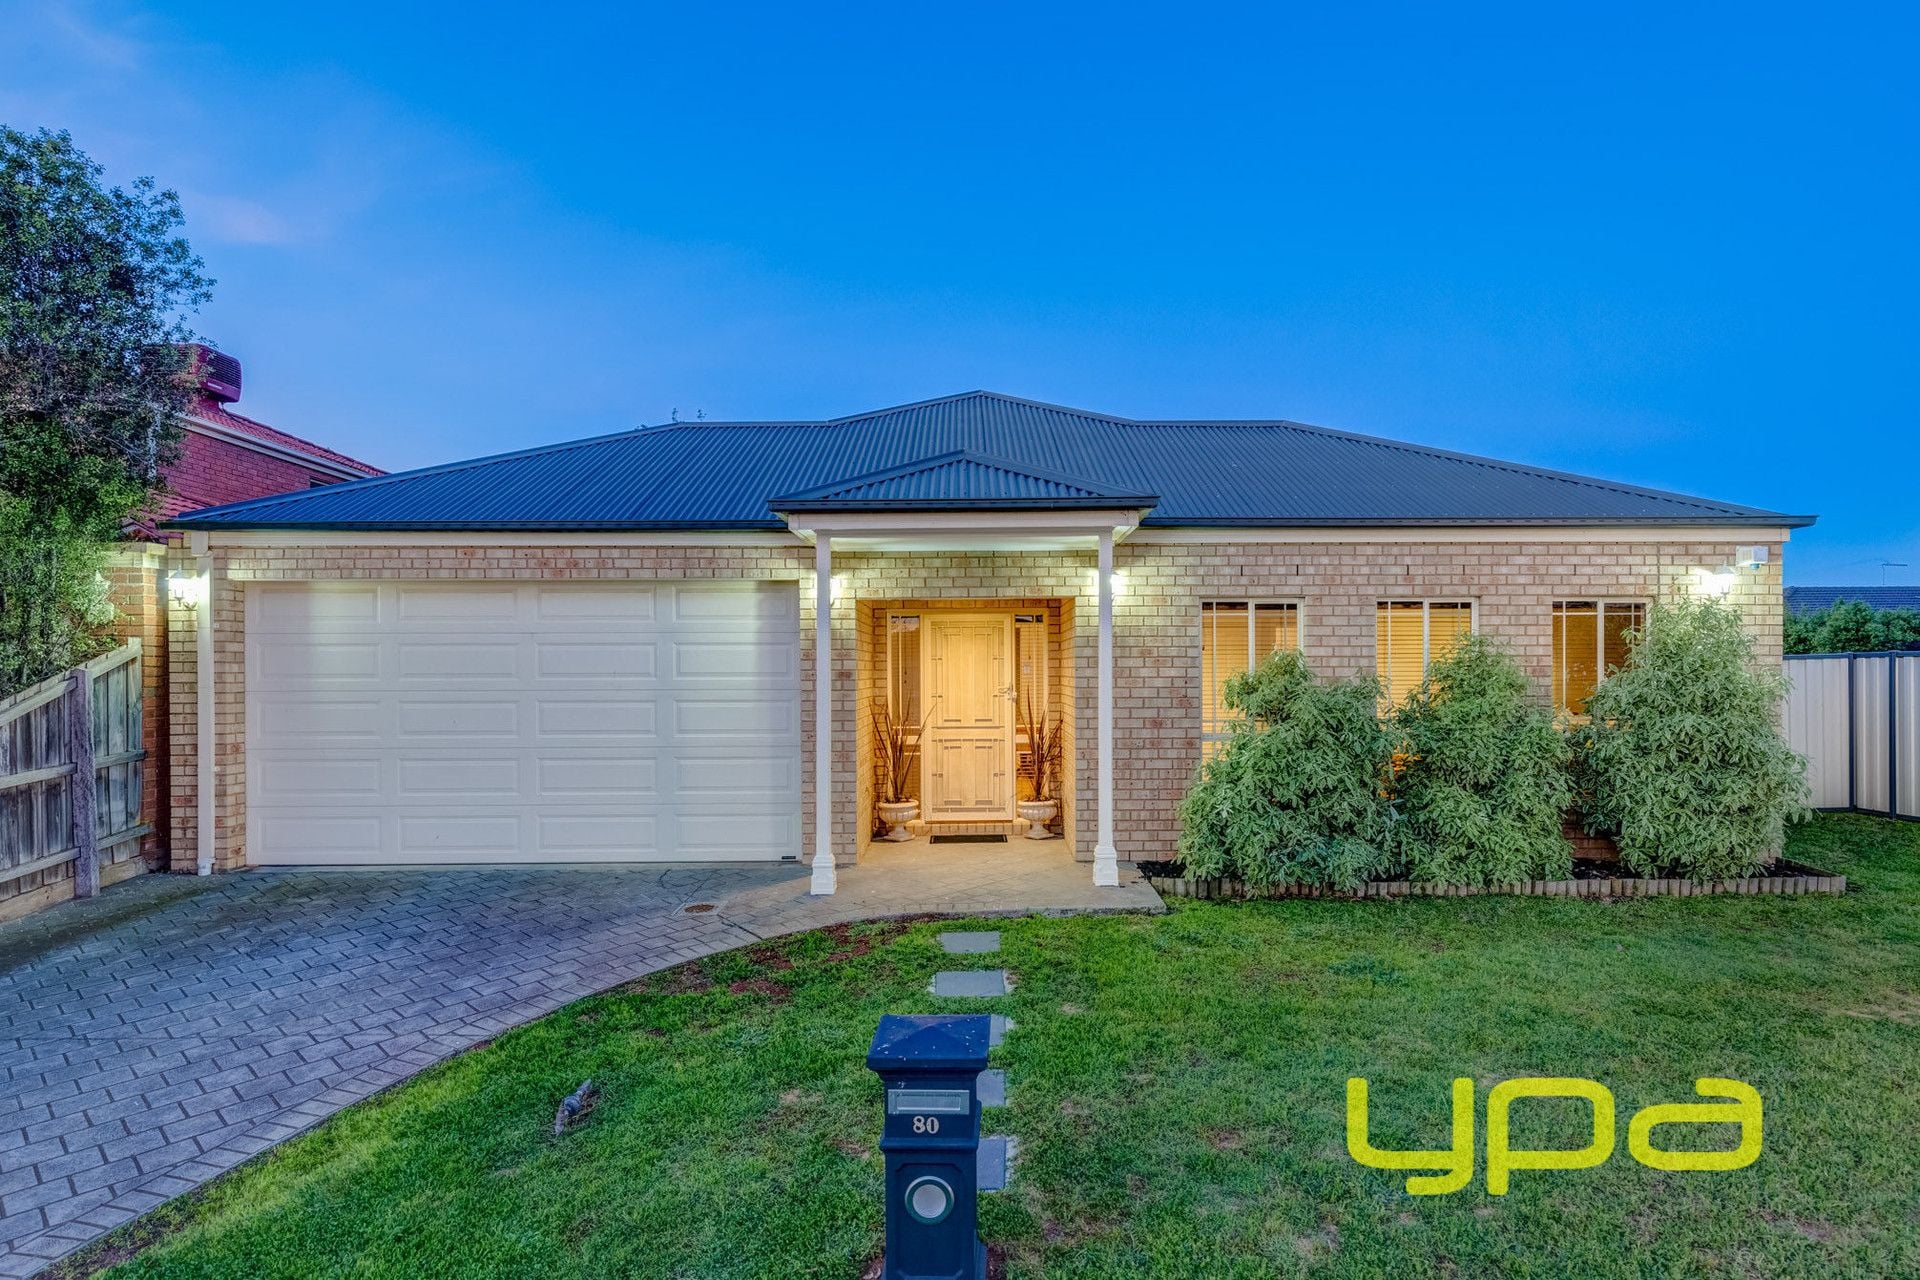
MELTON
80 Darlingsford Boulevard
- 4
- 2
- 2
- 712 sqm

Melton
62 Darlingsford Boulevard
$ 650,000
- 4
- 2
- 2
- 675 sqm