










Property Details
STUNNING EX-DISPLAY
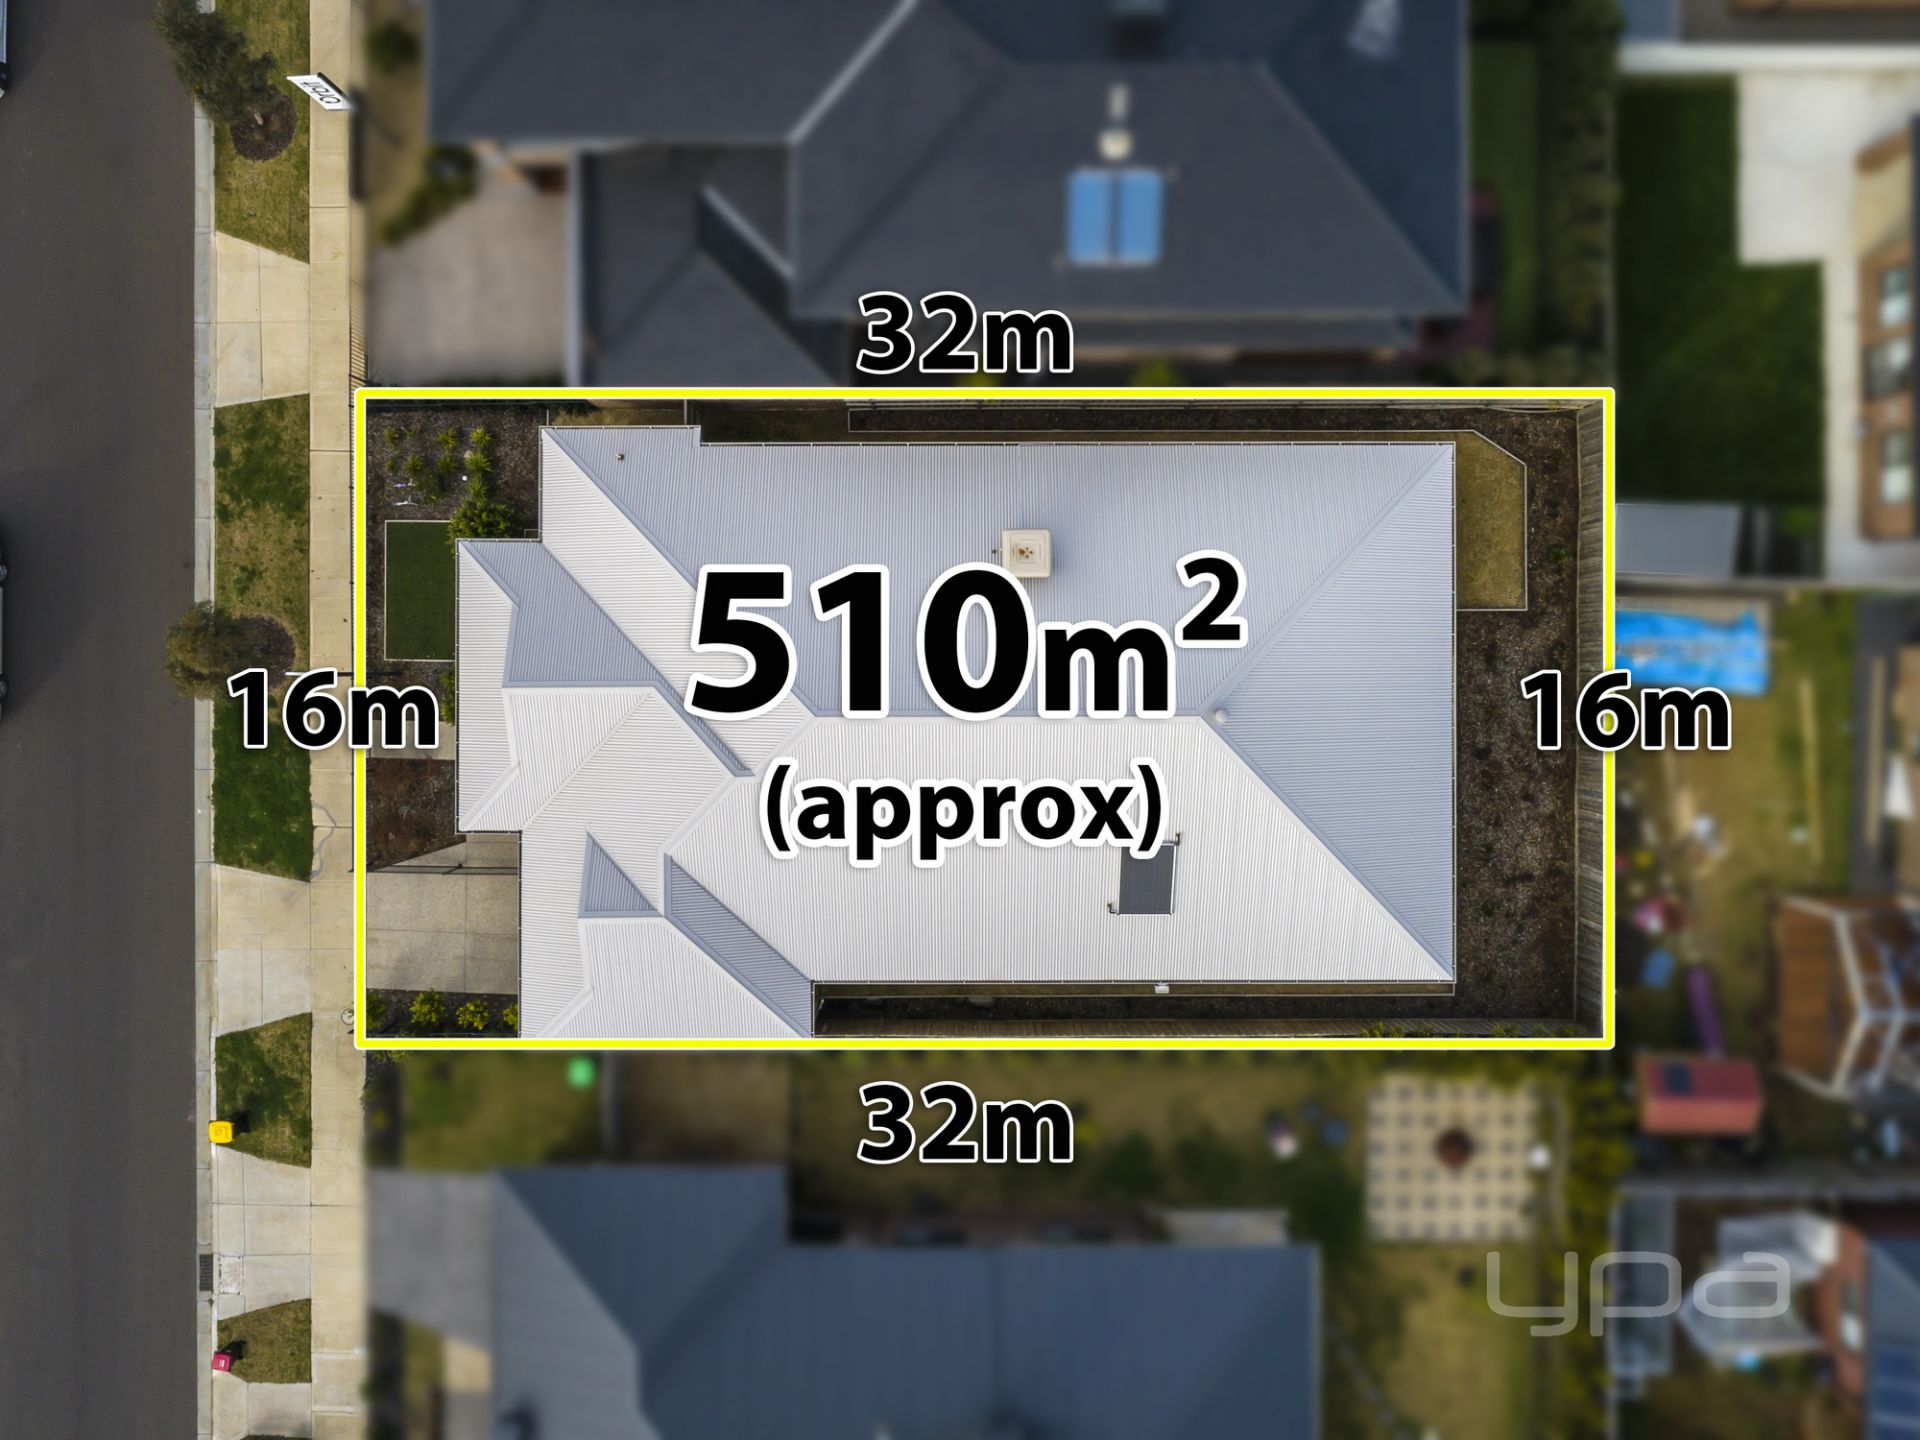
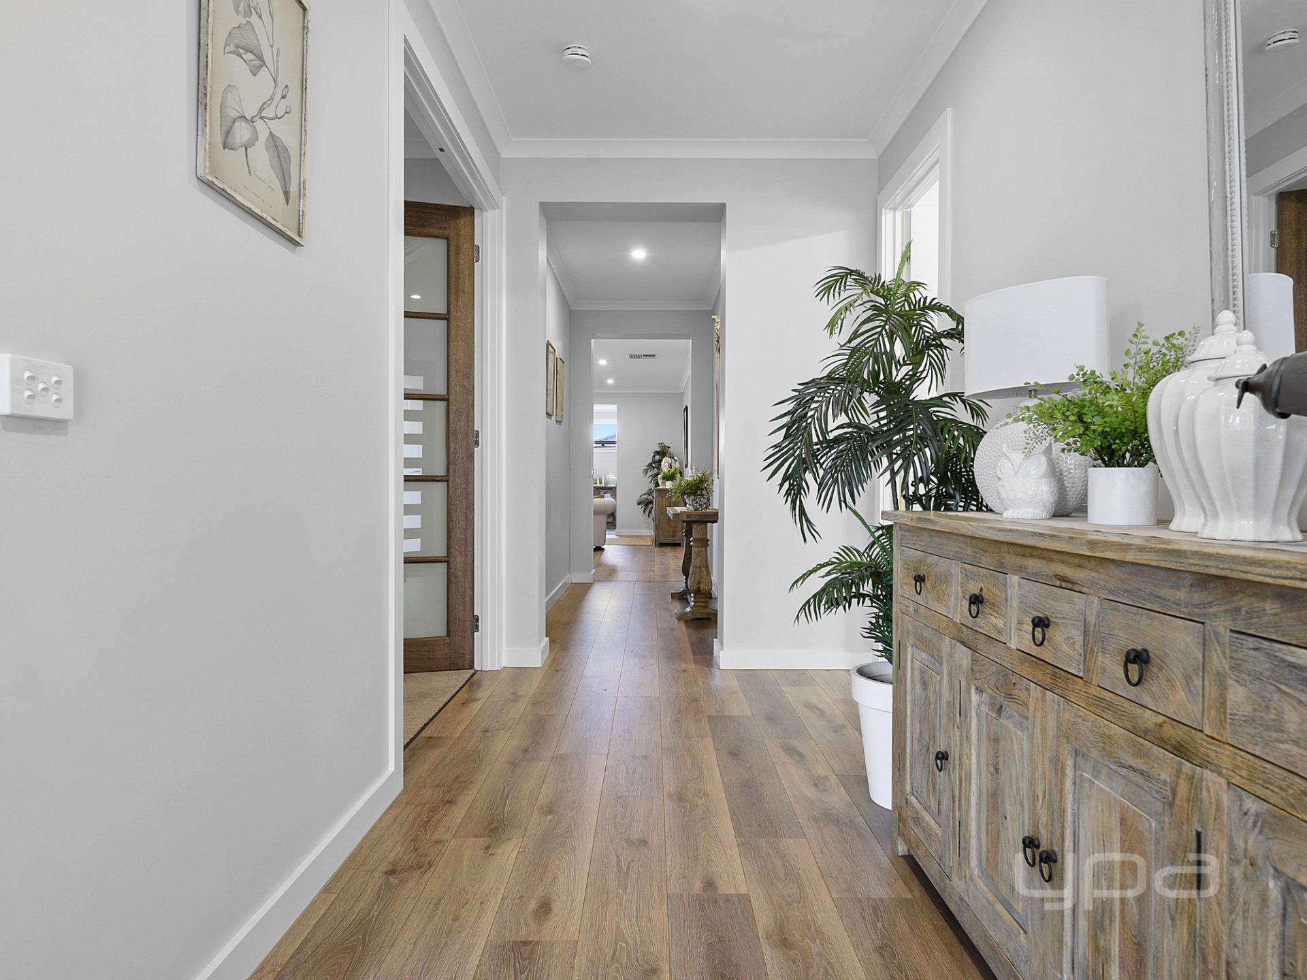
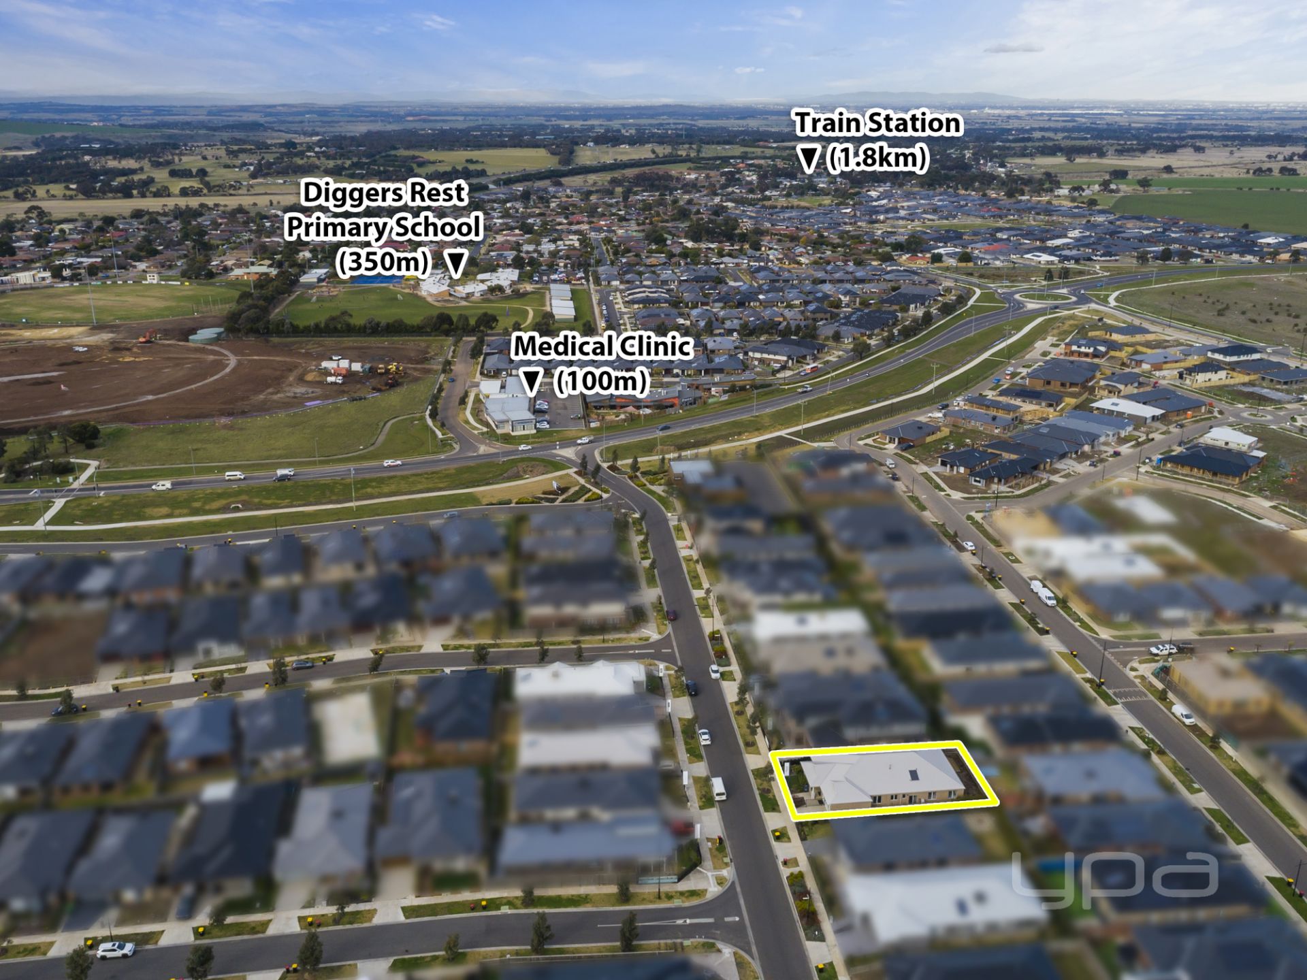
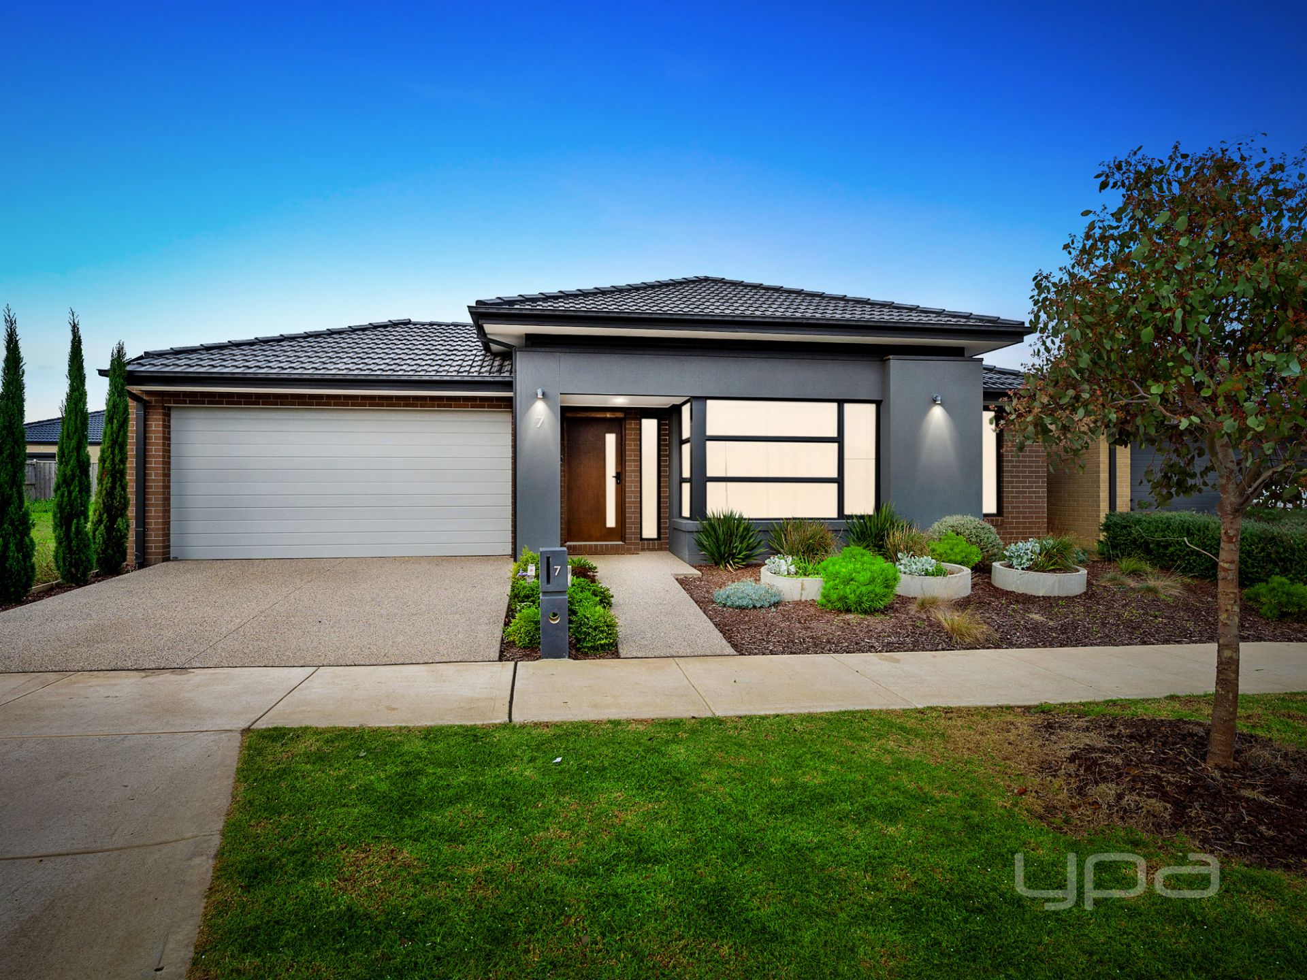
Situated in a premier location in Bloomdale Esate and ready to move straight into, this quality 33sq (approx.) ex-display home set on 510m2 (approx.) land, offers high quality living that is constantly sought after, yet rarely found. This premium quality home showcases impeccable styling and quality finishings throughout.
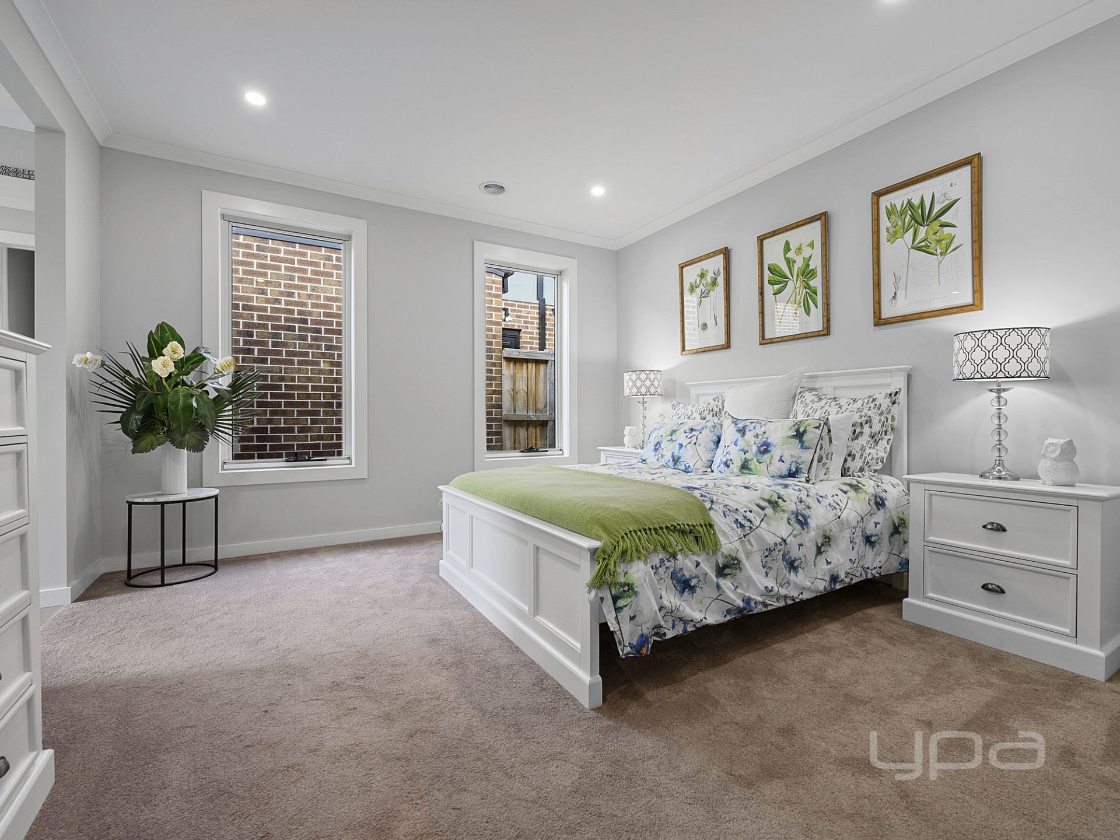
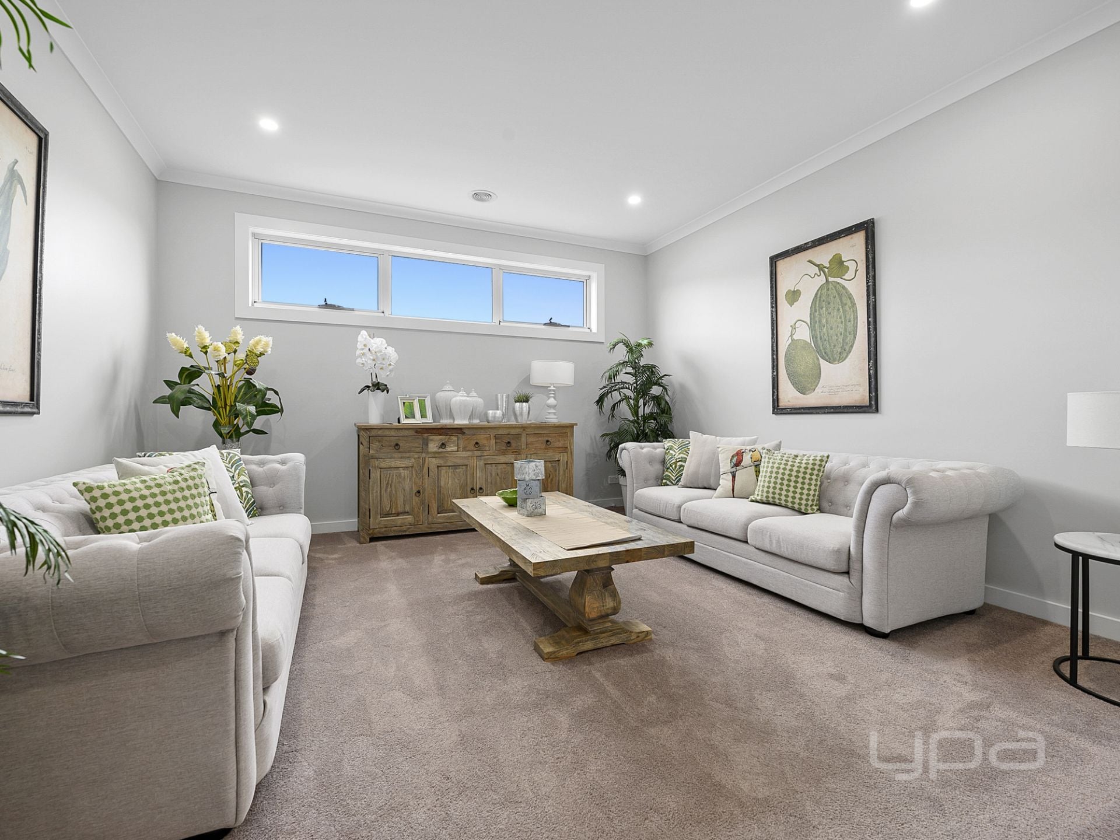
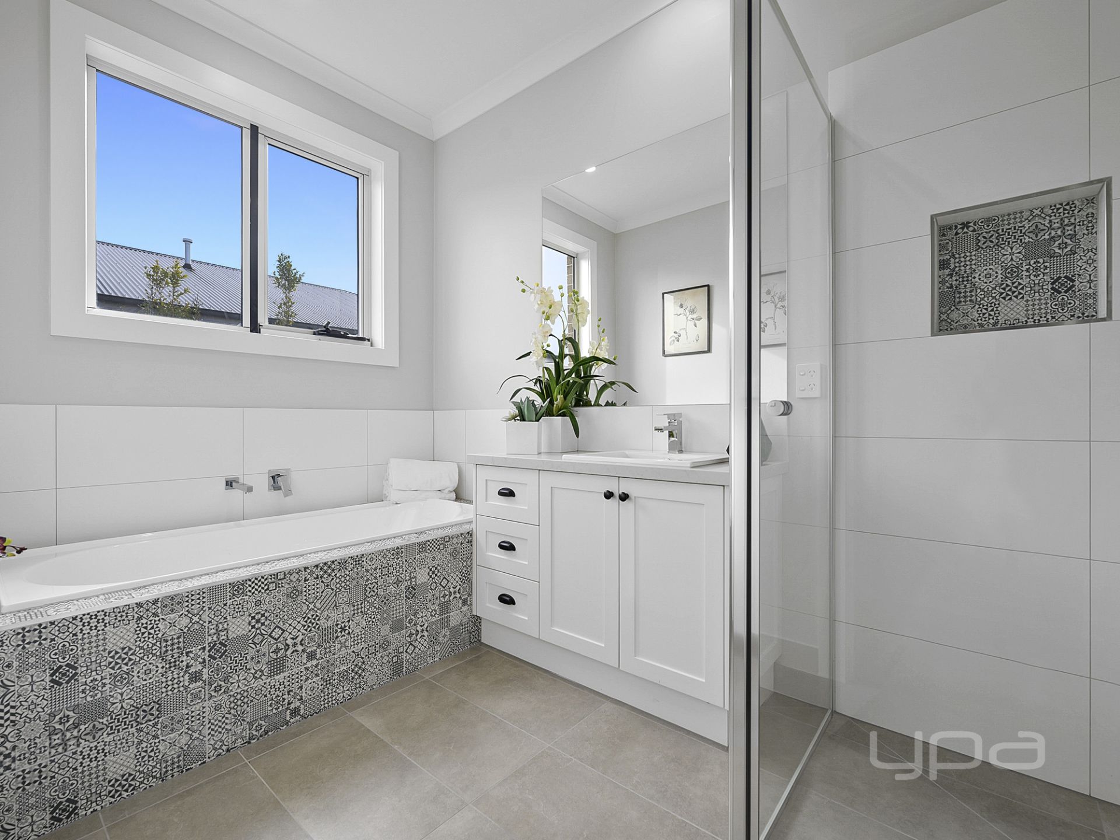
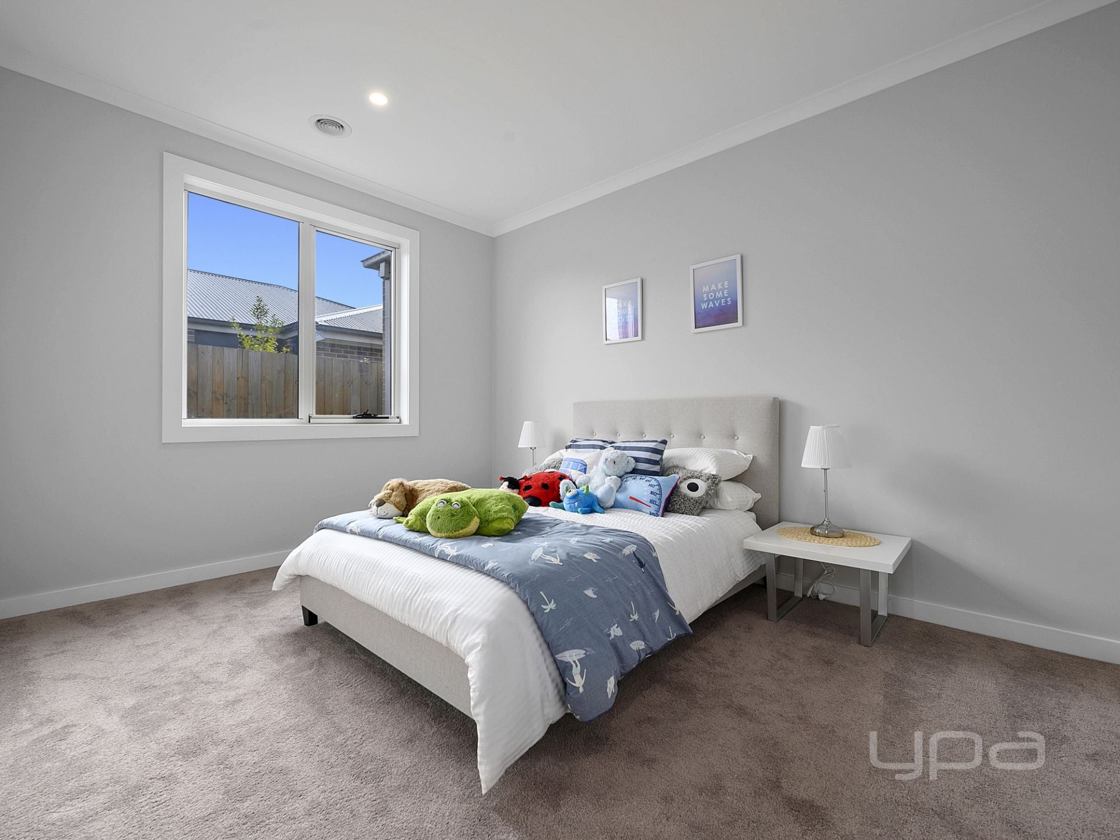
Upon entry through double entry doors you are greeted by a gracious formal living area followed by a grand master suite, featuring two large walk in wardrobes and luxury ensuite with double vanity, stone benchtops, oversized shower and separate toilet. The remaining three bedrooms are all upgraded in size and are serviced by a gorgeous central bathroom.
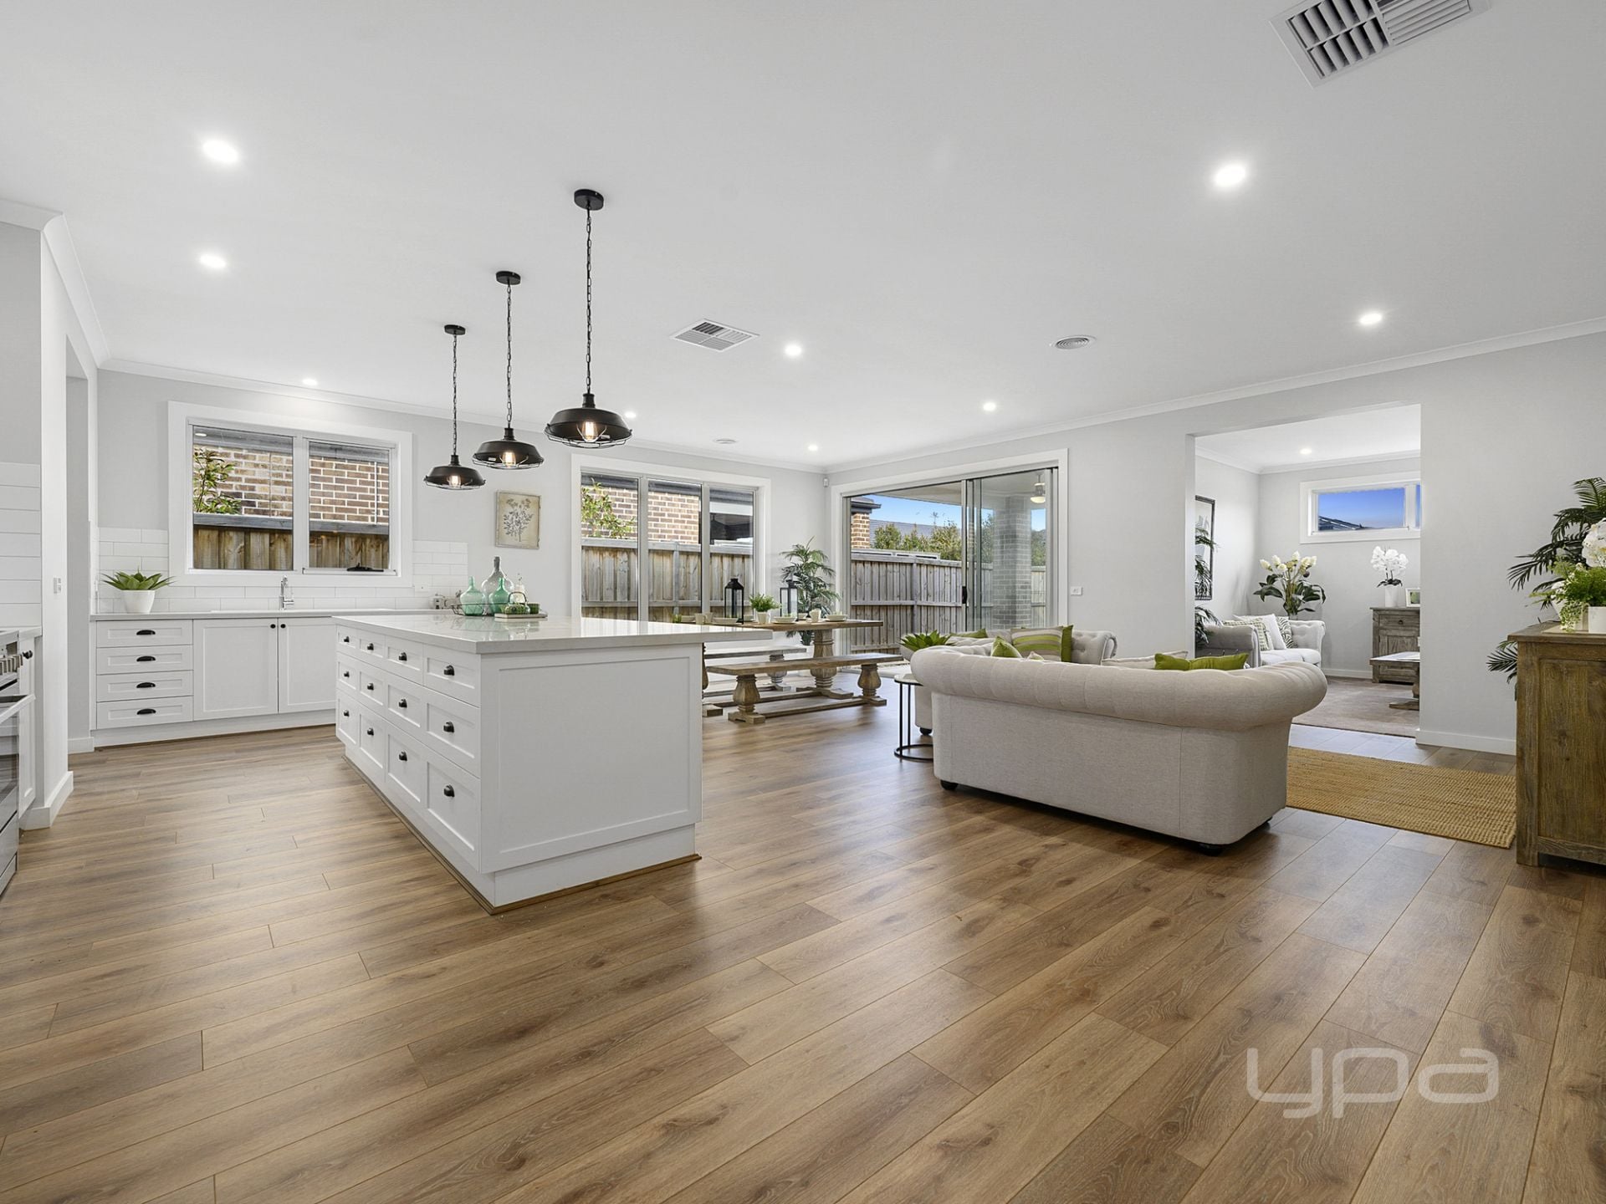
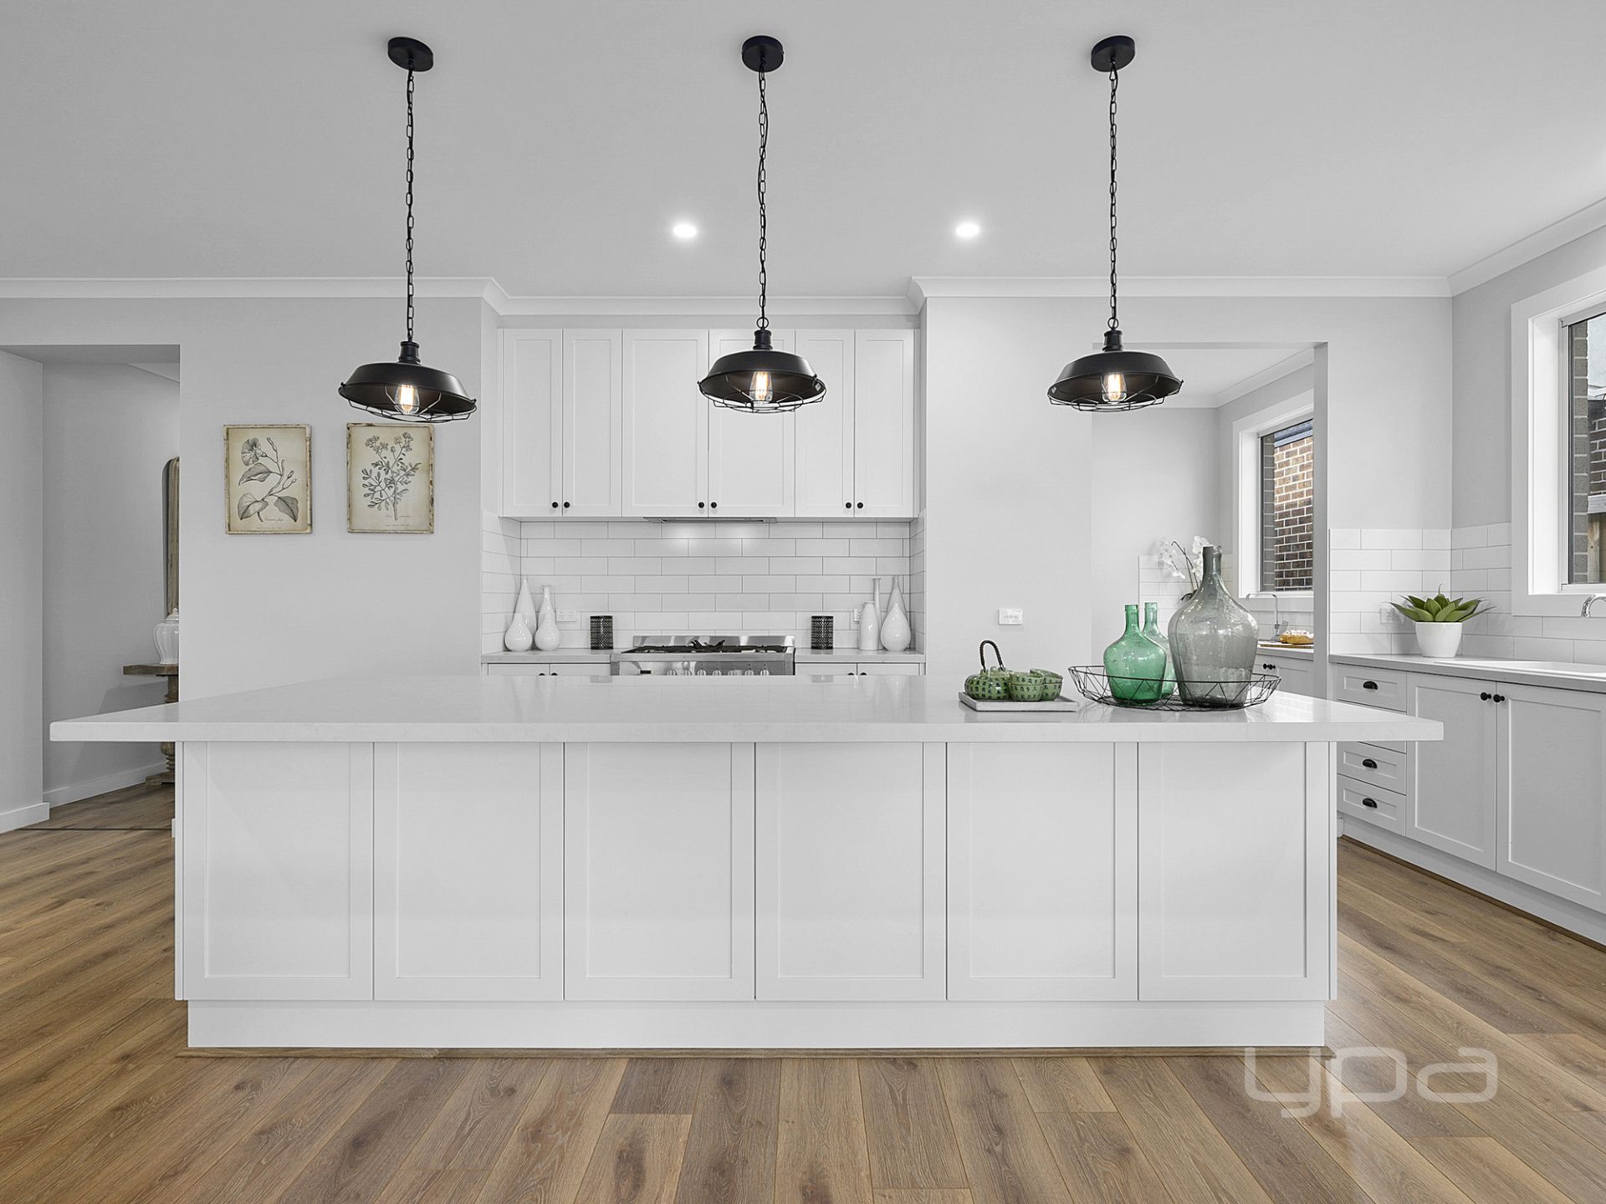
Continuing through the home, the free flowing floorplan provides further great entertaining opportunities, the open plan dining/family area and rear rumpus room which is overseen by the opulent kitchen. The gallery style kitchen offers a range of upgrades that simply need to be seen to be believed, showcasing: 40mm stone benchtops, 900mm freestanding appliances, vinyl wrapped cabinetry, soft close drawers, overhead cupboards and large butlers pantry.
Continuing outside into the under roofline alfresco area with views of the landscaped gardens.
Addition upgraded inclusions include: ducted heating, evaporative cooling, upgraded lighting and doors, Colorbond roof, extended eaves, double glazed windows, exposed aggregate concreting, 9ft ceilings, upgraded door heights and much more
Call today to arrange an inspection.
Photo ID is Required at all Open For Inspections)
At YPA Melton "Our Service Will Move You"
DISCLAIMER: Every precaution has been taken to establish the accuracy of the above information but it does not constitute any representation by the vendor/ agent and agency.
Mark Edwards
Property Information
-
House
-
$ 830,000
-
Sold
-
510 sqm
-
2
Downloadable Documents

Nearby Properties
Diggers Rest
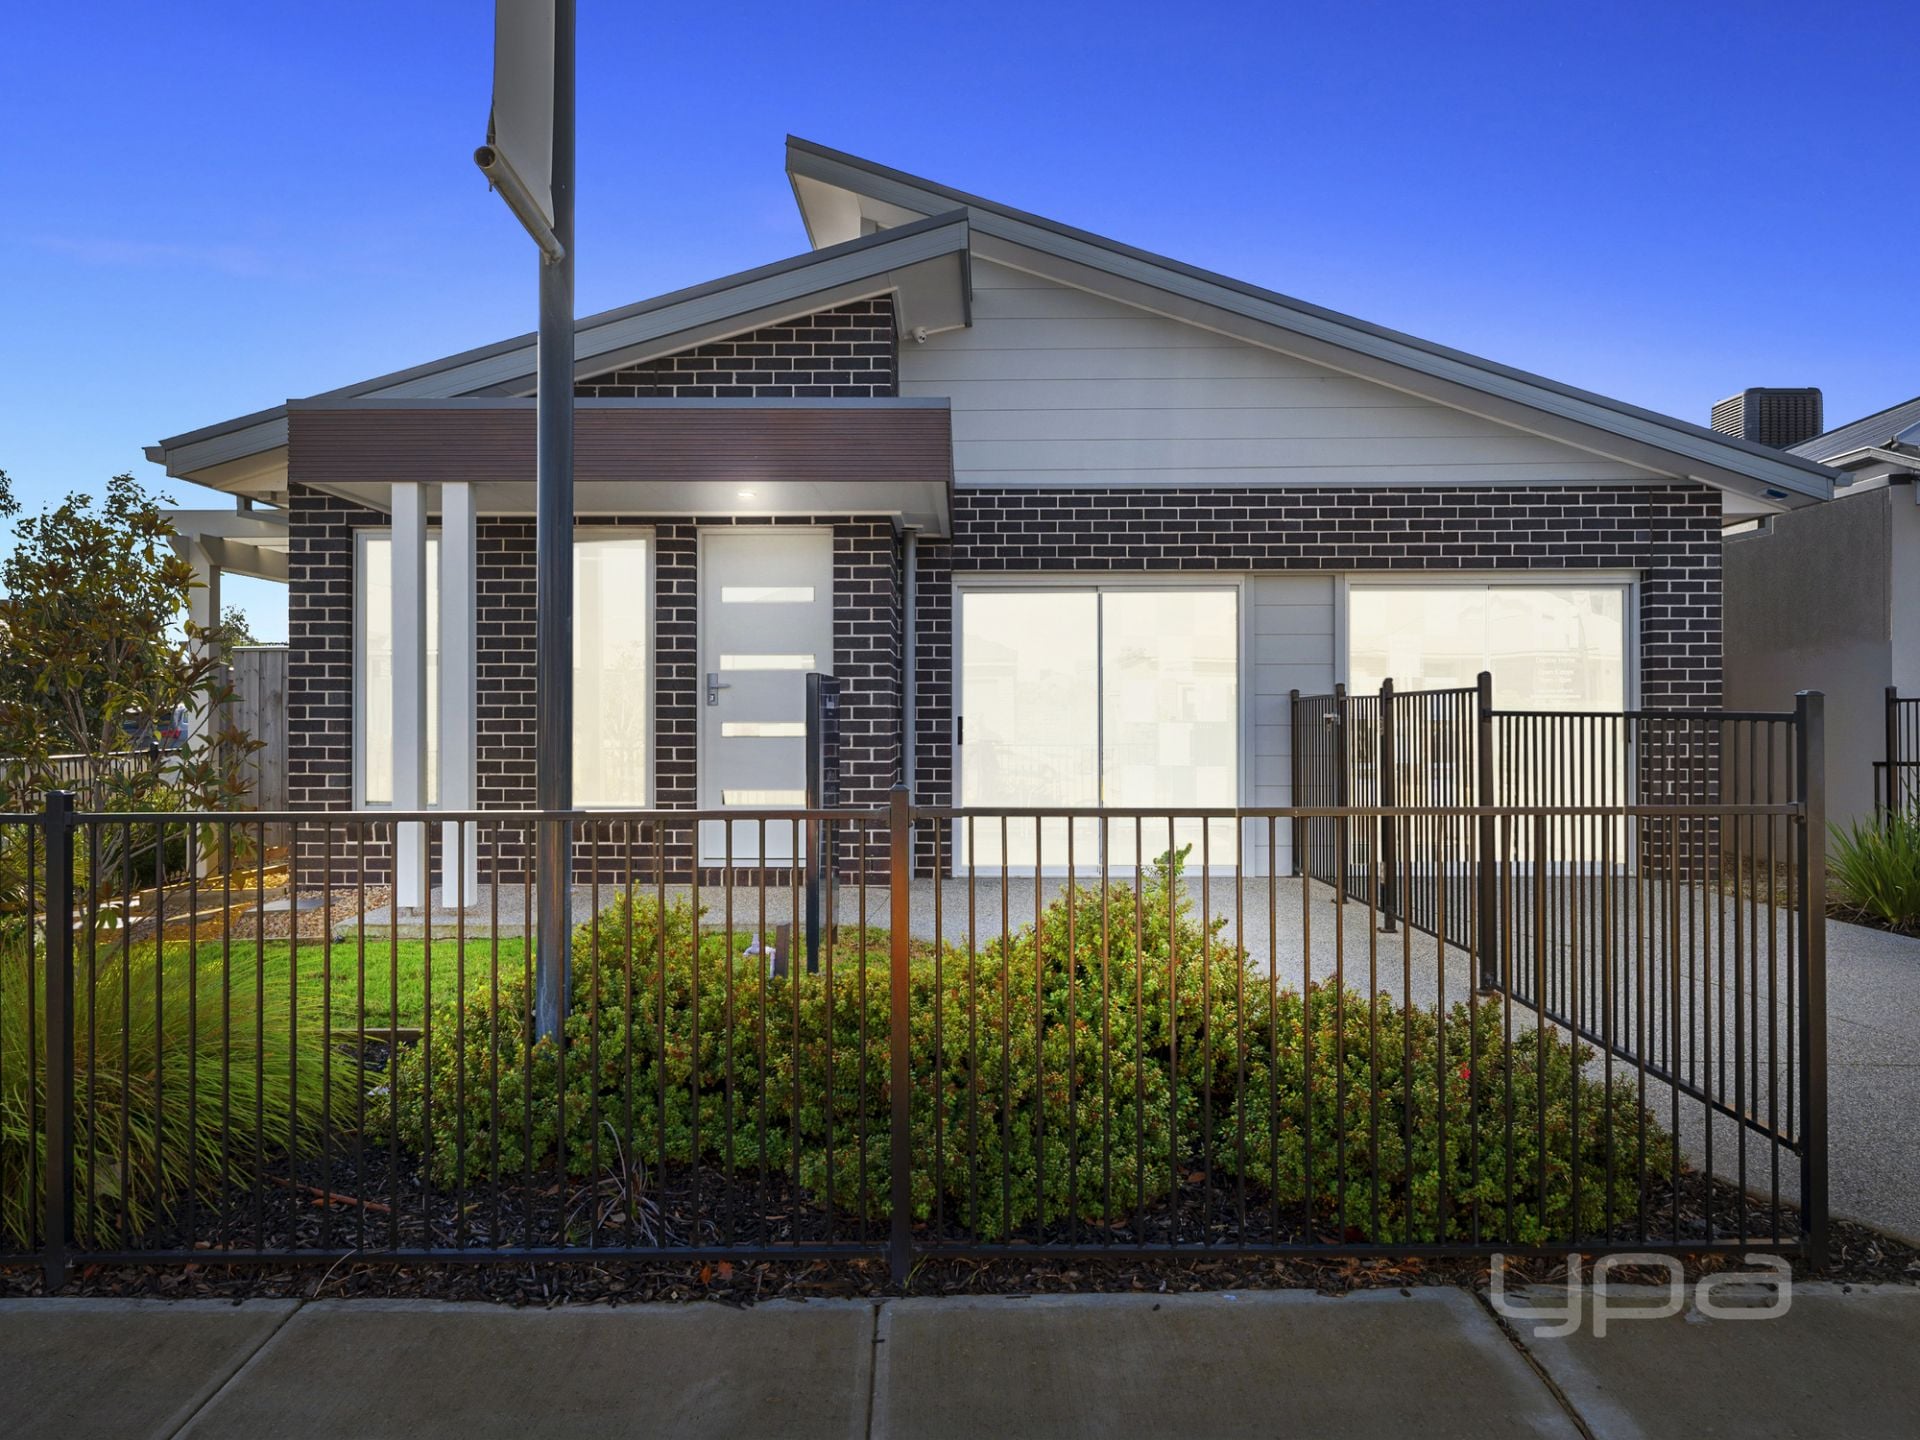
22 Hero Street
$ 660,000
- 4
- 2
- 2
- 420 sqm

Diggers Rest
27 Hero Street
$ 800,000
- 4
- 2
- 2
- 502 sqm
DIGGERS REST
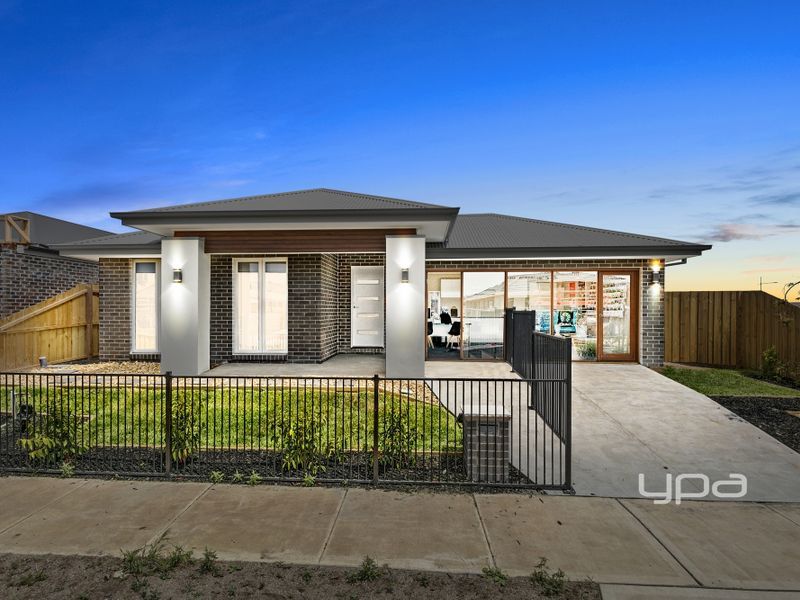
27 Hero Street
- 4
- 2
- 2
- 502 sqm
Diggers Rest
32 Himalaya Drive
$ 870,000
- 4
- 2
- 2
- 512 sqm
Diggers Rest
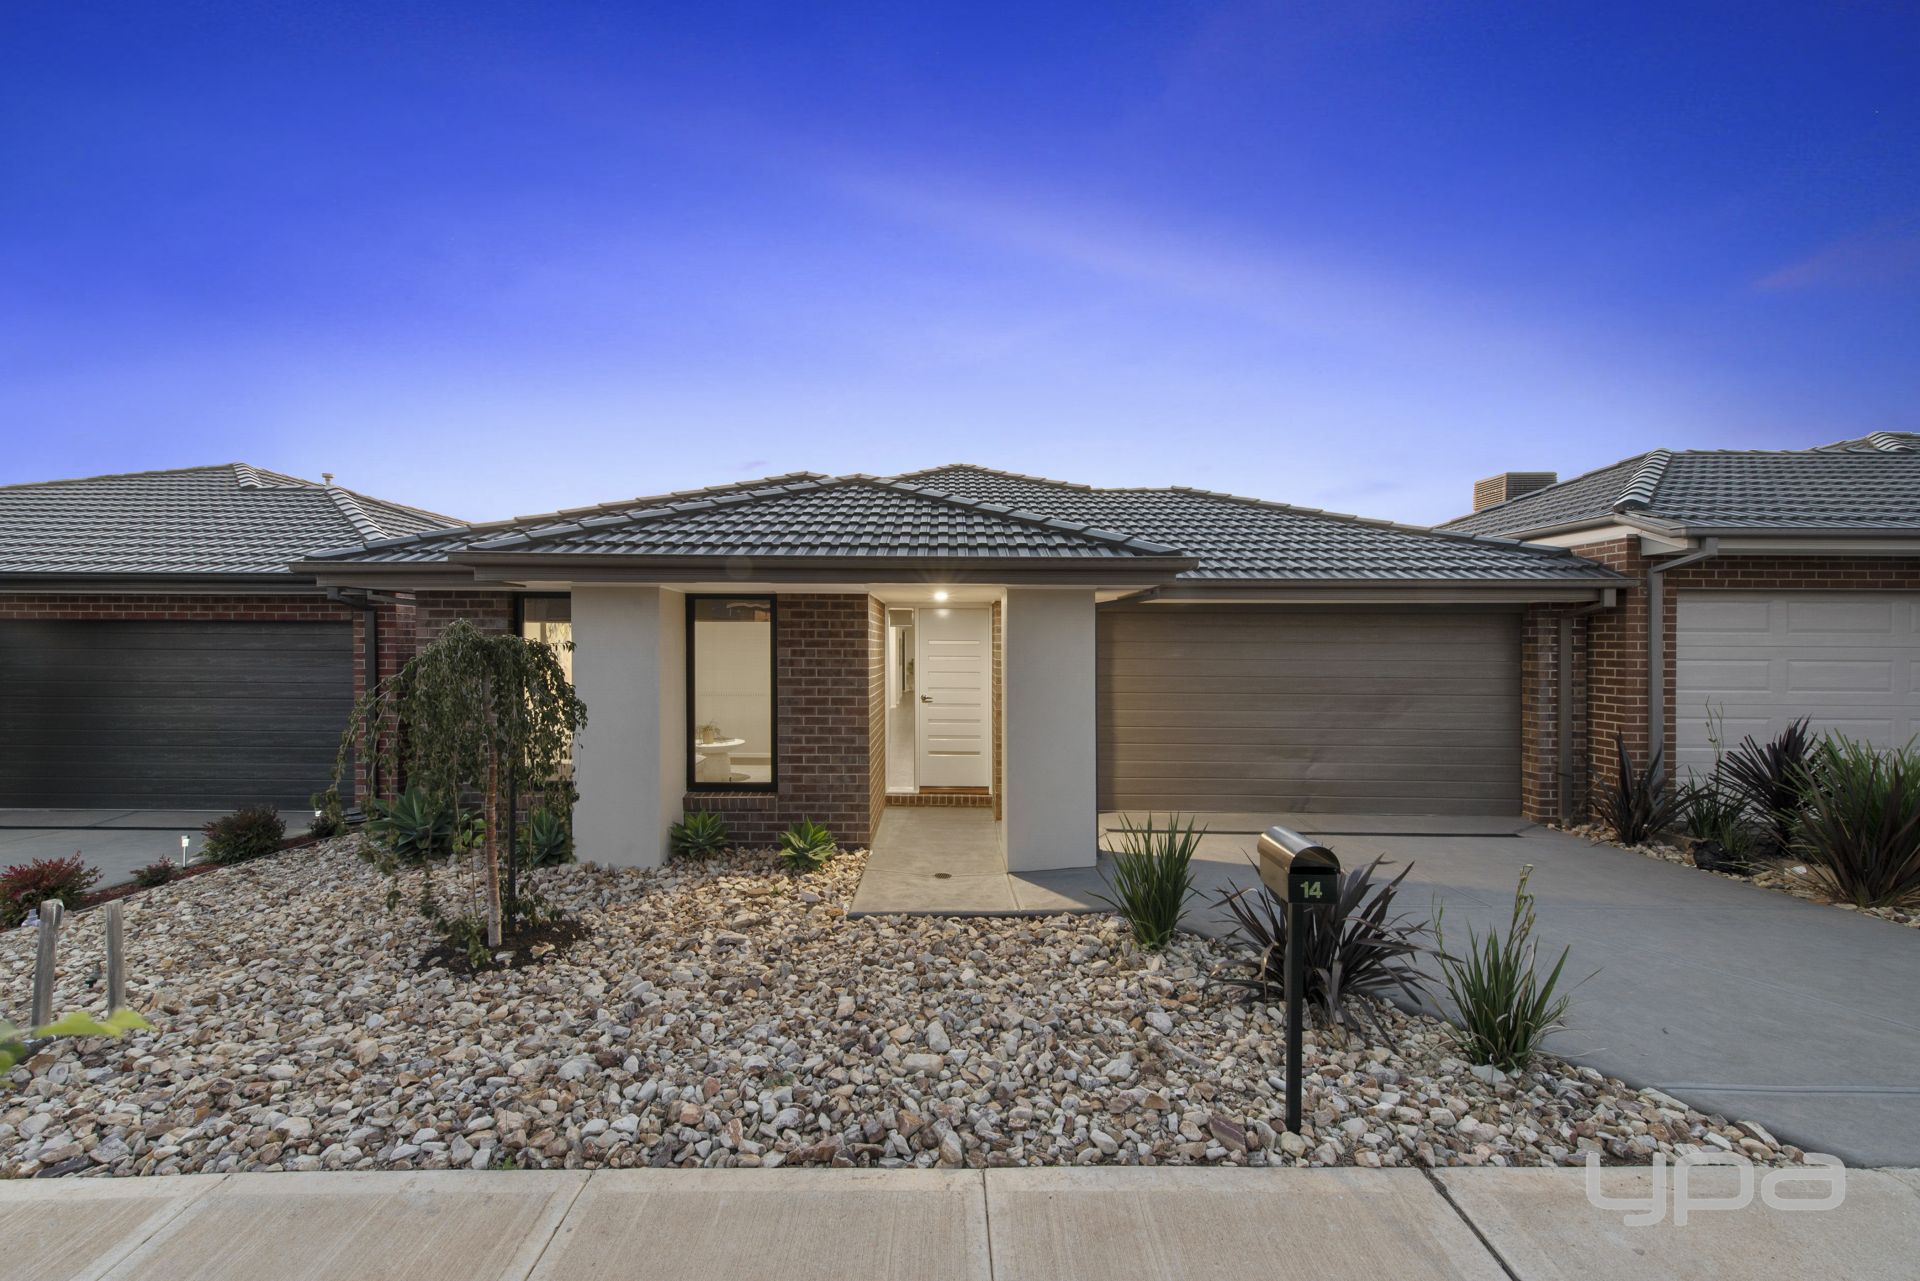
14 Easy Street
$ 580,000
- 4
- 2
- 2
- 350 sqm

Diggers Rest
5 Monterey Street
$ 555,000
- 3
- 2
- 1
- 263 sqm

Diggers Rest
98 Madisons Avenue
$ 561,000
- 3
- 2
- 2
- 350 sqm
Diggers Rest
7 Howitt Street
$ 760,000
- 4
- 2
- 2

DIGGERS REST
7 Festival Street
$ 415,000
- 2
- 2
- 2
- 197 sqm
DIGGERS REST
13 Prominent Road
- 4
- 2
- 2
- 315 sqm
Diggers Rest
19 Wheat Street
$ 645,000
- 4
- 2
- 2

DIGGERS REST
19 Festival Street
- 3
- 2
- 2