










Property Details
ARCHITECTURAL DREAM WITH UNOBSTRUCTED VIEWS
IMPORTANT - Any advertised open for inspections are the available private appointment times. All attendees must scan the QR Code provided at the property. Only registered attendees will be able to view the property, you MUST ensure you are registered to attend the private appointment. Inspections are permitted to a maximum of 10 people inside at any time, subject to the density quotient of 1 person per 4 sqm. All YPA Melton opens will be conducted in accordance with the current government requirements.
Thank you
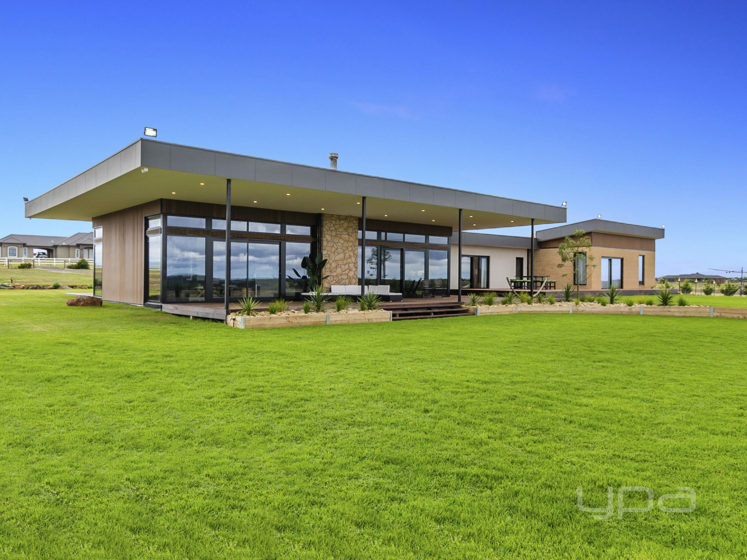
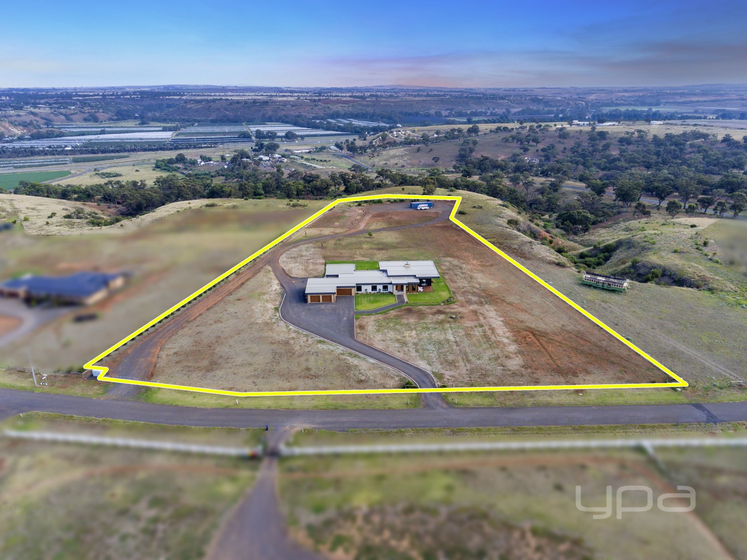
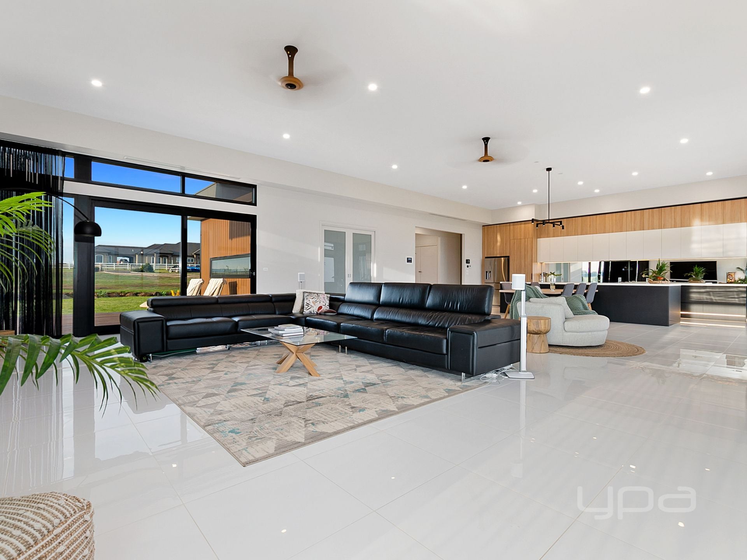
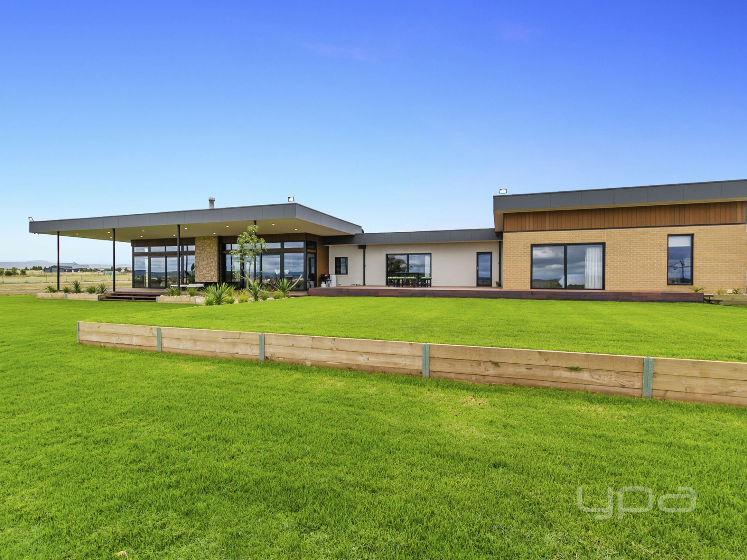
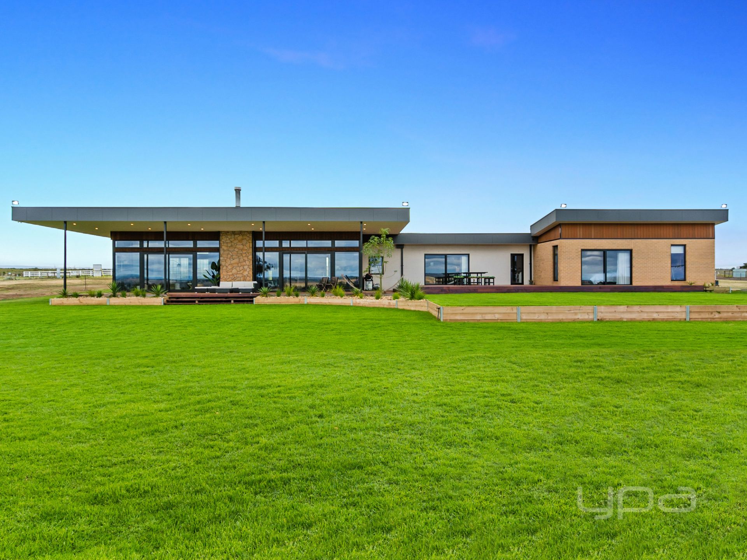
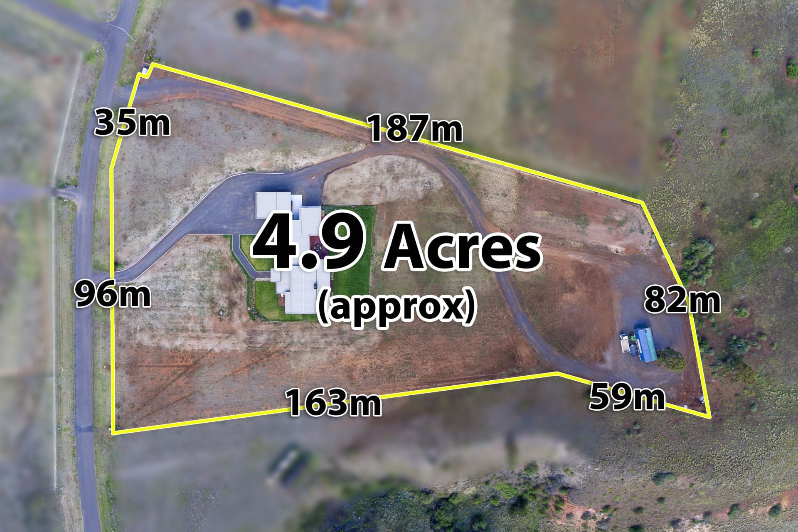
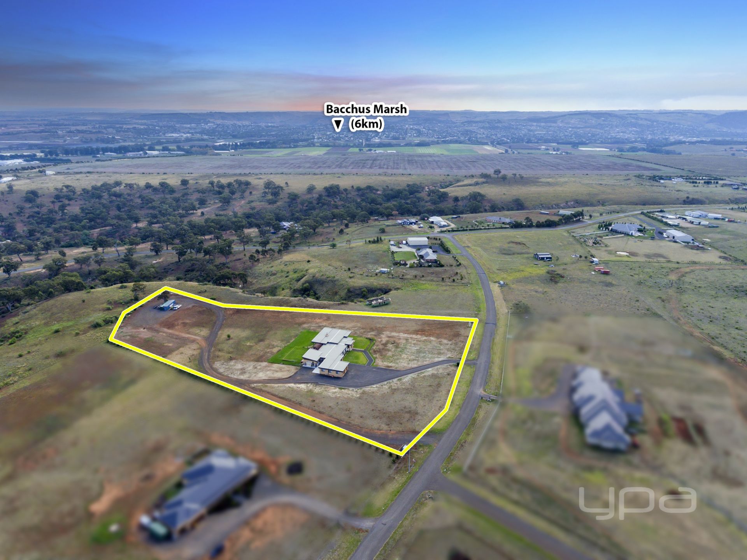
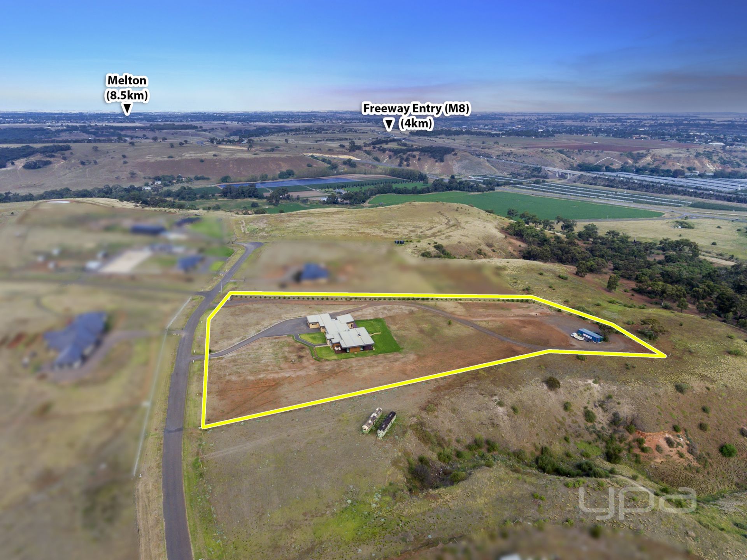
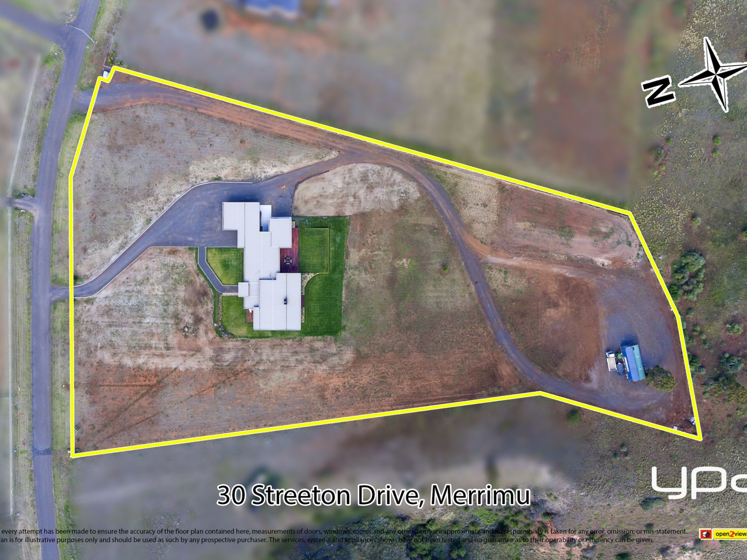
Designed and built for today's ultra-modern lifestyle, with not a single detail being overlooked, this iconic estate not only offers luxury at every level and demands attention but will have you completely and utterly engaged everywhere you look. With picturesque views out of every window that seem to go on for miles creating the illusion of feeling as if you are in your own private oasis. Enjoying the seclusion of a quiet road and tranquillity of the surrounding open areas this unbelievably beautiful 4.9-acre (approx.) allotment offers landscaped front and rear gardens surrounding the 73.8 squares (approx.) home.
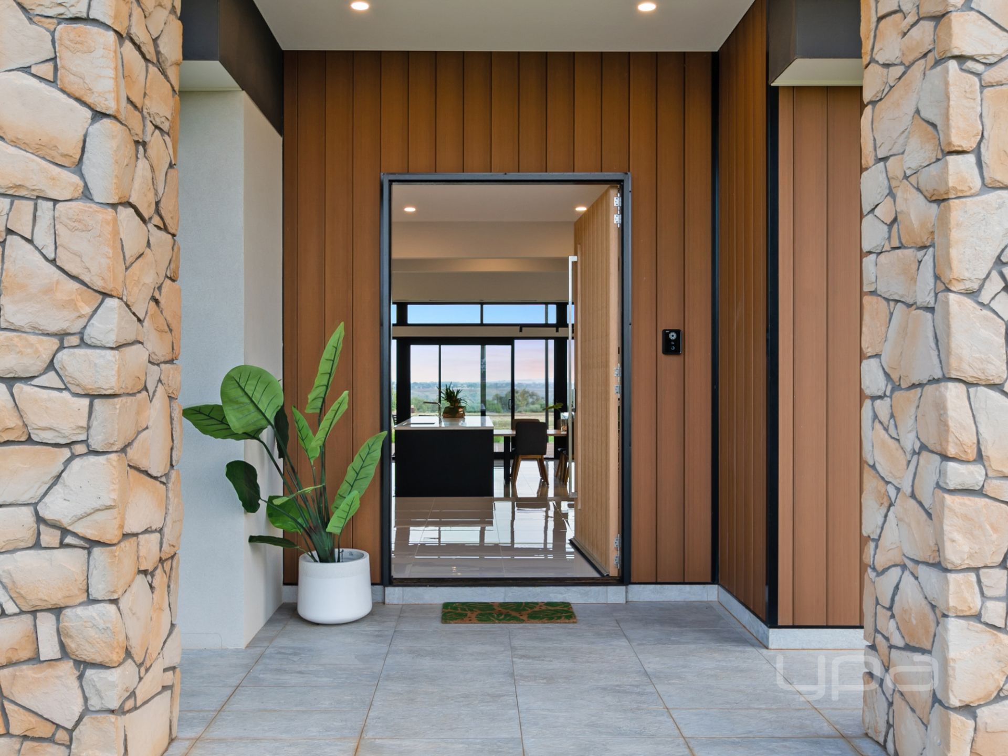
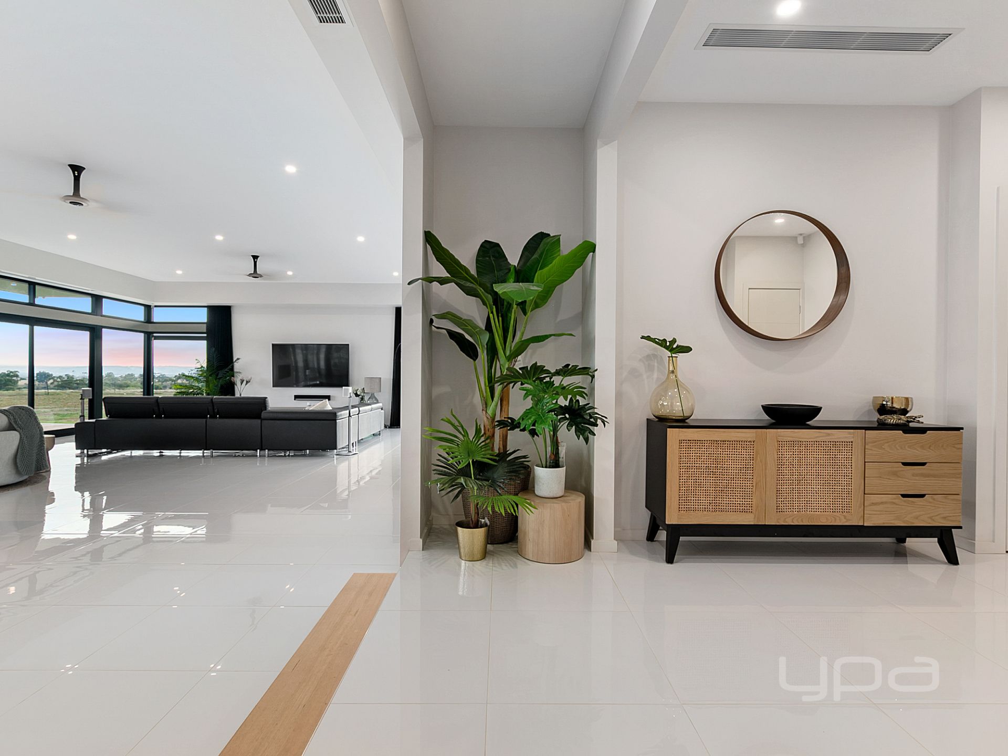
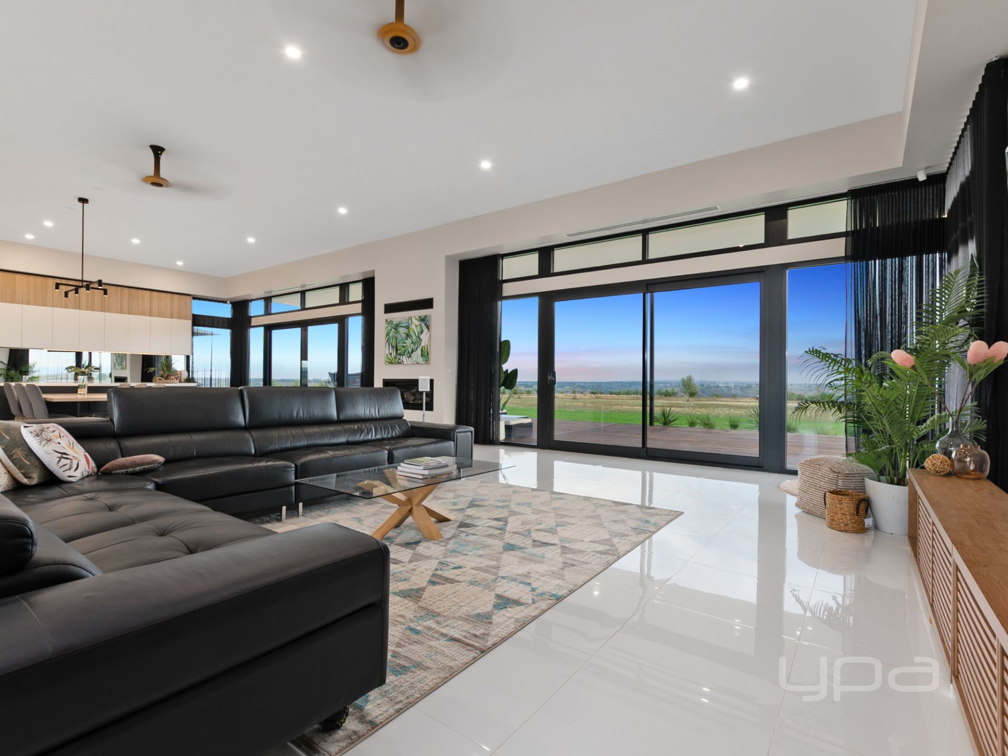
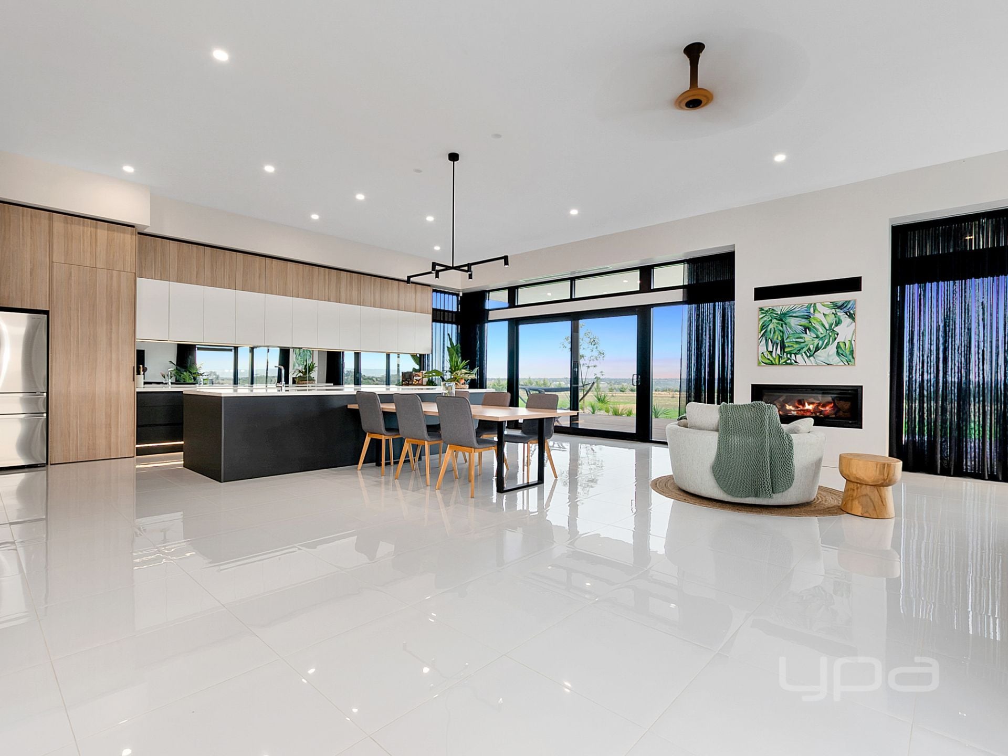
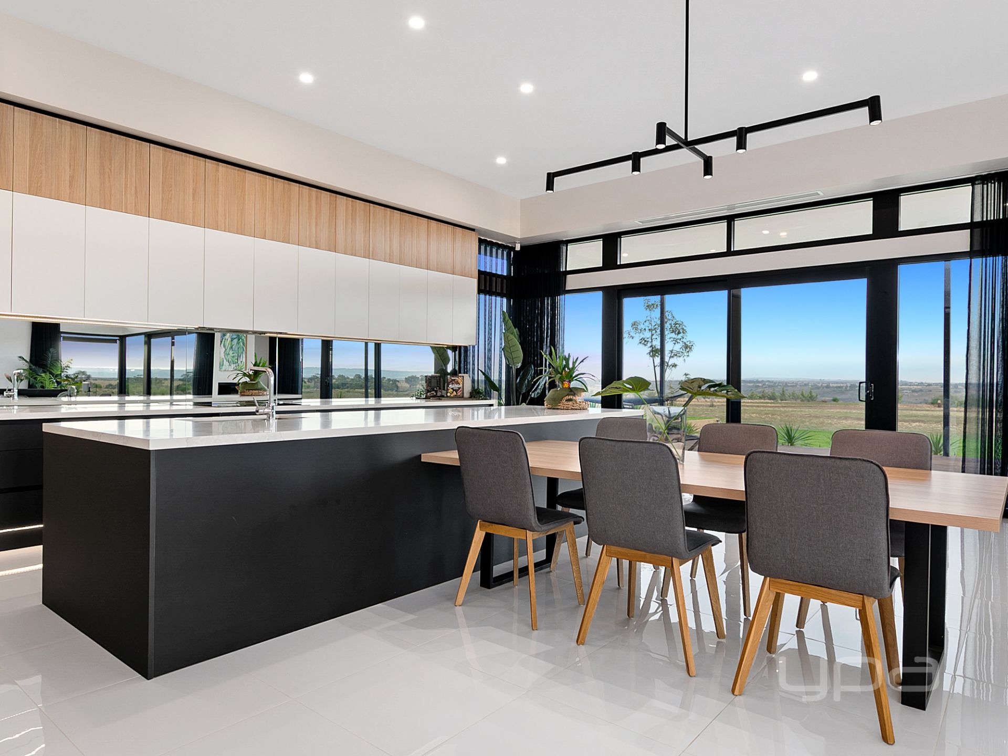
An entrance with a statement is exactly what this home has. A grand façade featuring two large stone feature pillars in addition to the tiled entrance warmly encourages you towards the oversized front door with keyless entry where your dream domain awaits you. Stepping down to the sunken open plan living and meals area inclusive of 3.6m high ceilings with square set cornicing and perimeter bulkhead showcasing the stunning 1.2m wood burning fire place and priceless views out of the floor to ceiling doors completed with sheer curtains from the comfort of your own living area.
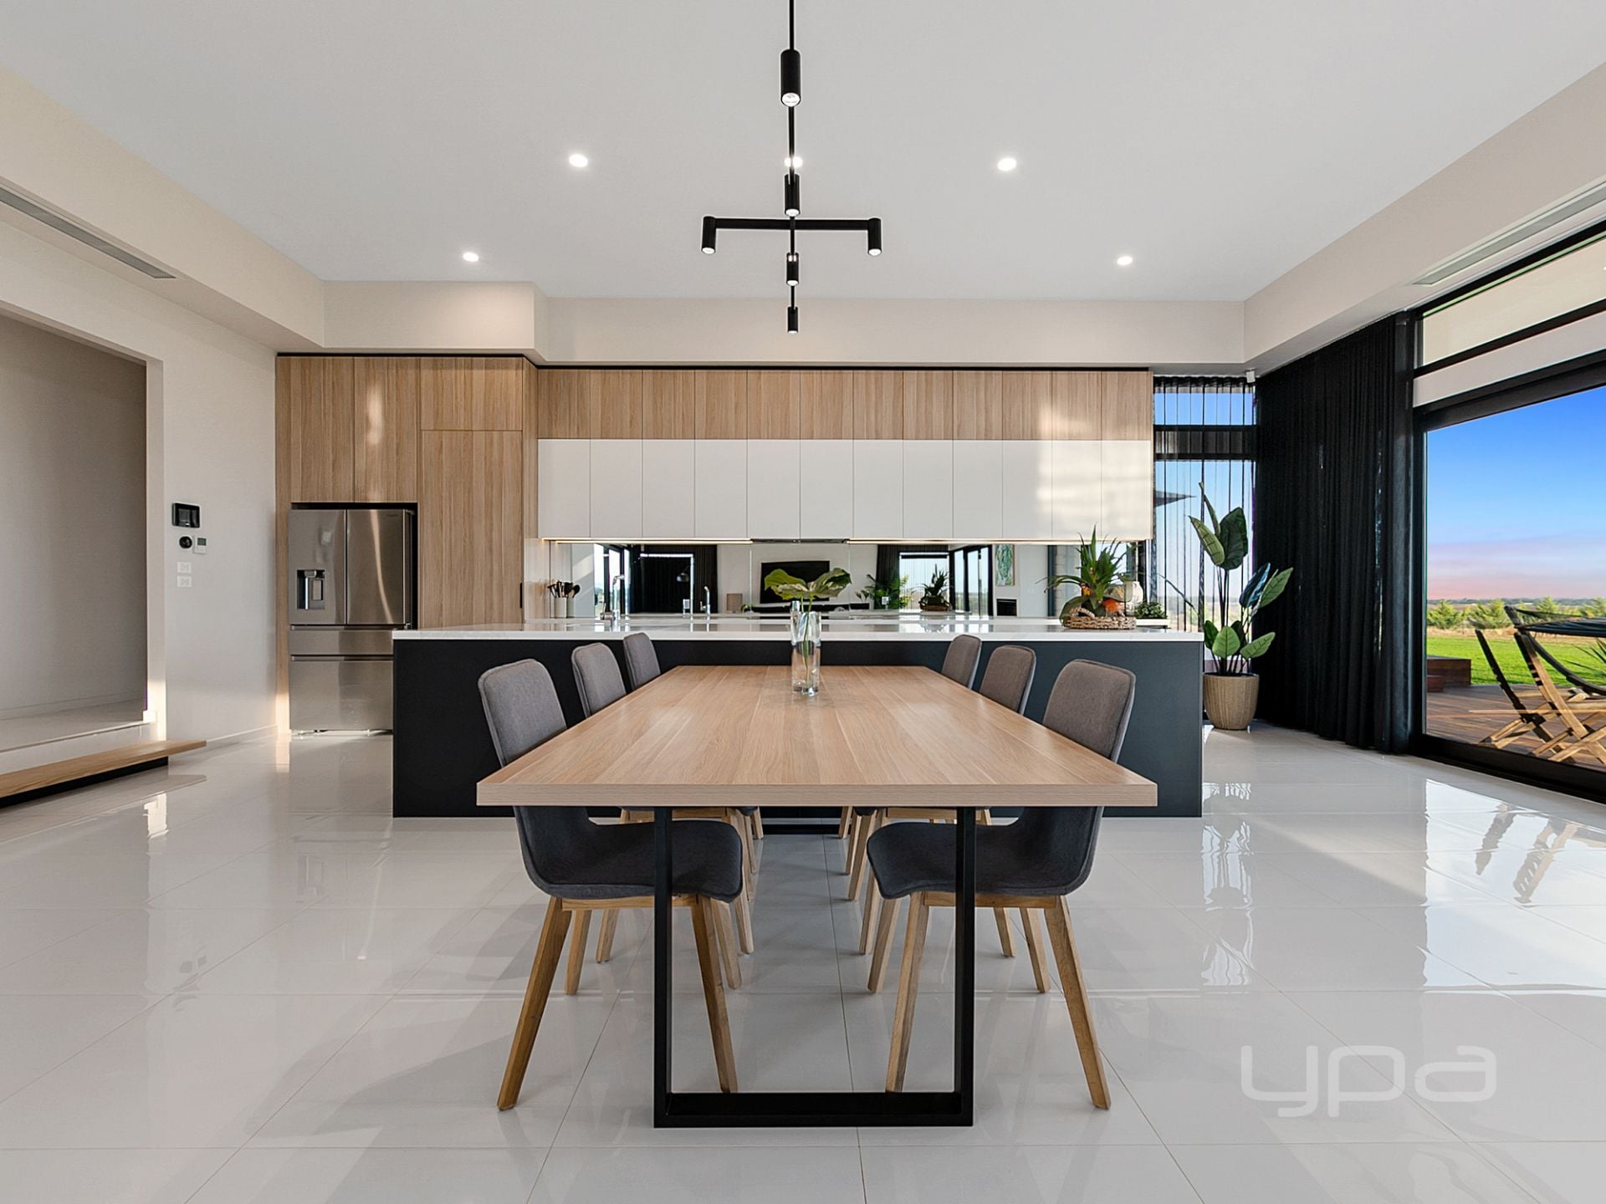
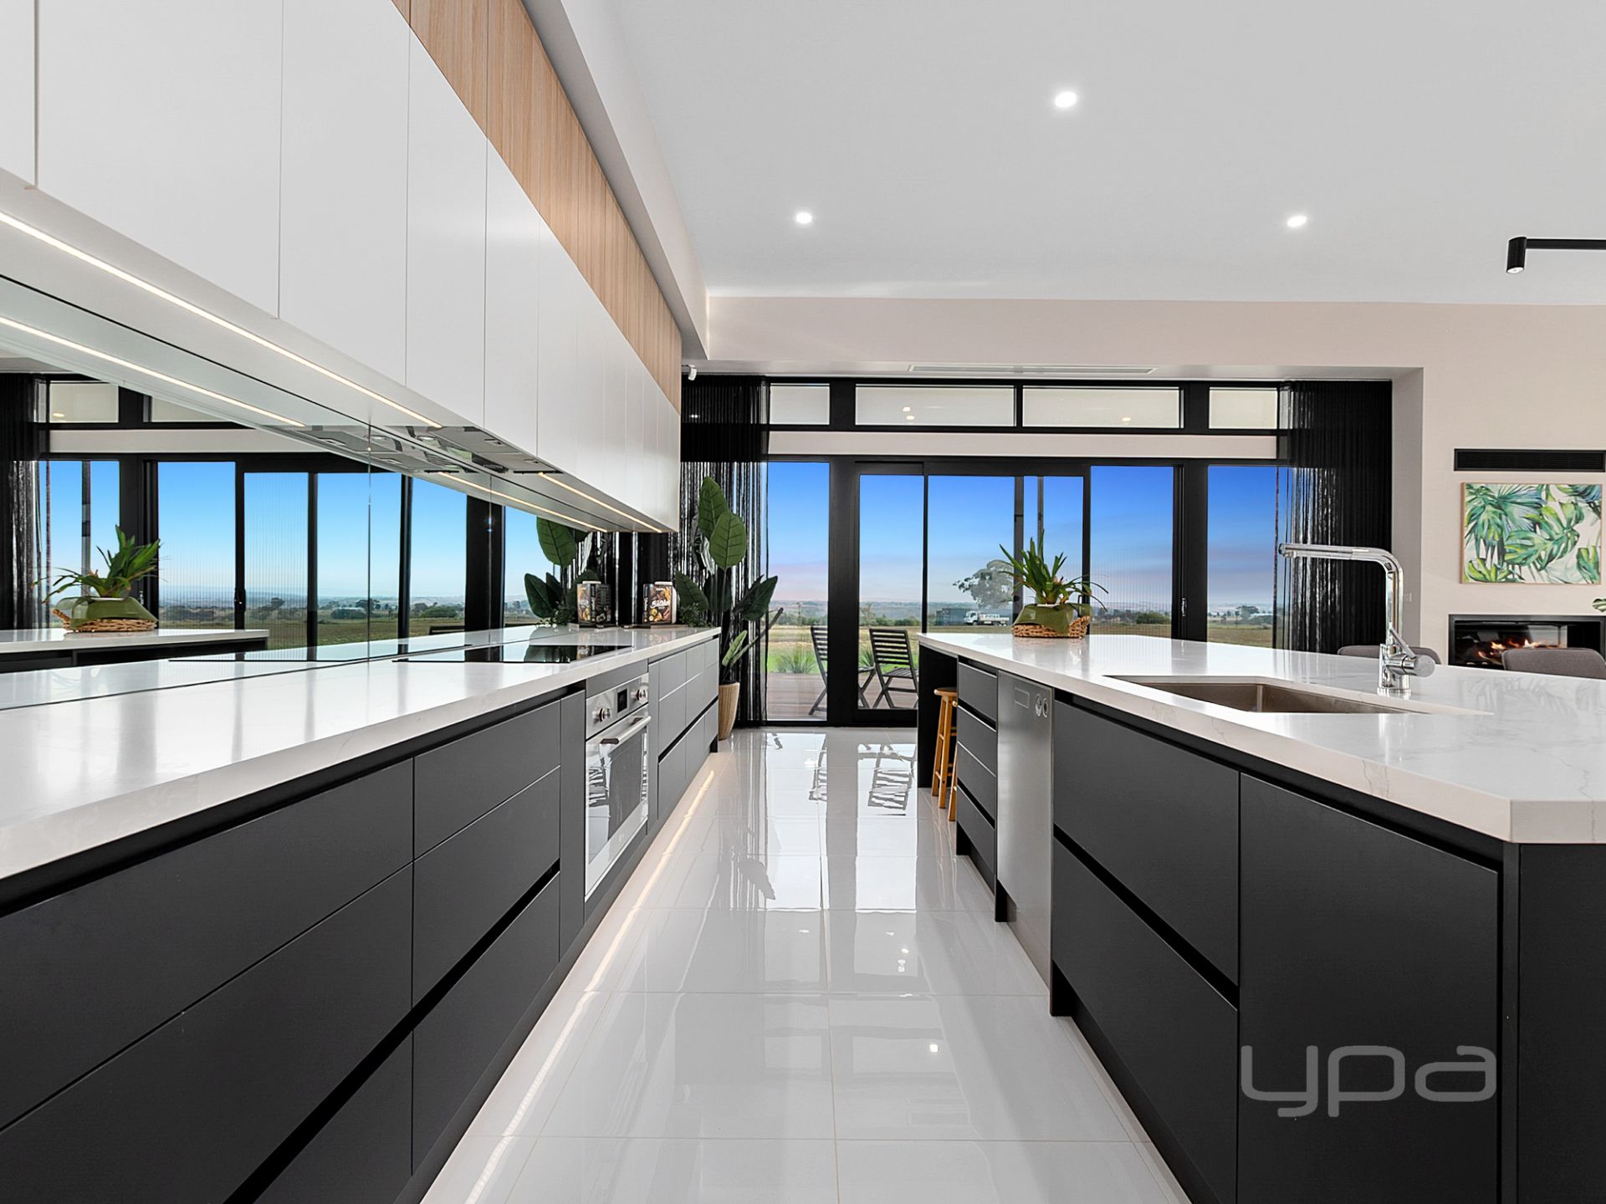
The outstanding kitchen which has been impeccably built including the highest quality of fixtures and fittings featuring; ILVE 900mm oven, ASKO dishwasher, induction cooktop, 40mm stone bench tops, undermount sink, floor to ceiling cupboards and storage.
Adding to the complete functionality and class of the home it features a walk-in butler's pantry inclusive of ample storage shelving and its own 30 litre hot water service tank. Also inclusive of a servery window leading out to the back deck providing easy accessibility and convenience for entertaining.
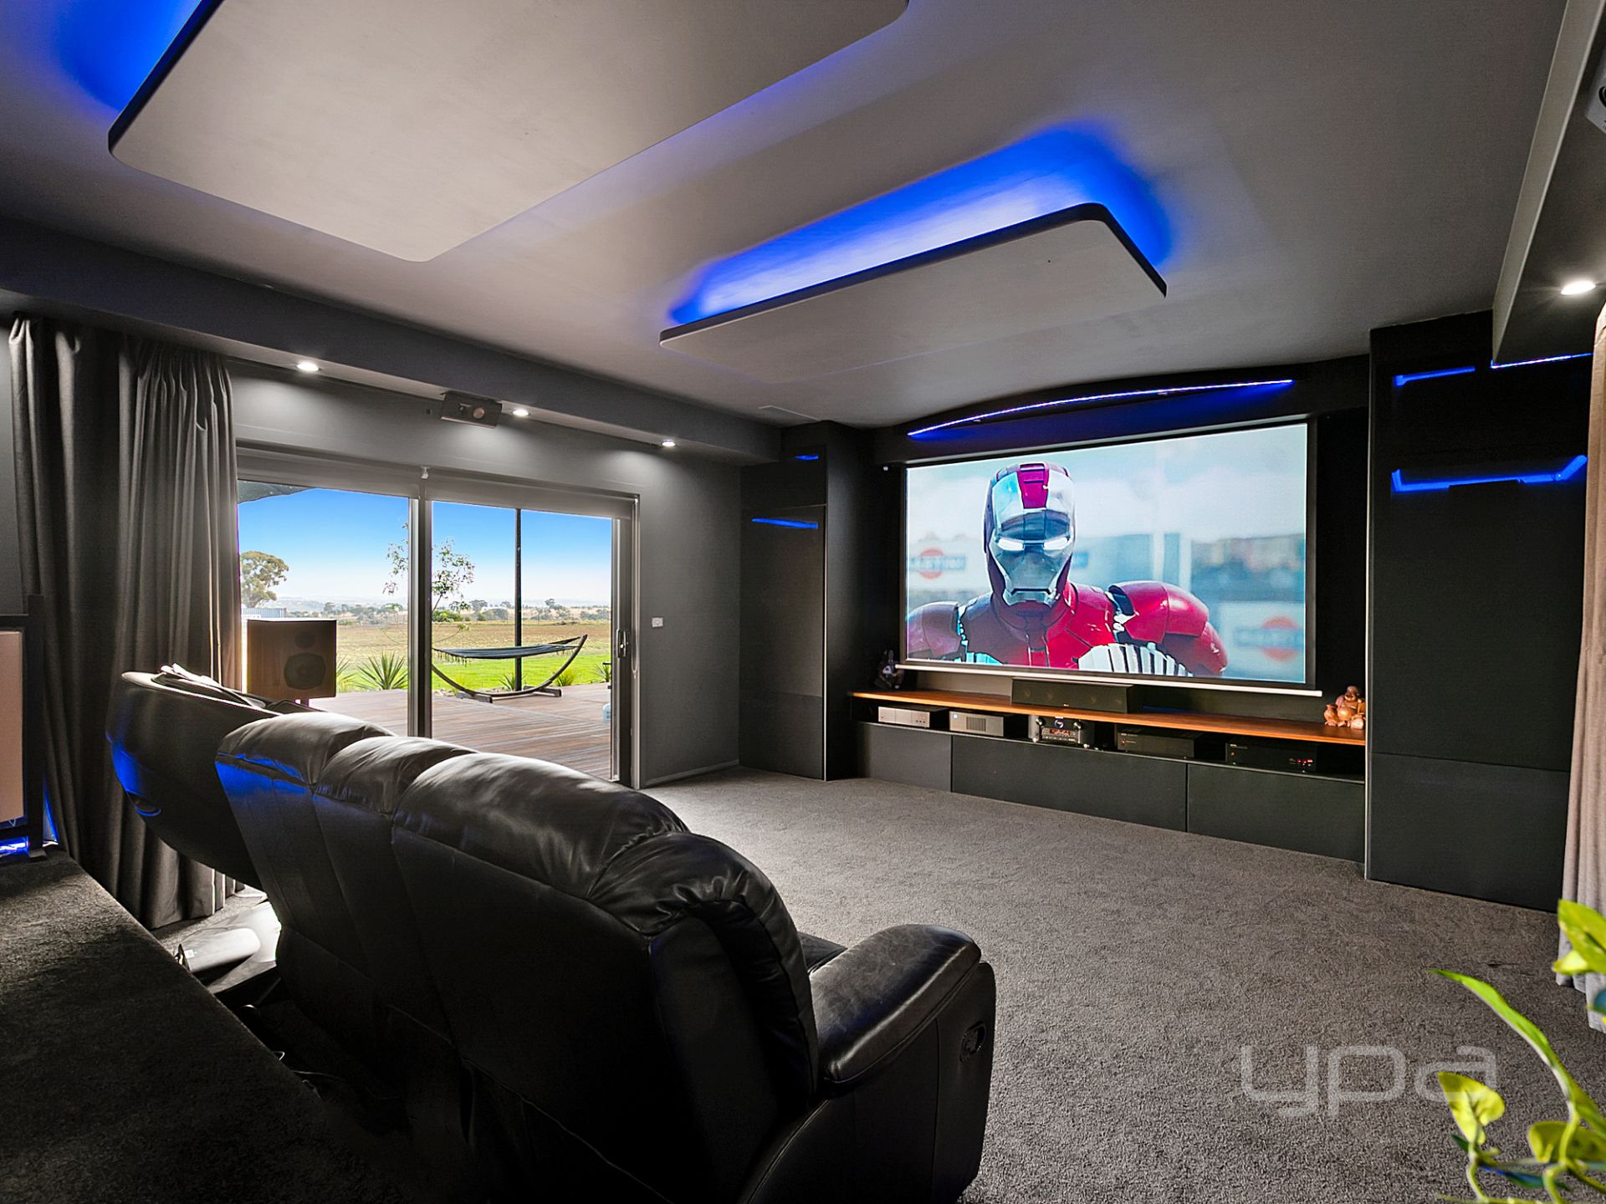
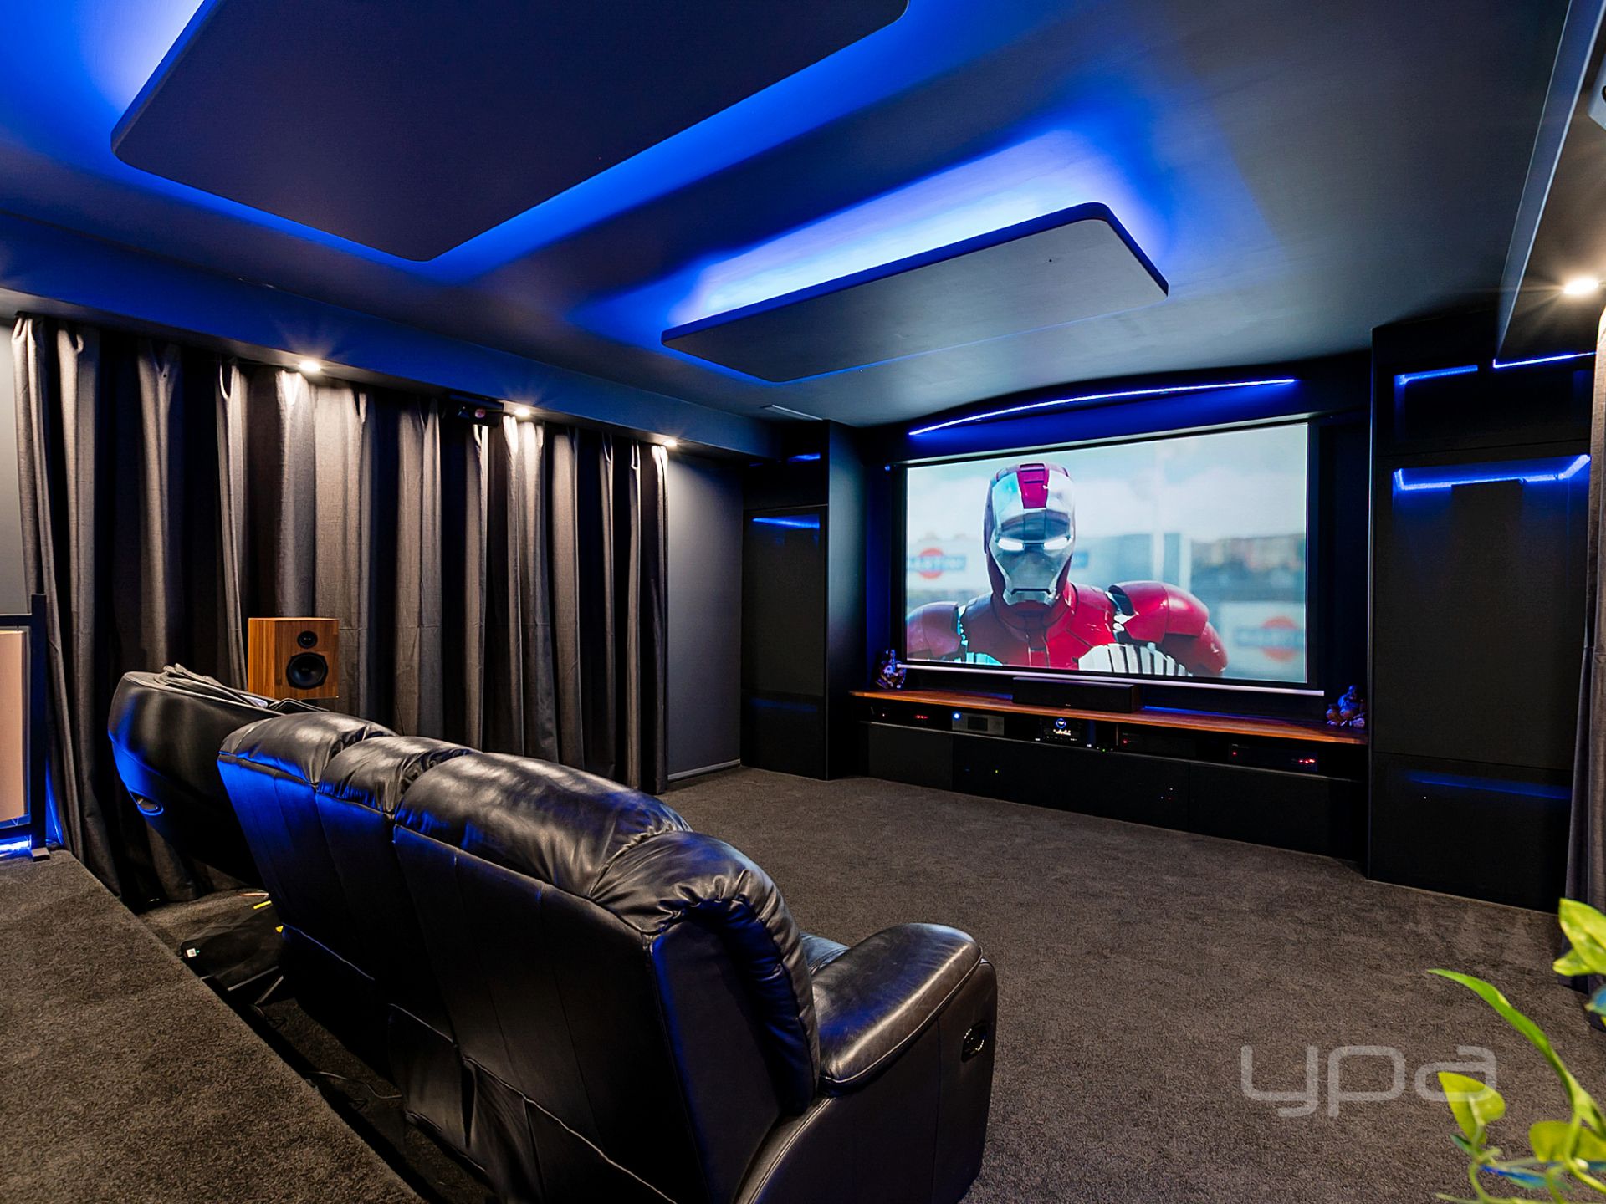
The East wing of the home highlights the importance of family and entertainment. A world-class in-home theatre provides you with yet another perfect space to seat up to eight family and friends with a built-in remote-controlled drop-down projector screen, ceiling mounted projector and mood LED lighting with the added comfort of all being controlled via Google Home/Alexa.
Every addition has been installed to ensure an at home cinematic experience including roll down block out blinds plus, additional block out curtains to ensure the quality of the experience at any time throughout the day or night.
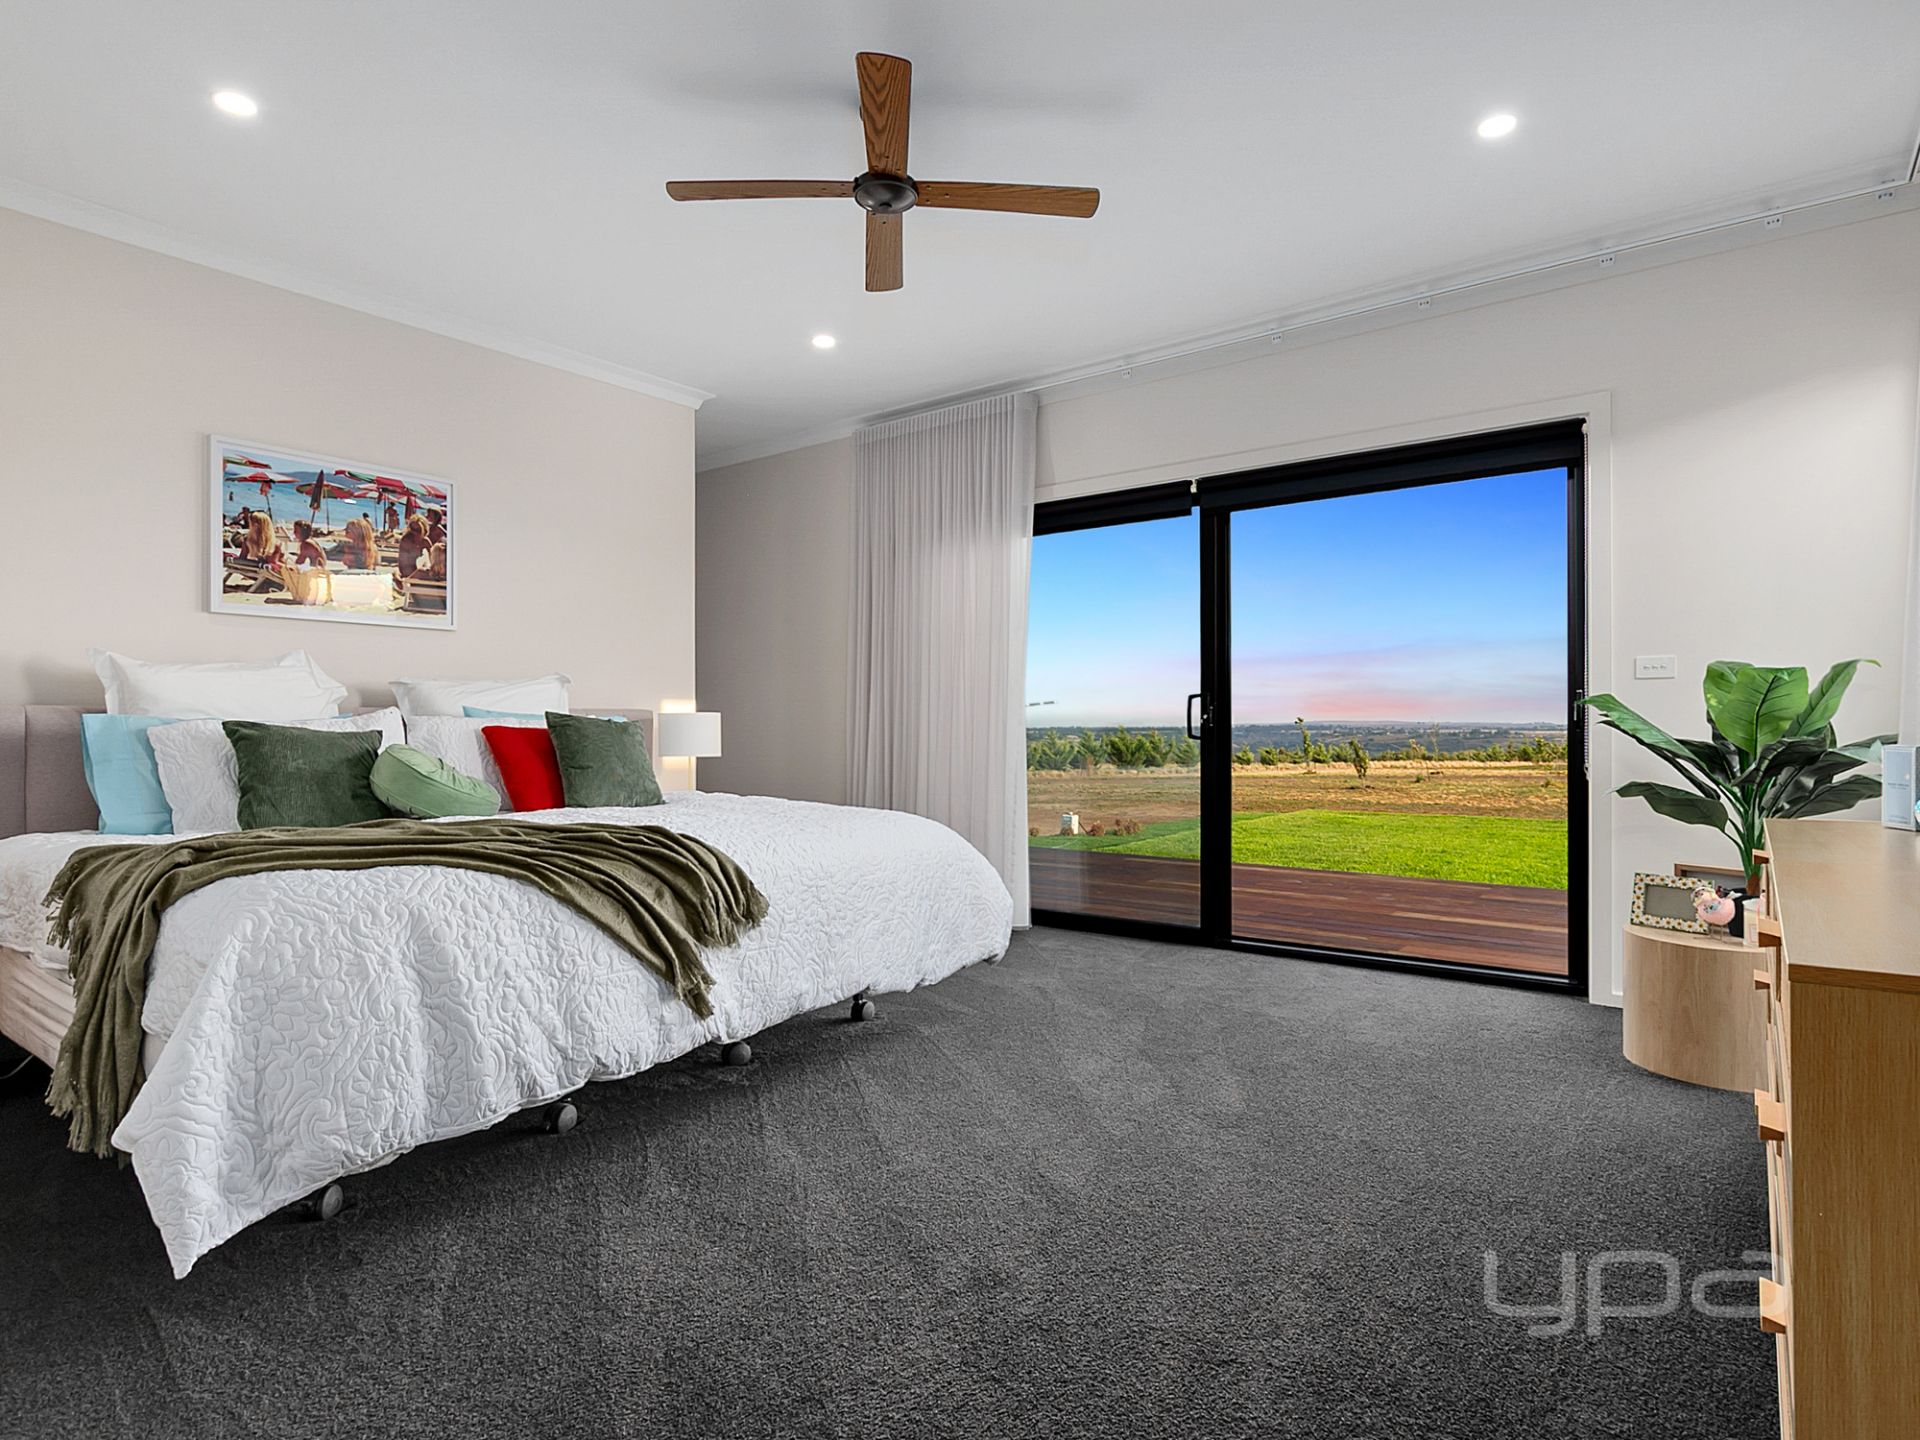
A master bedroom in a league of its own, presenting with flawless design and perfect execution. Consisting of a hotel style extravagant ensuite with added extras ranging from; under floor tile heating and double shower to the highest quality fixtures and fittings including black powder coated tapware and timber wall hung double vanity with matching wall mounted overhead mirrored vanity.
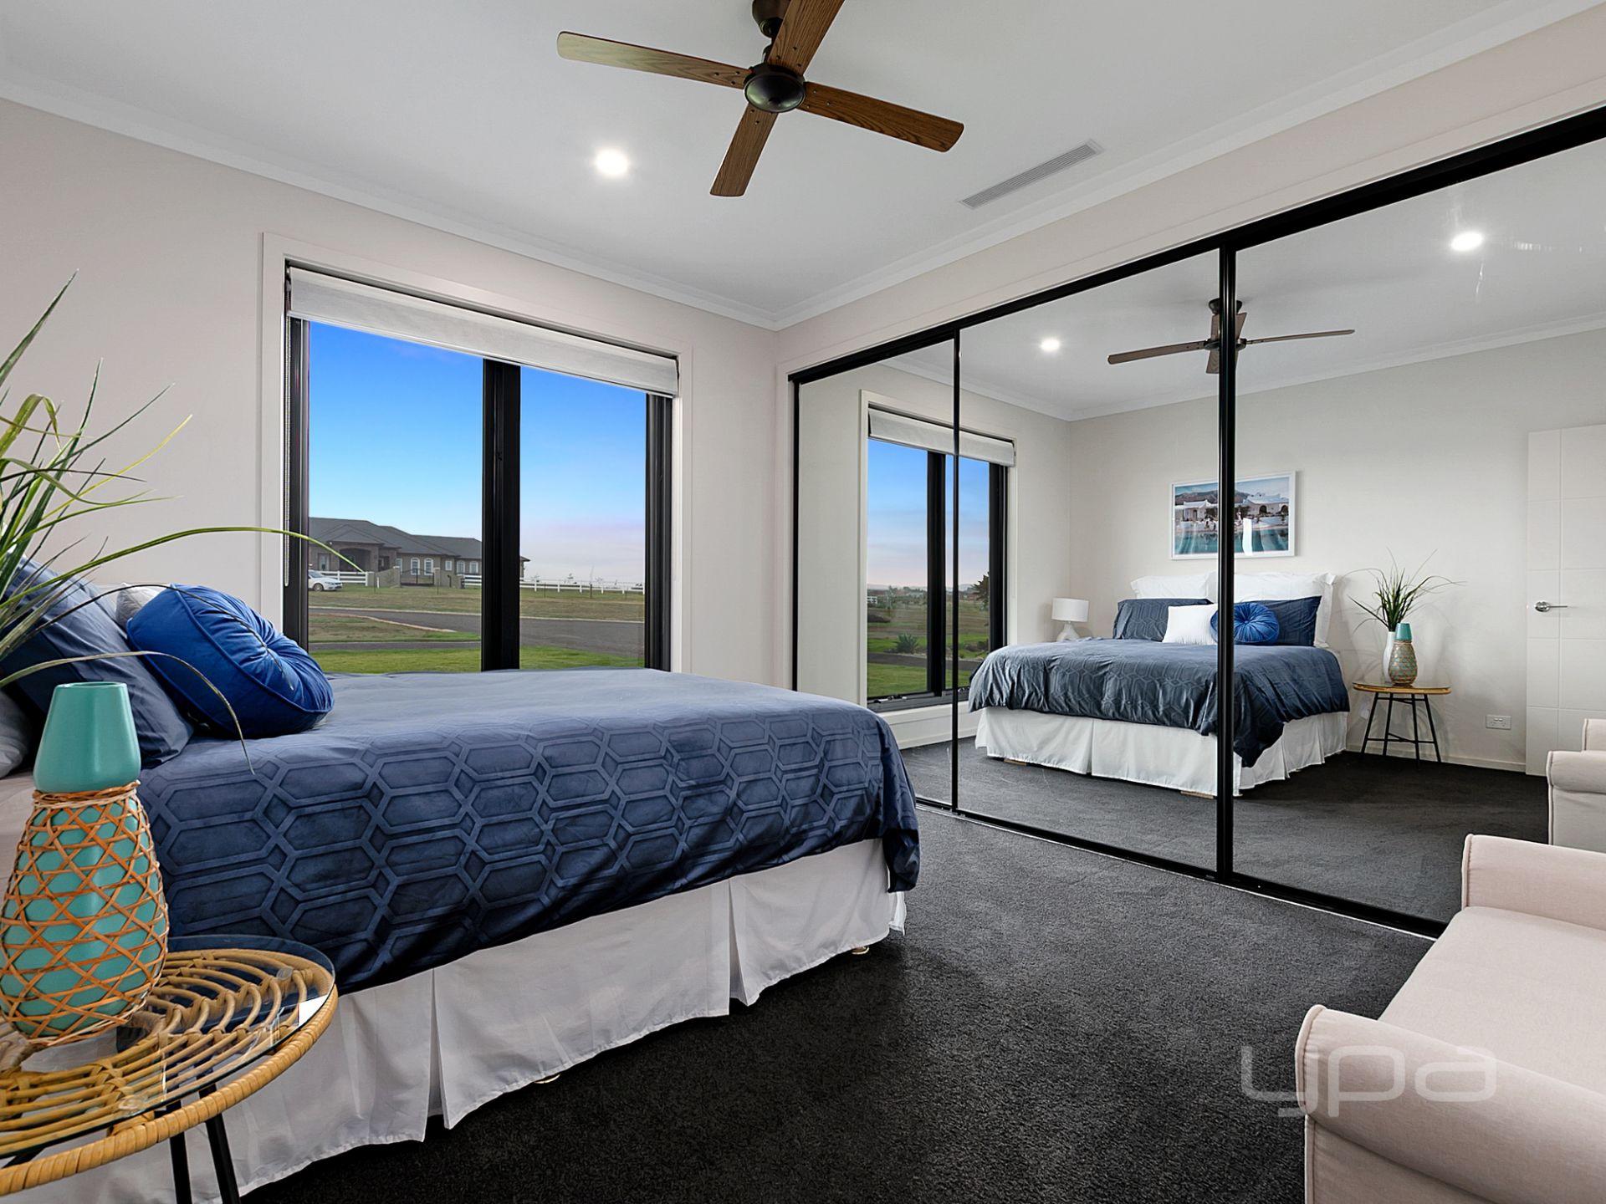
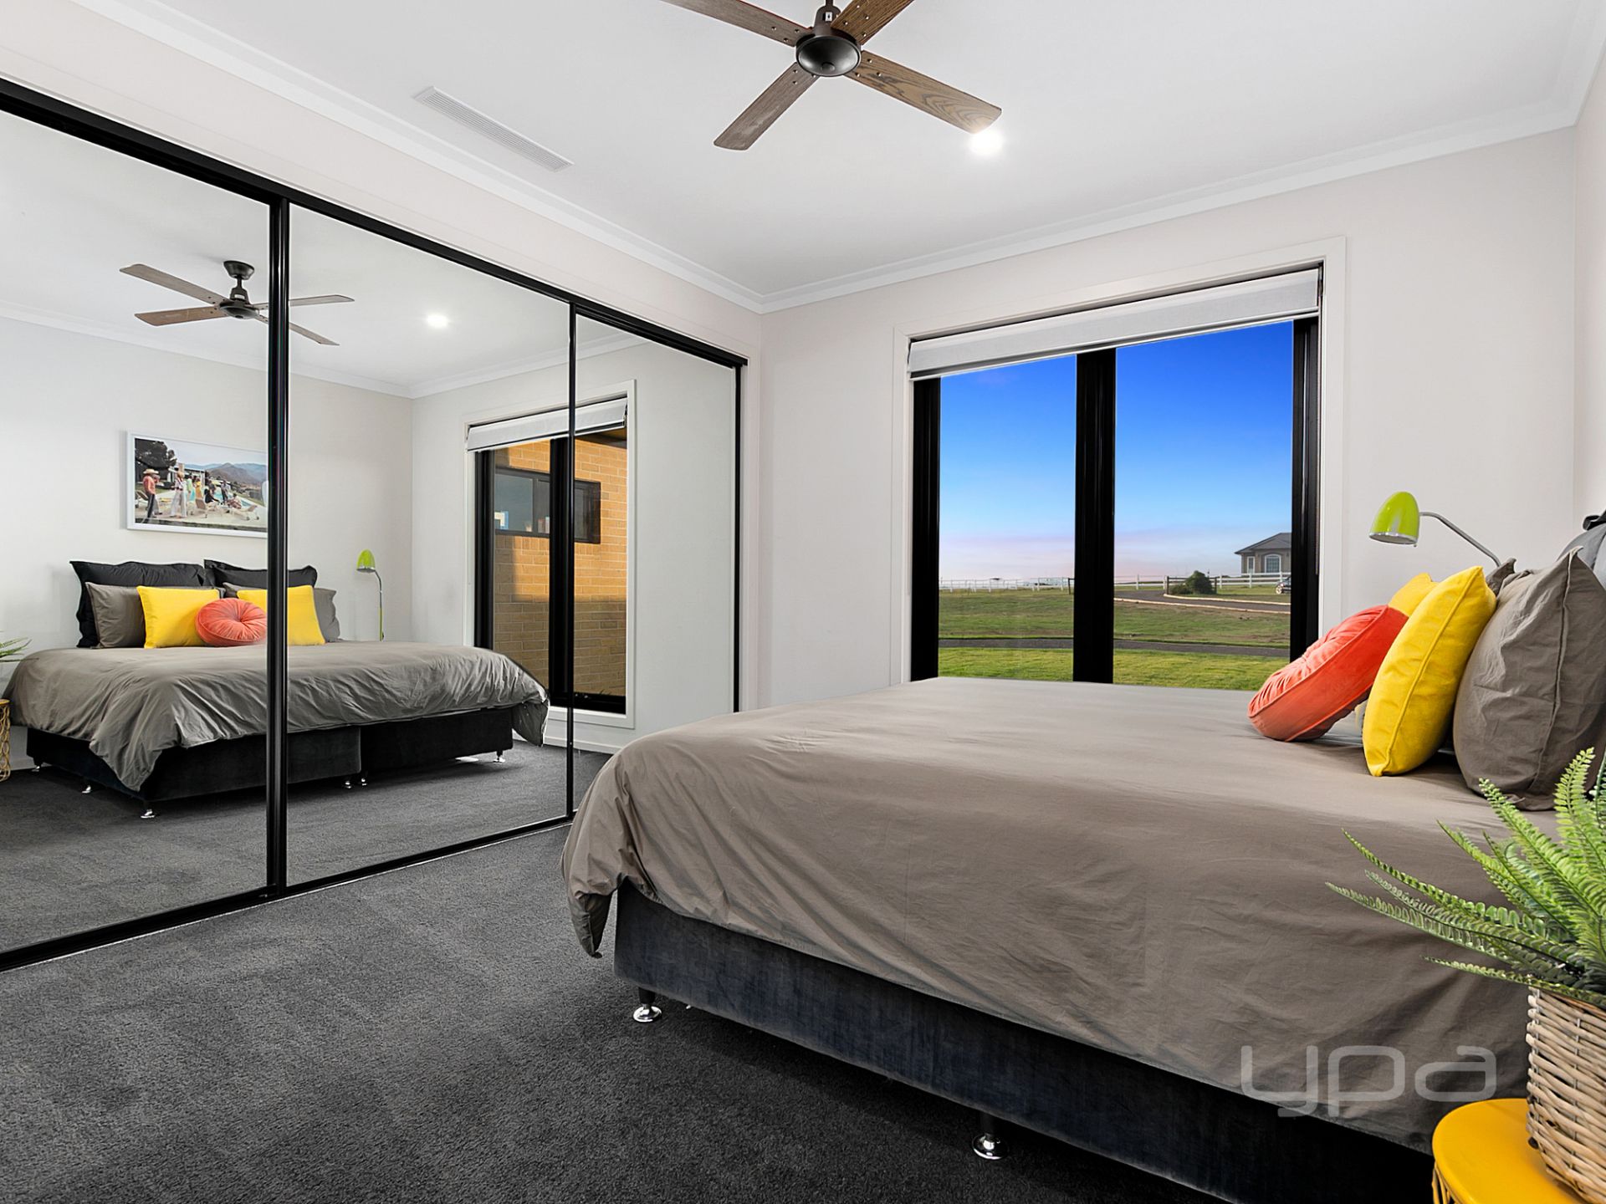
The remaining bedrooms are all well-appointed and great sized with ceiling fans, plush carpet and custom built in robes concealed by mirrored sliding doors. Each bedroom is fully wired for TV and internet connections and are serviced by a beautiful central bathroom consisting of the same quality and features of the ensuite inclusive of a larger shower and free-standing bath with under tile floor heating and a separate powder room.
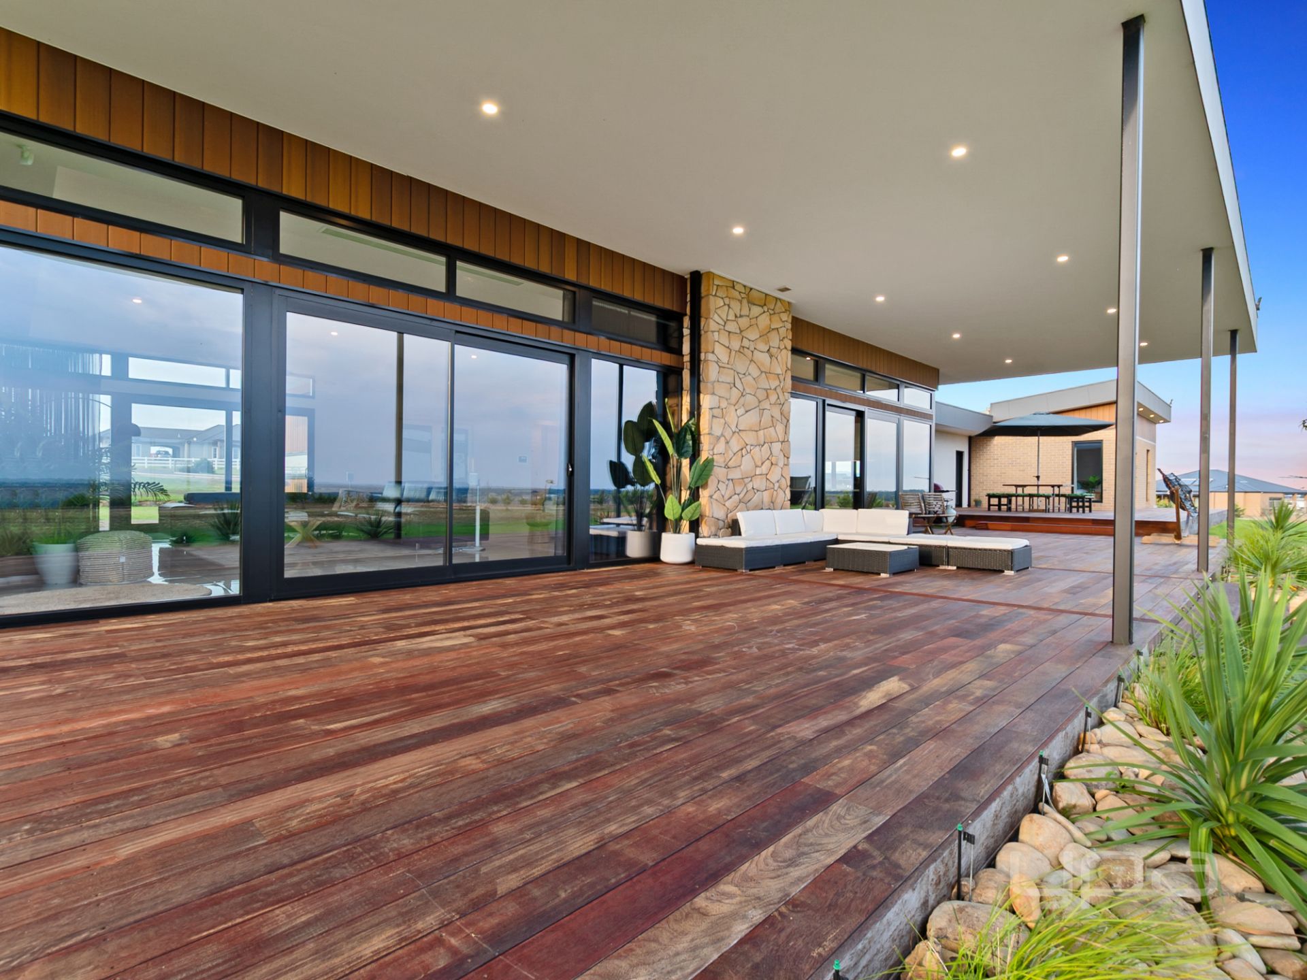
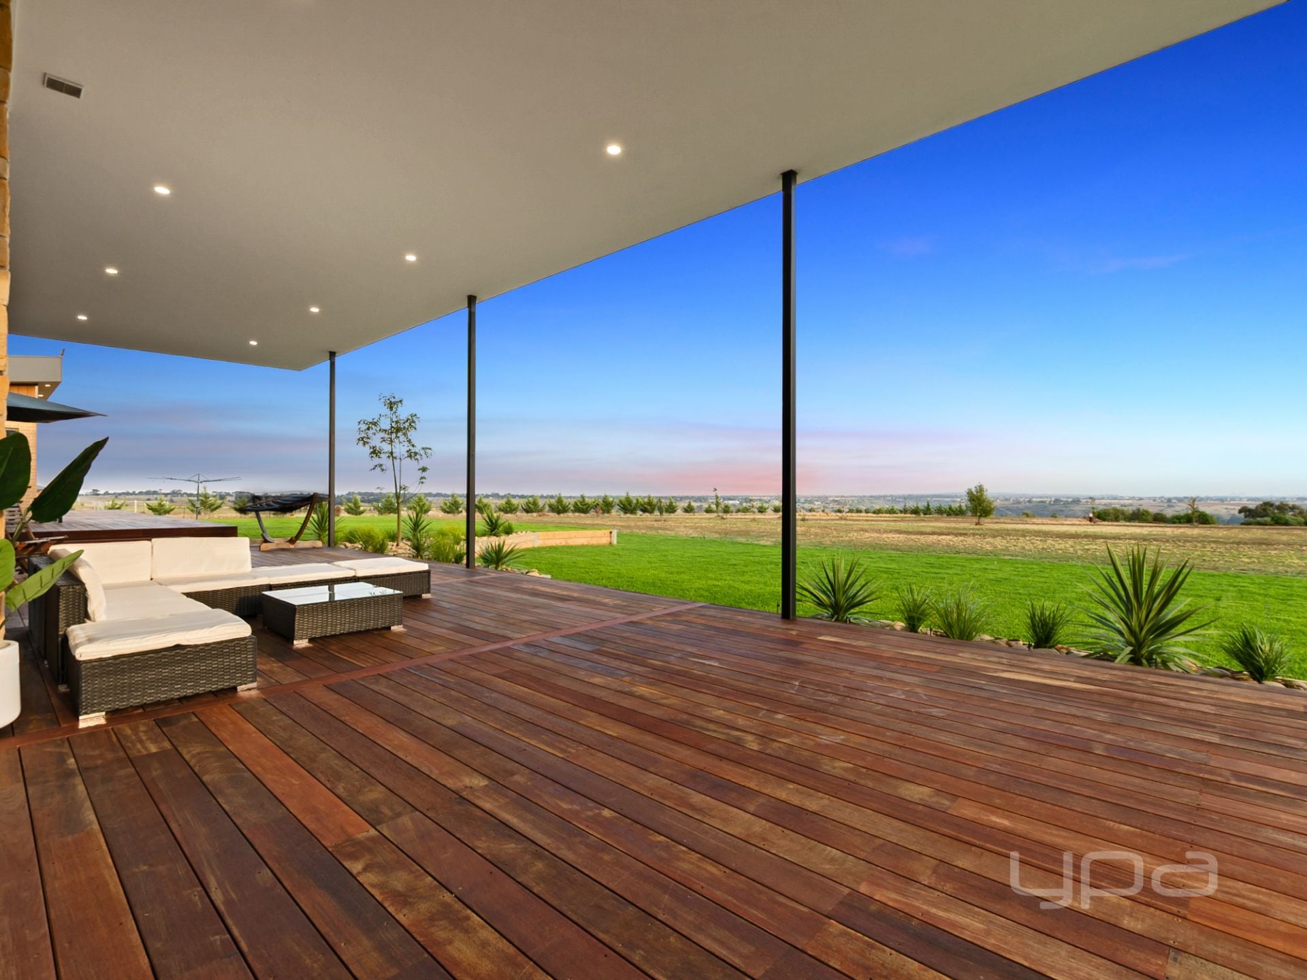
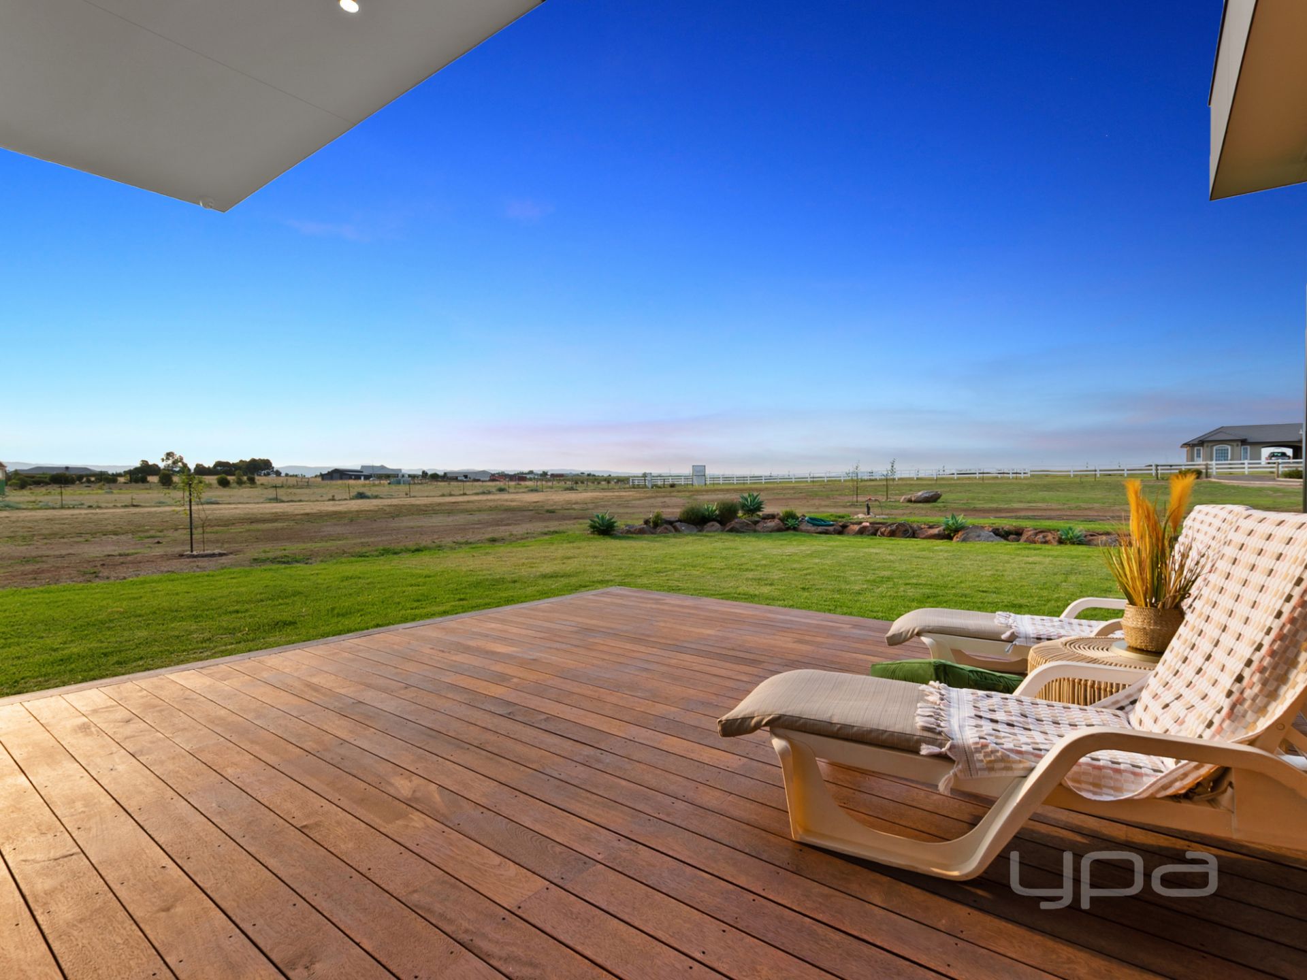
Stepping outside the continuation of class is evident with the Merbau decking extending the full width of the rear of the home creating an entertainment space like no other. Whether it's enjoying a morning coffee or afternoon beverage, from any position you are greeted by unobstructed priceless views.
Optimal space with endless opportunity will have you immediately asking; where do I sign?
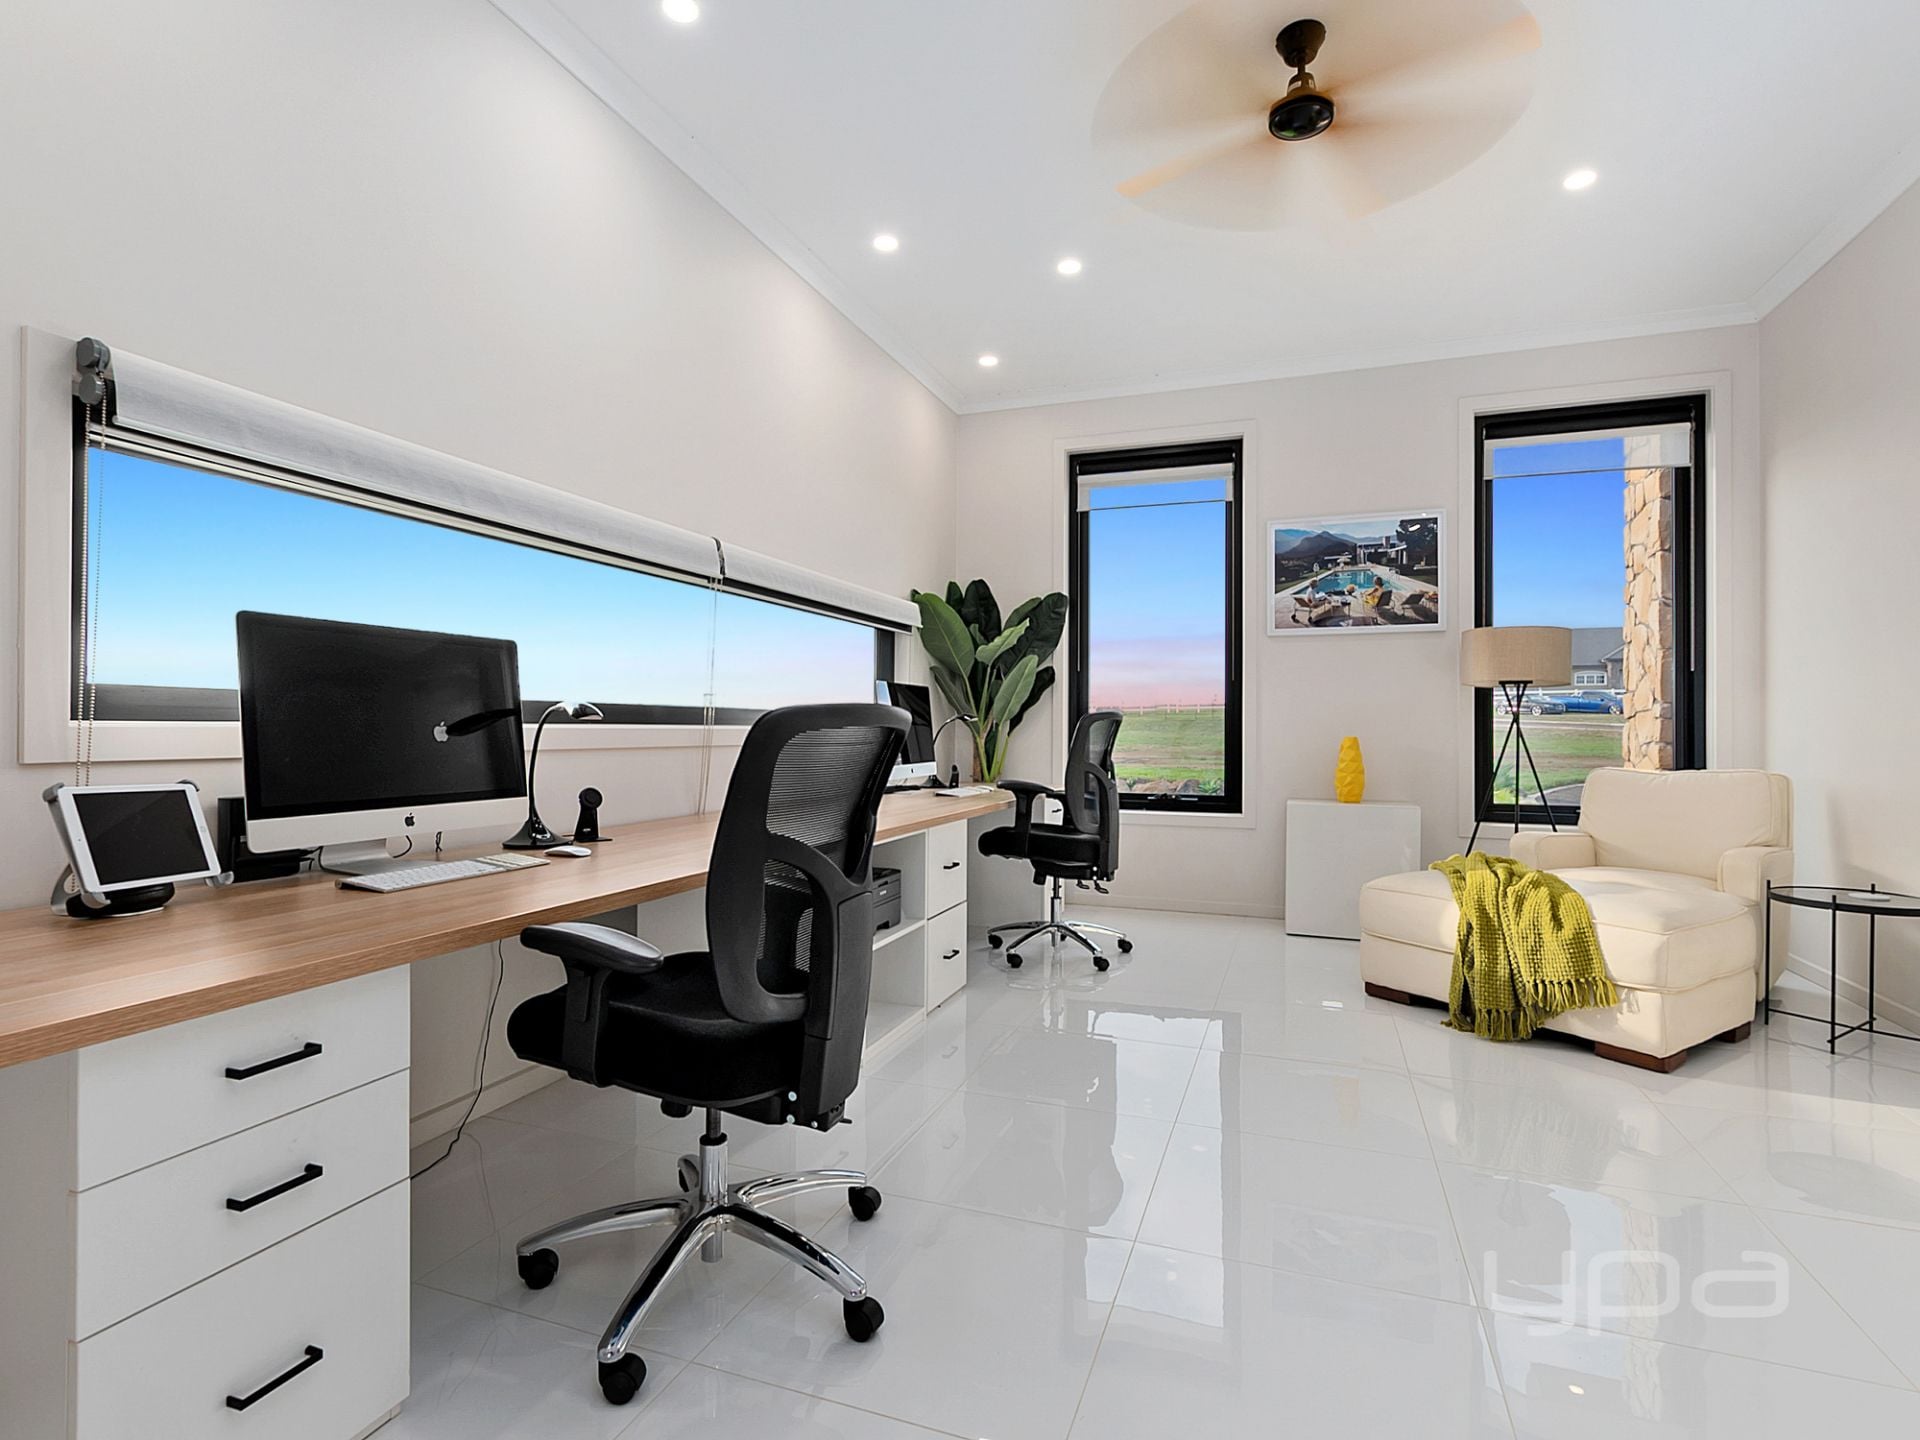
The intricate and futuristic technology showcased in this amazing home is second to none from the NEST system for automated temperature control to the centrally mounted iPad for WIFI/music/overhead fan controls throughout the entire home, not a single thing has been overlooked. Featuring a fully wired security system, inclusive of day and night cameras, internal motion detectors all completely controllable via your smart phone.
Additional features include: zoned heating and cooling, town water, town sewerage, slab heating, keyless entry, NEST system for automated temperature control, retractable fly screens, commercial grade double glass windows, 2x Big Ass timber fans, central iPad control, fitted LED lights throughout, in ground automated pop up sprinkler system in rear yard (WiFi controlled), prewired front automated pop up sprinkler ready for expansion, triple garage with separate workshop inclusive of inbuilt shelves and work benches, 3 phase power ready for installation to back shed and so much more!
(Photo ID is Required at all Open For Inspections)
At YPA Melton "Our Service Will Move You"
DISCLAIMER: Every precaution has been taken to establish the accuracy of the above information but it does not constitute any representation by the vendor/ agent and agency.

Nearby Properties
Merrimu
4 Tucker Court
$ 1,315,000
- 3
- 3
- 4
- 9351 sqm

Merrimu
144 Flanagans Drive
- 3
- 1
- 3
- 7482 sqm
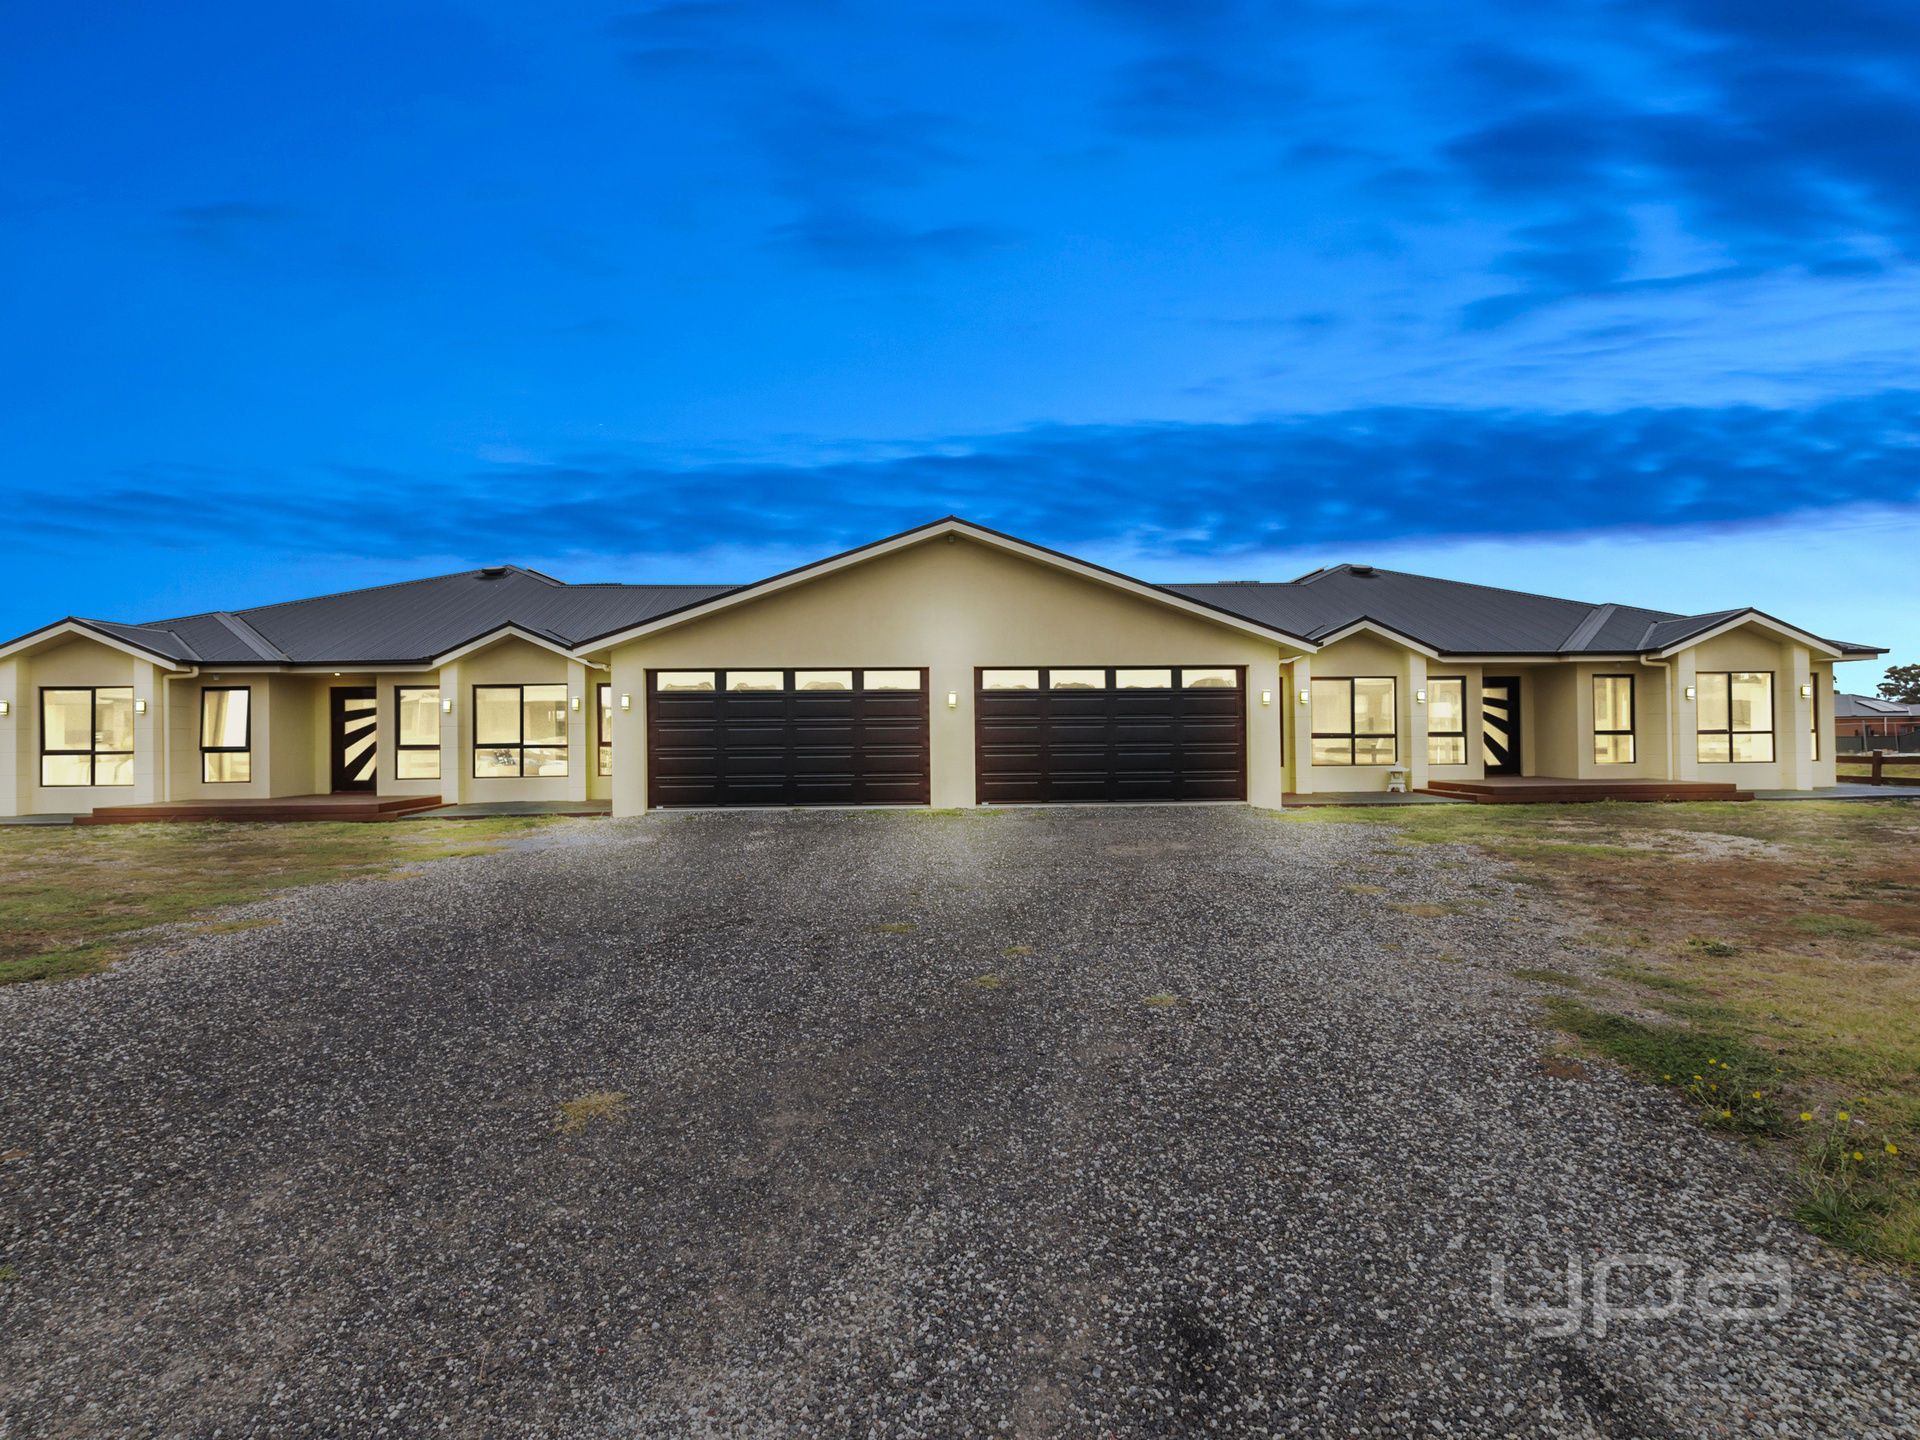
HOPETOUN PARK
6 Eden Crescent
- 8
- 5
- 7
- 4674 sqm
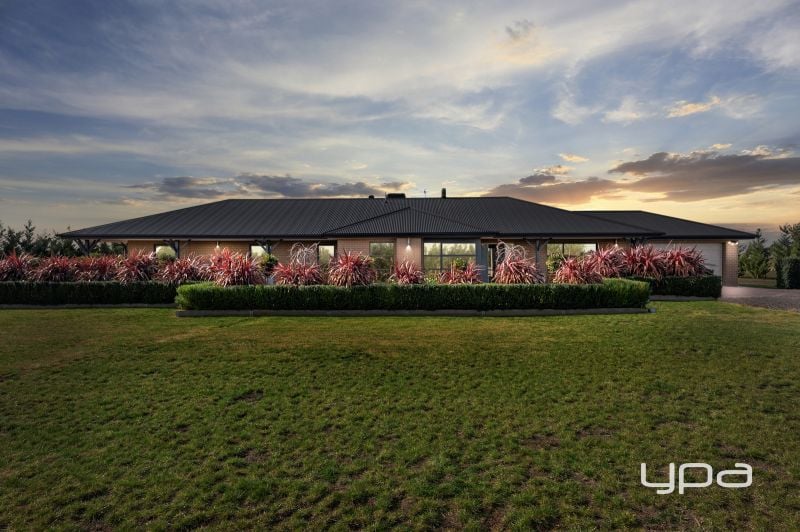
Merrimu
226 Flanagans Drive
- 4
- 2
- 6
- 7502 sqm
Hopetoun Park
1 Connell Close
$ 2,510,000
- 5
- 5
- 4
- 11900 sqm
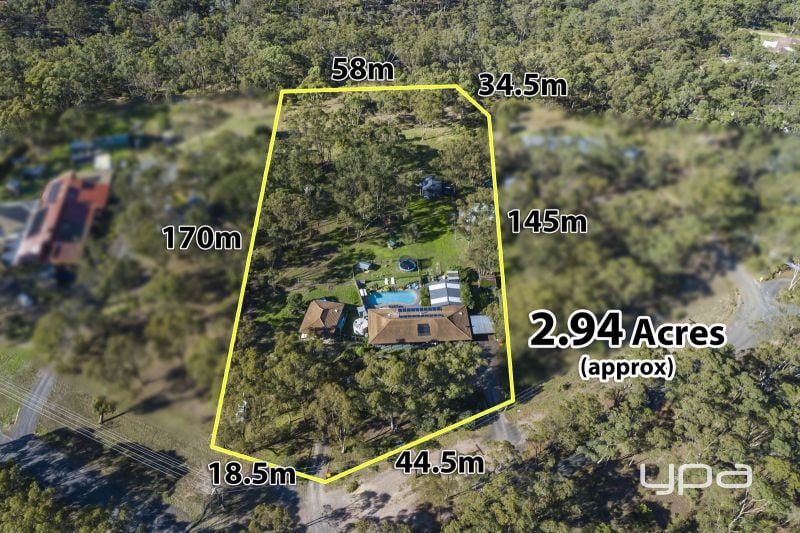
Long Forest
1 Grevillea Court
$ 1,215,000
- 6
- 4
- 4
- 2.94 Acres

Hopetoun Park
12 Riverview Drive
$ 1,860,000
- 5
- 3
- 6
- 6221 sqm
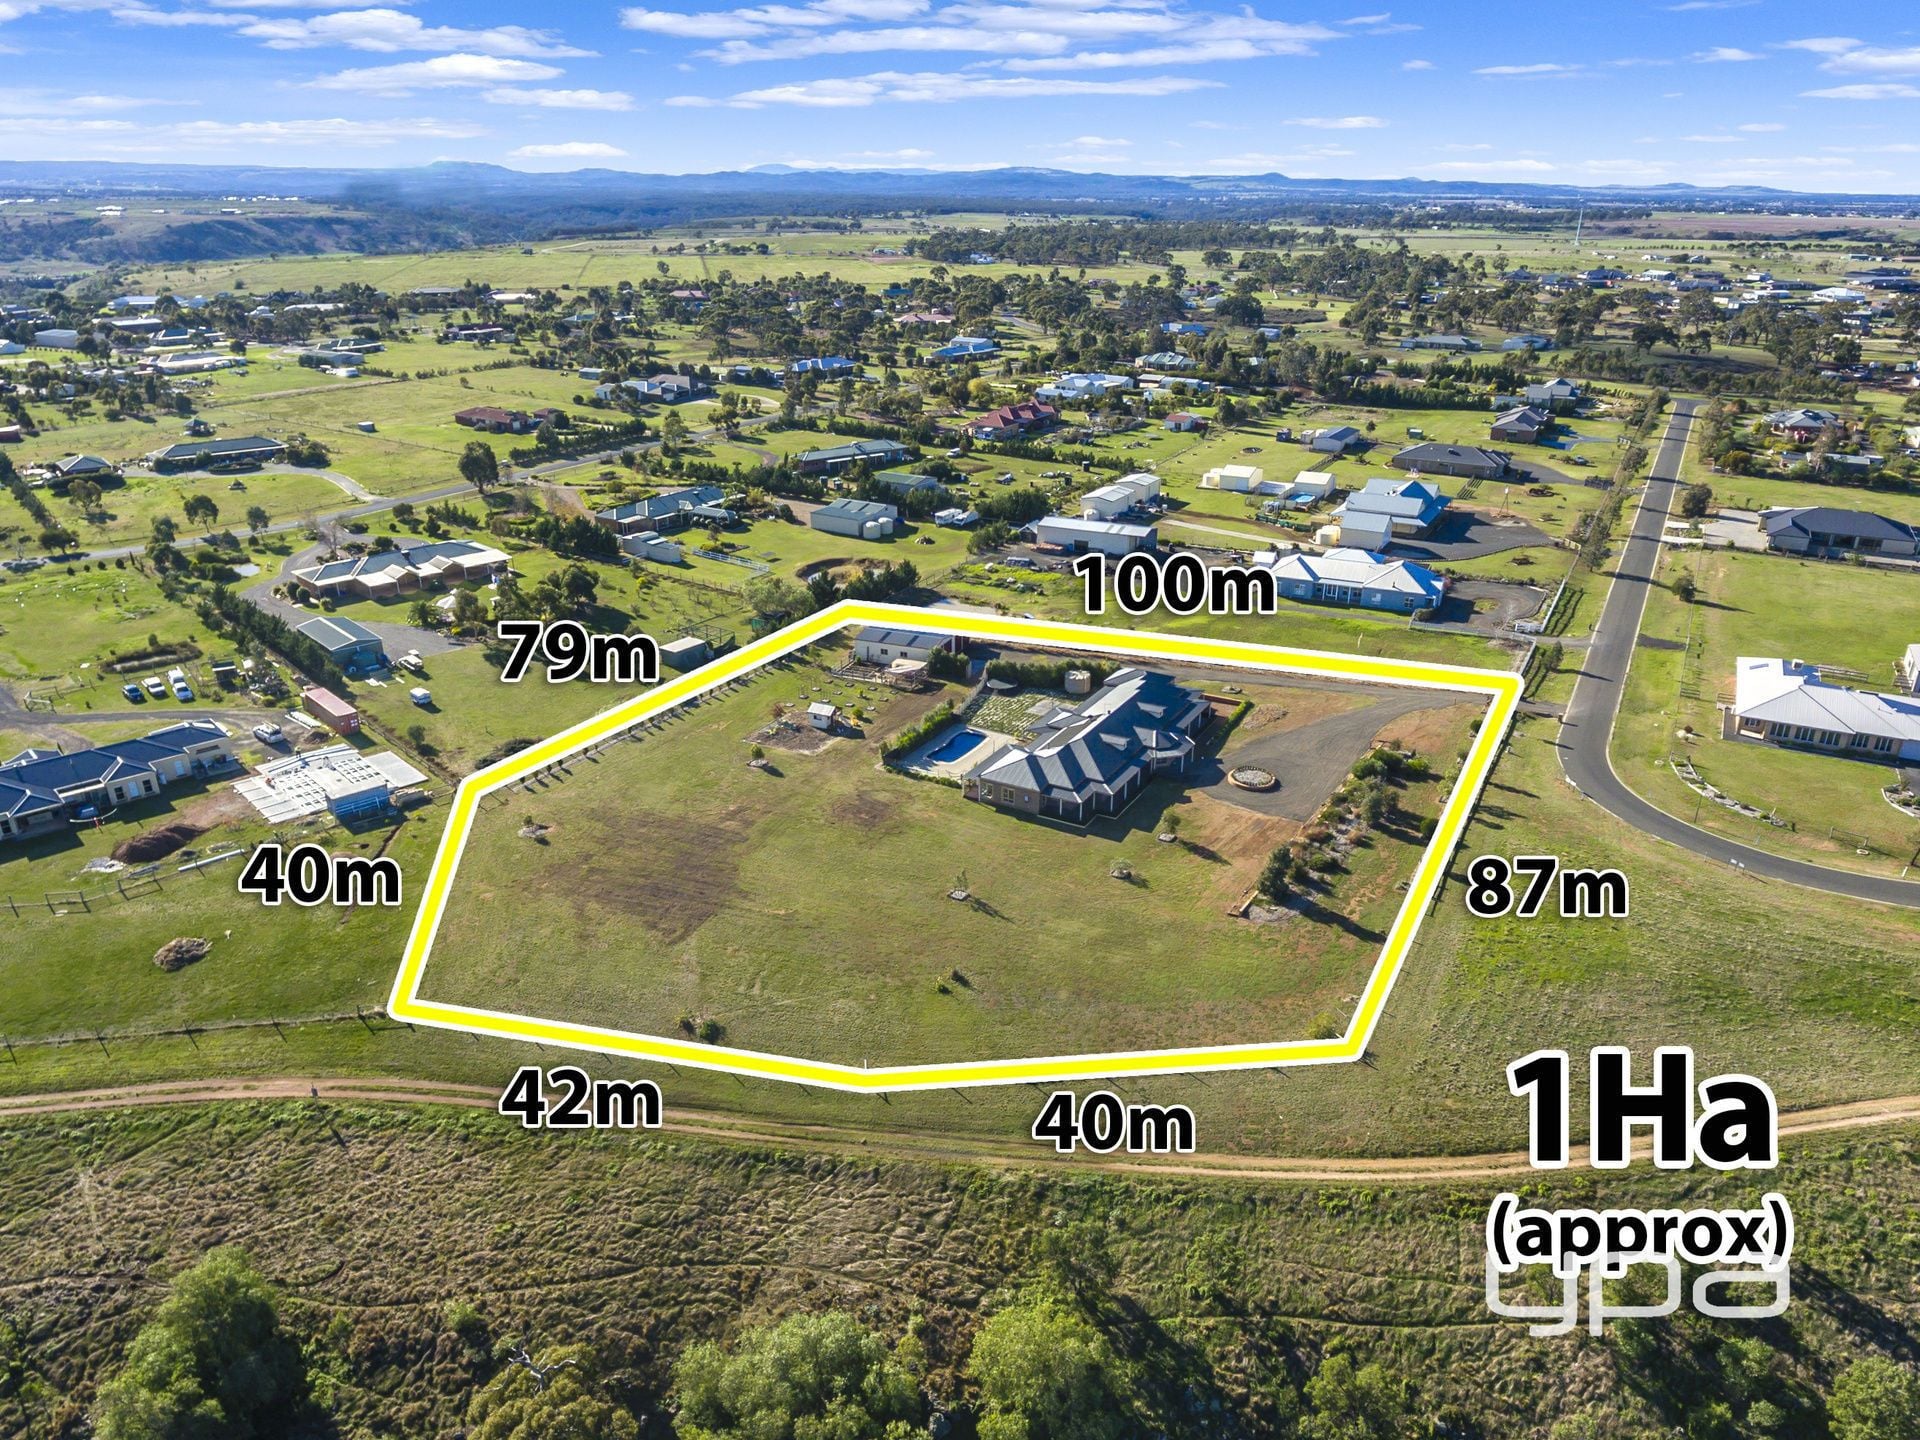
HOPETOUN PARK
22 Riverview Drive
- 6
- 3
- 10
- 10000 sqm
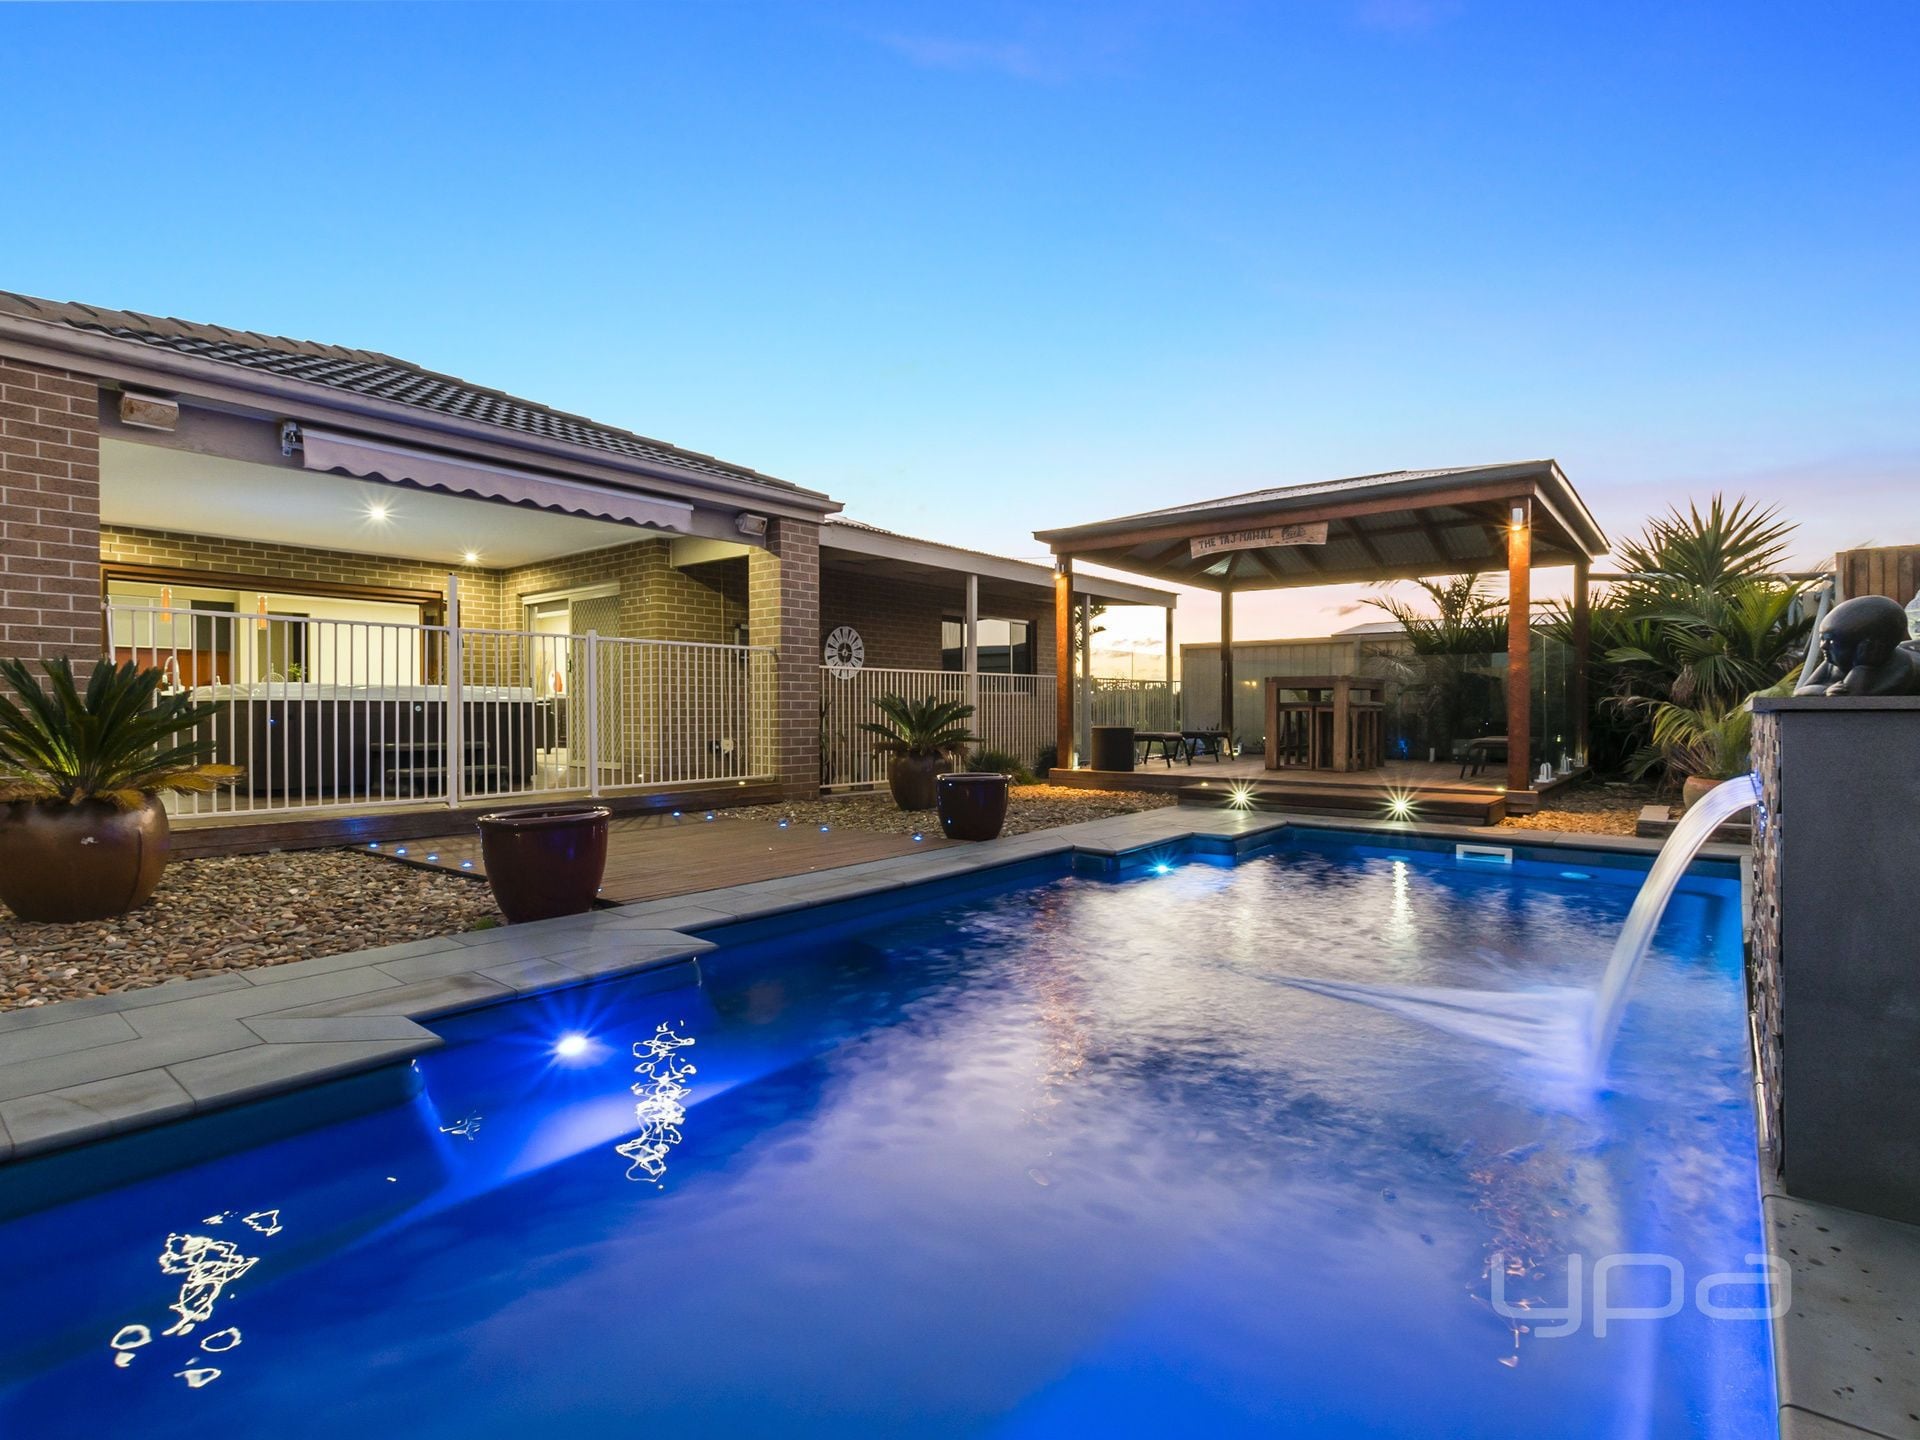
HOPETOUN PARK
16 Riverview Drive
- 4
- 4
- 6
- 6388 sqm
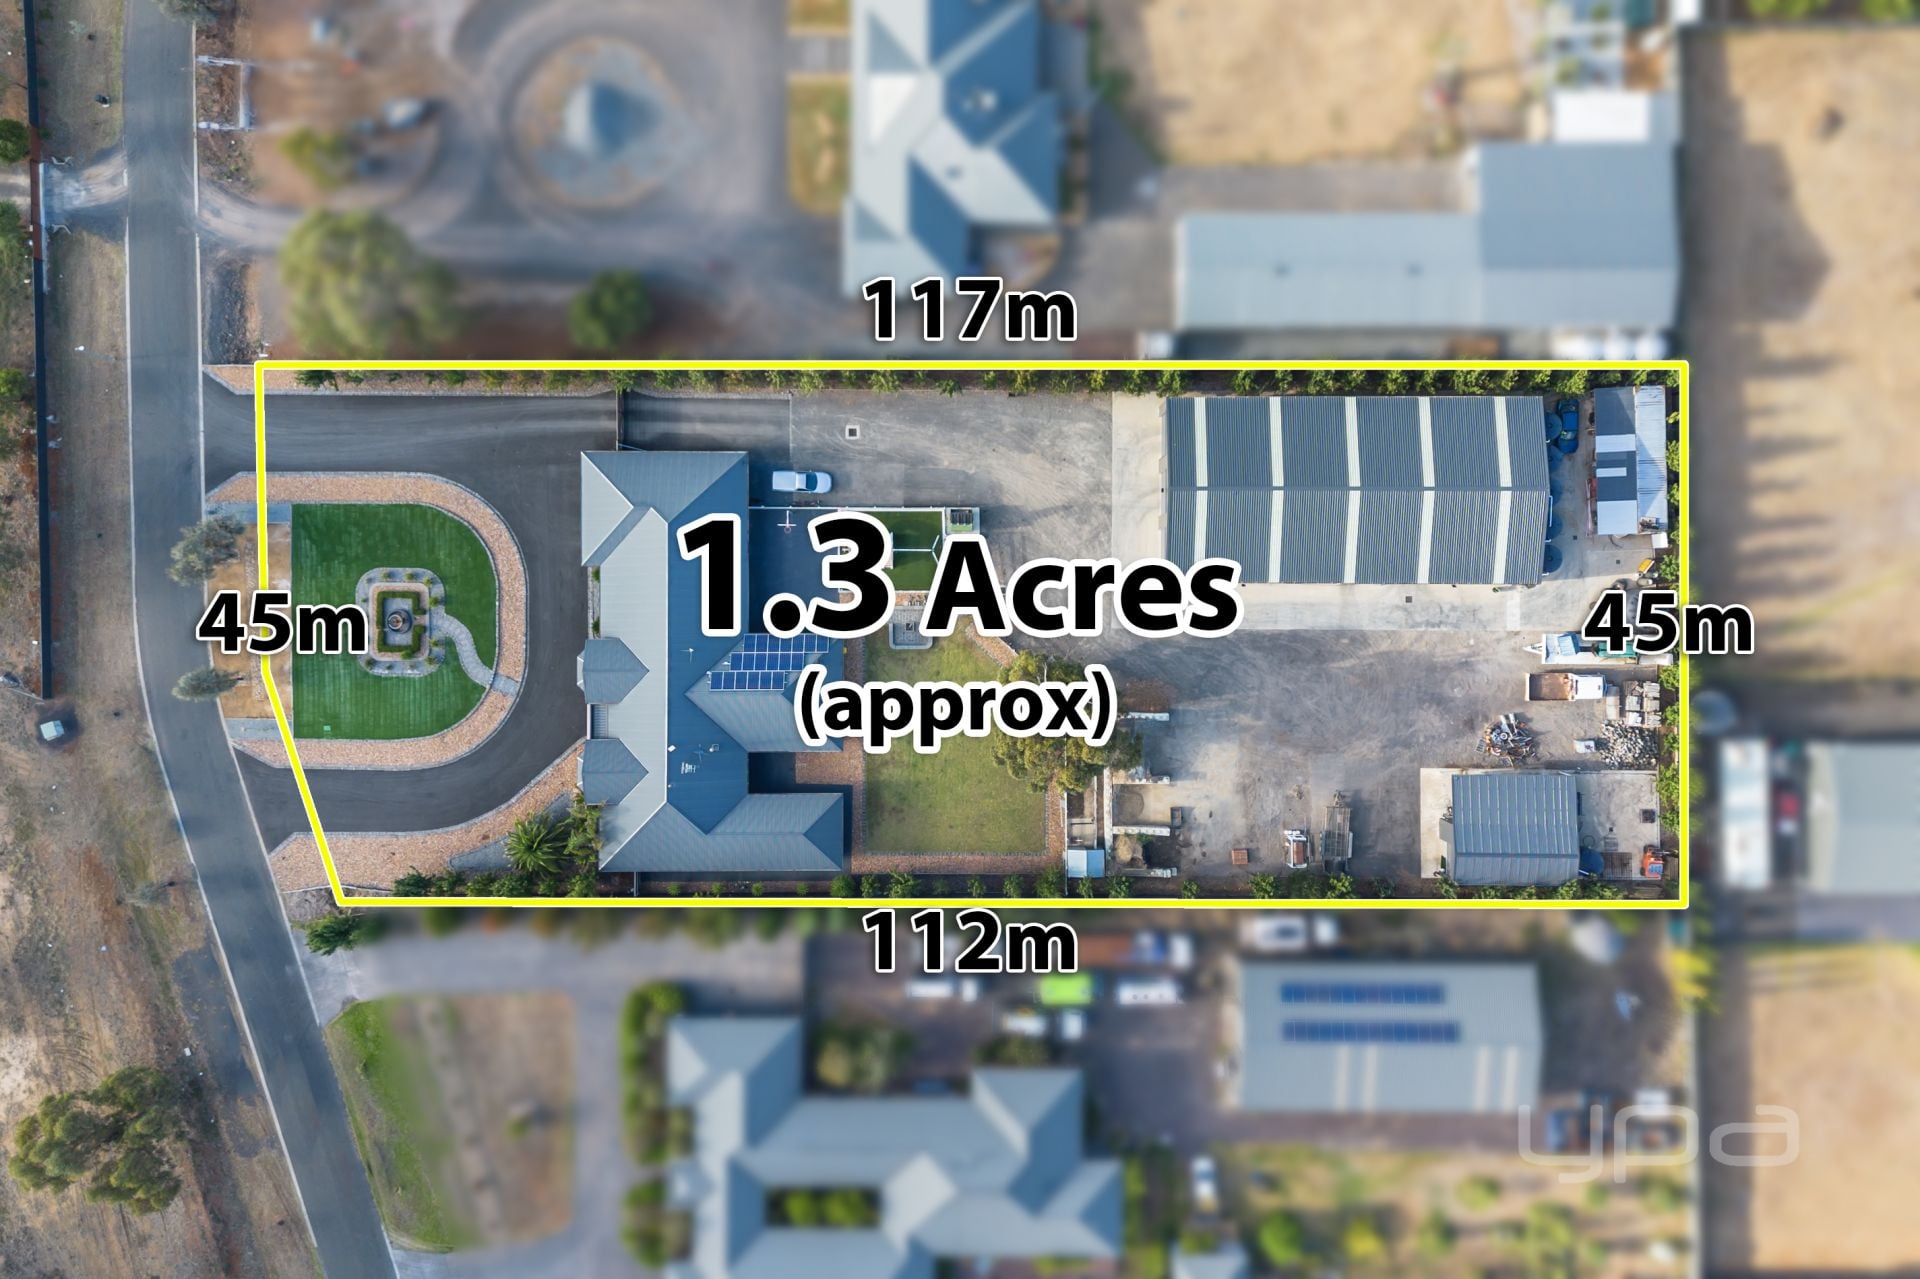
Hopetoun Park
18 Carberry Drive
$ 2,000,000
- 4
- 2
- 16
- 5246 sqm

HOPETOUN PARK
18 Hammond Circuit
- 5
- 3
- 6
- 7552 sqm
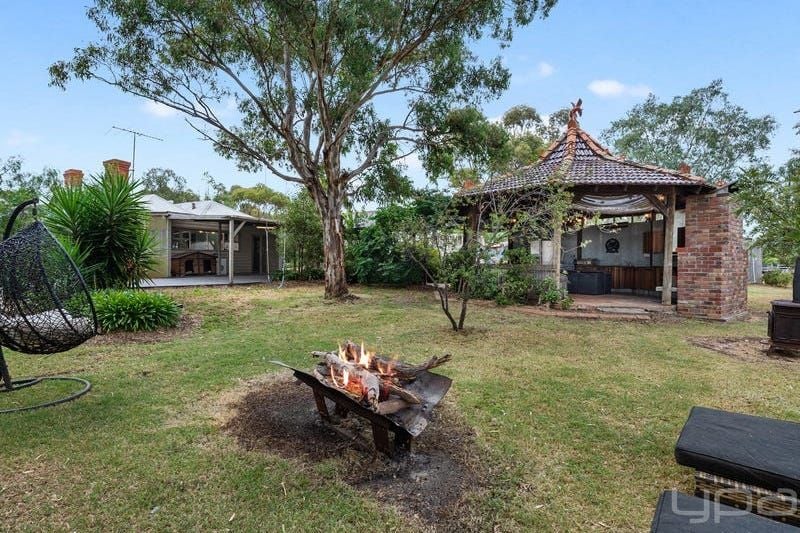
HOPETOUN PARK
182 Hopetoun Park Road
$ 1,430,000
- 5
- 2
- 5
- 12200 sqm