






Property Details
ENTERTAINERS DREAM
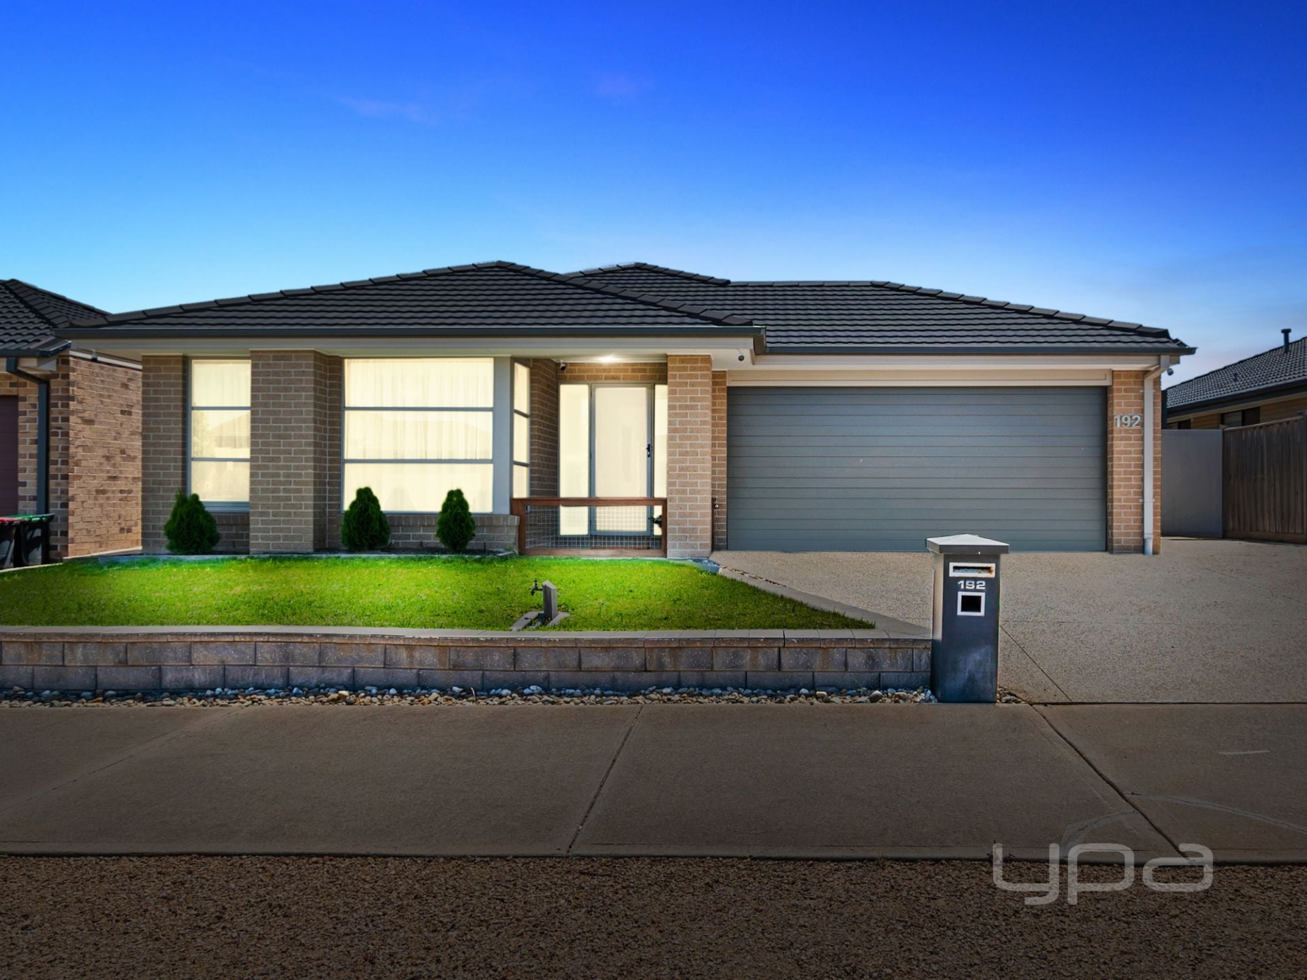
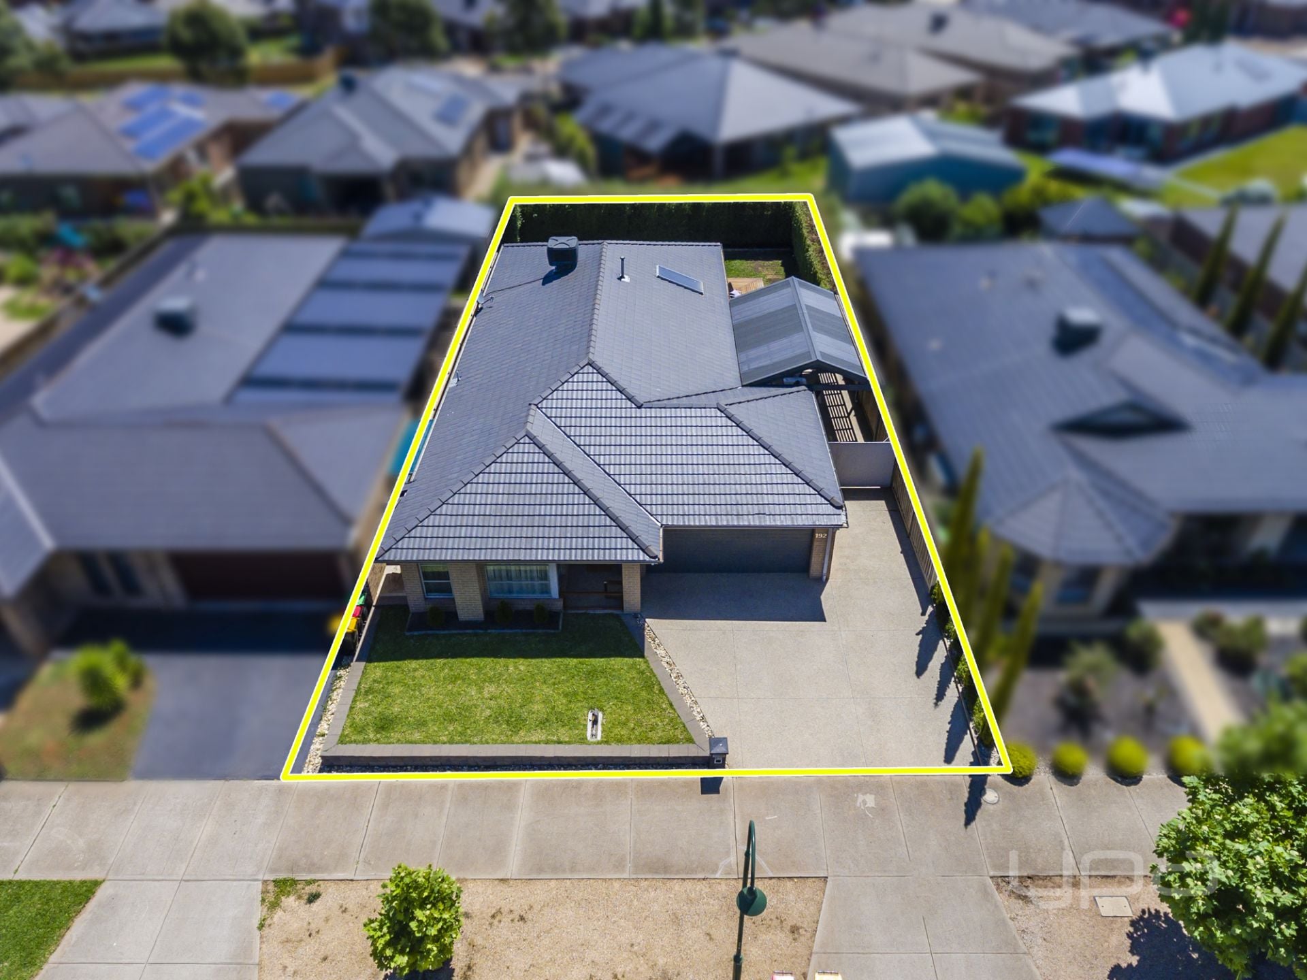
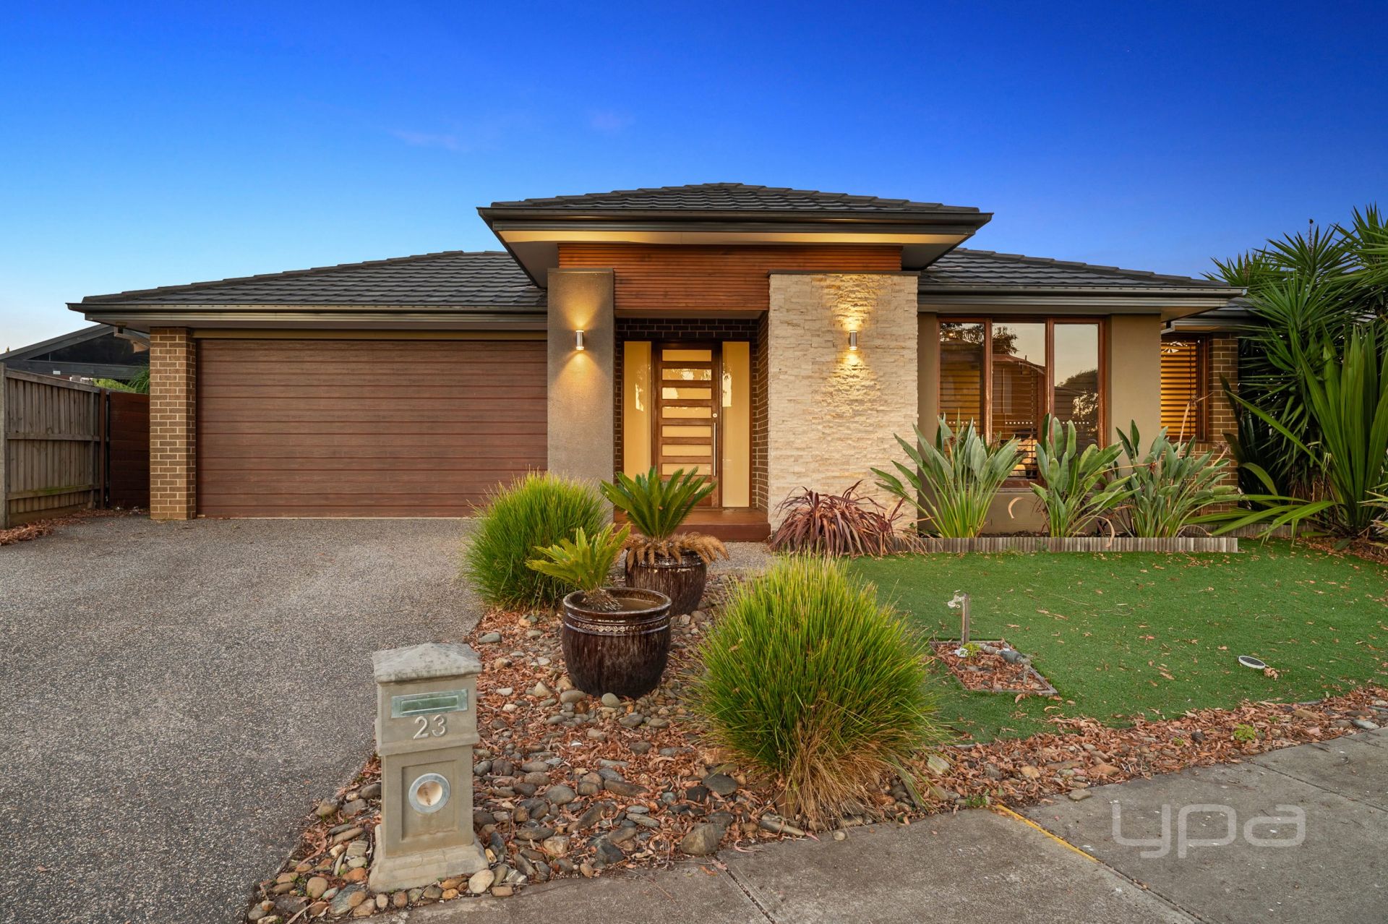
Situated on a generous 528m2 (approx.) allotment, this property is sure to impress. Being within close proximity to parks, shops, walking tracks, public transport and zoned schools, this property offers not only a perfect family living environment but a wonderful area to enjoy all that the beautiful Brookfield community has to offer.
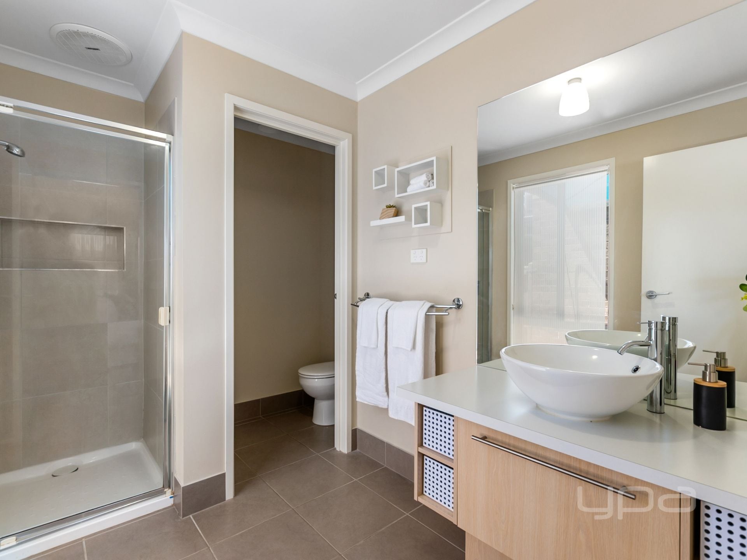
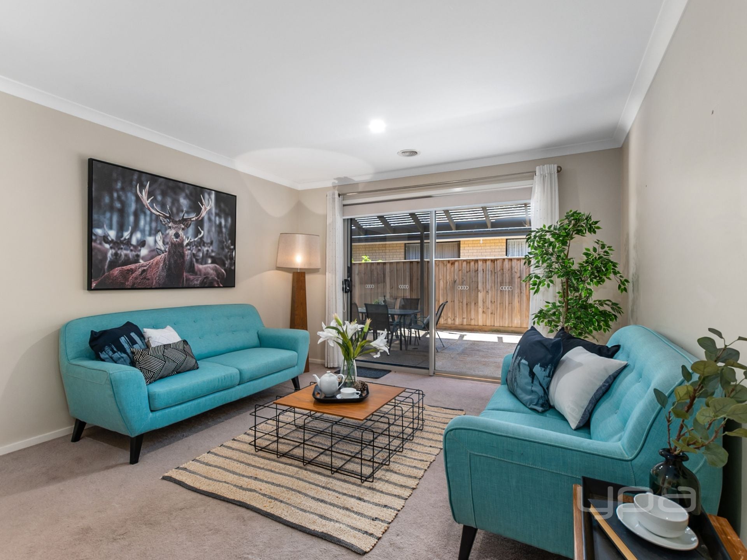
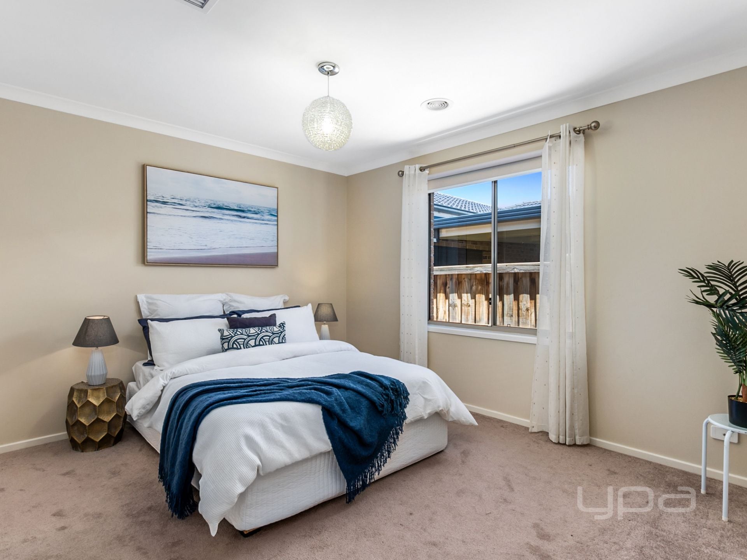
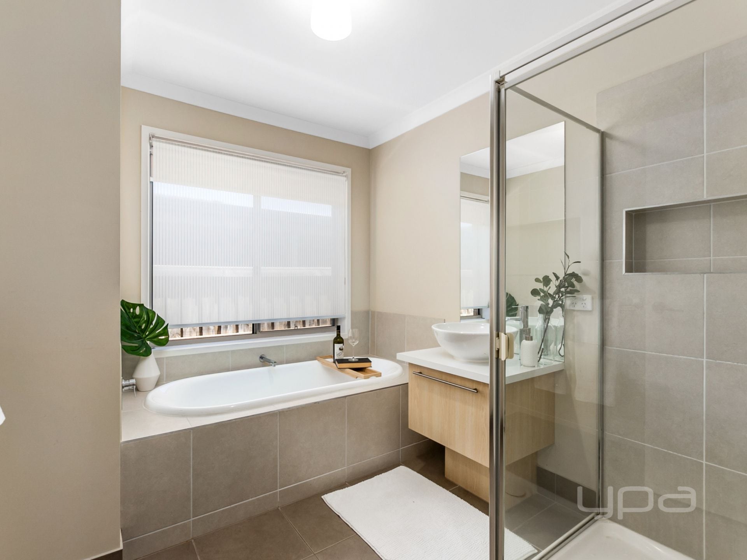
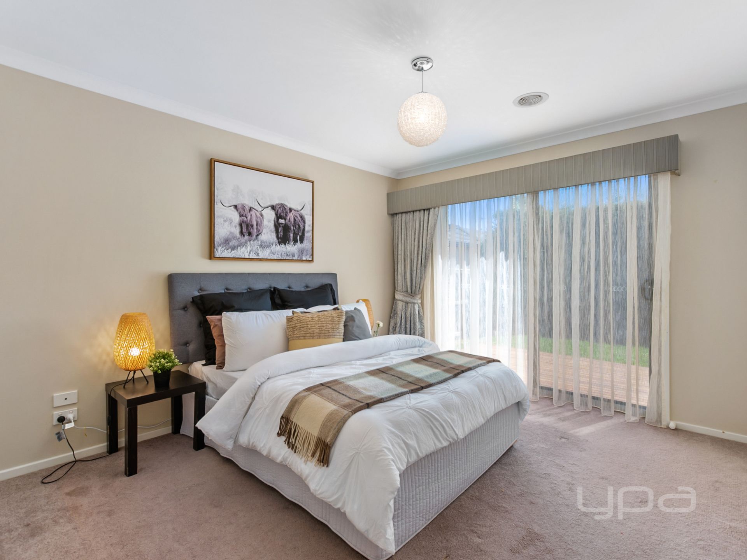
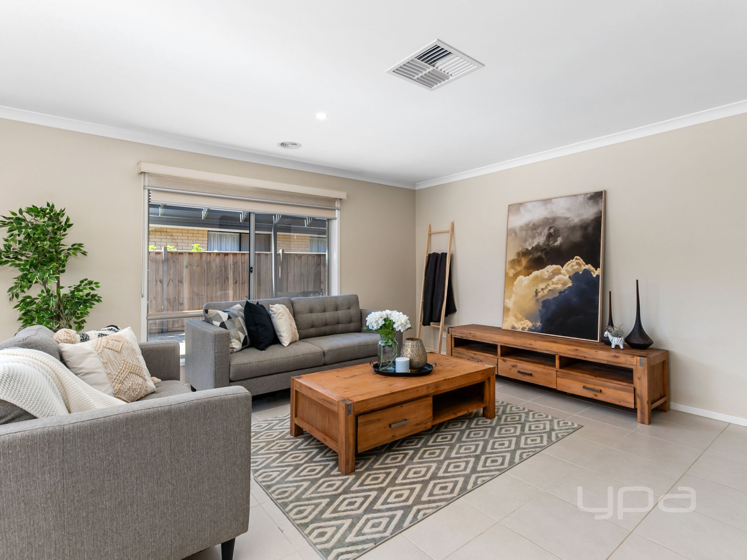
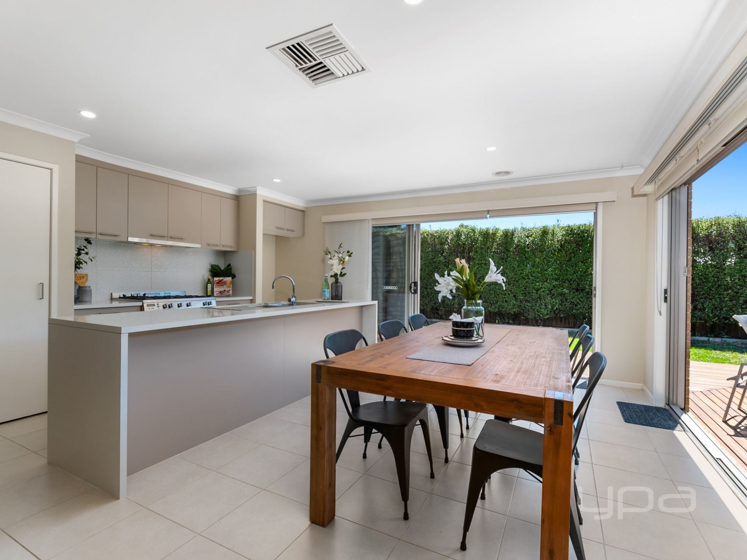
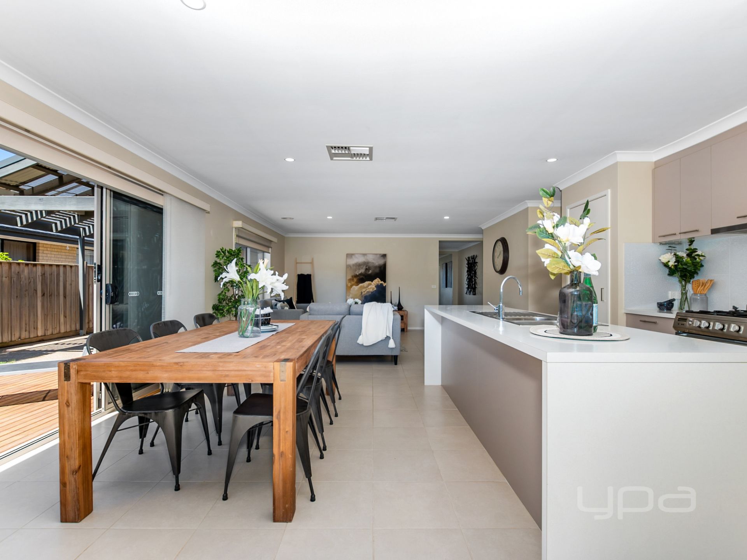
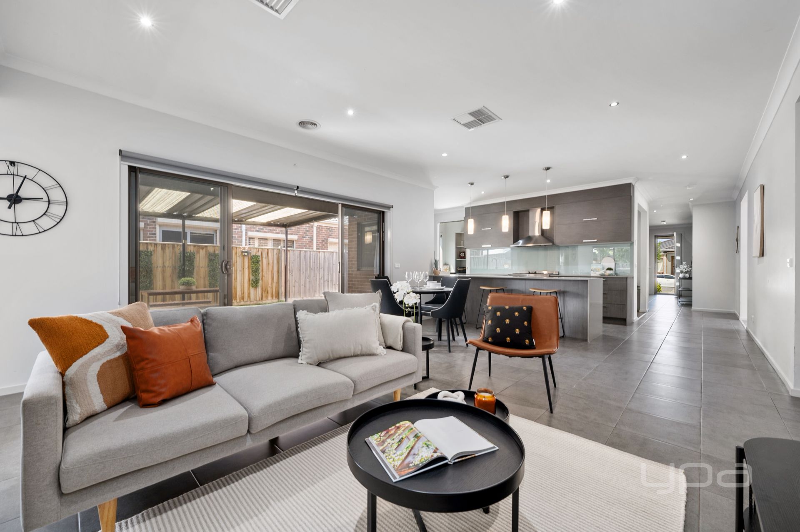
Entering this home, you will be amazed by the space this family friendly floorplan has to offer, the spacious entrance leads to the huge master bedroom, complete with gorgeous ensuite and walk-in robe. Moving through to the heart of the home there is a huge open living and meals area which is overlooked by an exceptional kitchen, equipped with 900mm stainless steel appliances, dishwasher and ample bench and cupboard space. The front formal lounge room provides the extra space for the whole family while the remaining two generously sized bedrooms are equipped with built-in robes and serviced by a bright central bathroom.
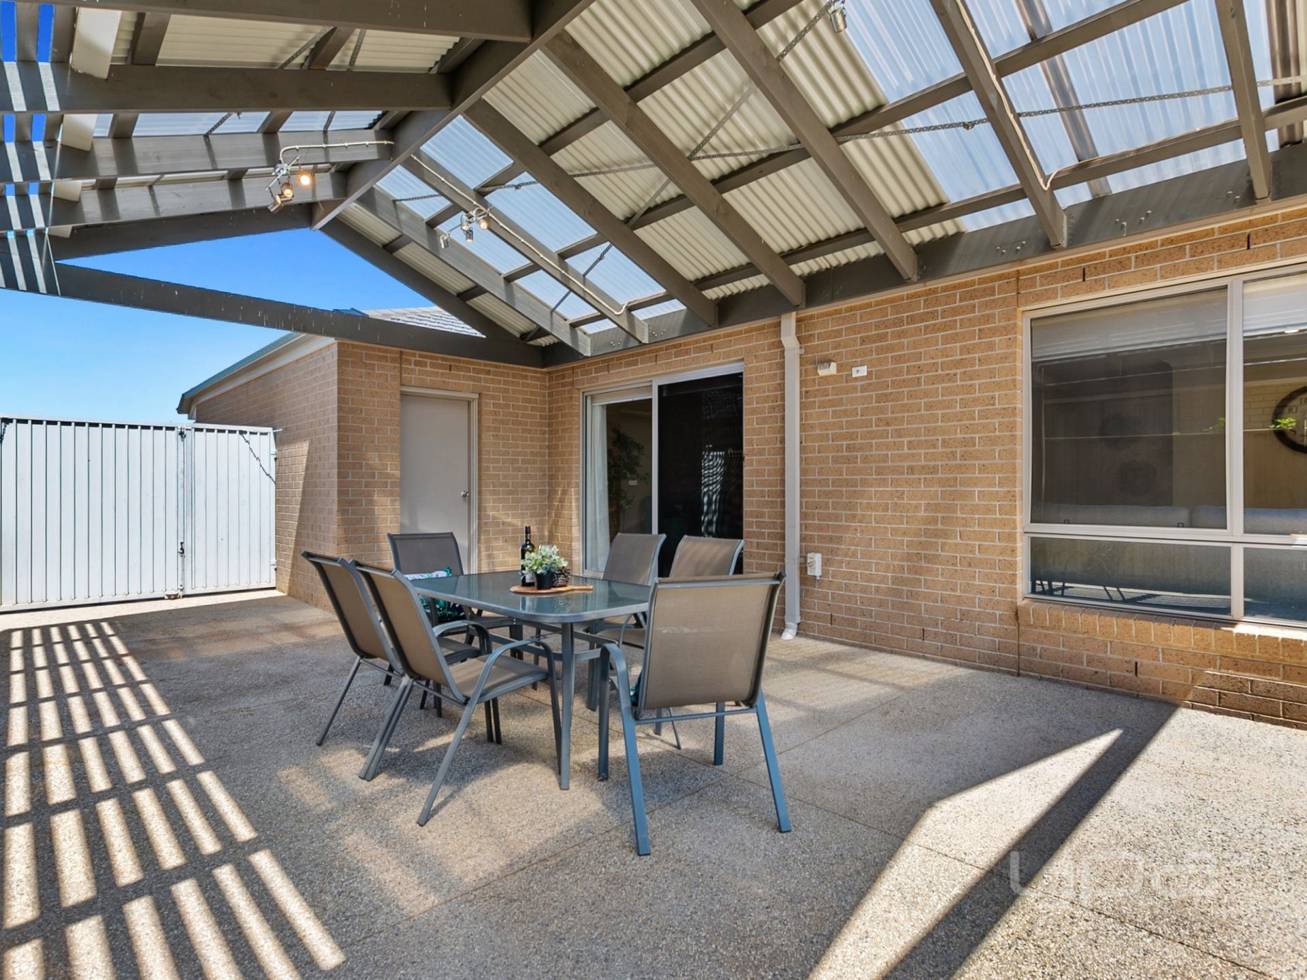
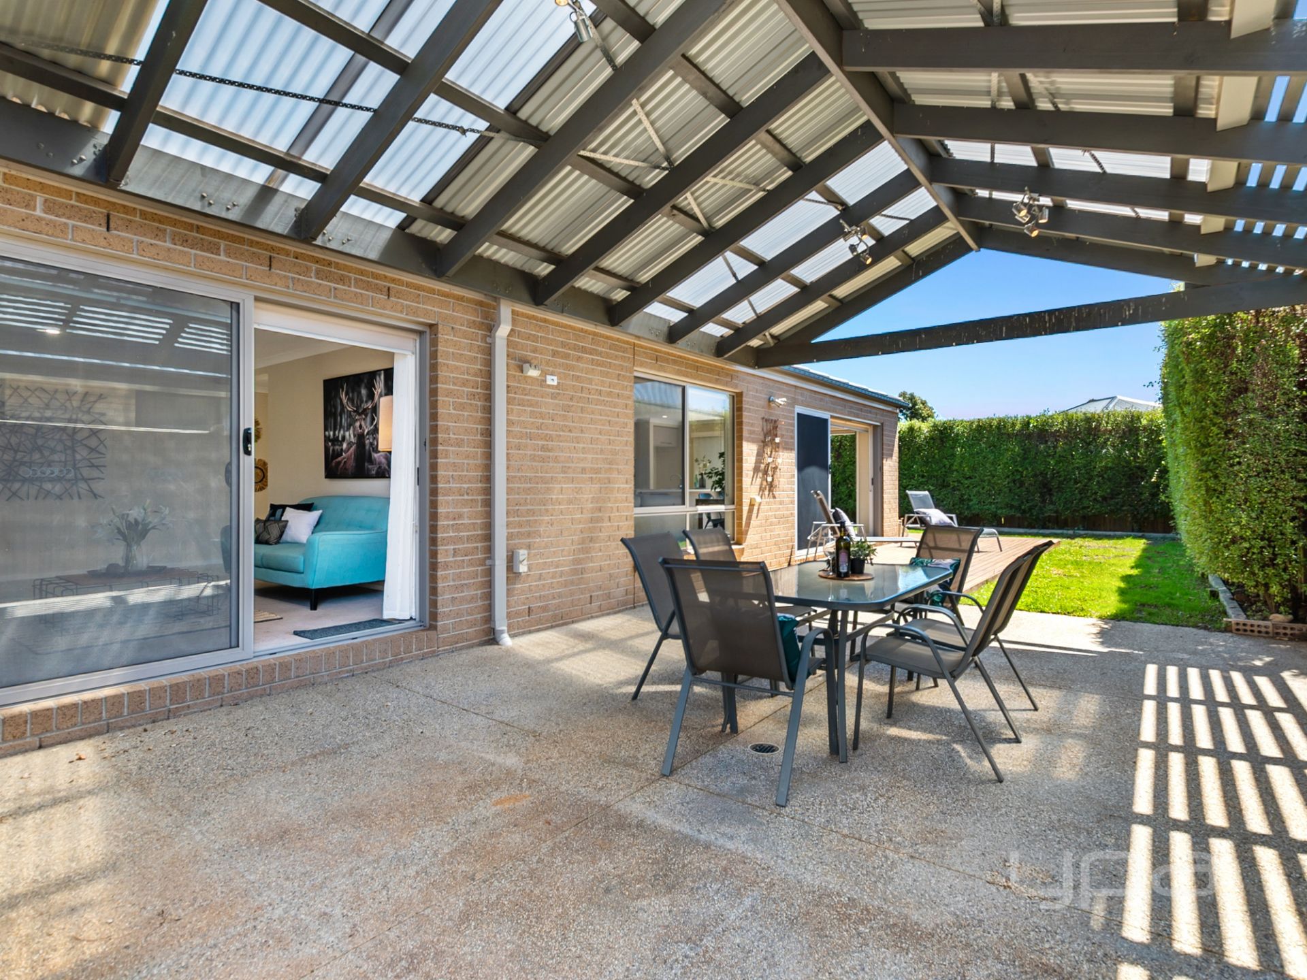
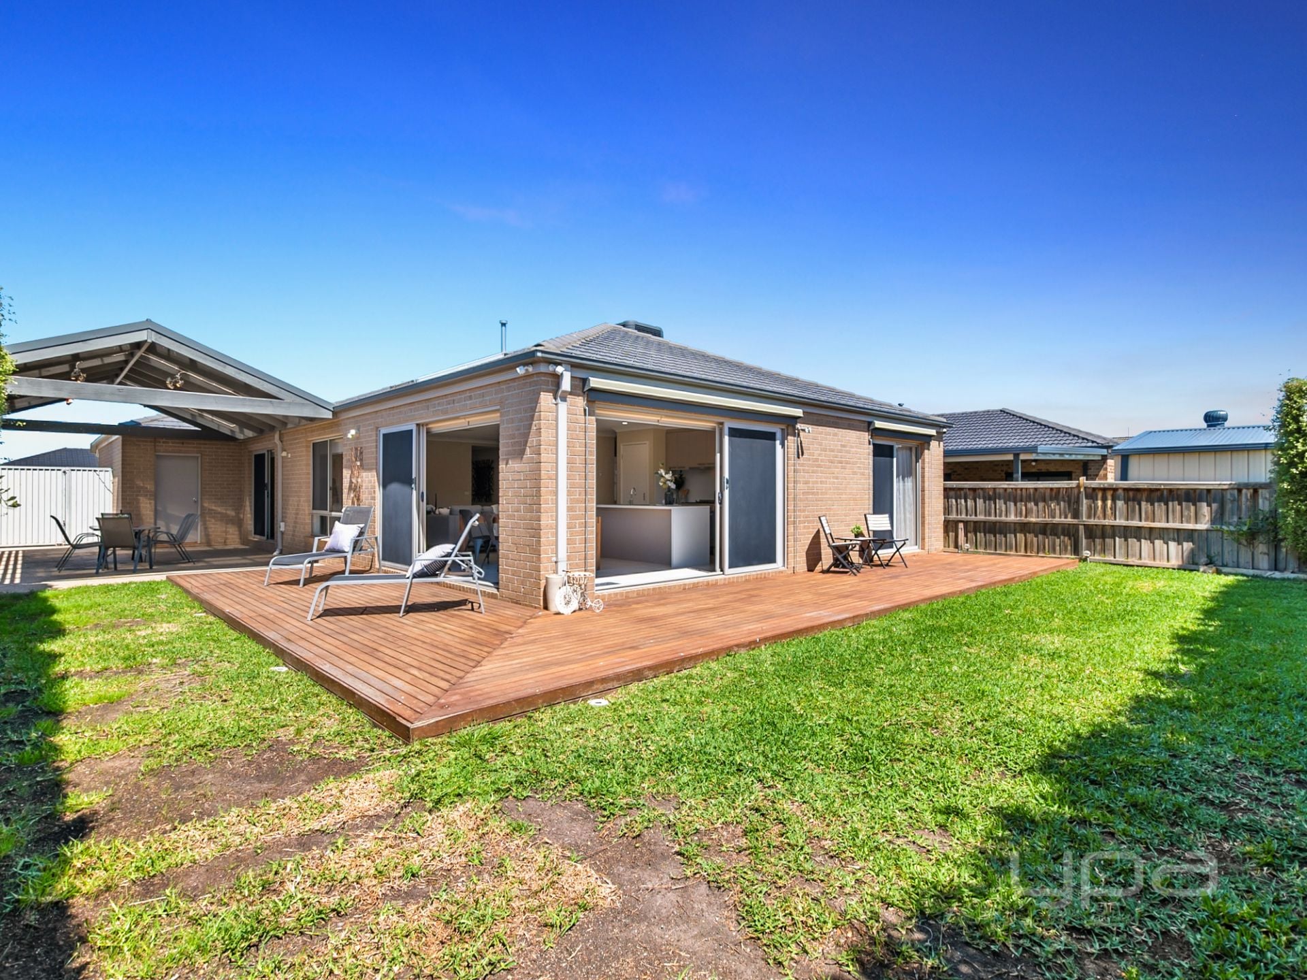
Moving outside this floorplan flows seamlessly to outdoor entertaining with the deck wrapping around the back and side of the property and a huge pitched roof pergola providing plenty of space for hosting guests and also side access to accommodate extra cars and trailers while still offering the space for the kids to run and play.
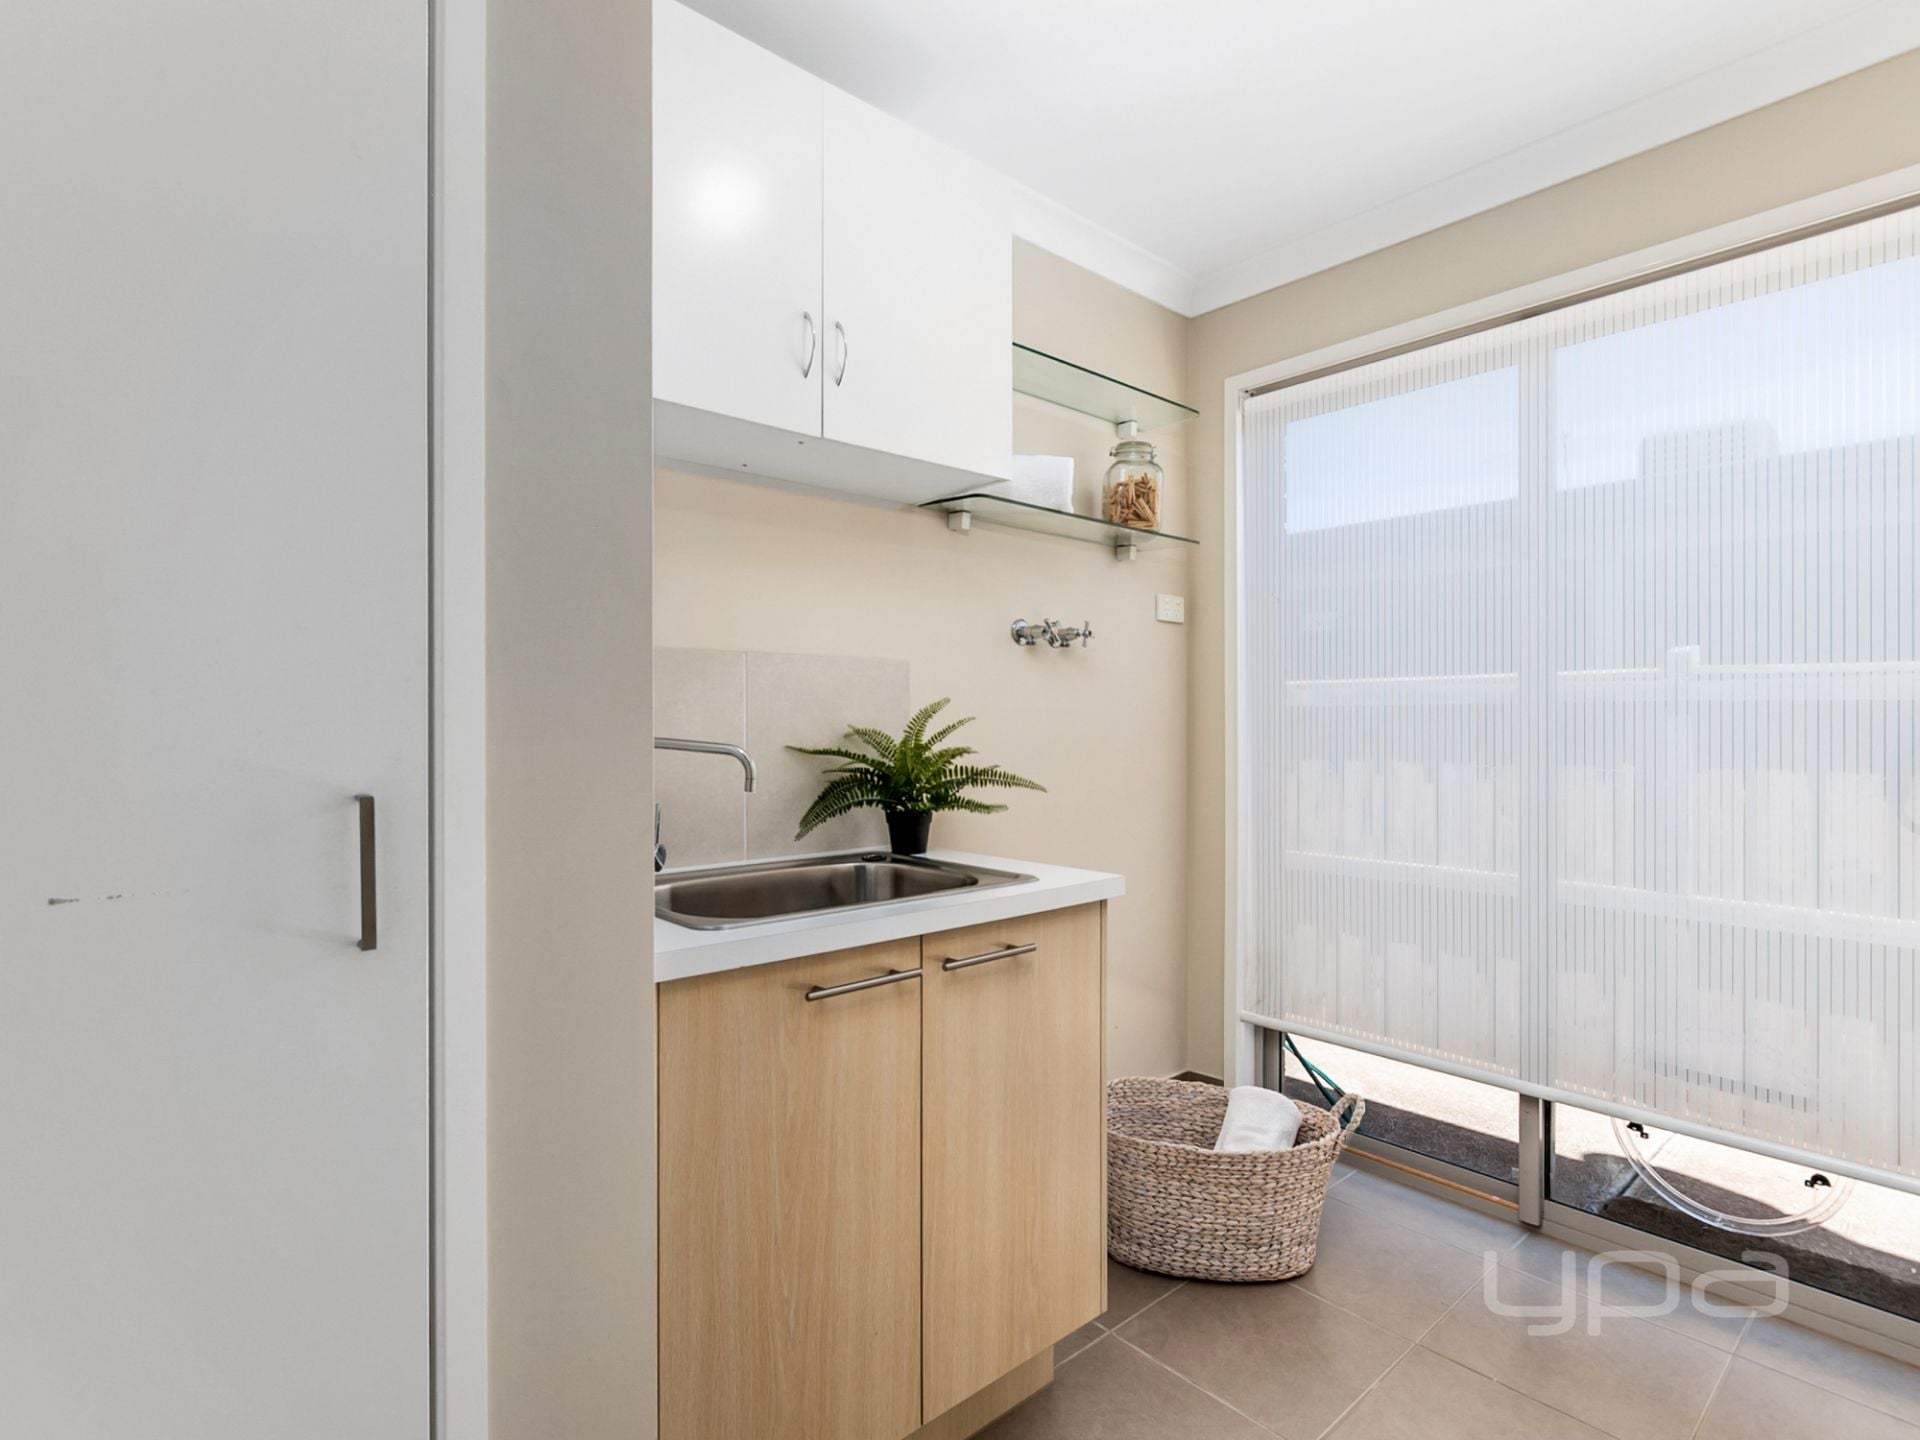
Special features include: ducted heating, evaporative cooling, upgraded window furnishings, secure remote garage for two cars, side access, ample storage, security doors and so much more!
To see for yourself and not miss out on this great opportunity, call now to organise an inspection.
(Photo ID is Required at all Open For Inspections)
At YPA Melton Our Service Will Move You
DISCLAIMER: Every precaution has been taken to establish the accuracy of the above information but it does not constitute any representation by the vendor/ agent and agency.
Ryan Anders
Property Information
-
House
-
Sold
-
528 sqm
-
2
Downloadable Documents

Nearby Properties
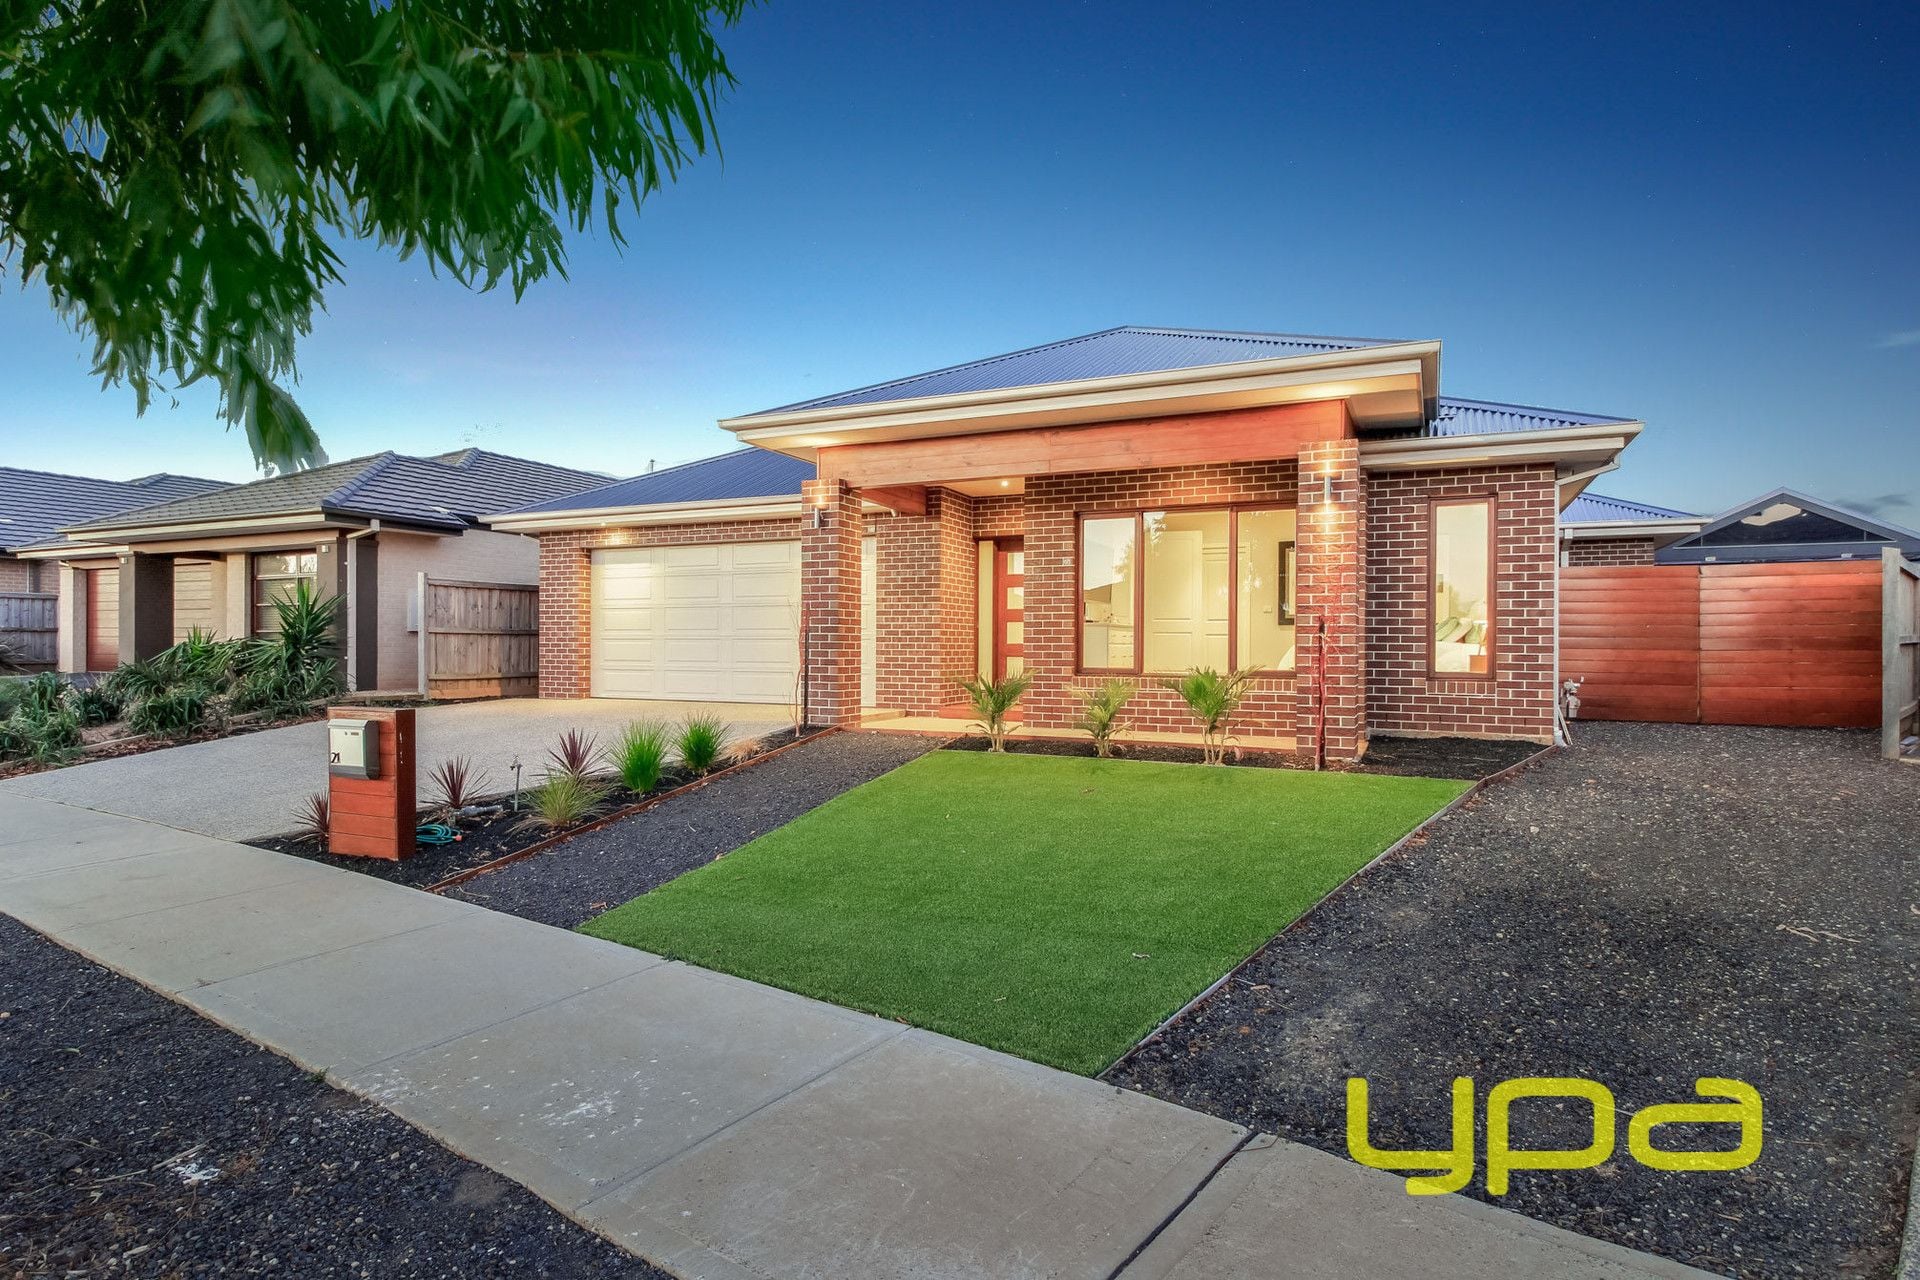
BROOKFIELD
21 Citreus Circuit
- 4
- 2
- 2
- 910 sqm
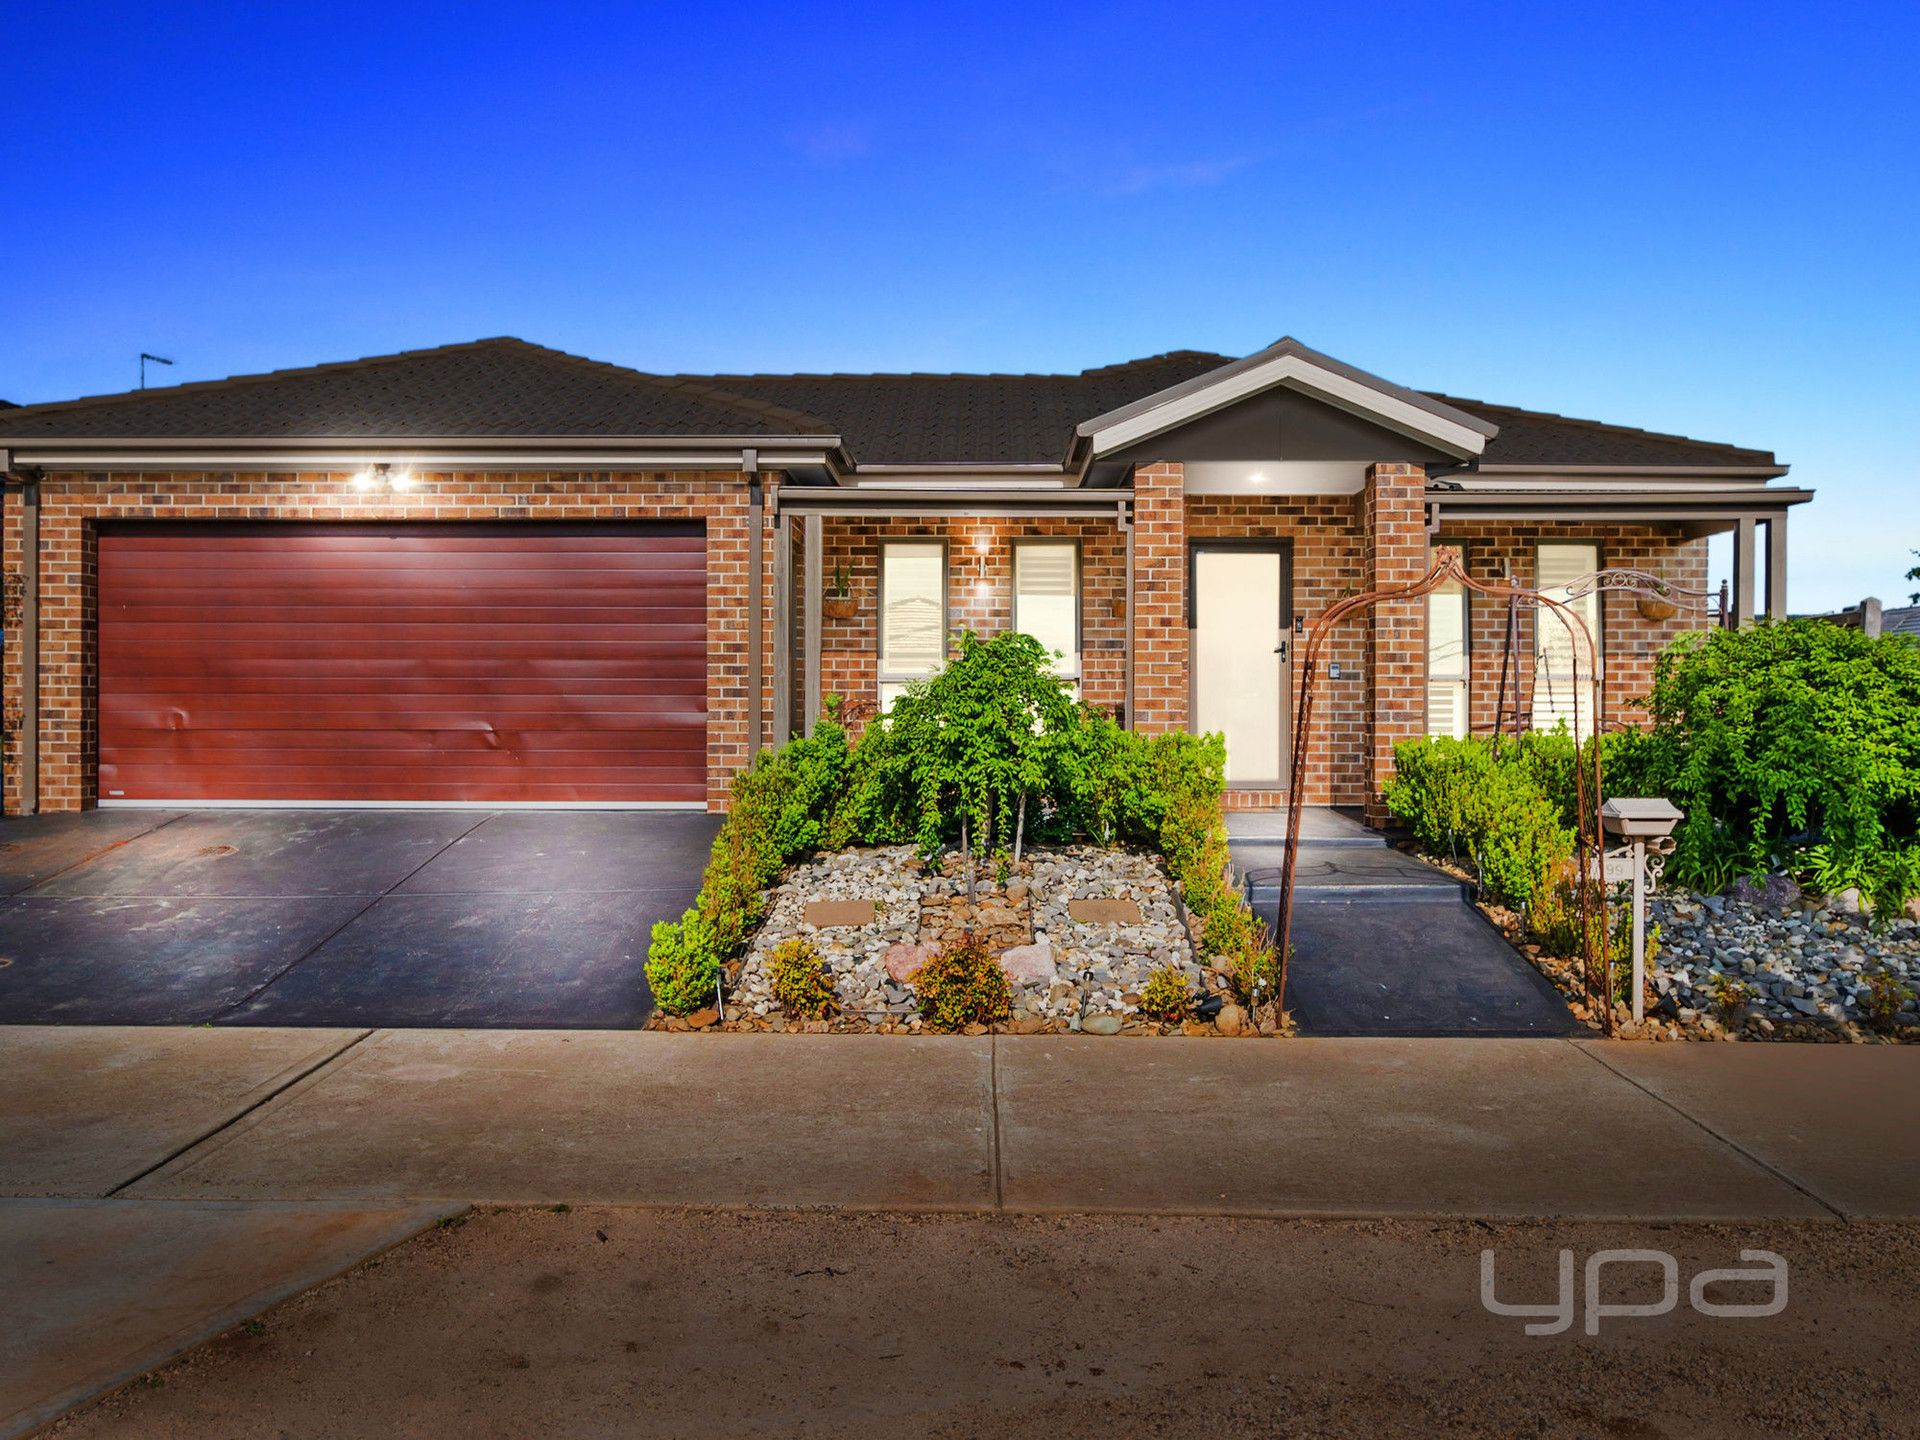
Brookfield
199 Botanica Springs Boulevard
$ 532,000
- 4
- 2
- 4
- 523 sqm
BROOKFIELD
23 Citreus Circuit
$ 750,000
- 4
- 2
- 2
- 670 sqm

Brookfield
23 Citreus Circuit
$ 700,000
- 4
- 2
- 2
- 670 sqm
BROOKFIELD
200 Botanica Springs Boulevard
$ 715,000
- 4
- 2
- 2
- 528 sqm
BROOKFIELD
196 Botanica Springs Boulevard
- 4
- 2
- 2
- 529 sqm
BROOKFIELD
29 Citreus Circuit
$ 740,000
- 4
- 2
- 2
- 499 sqm
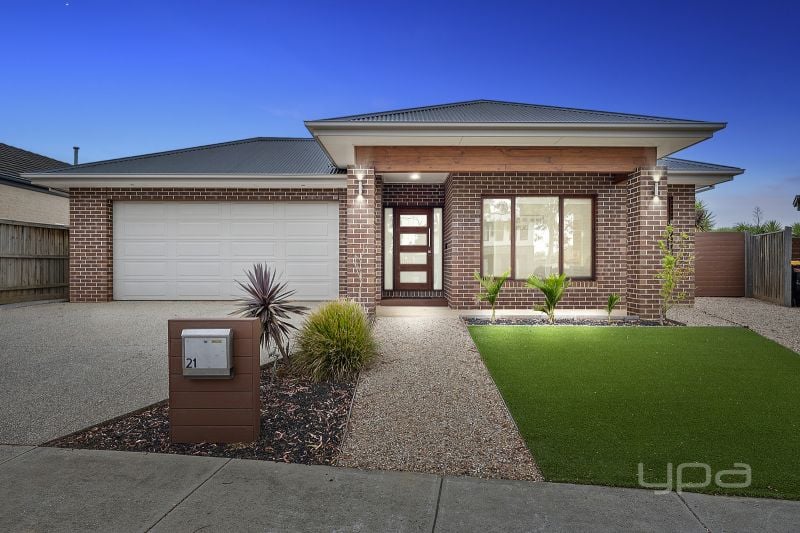
Brookfield
21 Citreus Circuit
$ 850,000
- 4
- 2
- 5
- 910 sqm

BROOKFIELD
207 Botanica Springs Boulevard
- 4
- 2
- 2
- 528 sqm
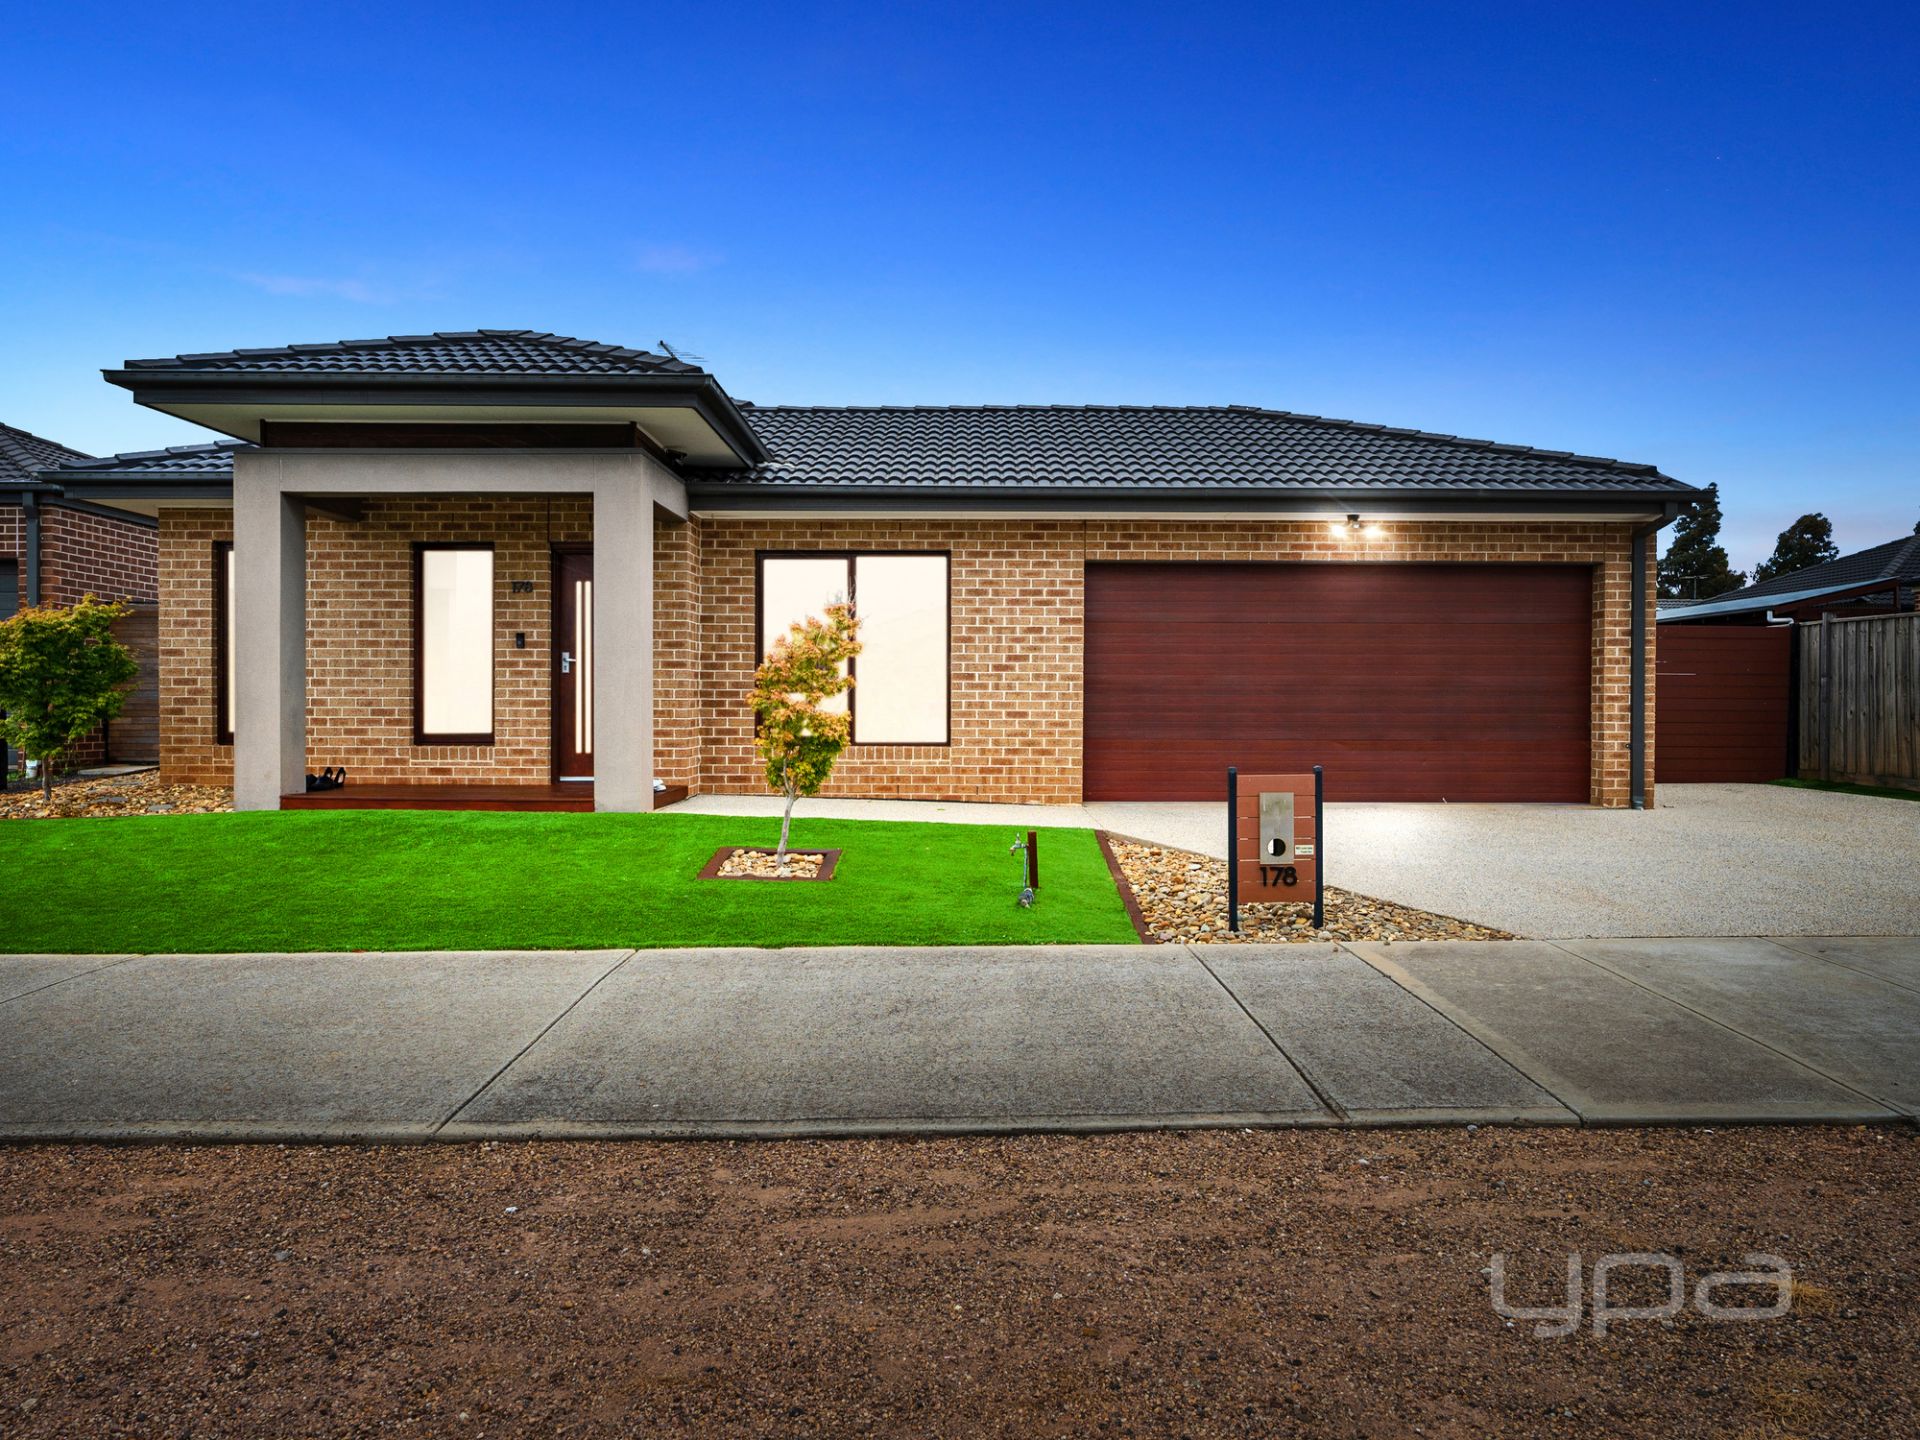
Brookfield
178 Botanica Springs Boulevard
$ 750,000
- 4
- 2
- 4
- 592 sqm

Brookfield
198 Botanica Springs Boulevard
$ 800,000
- 5
- 2
- 4
- 594 sqm
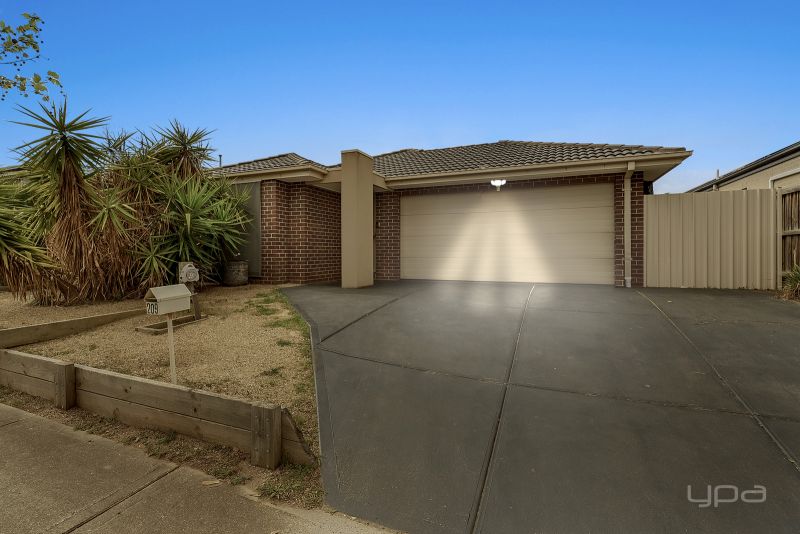
BROOKFIELD
209 Botanica Springs Boulevard
$ 555,000
- 4
- 2
- 2
- 462 sqm