






Property Details
A Cut Above The Rest
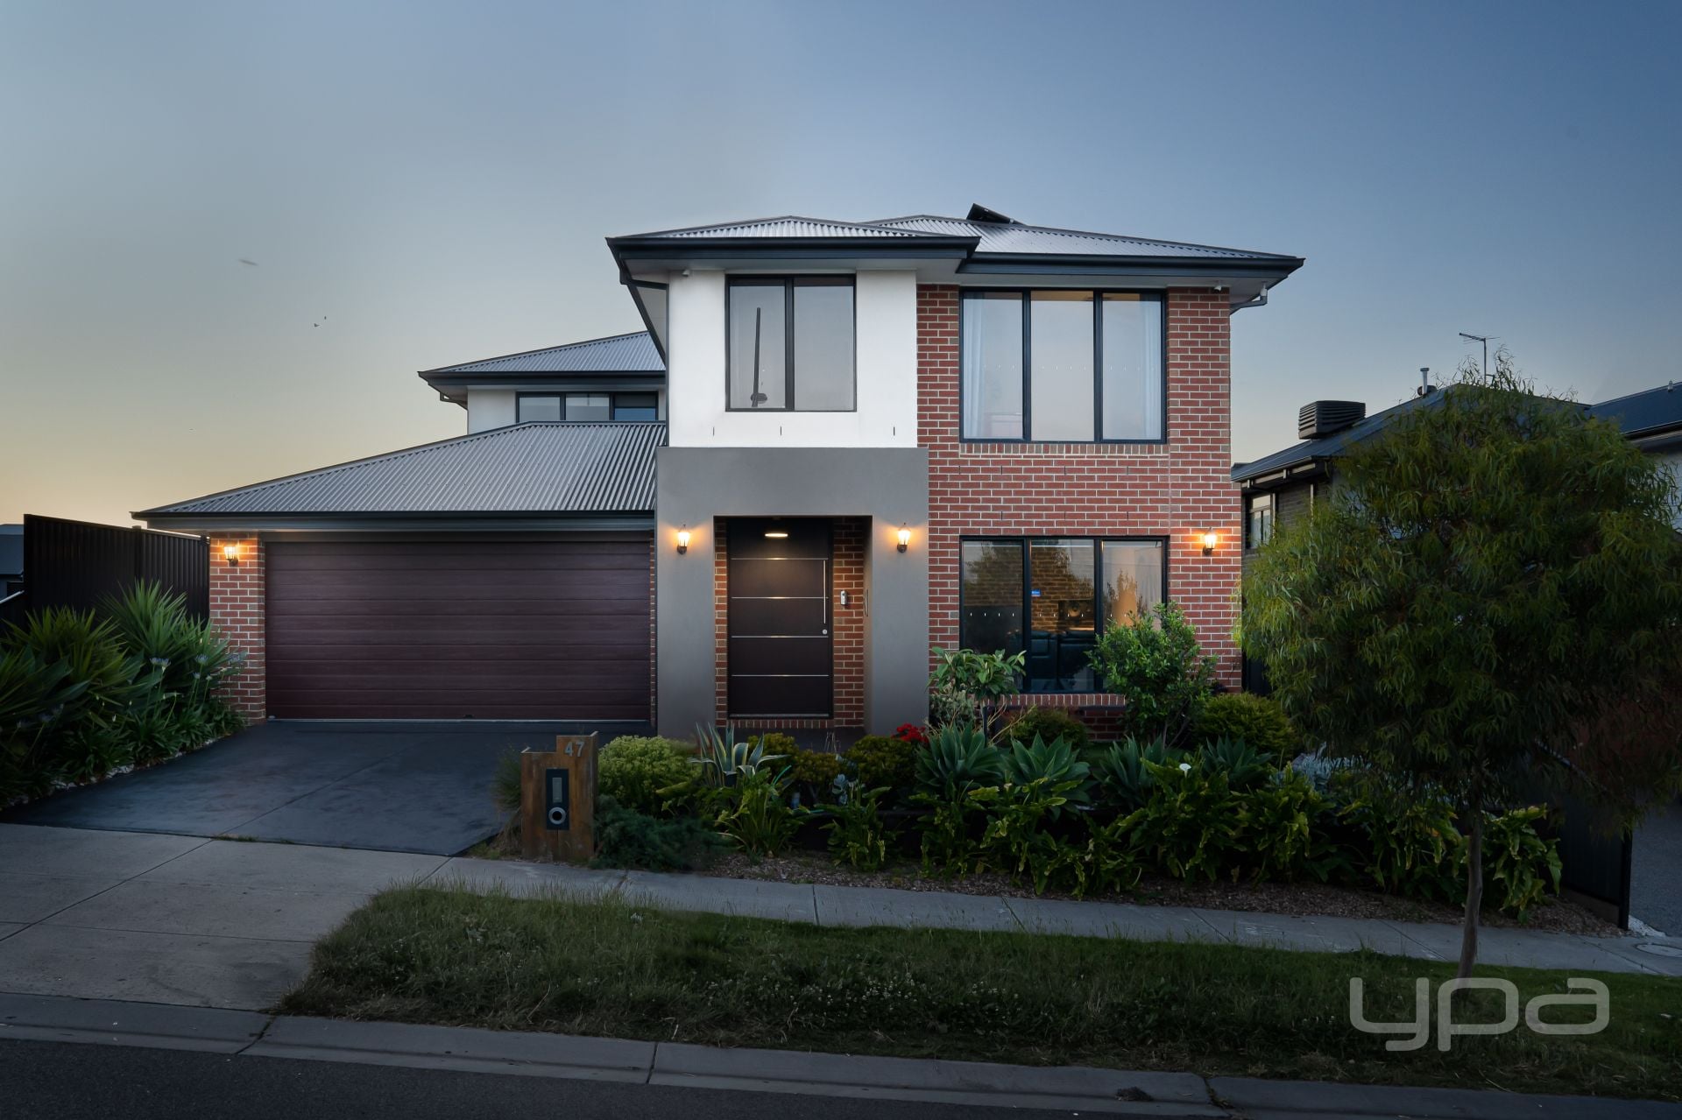
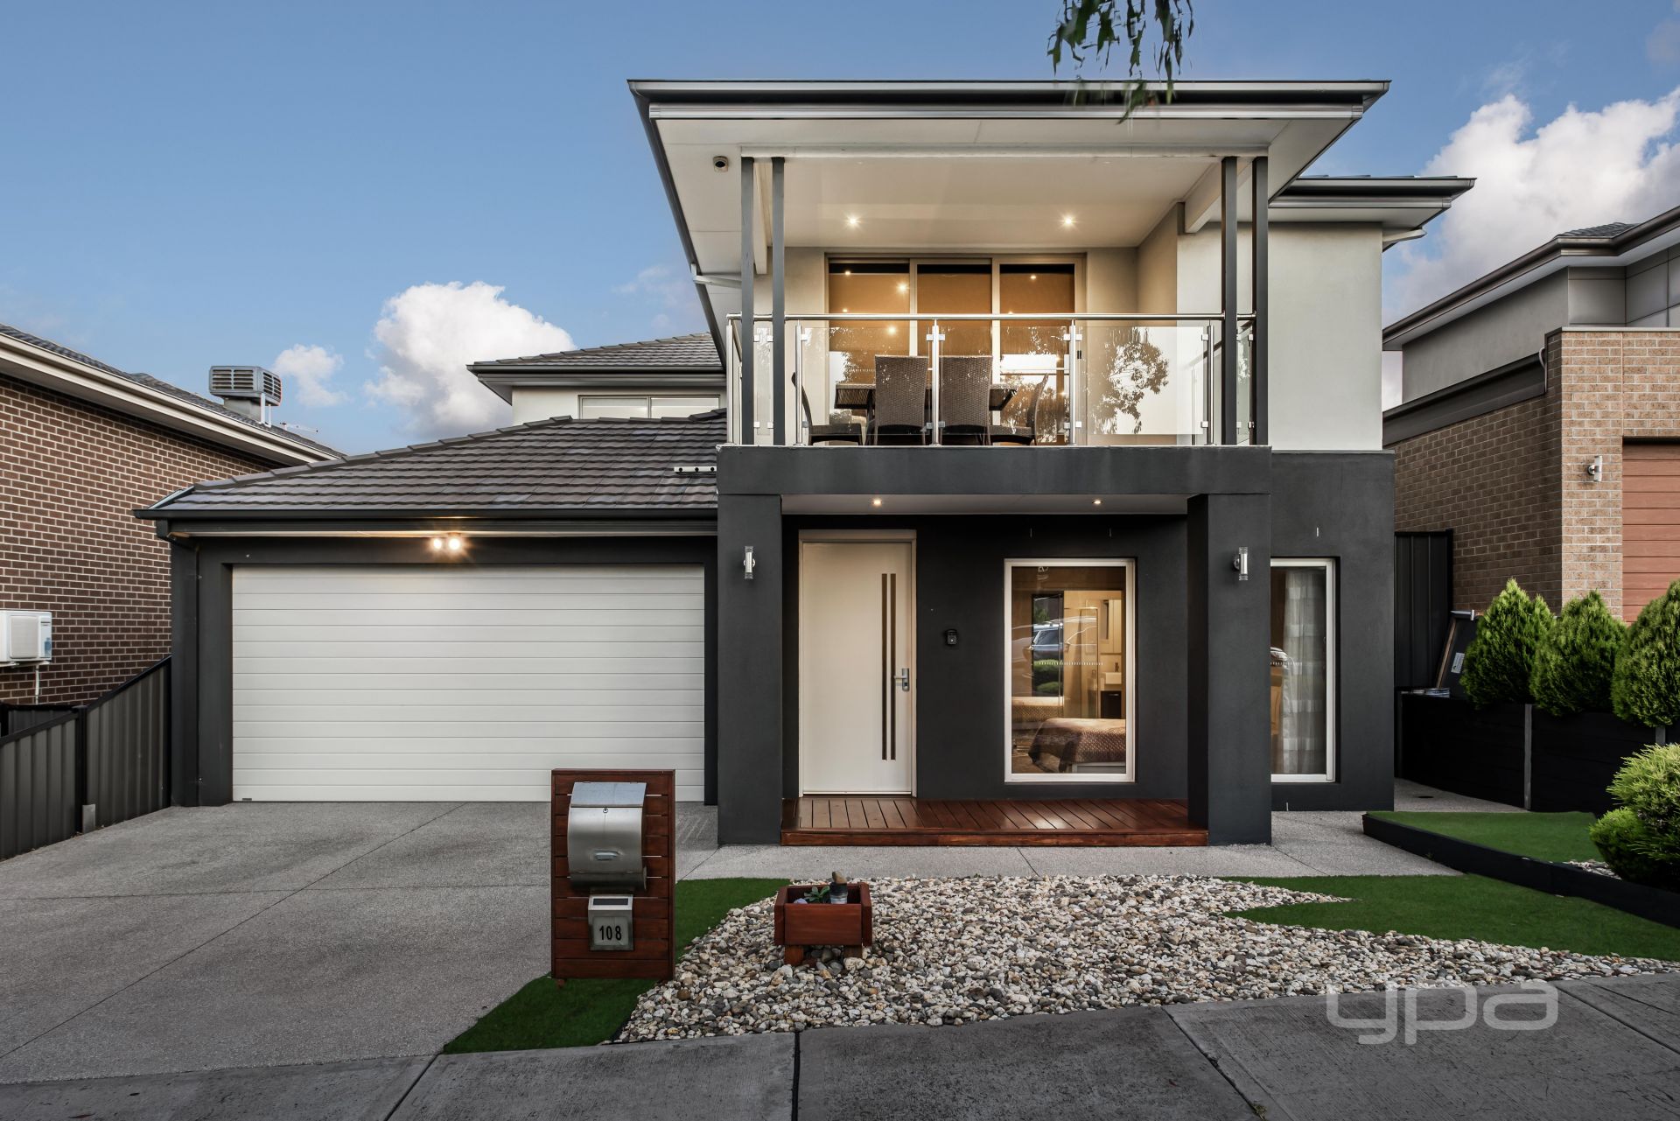
Every now and then you visit a property that immediately stops you in your tracks. Designed for the most discerning of families, this spectacular family home achieves this affect. A celebration of natural beauty and contemporary architecture, the house showcases the best in exemplary design.
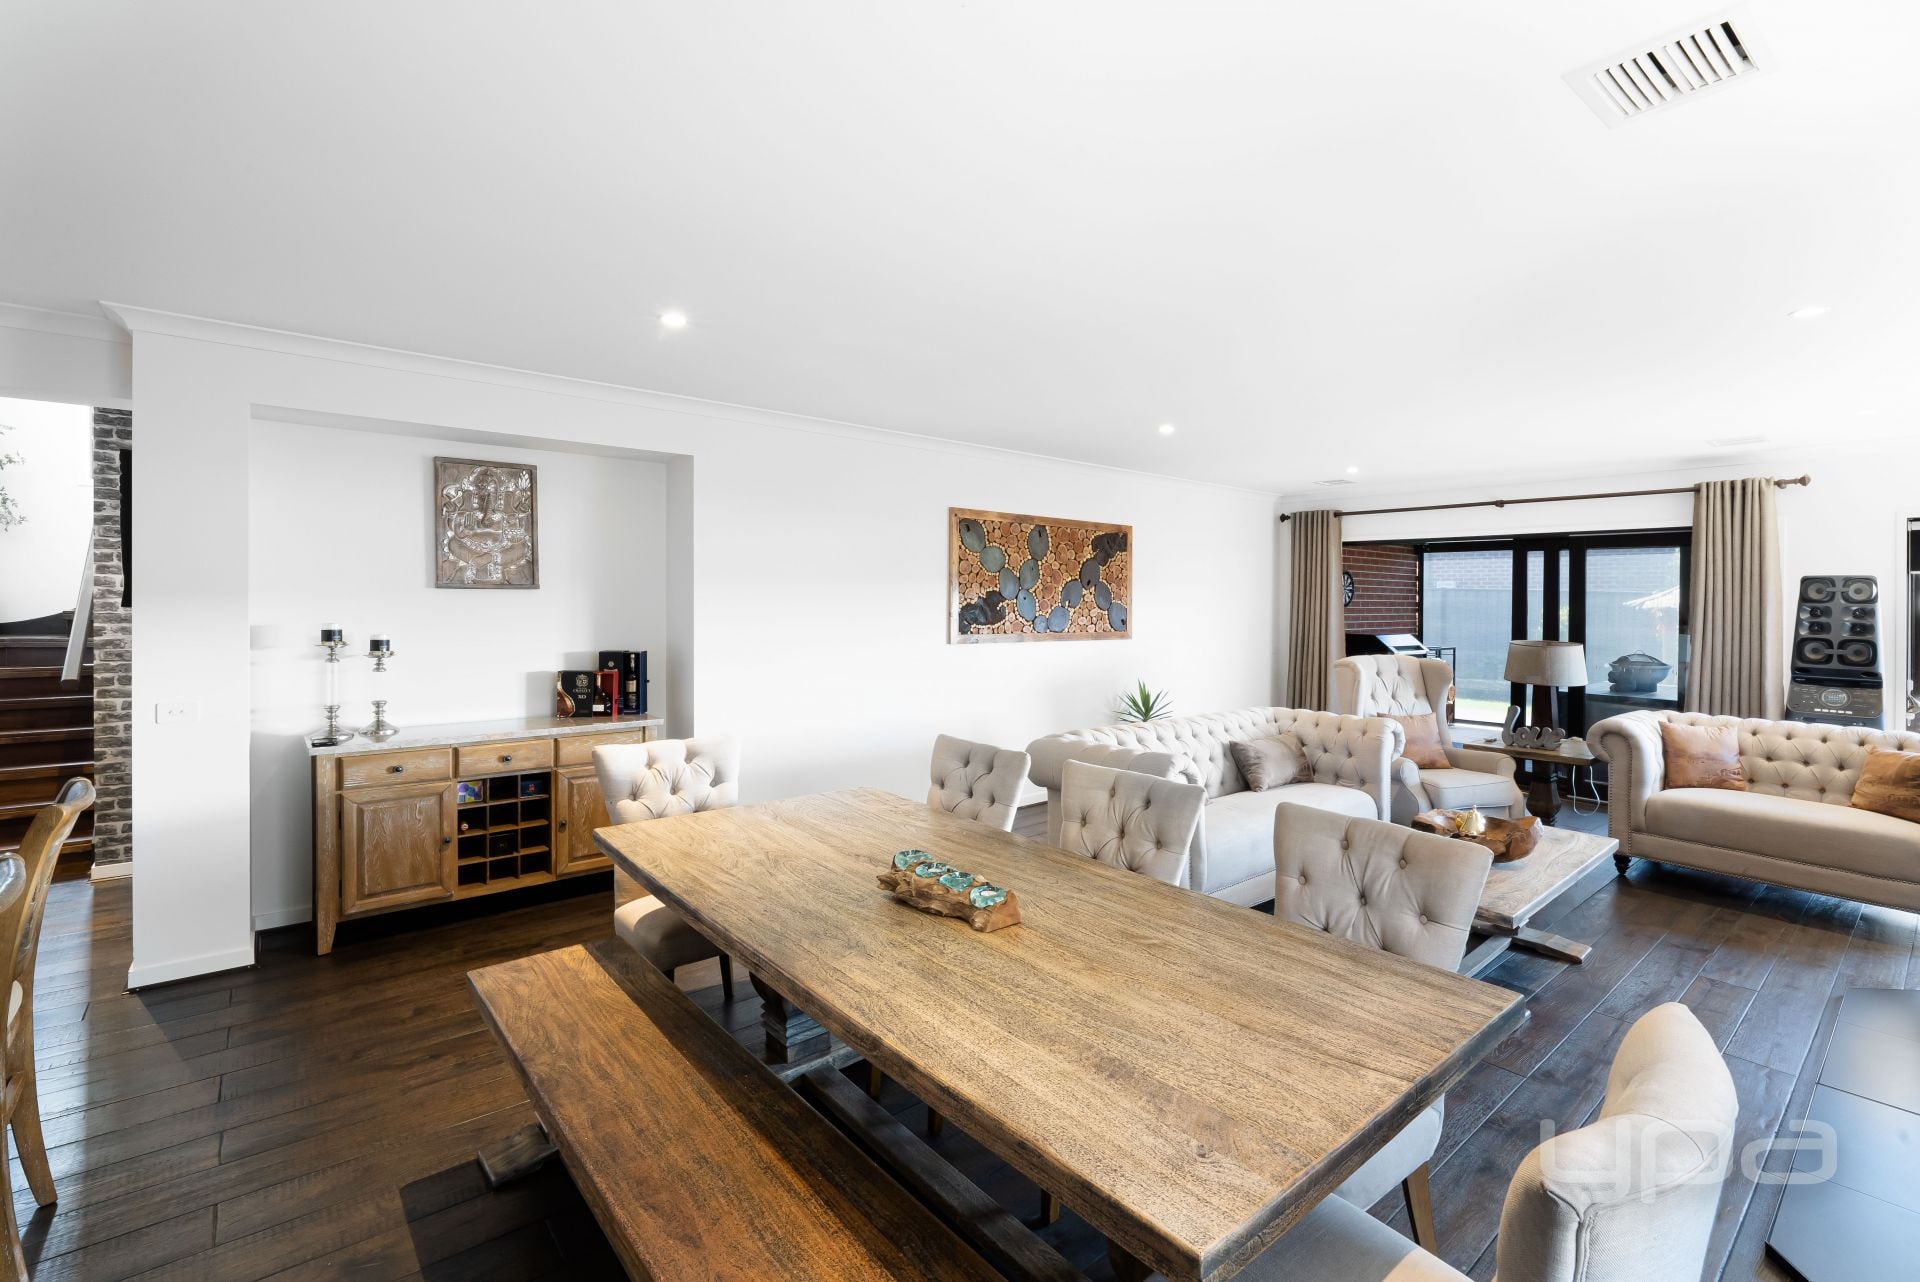
Spread across two levels, the house has been organised into a series of interconnected but distinct spaces that take you on a wonderful journey.
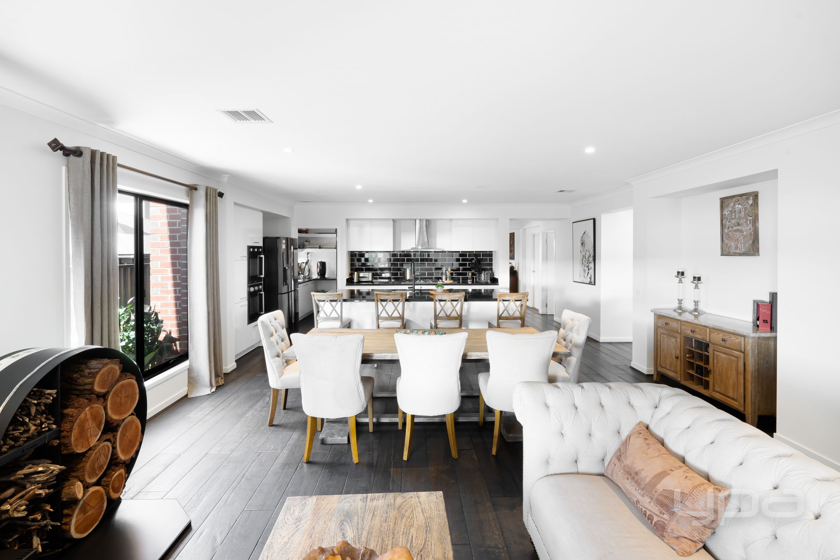
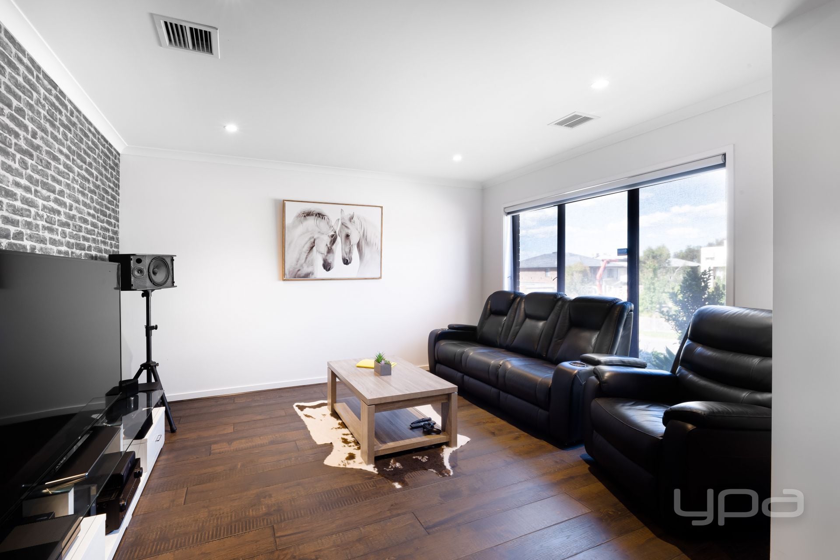
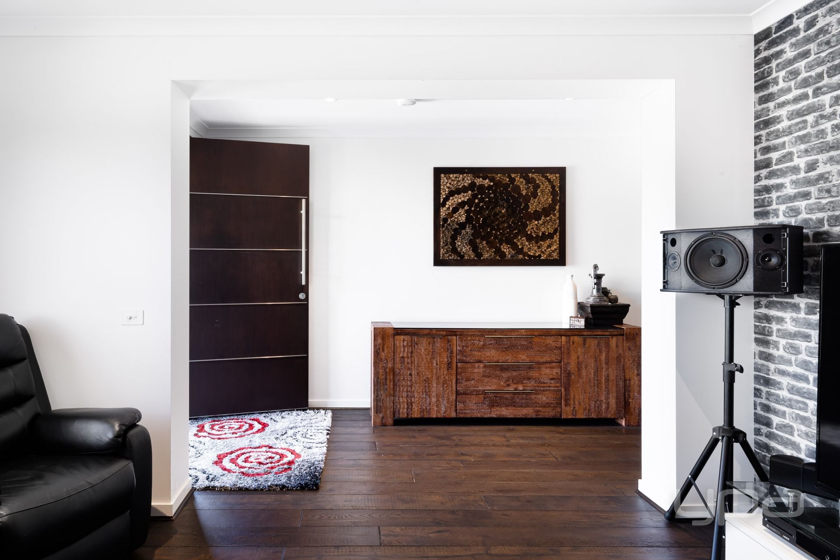
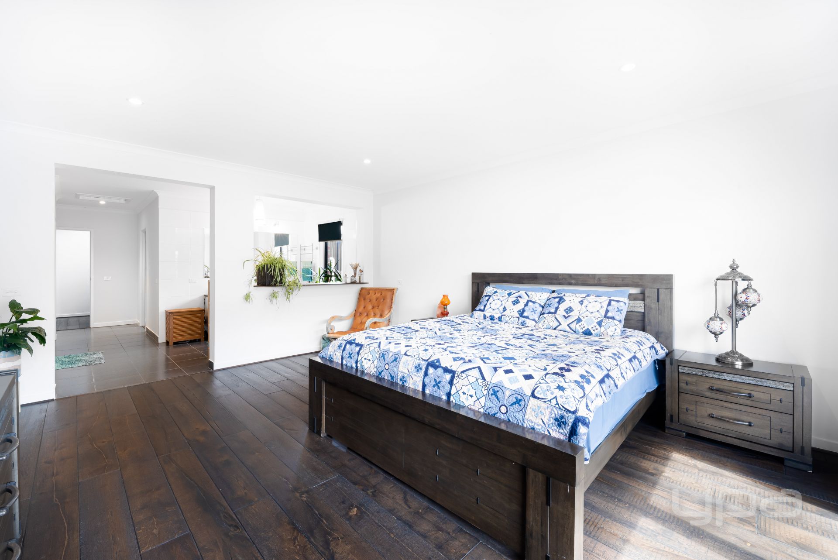
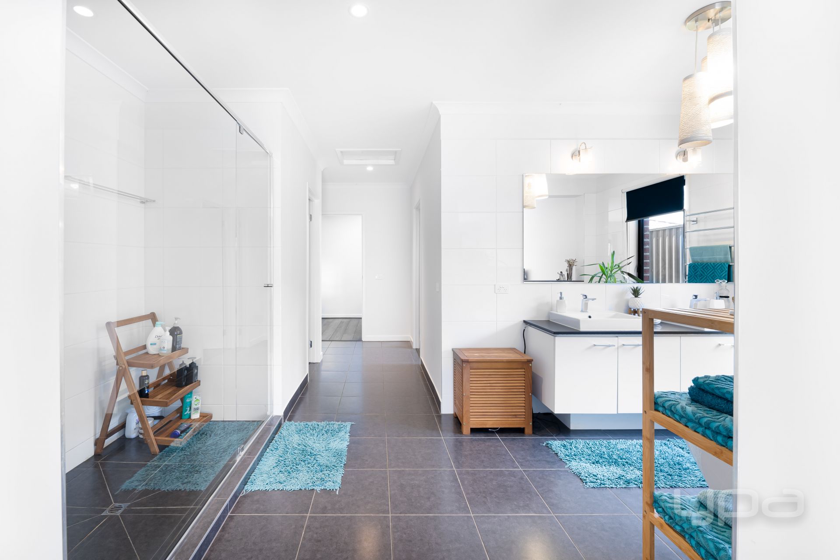
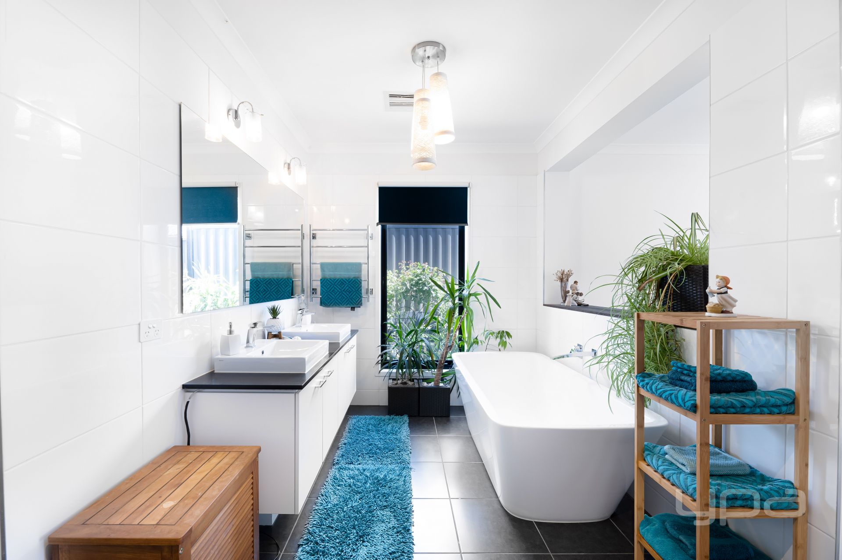
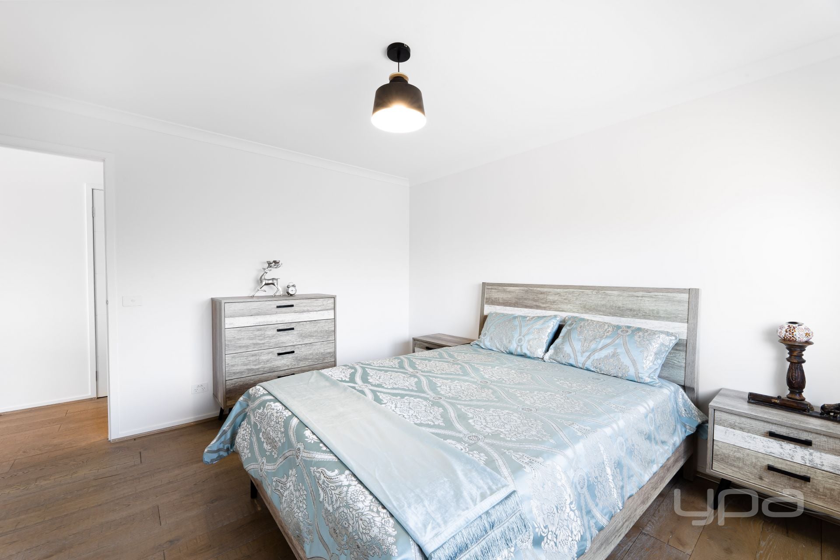
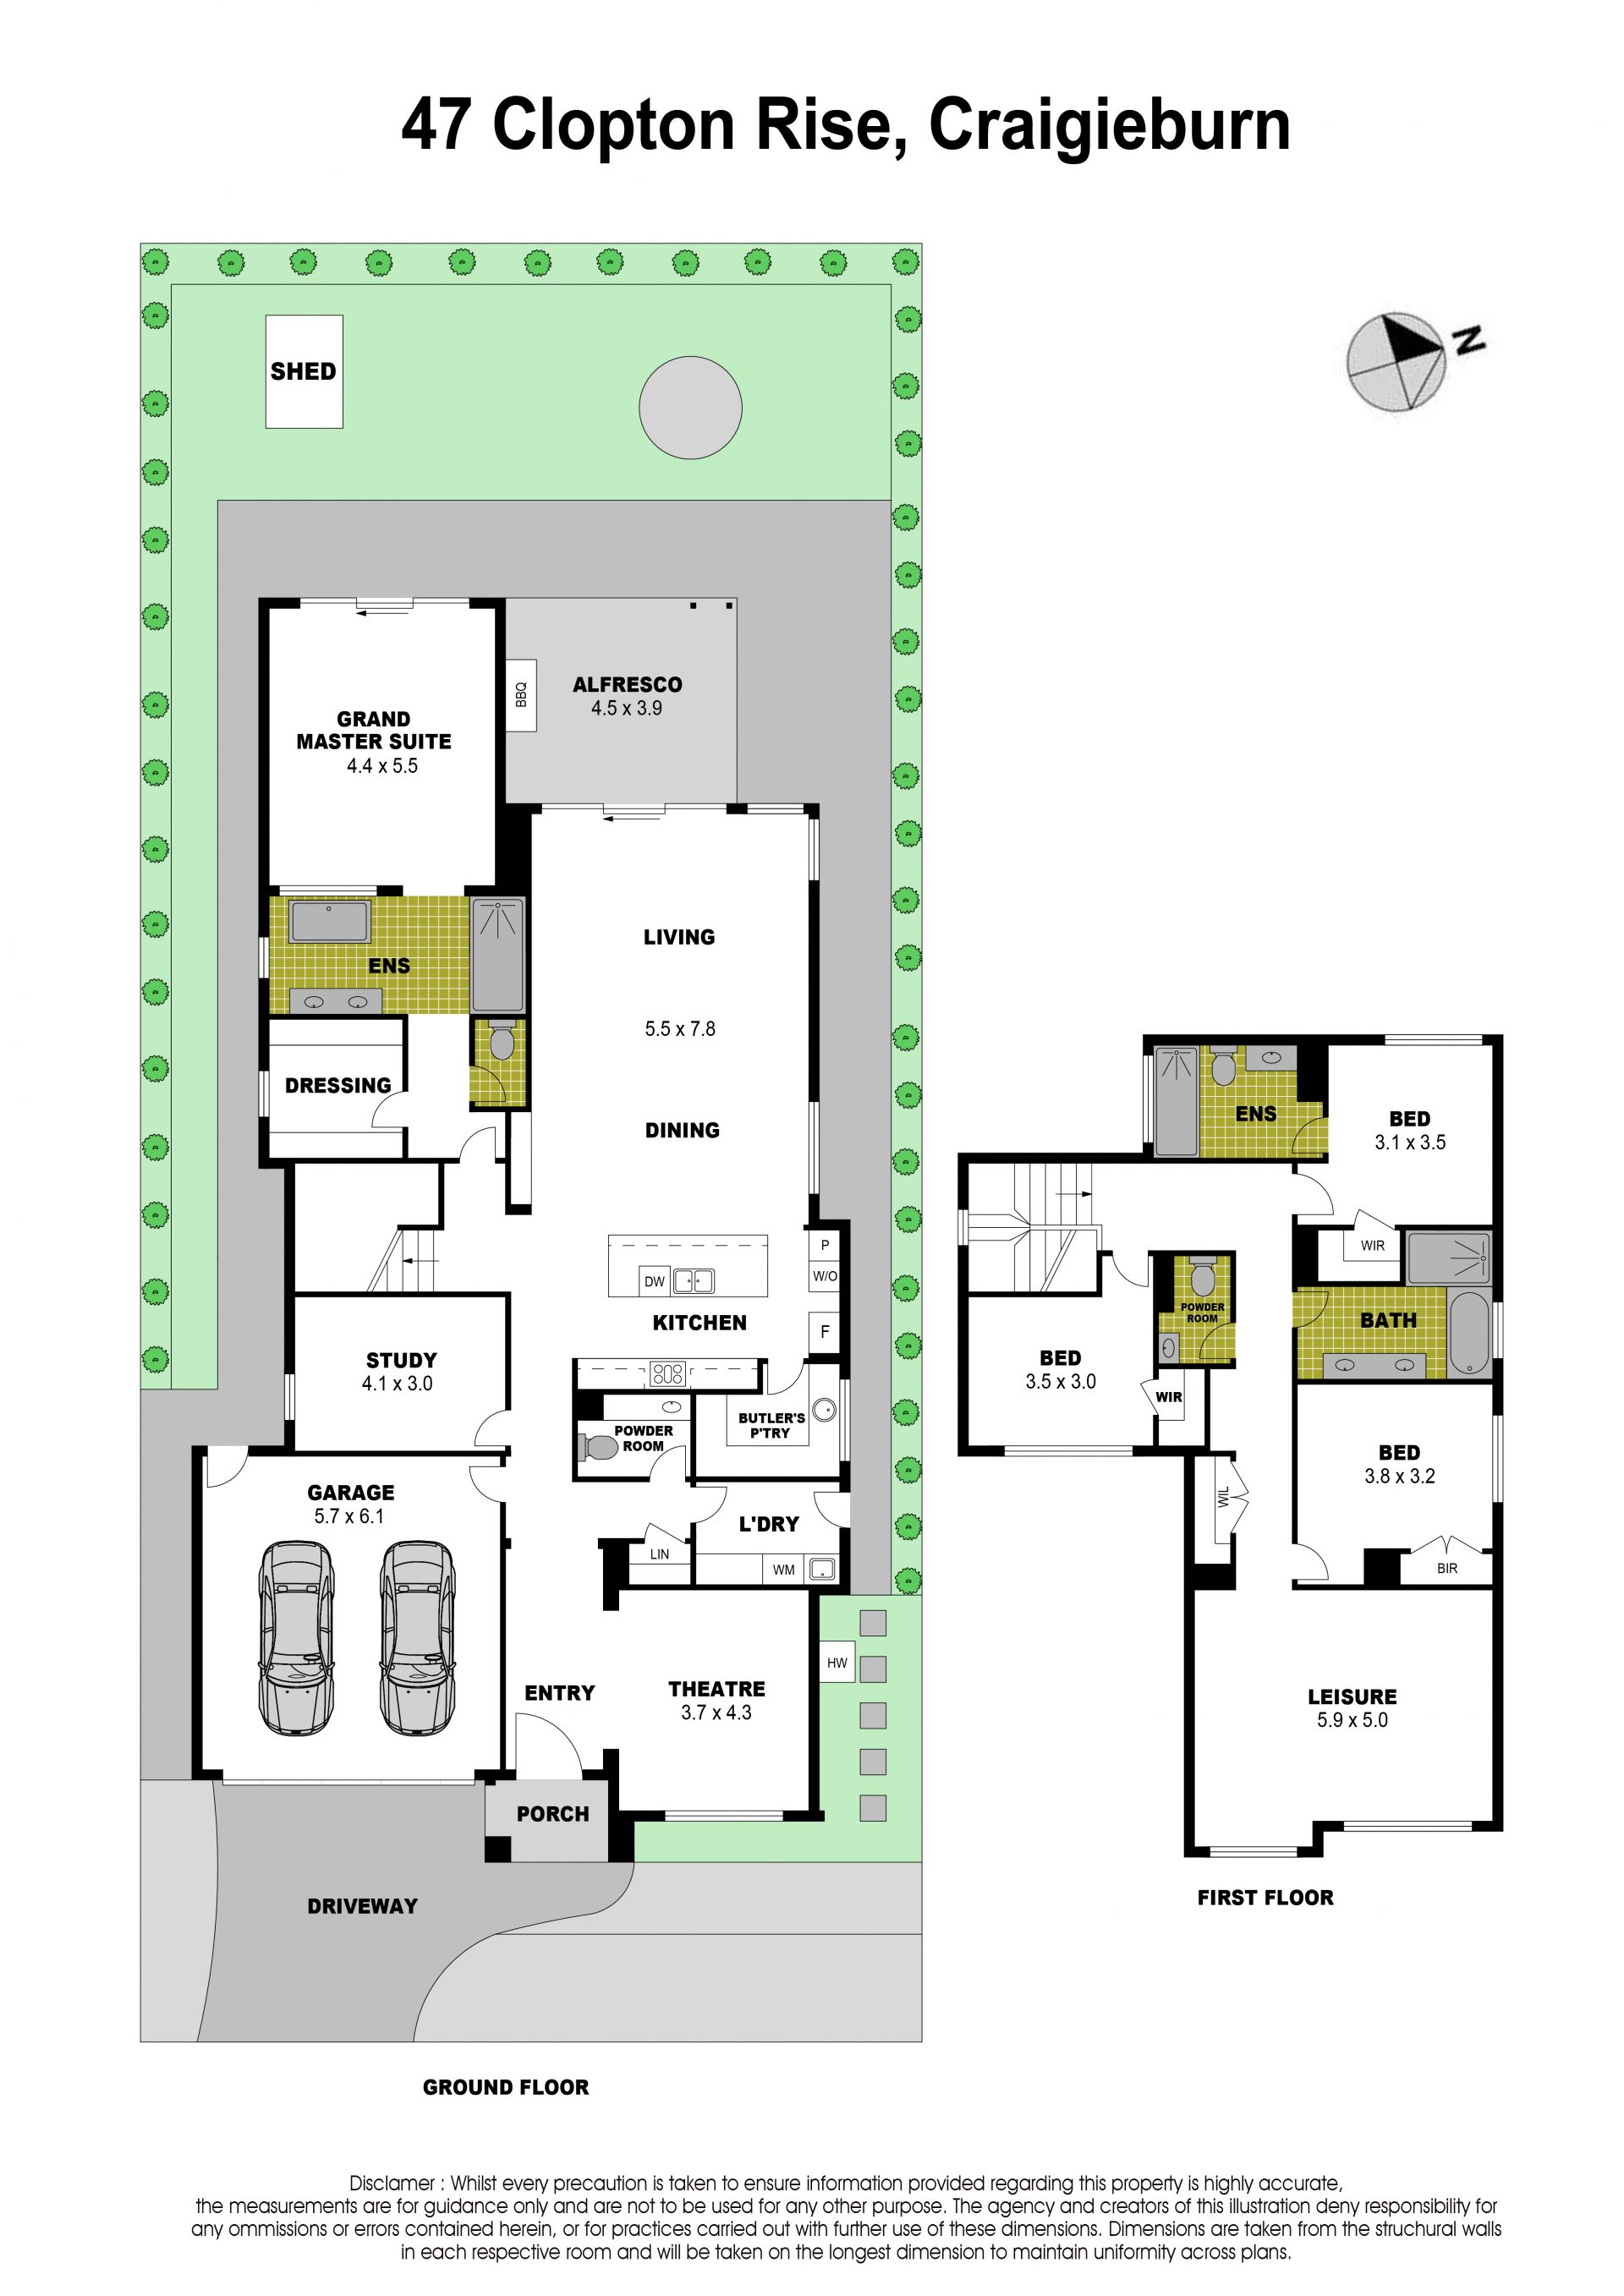
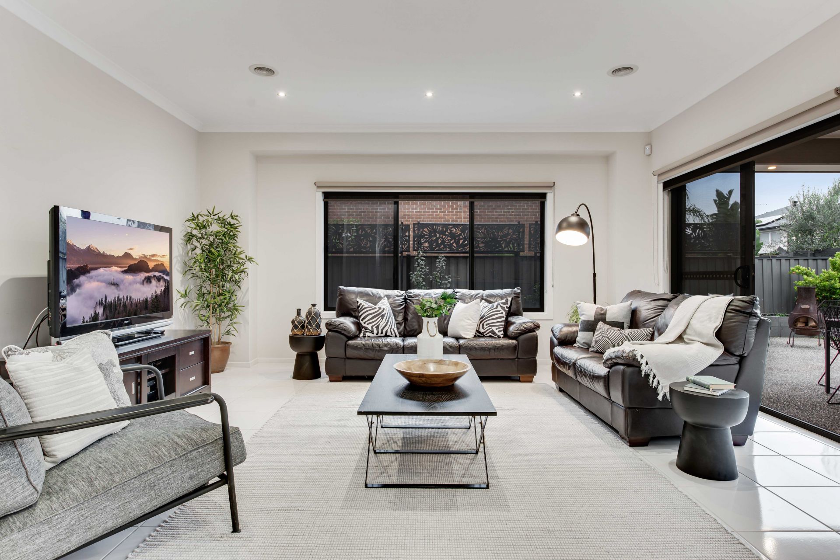
The lower level incorporates a formal lounge/theatre room, huge luxurious master with a full sized ensuite showcasing a relaxing spa bath, double vanity and a generous size WIR. Guest bedroom/study with BIR.
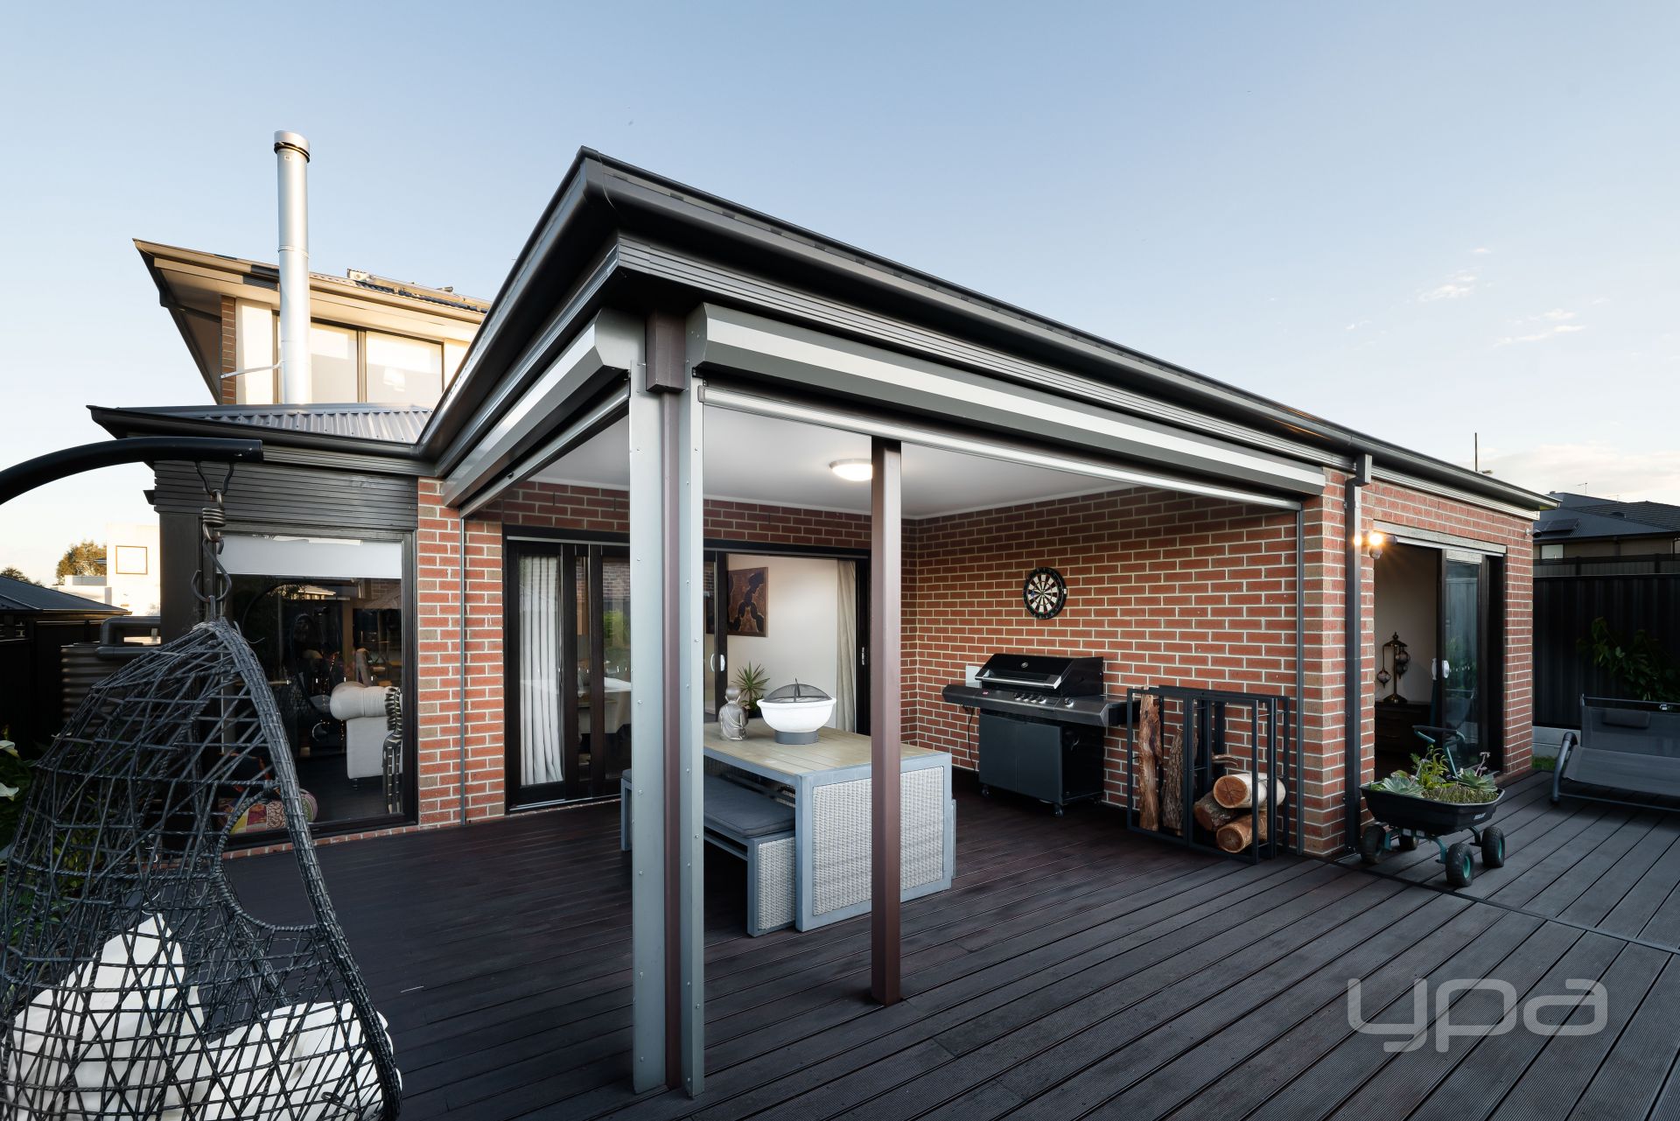
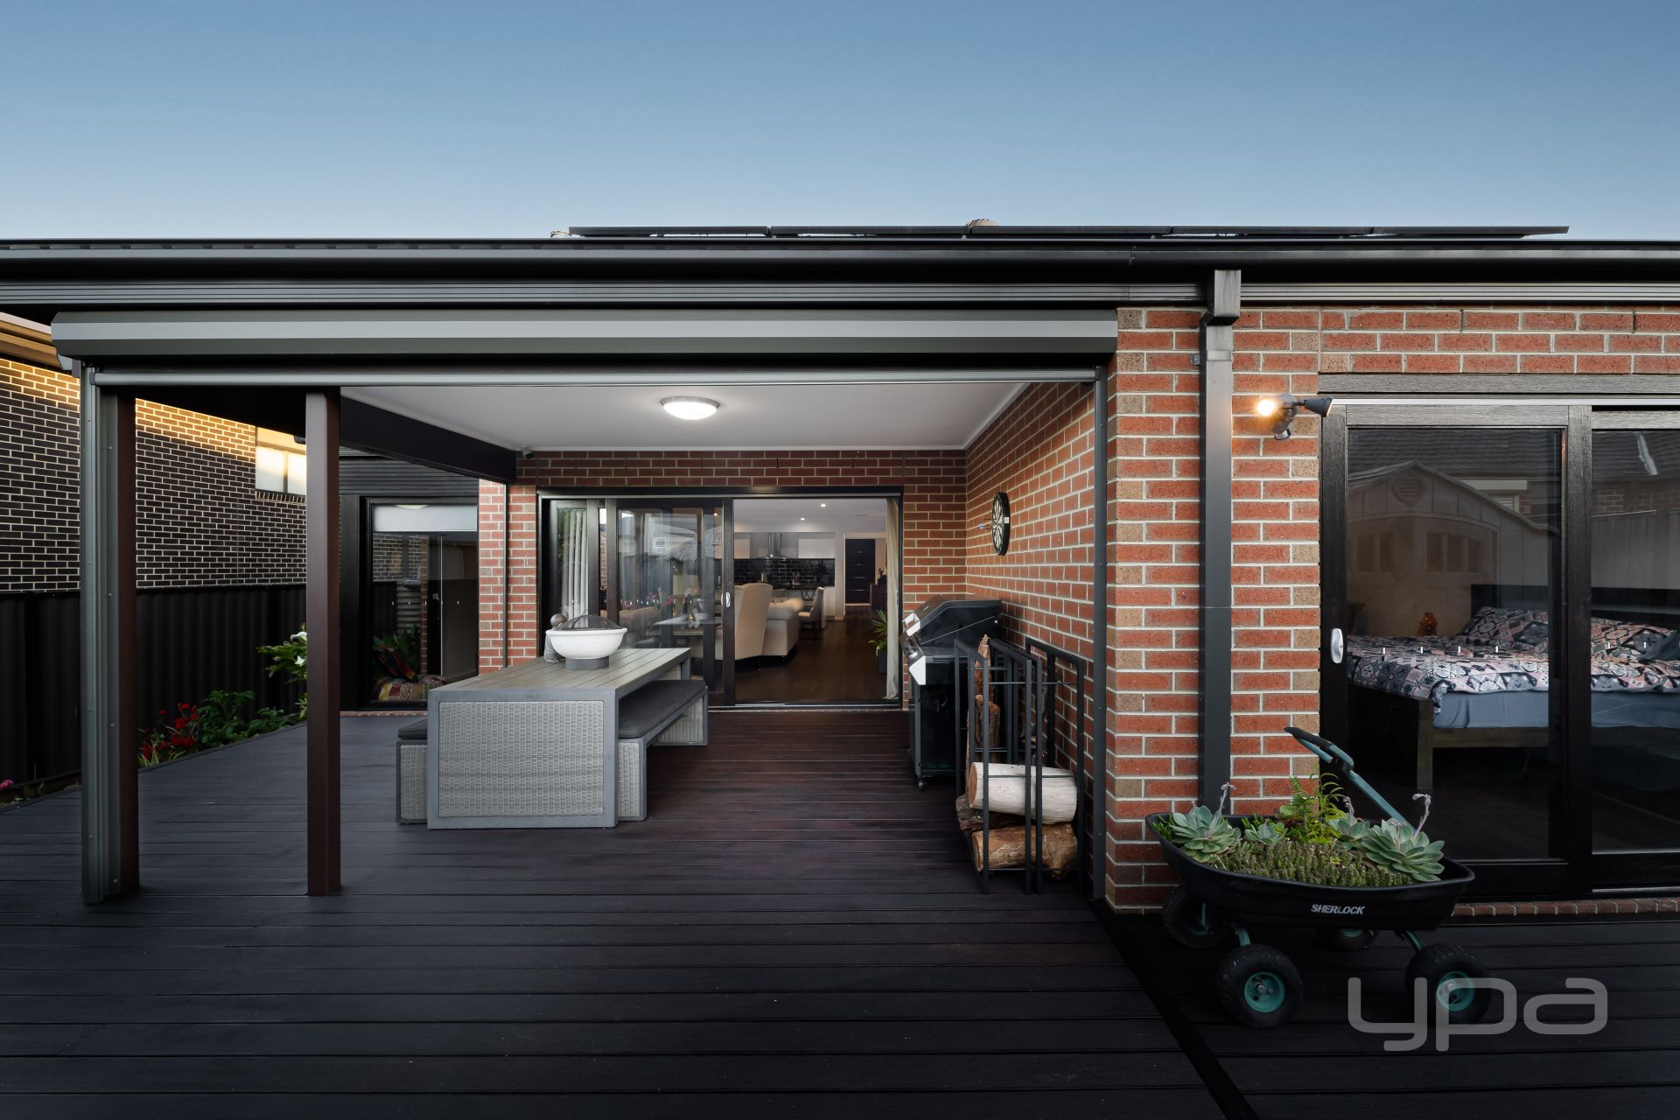
The oversized designer kitchen overlooks an outdoor alfresco and benefits from a walk-in pantry whilst the landscaped gardens entertain family and friends all year round.
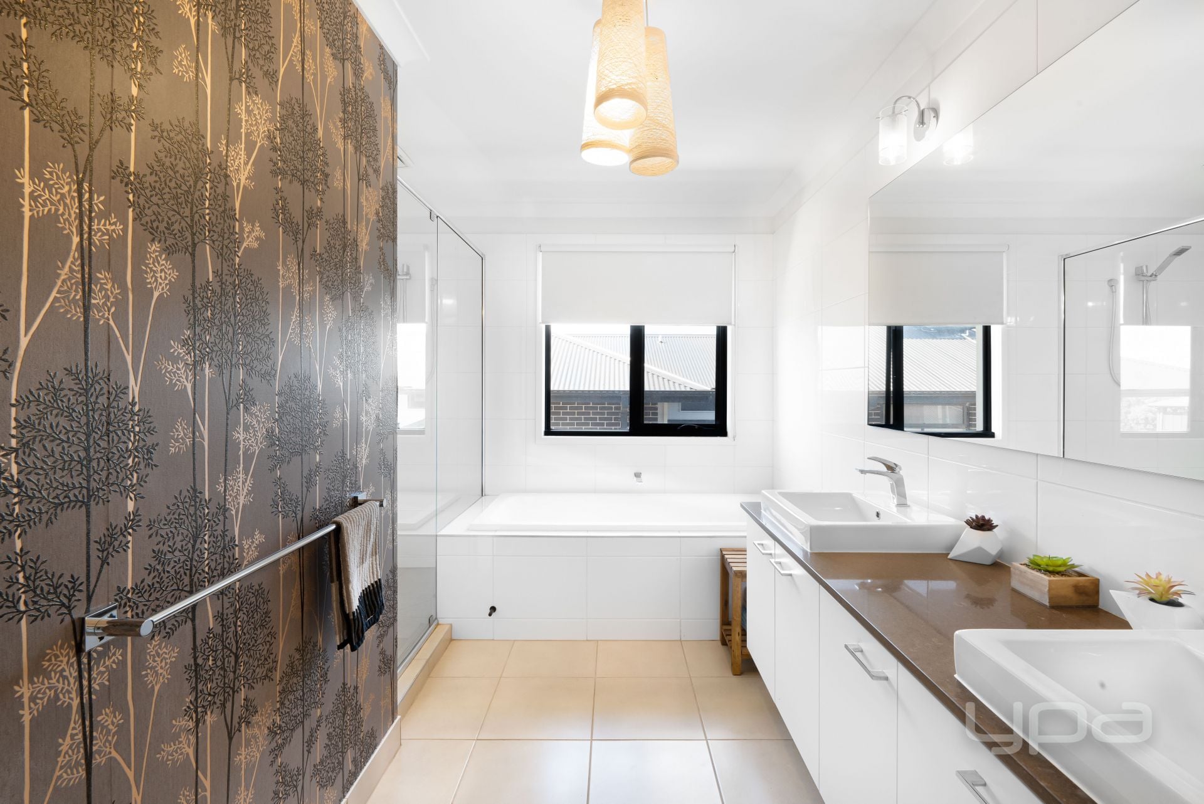
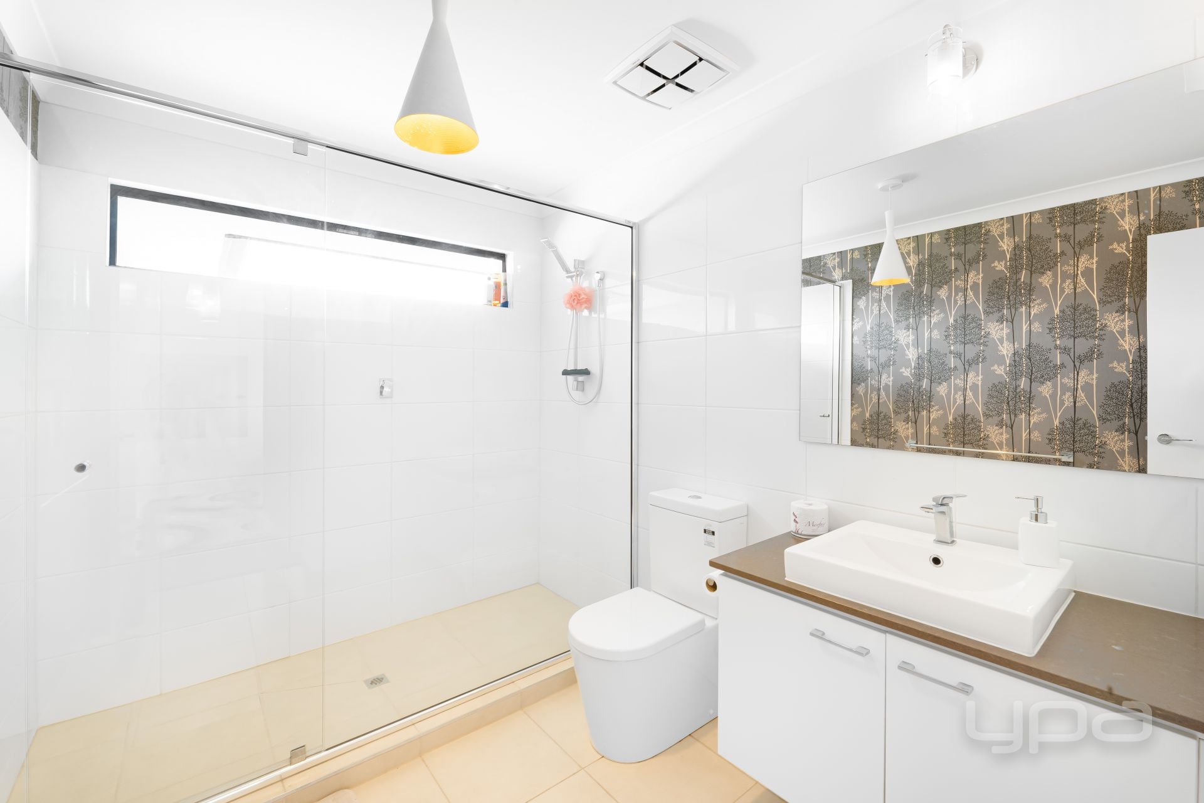
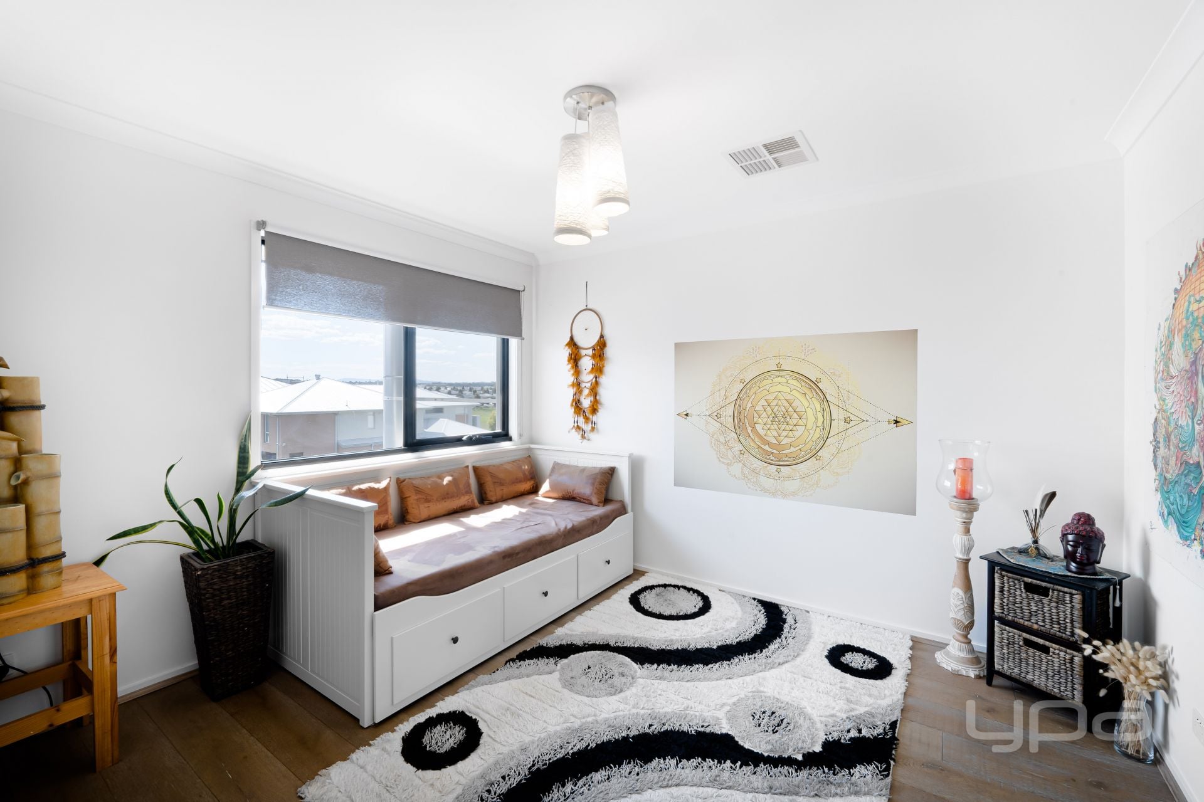
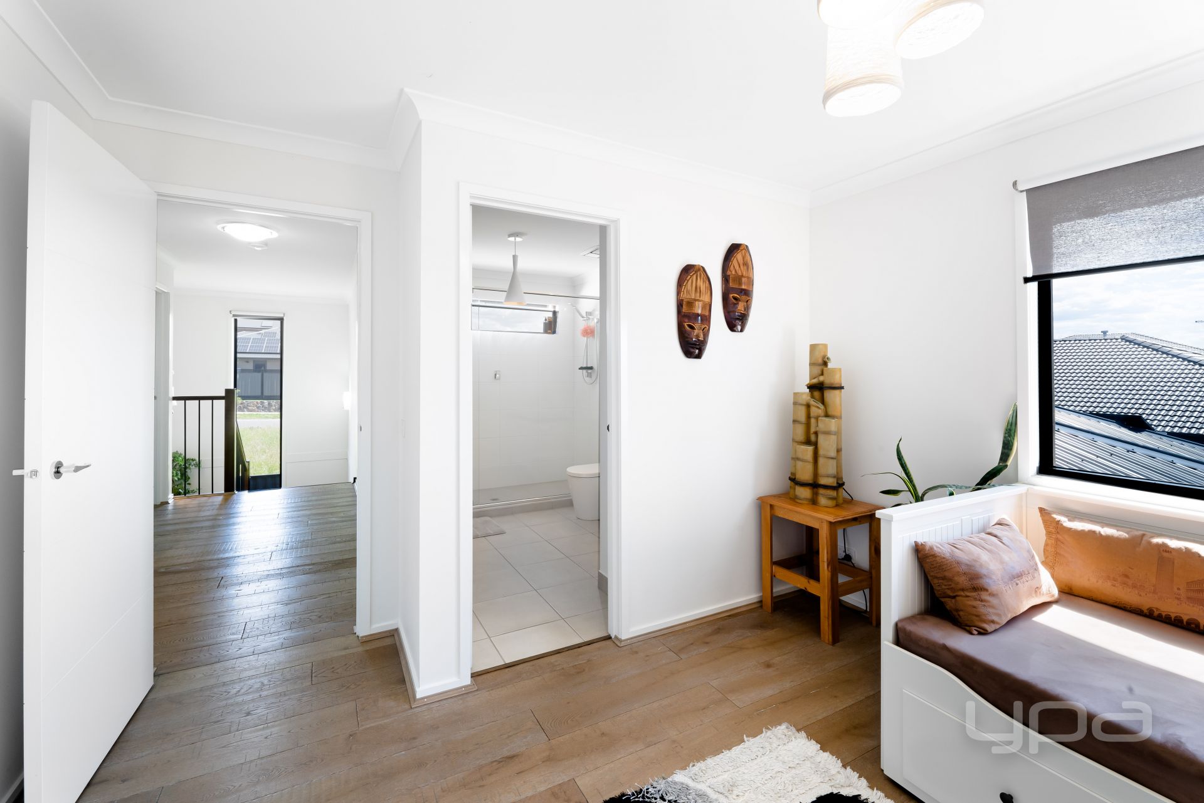
Upstairs three further bedrooms 2 with a walk in robe, one with a separate ensuite remaining are serviced by a central bathroom.
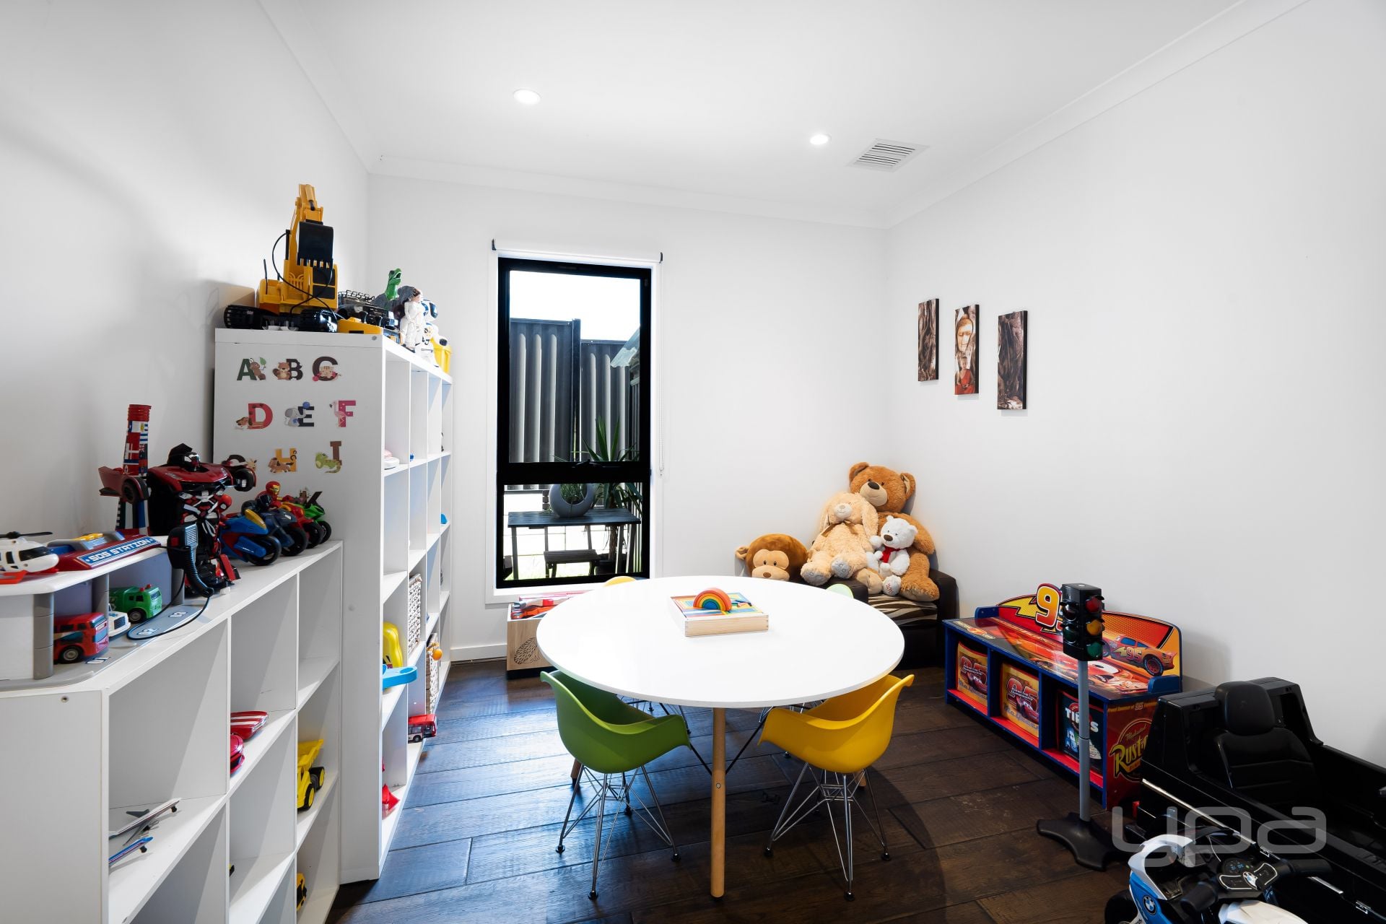
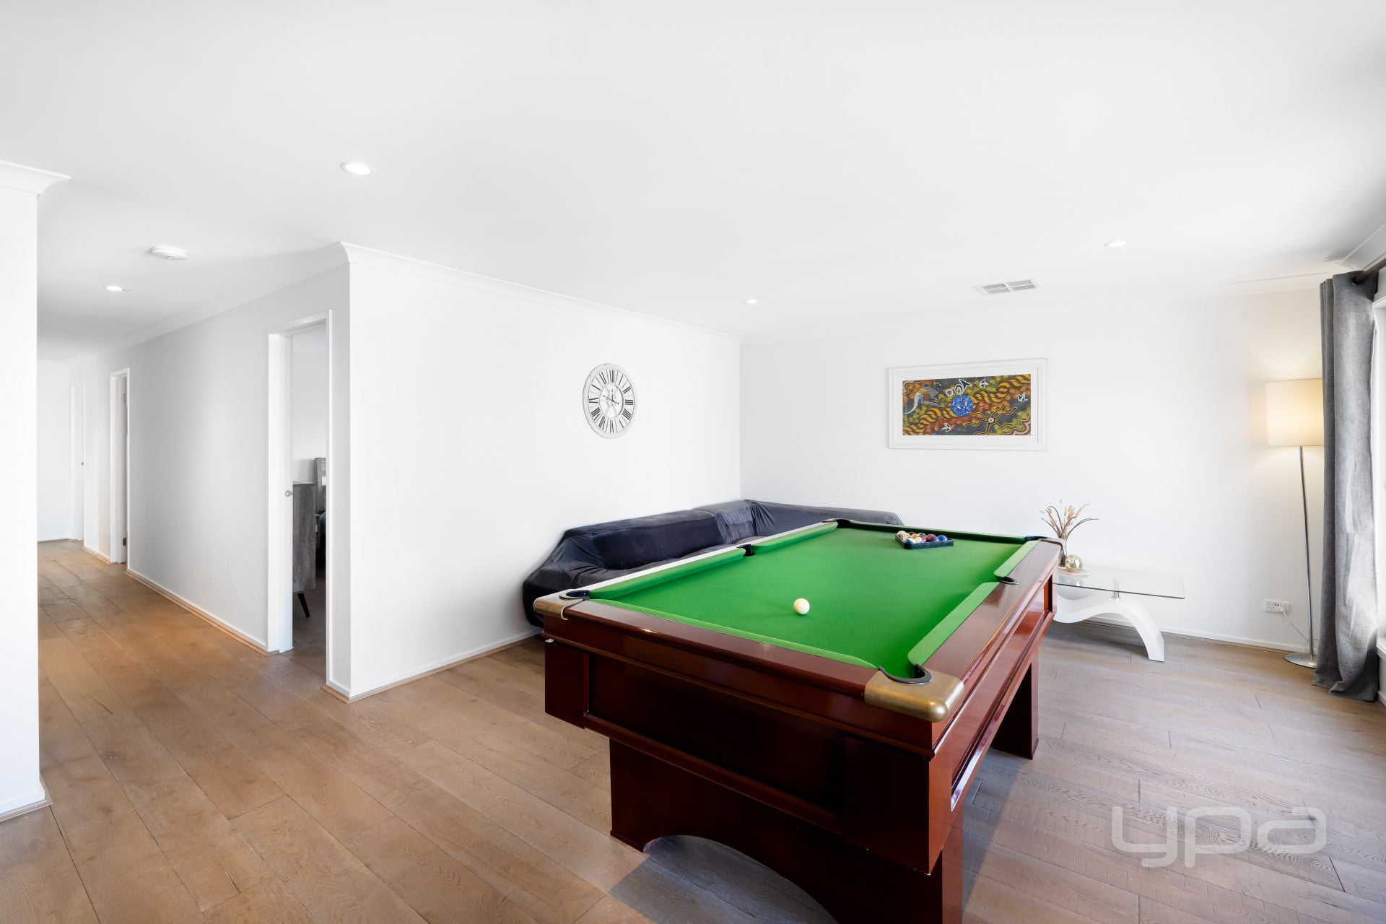
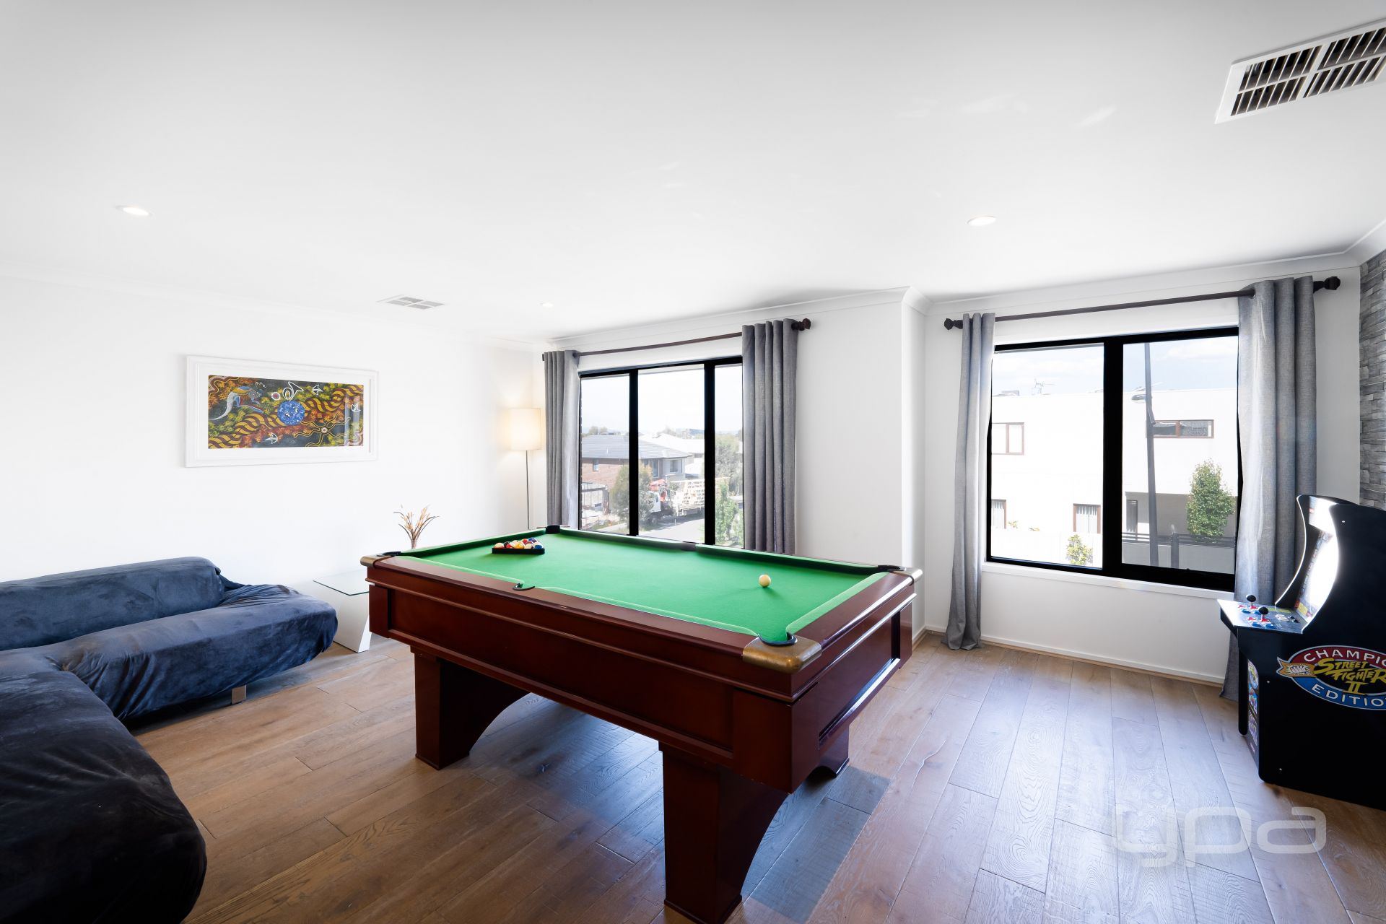
The third living or activity room is ideal for family lifestyle to relax and unwind.
Further opulent features include refrigerated heating/cooling, stone benches, loads of storage, double remote garage all on 516m2 approx.

Nearby Properties
Craigieburn
108 Waterview Boulevard
$ 900,000
- 4
- 3
- 2

CRAIGIEBURN
5 Masefield Terrace
- 4
- 2
- 2
Craigieburn
98 Waterview Boulevard
$ 905,000
- 5
- 3
- 2

CRAIGIEBURN
102 Waterview Boulevard
- 4
- 3
- 2

CRAIGIEBURN
111 Waterview Boulevard
- 4
- 2
- 2

CRAIGIEBURN
101 Waterview Boulevard
- 4
- 2
- 2
CRAIGIEBURN
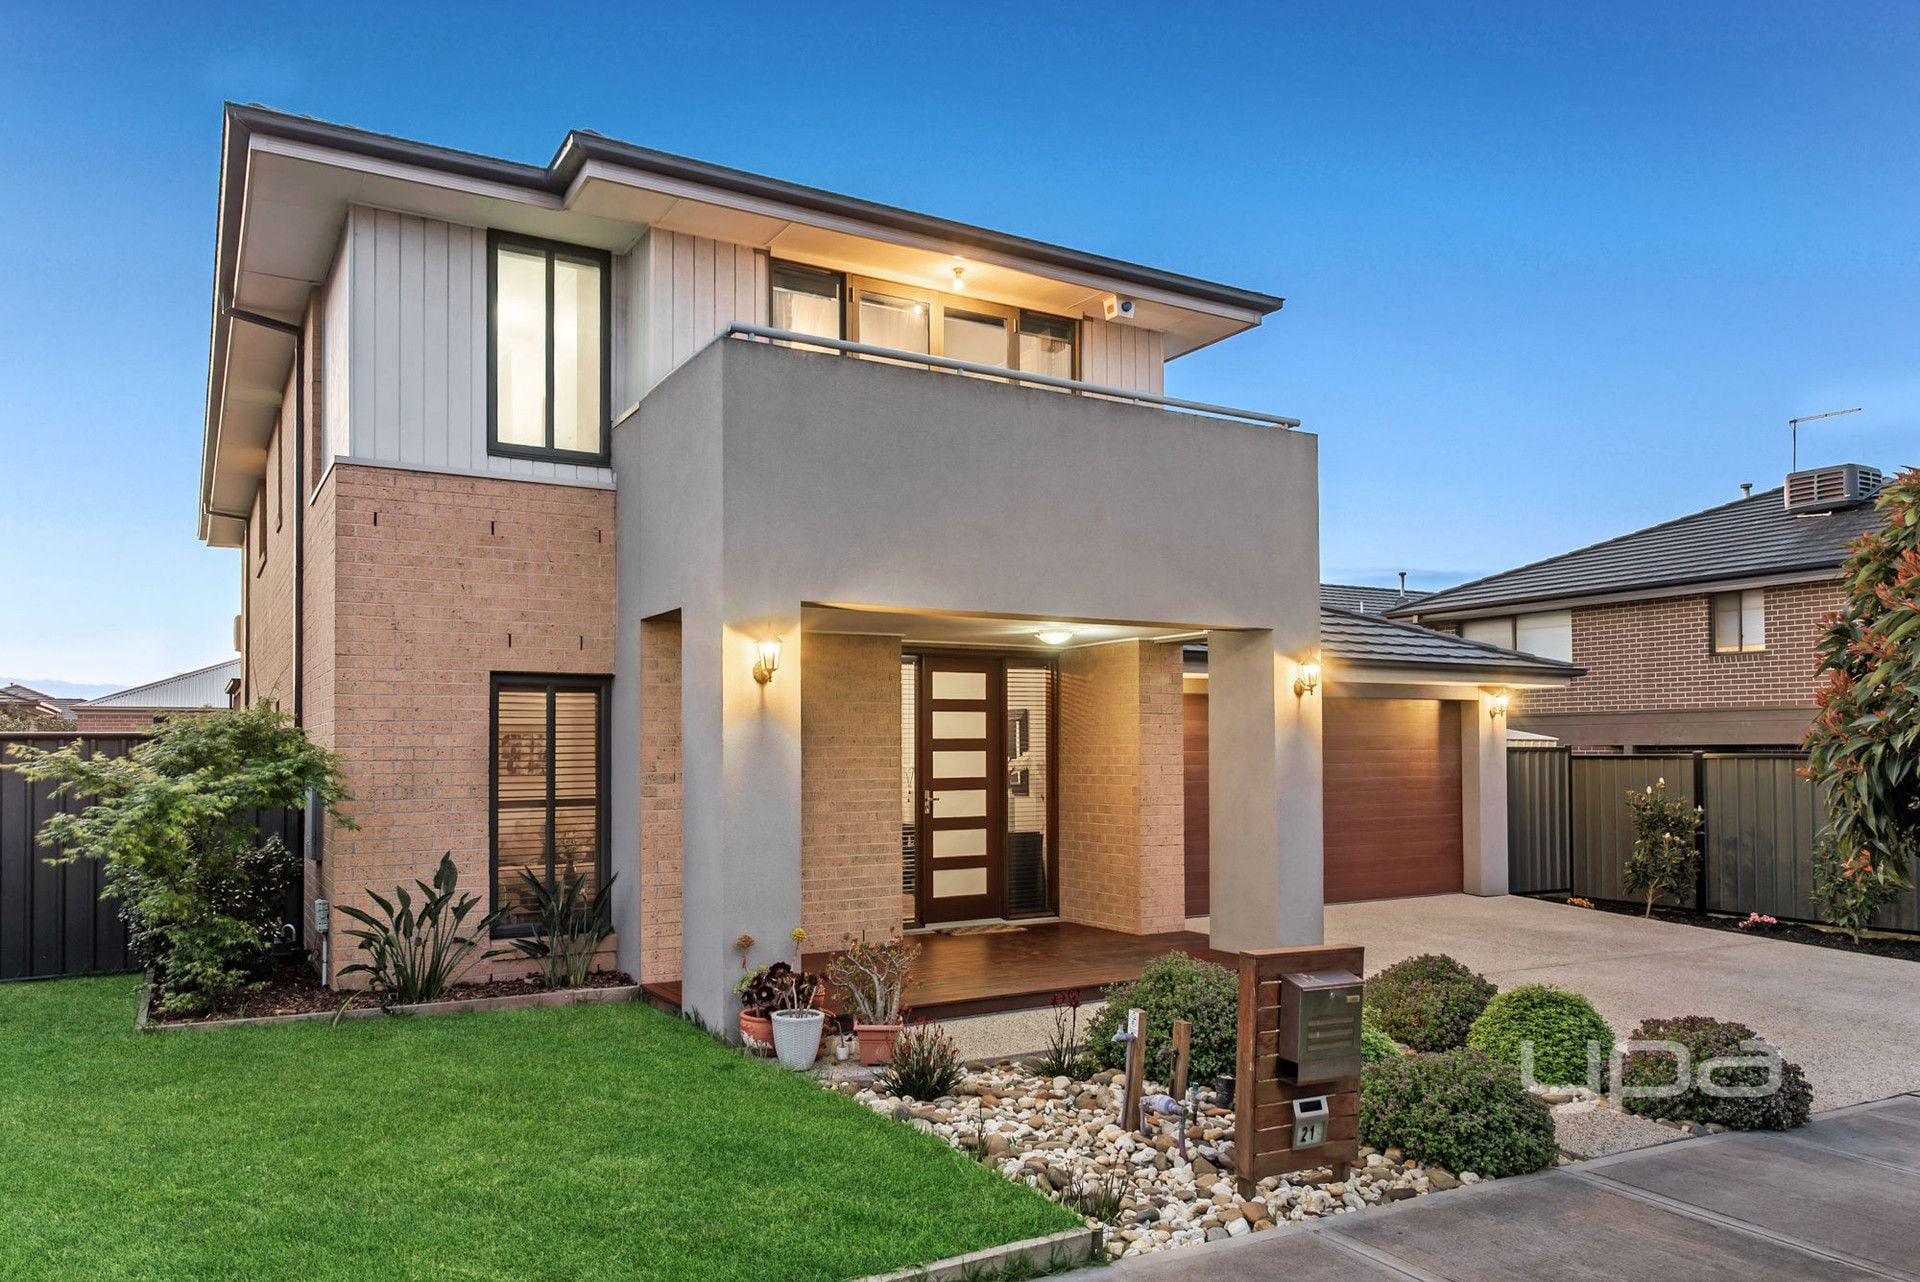
21 Clopton Rise
$ 759,000
- 5
- 3
- 2

CRAIGIEBURN
92 Waterview Boulevard
- 4
- 2
- 2

CRAIGIEBURN
14 Riverside Drive
- 5
- 2
- 2

CRAIGIEBURN
21 Baronial Way
- 5
- 3
- 2

CRAIGIEBURN
13 Milswyn Street
- 4
- 2
- 2

CRAIGIEBURN
60 Brentwick Drive
- 4
- 2
- 2
- 508 sqm