









Property Details
ALMOST 40 SQ ON THE SOUTHSIDE
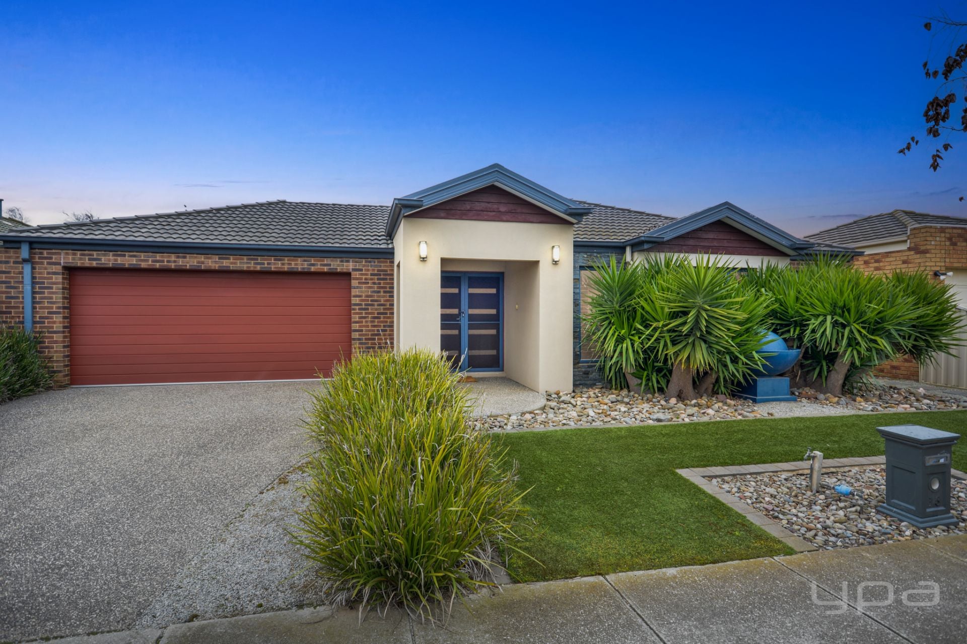
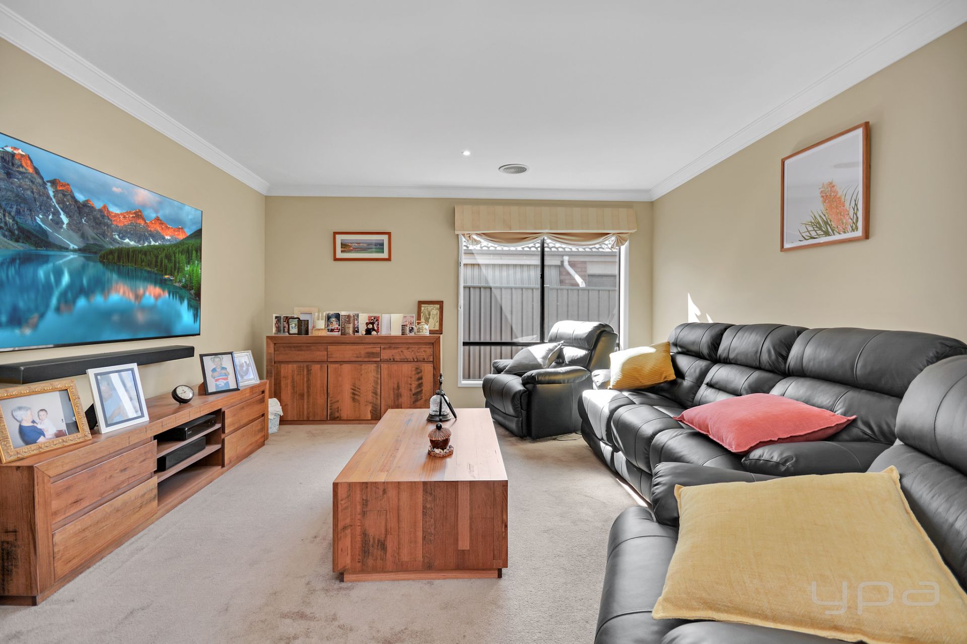
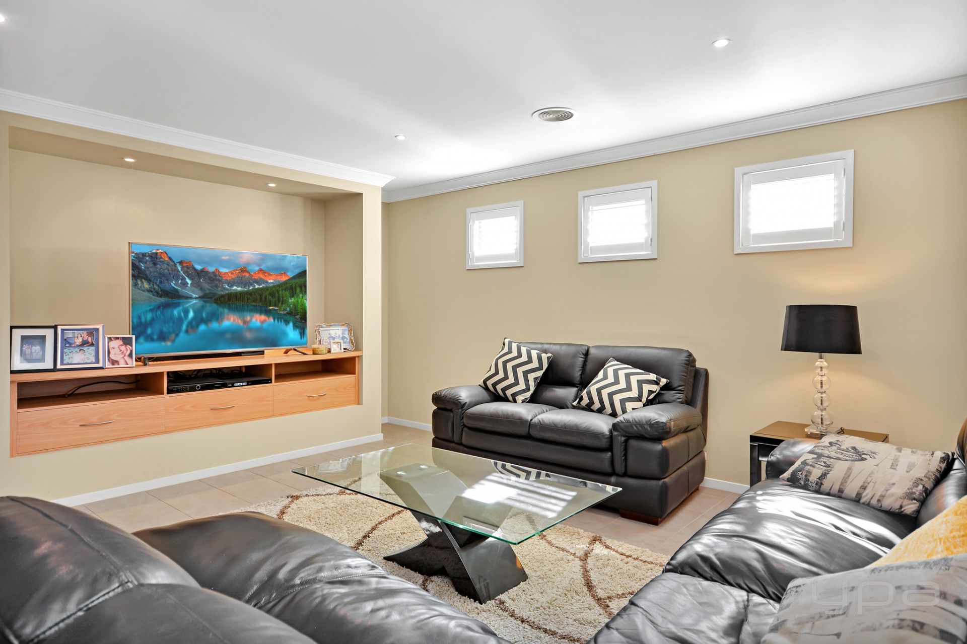
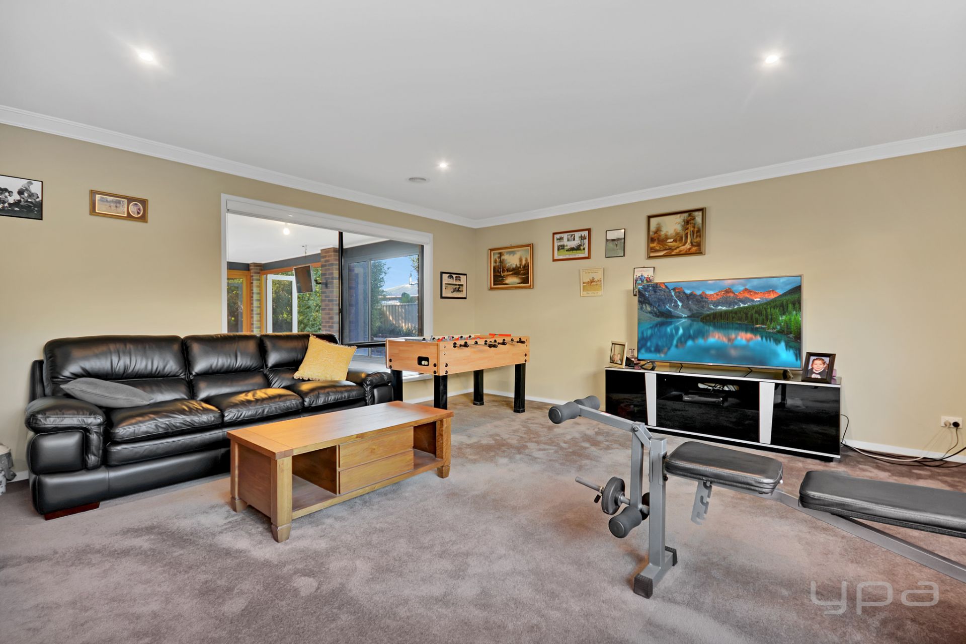
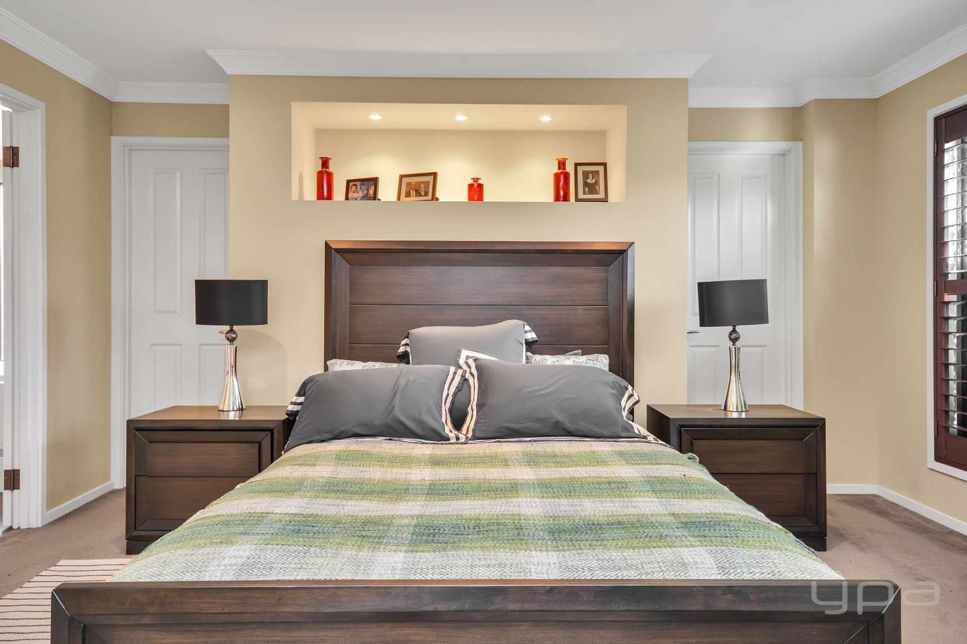
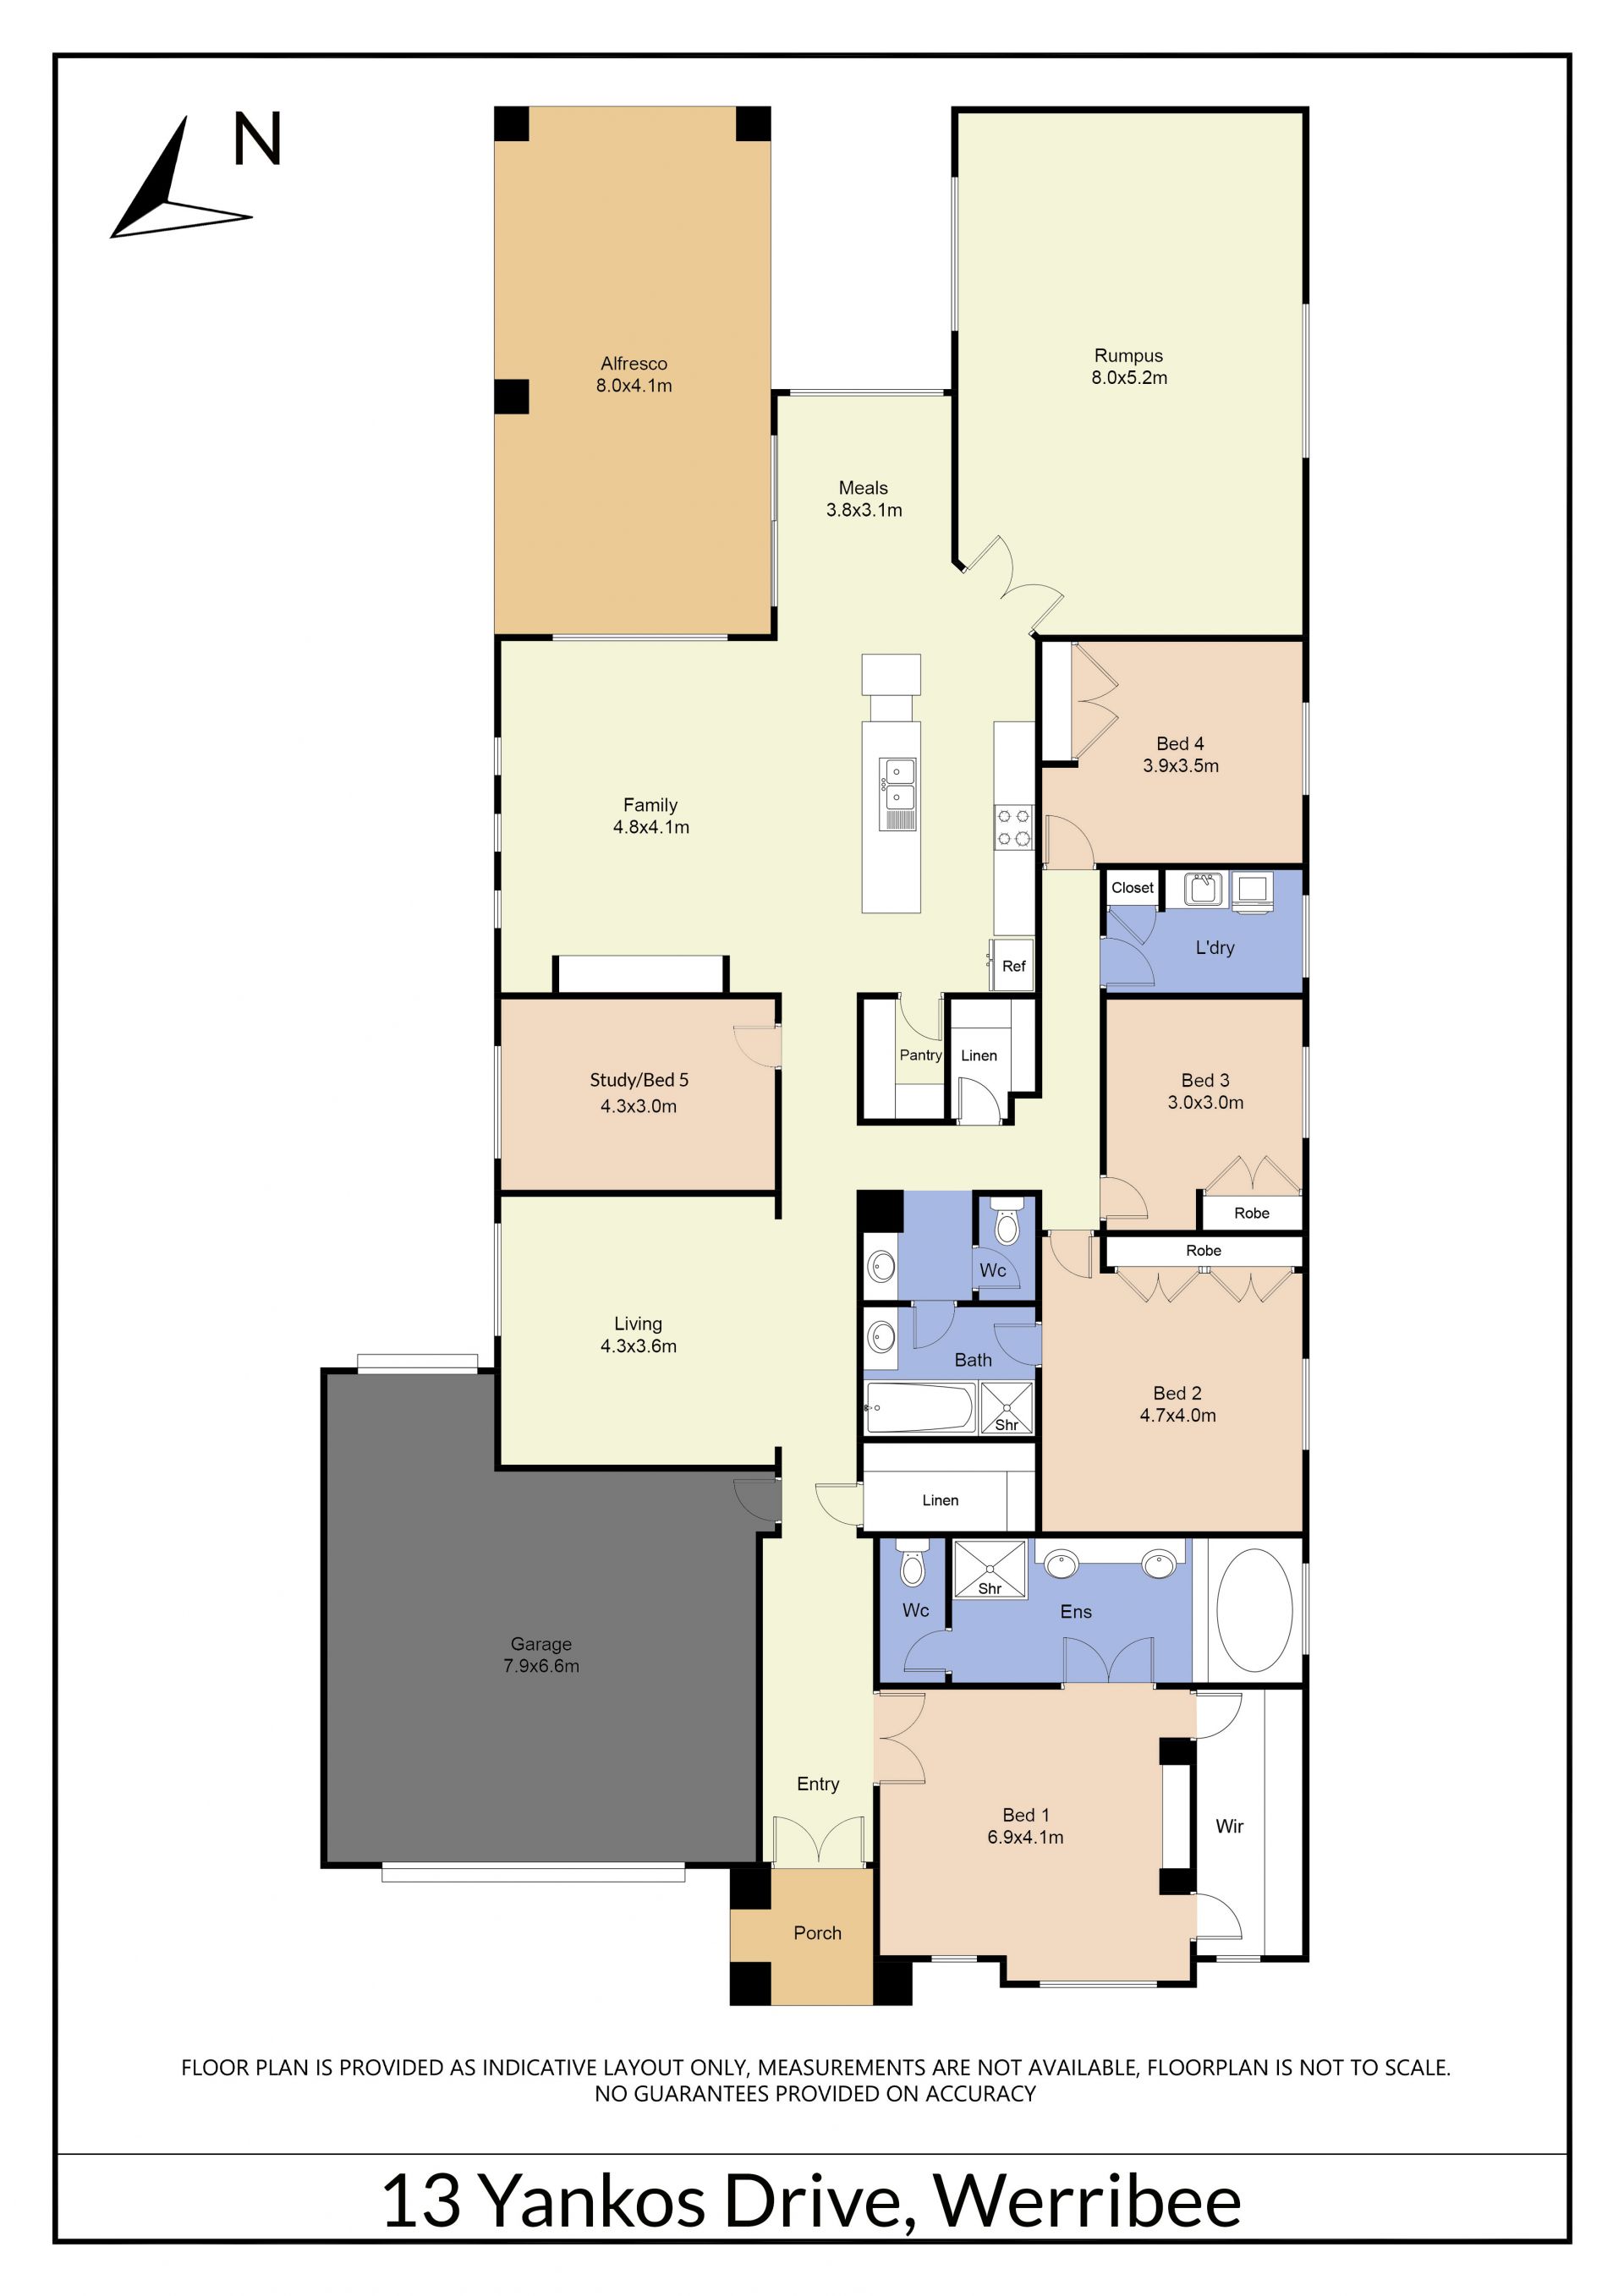
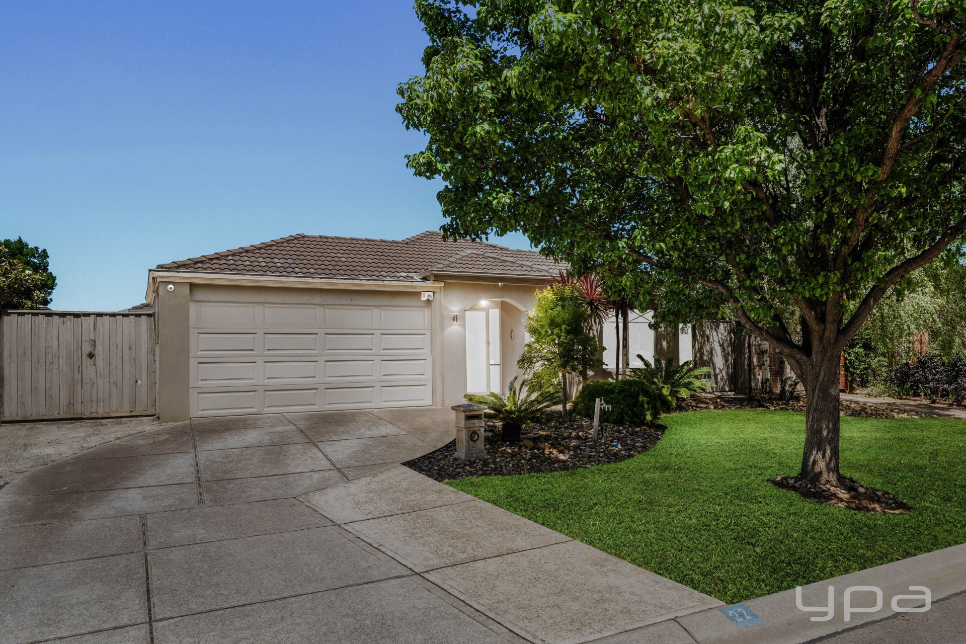
Situated in a prestigious pocket of Werribee this stunning home is immaculate throughout and offers everything the growing family could ever want or need. Warm and inviting the flexible floor plan offers four bedrooms plus study or potential 5th bedroom family home, 3 separate living spaces and boasts neutral color tonings and quality fittings and fixtures throughout.
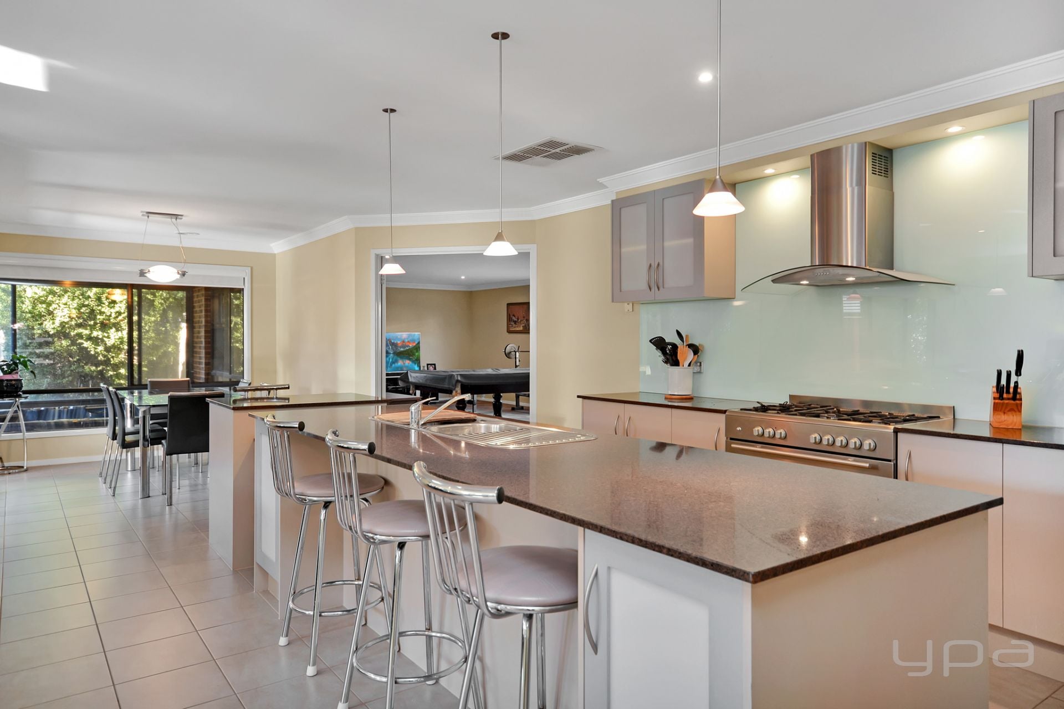
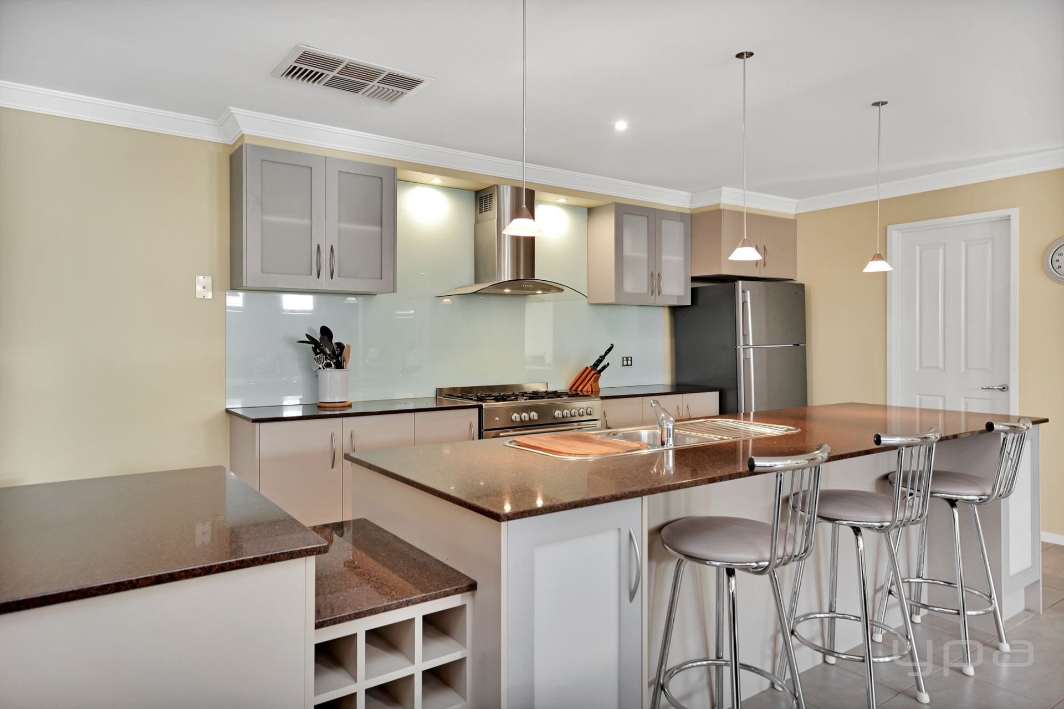
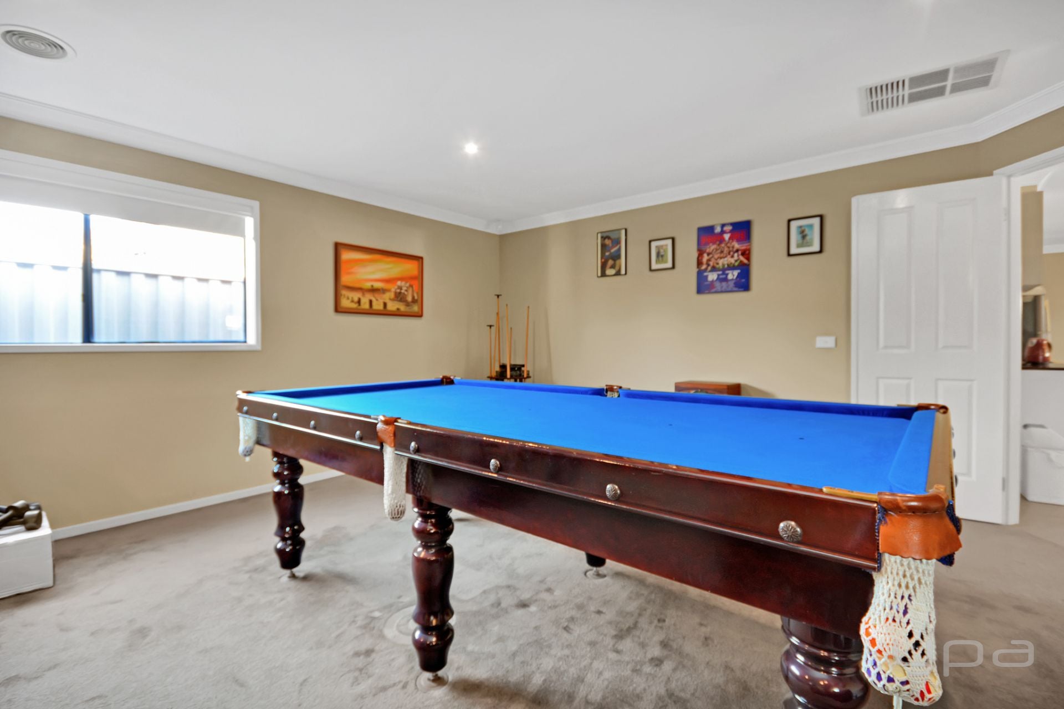
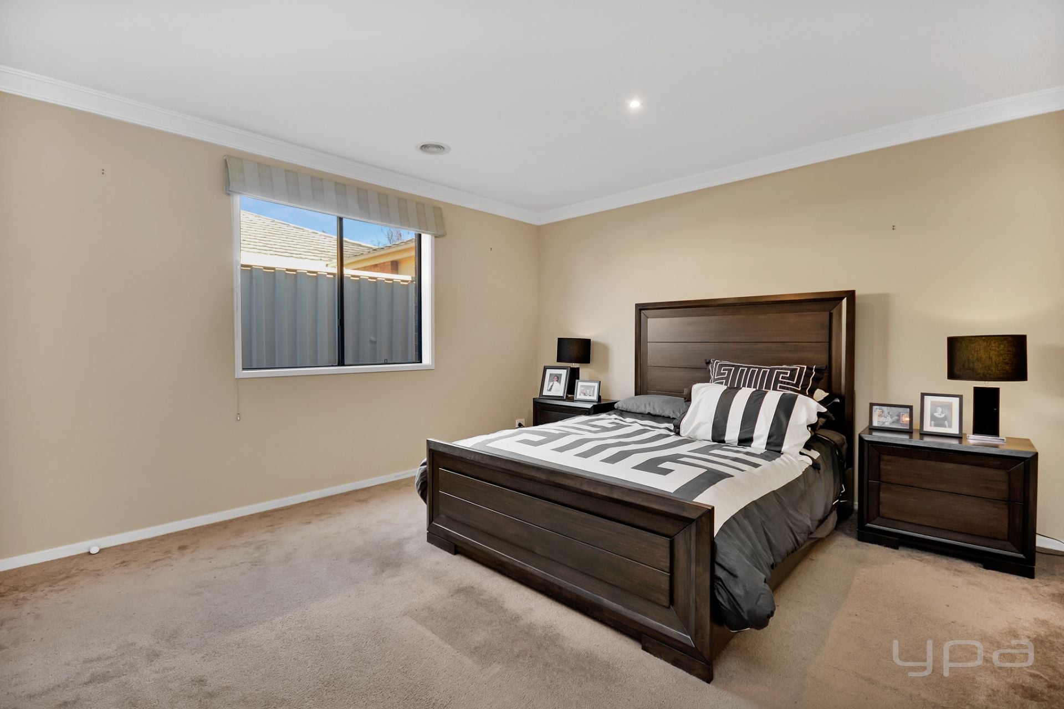
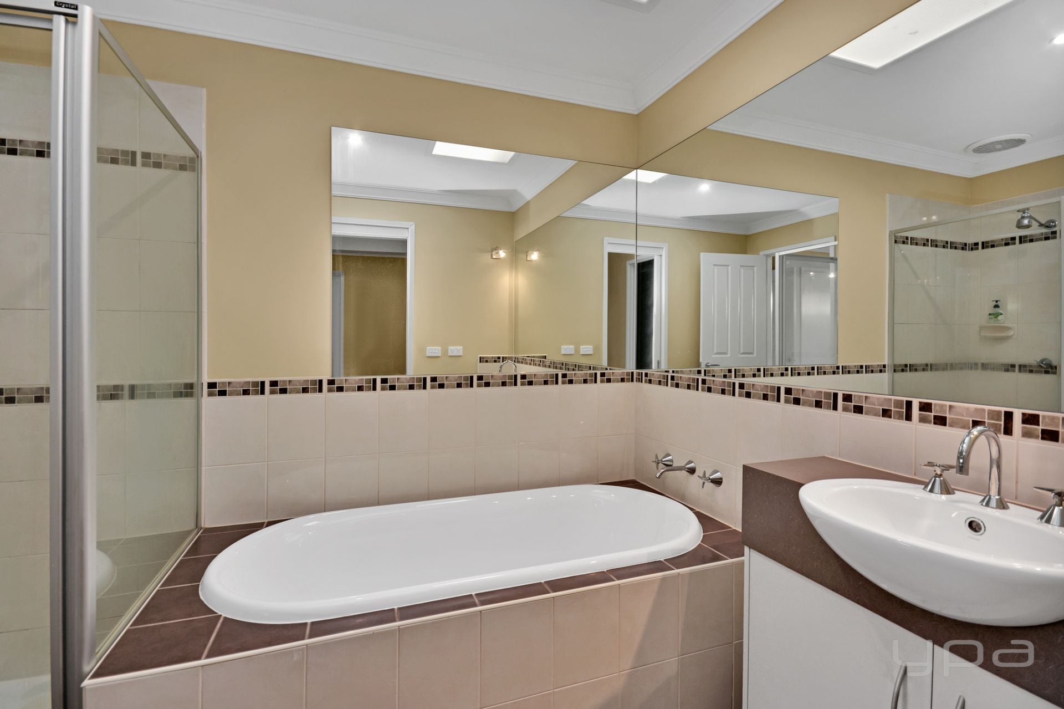
At the front of the home double doors open to the spacious master with generous new York style walk in wardrobe, a grand ensuite offering twin vanity, large spa bath, shower and separate roomed toilet. The second oversized bedroom has access to the main bathroom and there is a powder room set up conveniently located off the kitchen and family area for everyday living. The three living areas include a front lounge area, a family area off the central kitchen and a generous rumpus room. The kitchen features a 900ml stove, glass splashbacks, dishwasher, Caesar stone bench tops and handy breakfast bar with wine rack.
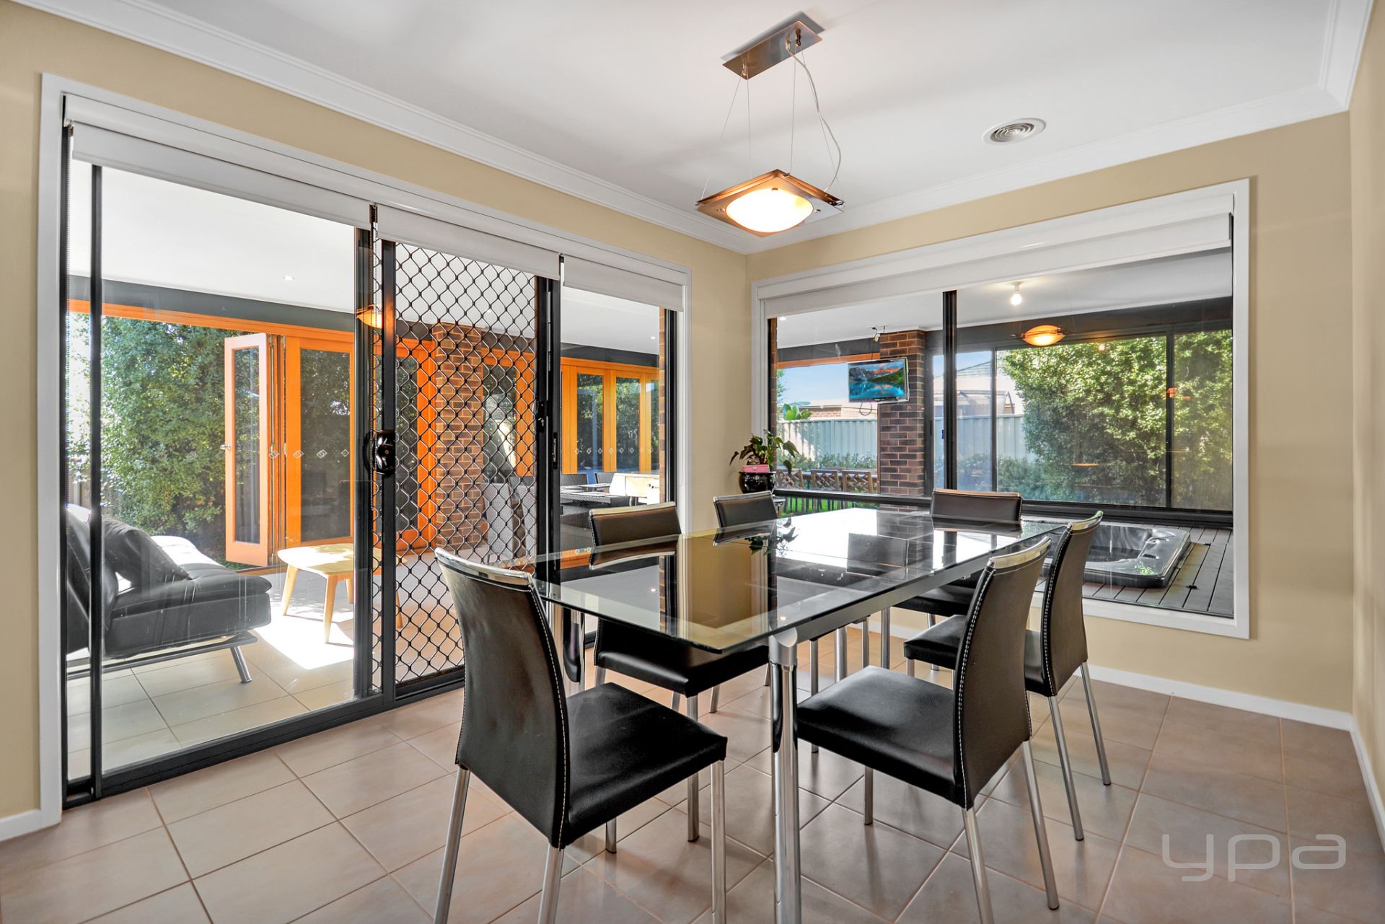
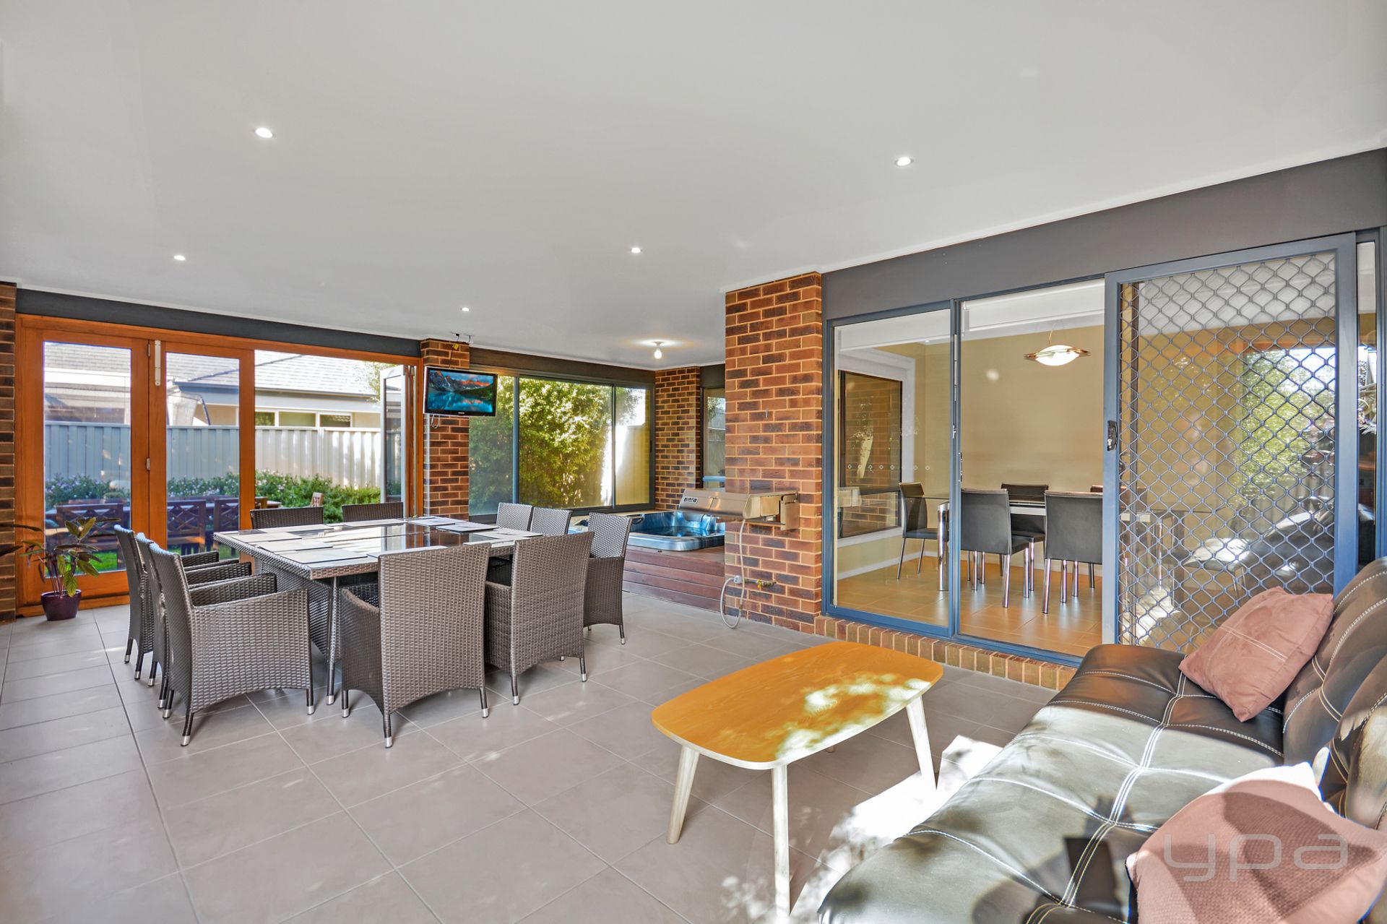
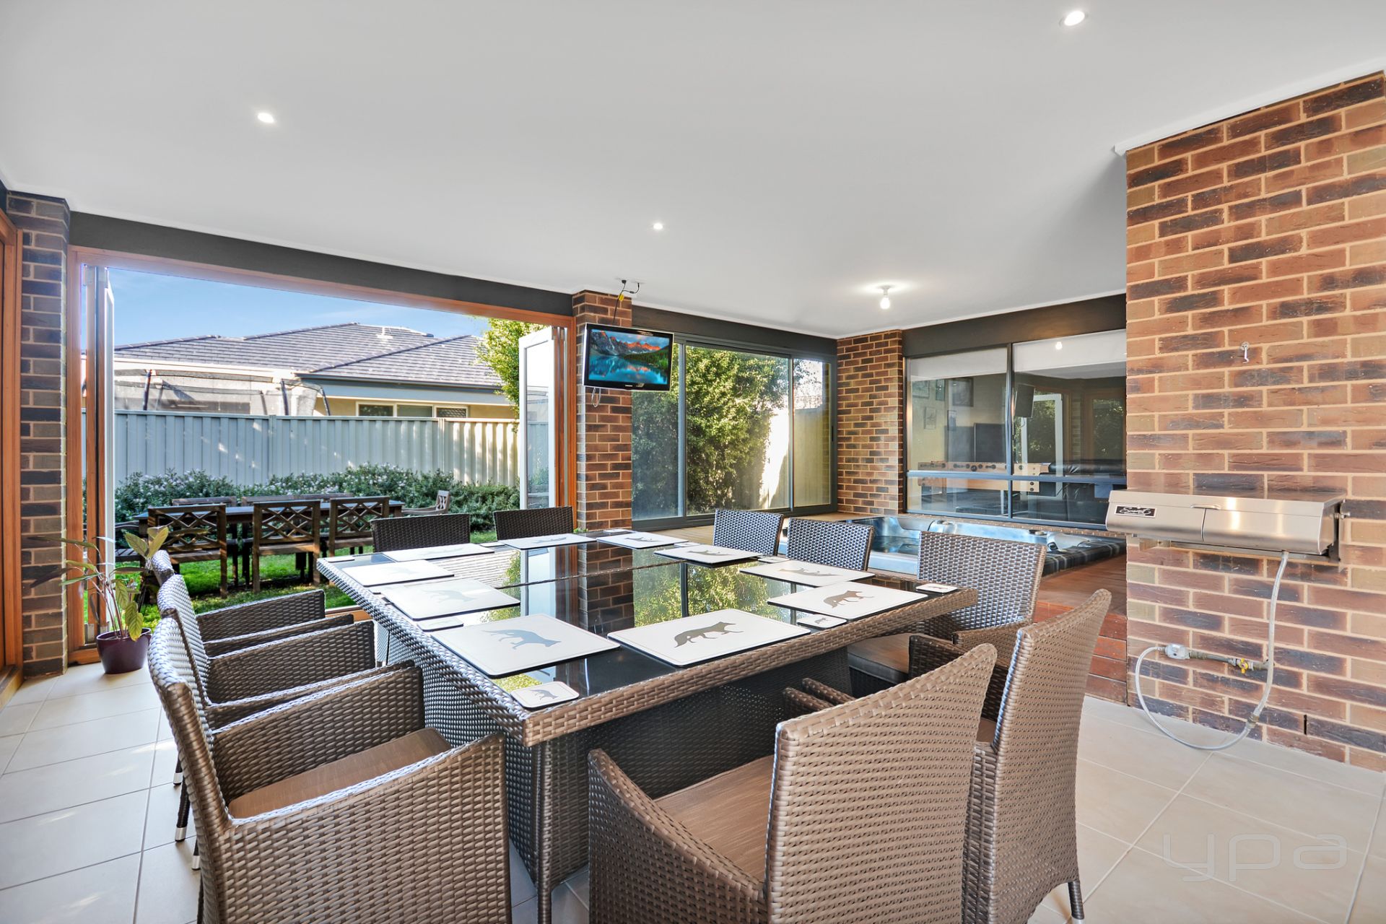
There is certainly no shortage of storage with the walk in pantry, walk in coat cupboard in the entry, a walk in linen and also plenty of storage cupboards in the laundry. Showcasing a fully enclosed paved alfresco area has a decked area with outdoor spa for fun and entertaining with family and friends all year round.
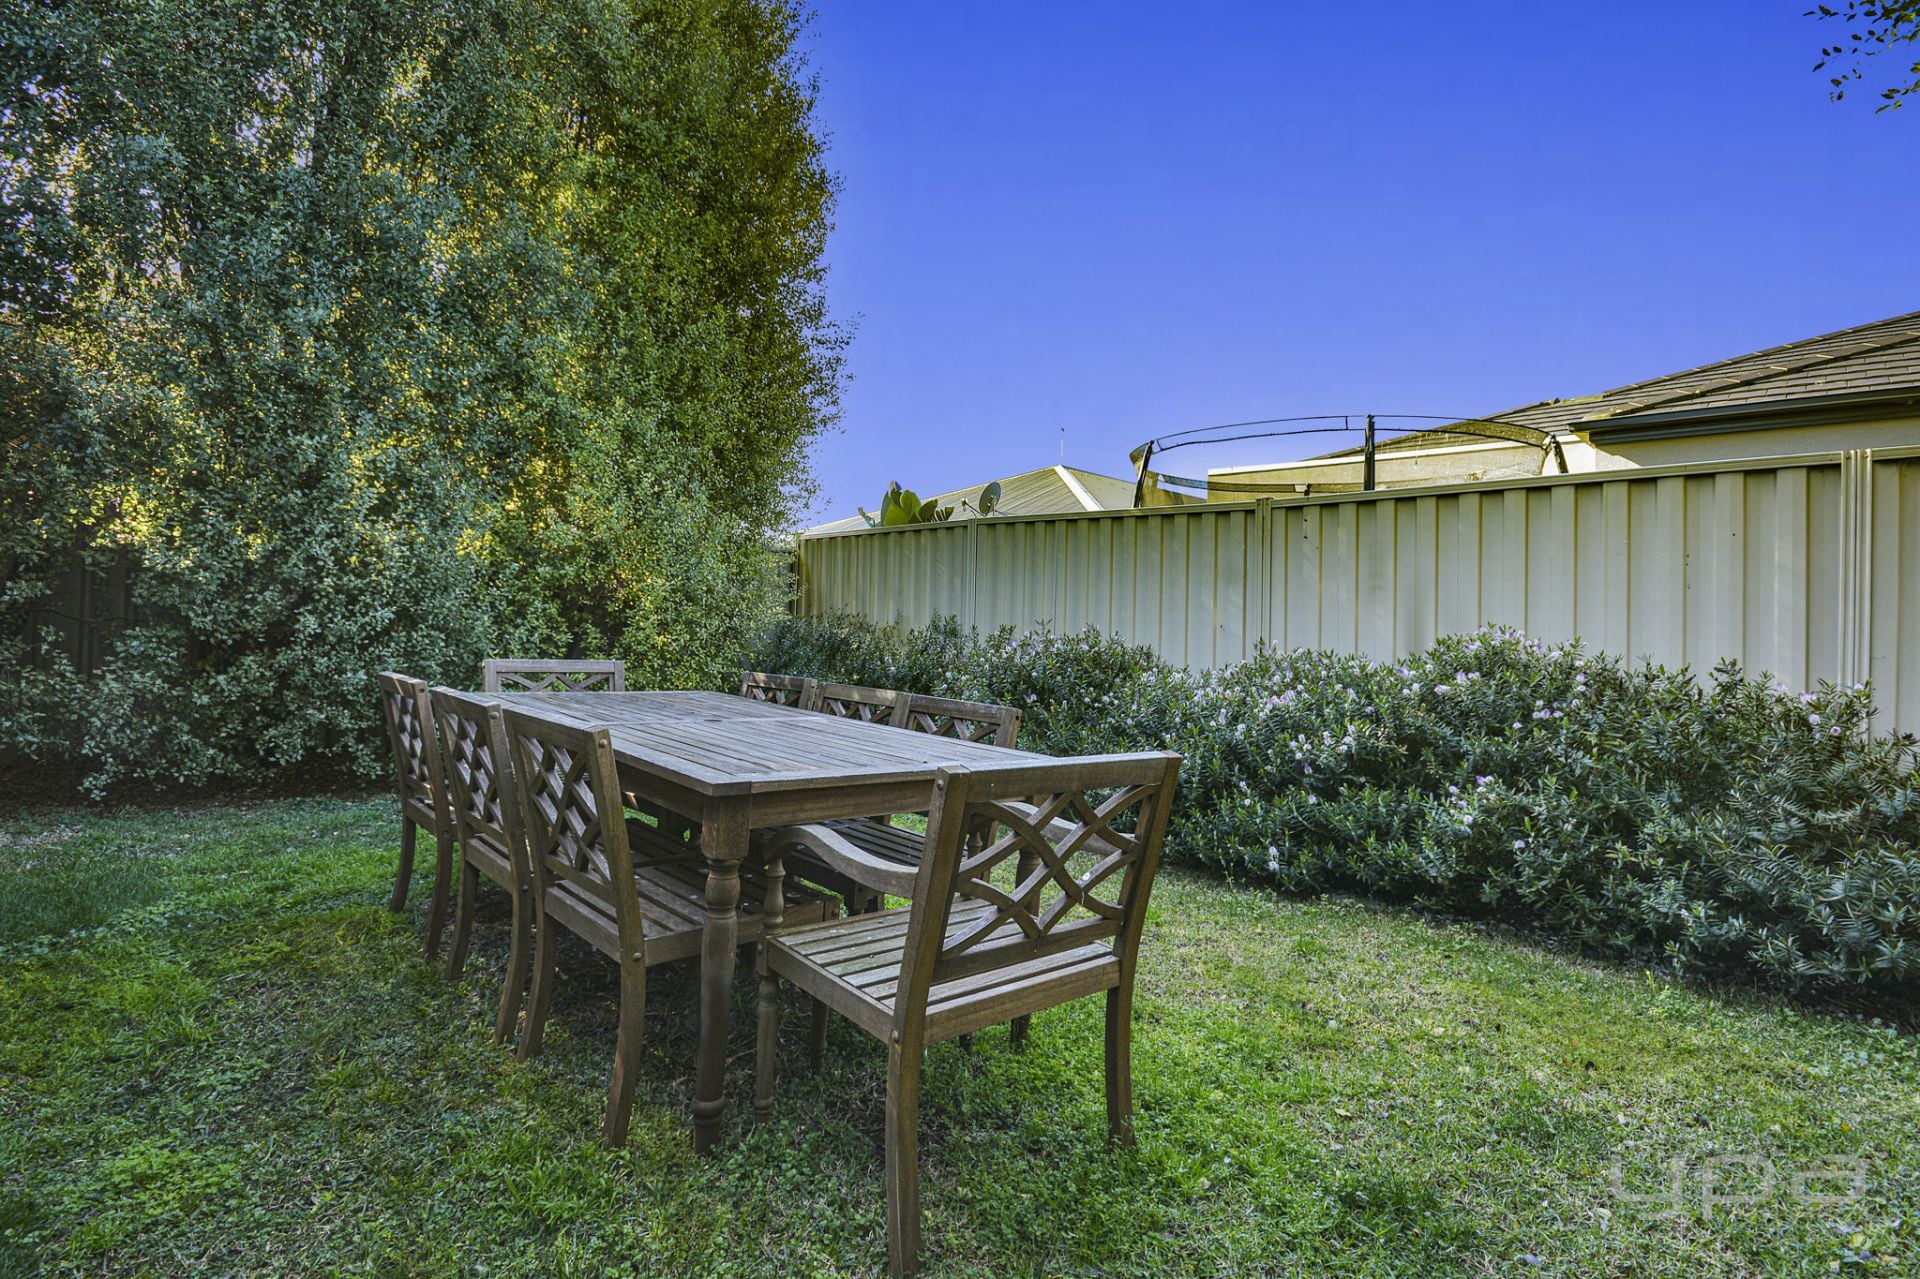
The low maintenance backyard is very private with beautiful James Stirling hedges and a great place to unwind. The double remote garage with internal access directly into the home also includes a rear access door which leads to the side of the house for storage of a boat, trailer etc.
A short walk to Watton street and the town centre of Werribee with its vibrant cafe and restaurant scene, strip shopping, train station and picturesque Werribee River walking tracks.
A truly special family home.
(PHOTO ID REQUIRED AT OPEN FOR INSPECTION)
'At YPA Estate Agents, our service will move you'
James Antonio
Kirsty Cunningham
Property Information
-
House
-
$ 955,000
-
Sold
-
688 sqm
-
2
Downloadable Documents

Nearby Properties
Werribee
16 Yankos Drive
$ 855,000
- 4
- 2
- 2
- 590 sqm
Werribee
22 Satinwood Court
$ 971,000
- 4
- 2
- 2
- 680 sqm
Werribee
25 Evans Way
$ 890,000
- 4
- 2
- 2
- 567 sqm

WERRIBEE
11 Yankos Drive
- 3
- 2
- 2
- 688 sqm
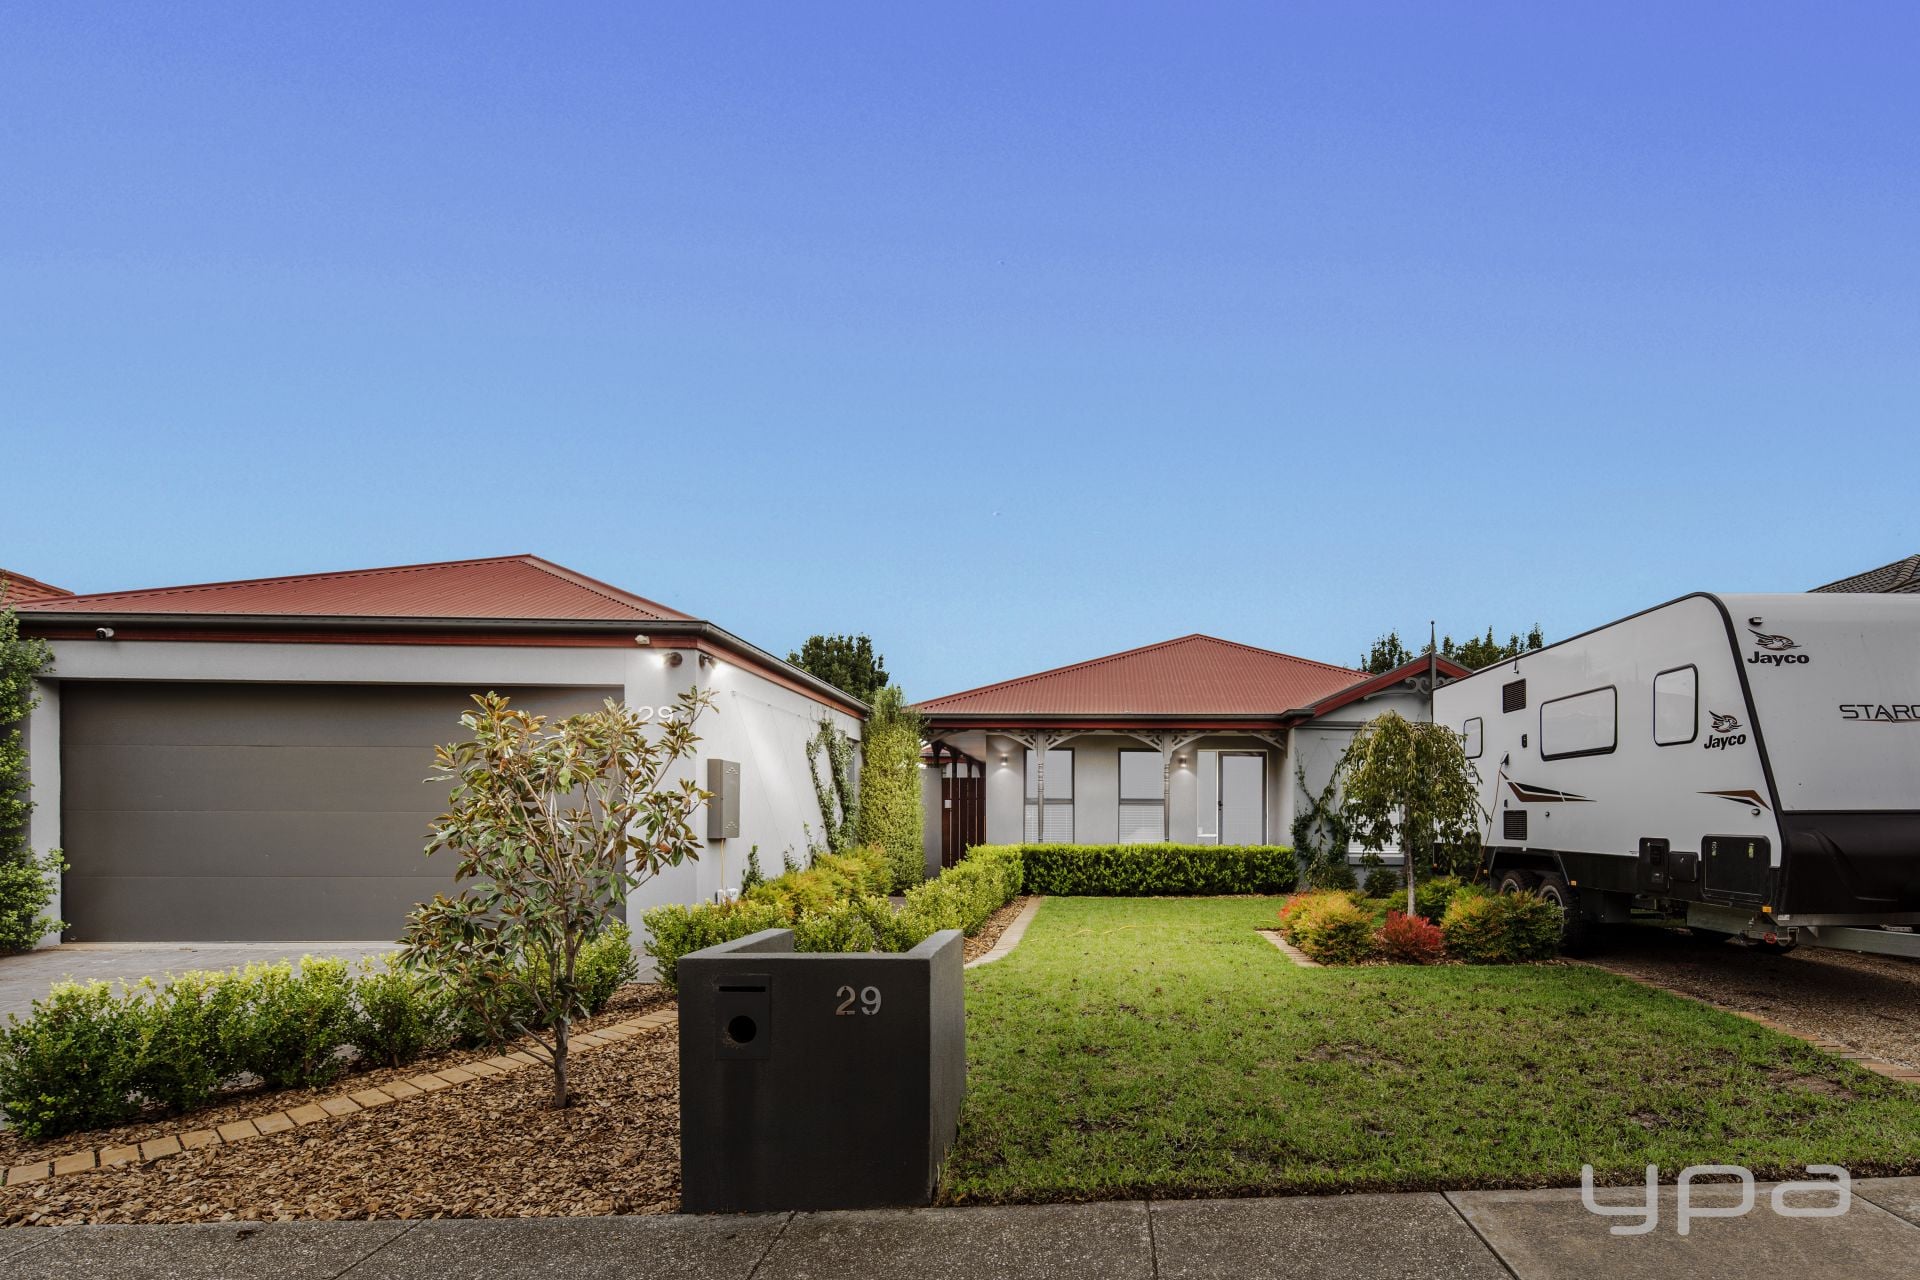
Werribee
29 Evans Way
$ 917,500
- 4
- 2
- 2
- 647 sqm

Werribee
3 Trish Walk
$ 930,000
- 4
- 2
- 2
- 688 sqm
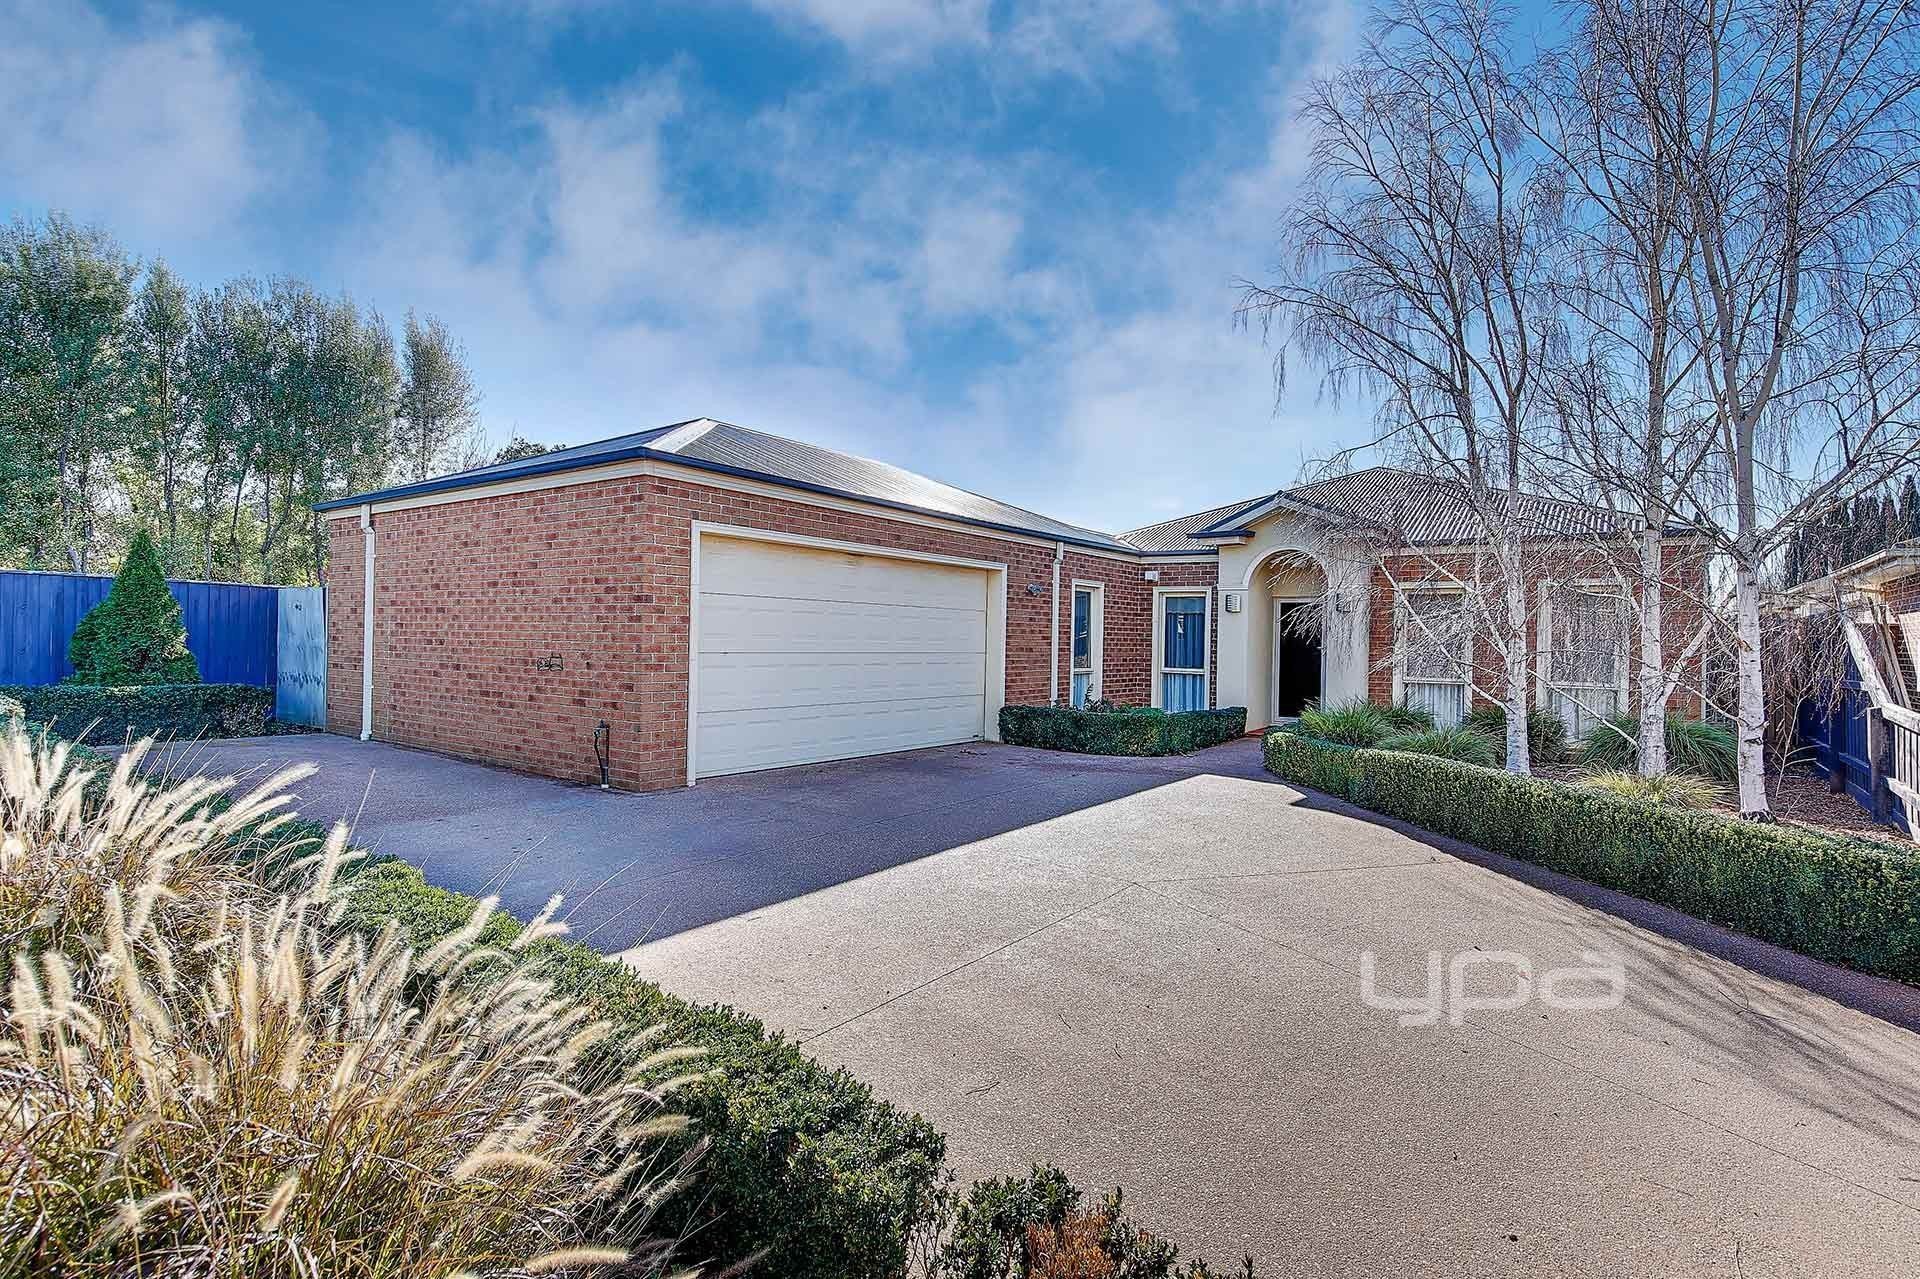
WERRIBEE
13 Satinwood Court
- 4
- 2
- 2
- 820 sqm

Werribee
17 Evans Way
$ 630,000
- 4
- 2
- 2
- 587 sqm
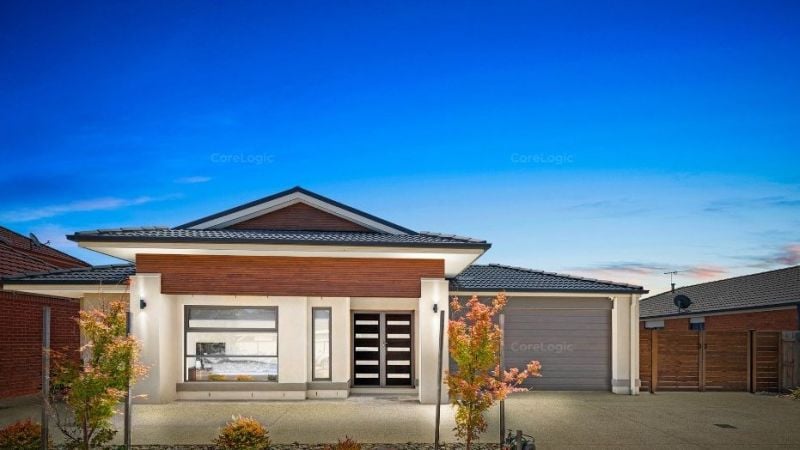
Werribee
14 Linden Boulevard
$ 935,000
- 4
- 2
- 2
- 600 sqm

WERRIBEE
21 Evans Way
- 4
- 2
- 2
- 578 sqm

WERRIBEE
11 Satinwood Court
- 4
- 2
- 2
- 648 sqm
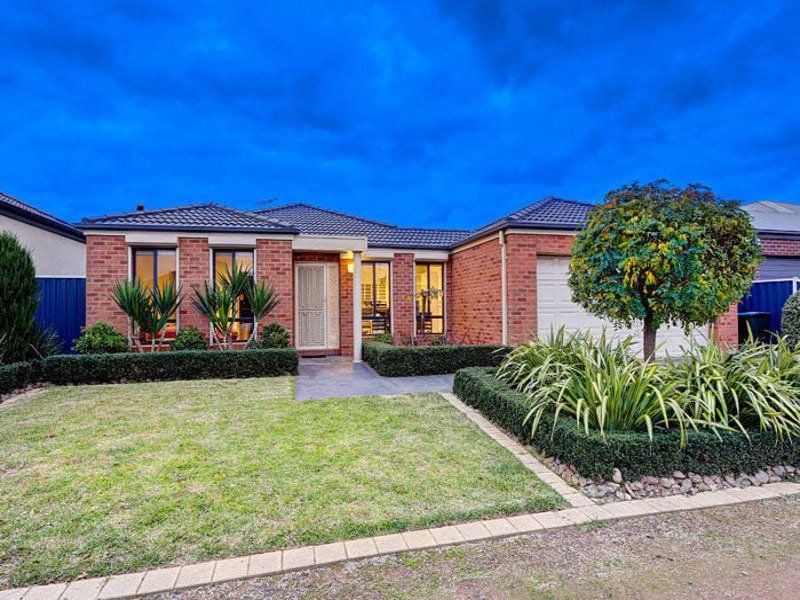
WERRIBEE
14 Yankos Drive
- 3
- 2
- 2
- 607 sqm